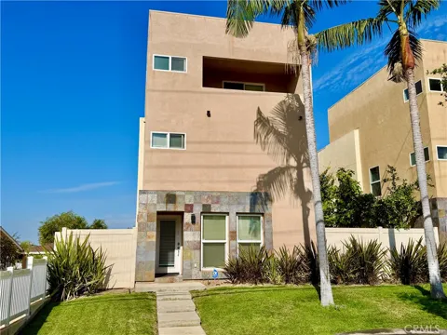
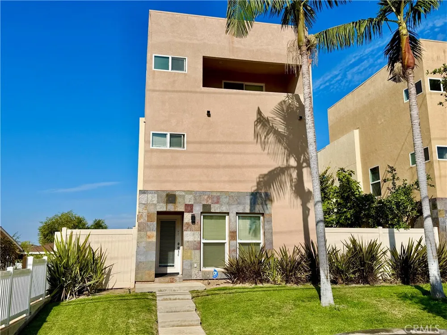
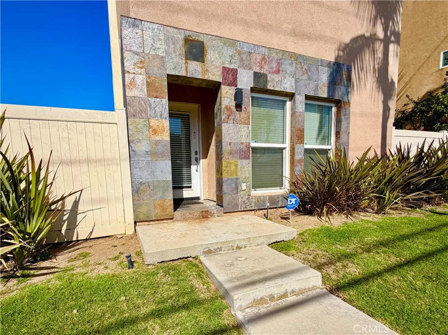
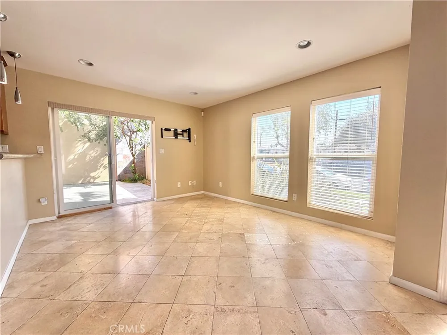
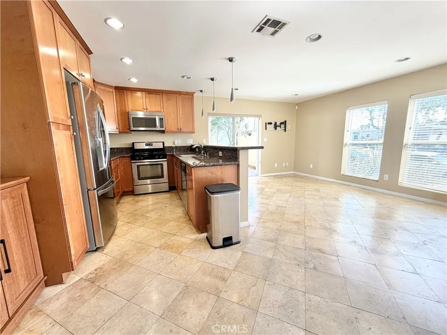
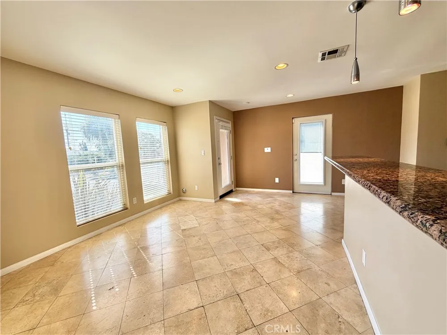
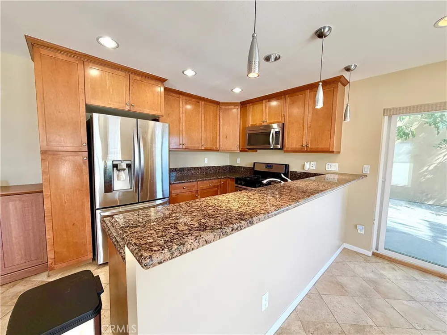
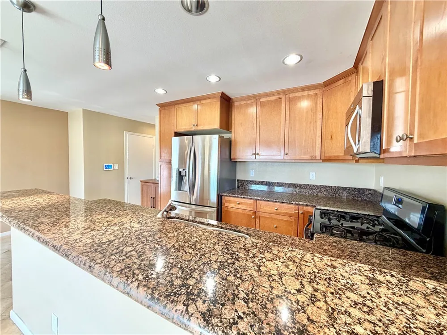
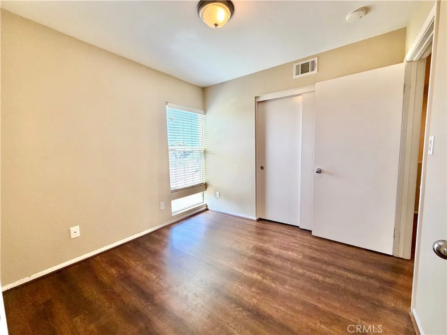
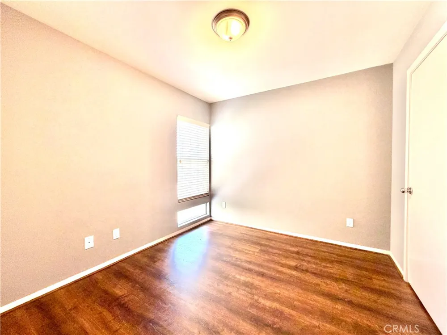
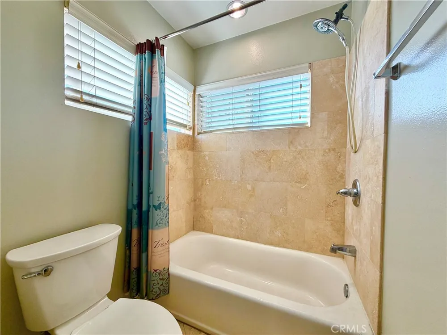
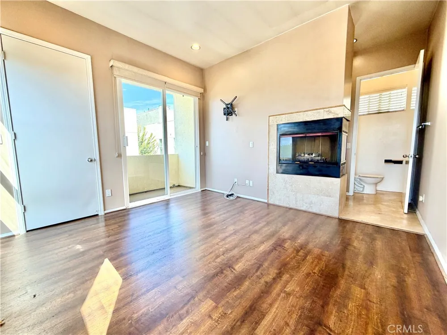
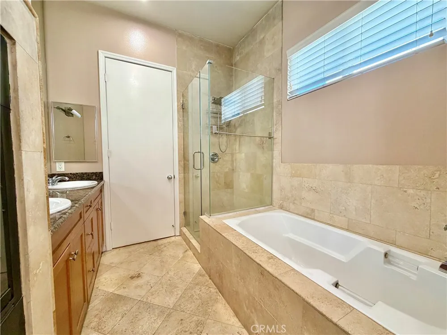
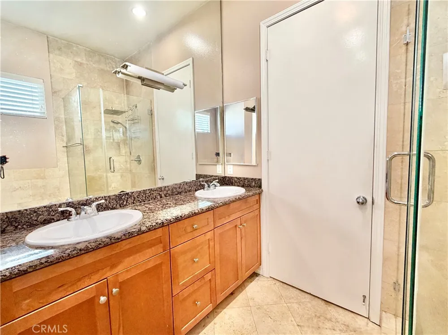
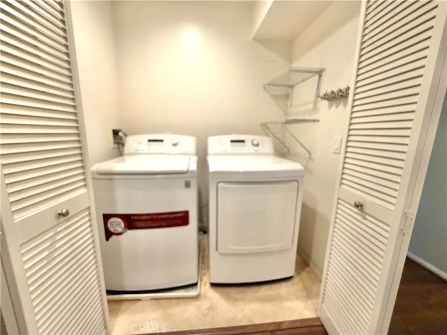
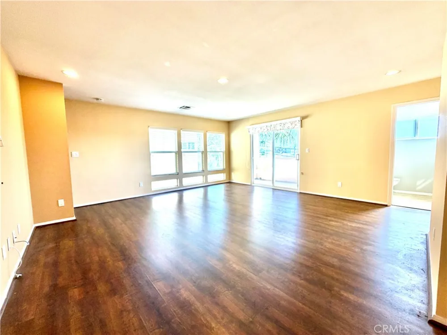
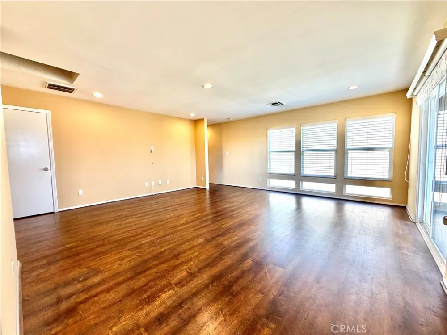
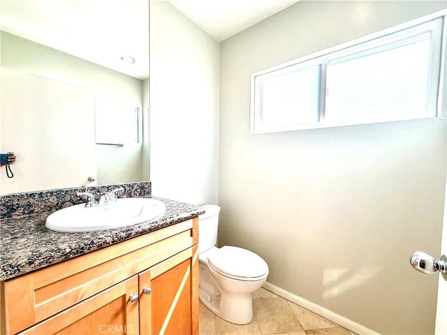
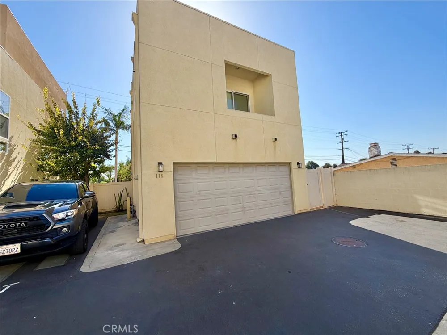
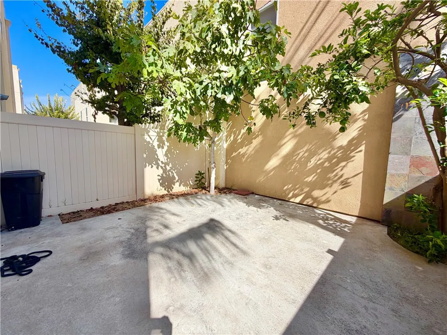
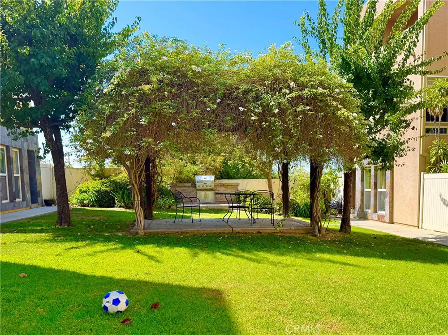
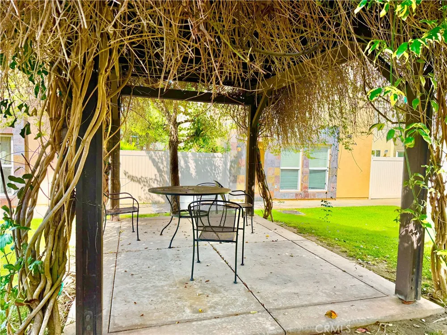
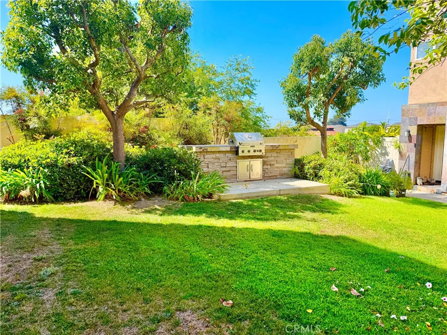
Experience the space, privacy, and upscale feel of a detached single-family home in this stunning three-story townhouse, perfectly situated in Gardena's highly desirable City Crest Community. Boasting an exceptional layout with no shared walls, this home welcomes you with a dramatic, light-filled living room featuring soaring high ceilings and massive windows. The main level seamlessly flows into an outdoor patio and a private, enclosed wrap-around backyard—an entertainer's dream perfect for BBQs and outdoor dining. Enjoy the ultimate convenience of an attached 2-car garage offering direct access straight into the kitchen.The second floor is thoughtfully designed to host all bedrooms alongside a dedicated laundry closet. The expansive Master Suite serves as a private sanctuary, complete with its own balcony showcasing incredible city views, his-and-her walk-in closets, a cozy dual-sided gas fireplace, and a spa-like bath equipped with a large soaking tub, separate travertine shower, and dual vanities. Ascend to the third level to discover a massive bonus family/entertainment room outfitted with recessed lighting, a third private balcony, and a walk-in closet with a convenient half-bath—ideal for a home theater, gym, or executive office. Centrally located with effortless access to top schools, major freeways, public transportation, and neighborhood parks. A rare lease opportunity that truly feels like home!
Property Details
- Interior
- Breakfast Bar, All Bedrooms Up
- Cooling
- 1
- Heating
- Central
- Cooling Features
- Central Air
- Bedrooms
- 3
- Bathrooms
- 3.0
- Full Baths
- 2
- Half Baths
- 2
- Lot Features
- Corner Lot
- Stories
- 3
- Lot Description
- Corner Lot
- Acres
- 0.528
- Square Feet
- 1805.0
- Lot Size (sqft)
- 22998.0
- Parking Features
- Garage Faces Rear
- Parking
- 1
- Parking Spaces
- 2.0
- Parking Type
- Garage
- Parking Garage Spaces
- 2.0
- Property Type
- Rental
- Style
- Modern
- Property Subtype Additional
- Townhouse
- Year Built
- 2007
- Foundation
- Slab
- Roof
- Flat
- Sewer Information
- Public Sewer
- Utility Source
- Public
- Utility Features
- Sewer Connected
- Appliances
- Dishwasher, Gas Range, Refrigerator
- Community Features
- Park
- School District
- Los Angeles Unified
- County
- Los Angeles
- Region
- Gardena
- Date Available
- September 05, 2026
- Original List Price
- $3,750
- HOA
- 1
- HOA Fees
- 0.0
Location
Legal
The multiple listing data appearing on this website, or contained in reports produced therefrom, is owned and copyrighted by California Regional Multiple Listing Service, Inc. ("CRMLS") and is protected by all applicable copyright laws. Information provided is for viewer's personal, non-commercial use and may not be used for any purpose other than to identify prospective properties the viewer may be interested in purchasing. All listing data, including but not limited to square footage and lot size is believed to be accurate, but the listing Agent, listing Broker and CRMLS and its affiliates do not warrant or guarantee such accuracy. The viewer should independently verify the listed data prior to making any decisions based on such information by personal inspection and/or contacting a real estate professional.
Based on information from California Regional Multiple Listing Service, Inc. as of the most recent time synced and /or other sources. All data, including all measurements and calculations of area, is obtained from various sources and has not been, and will not be, verified by broker or MLS. All information should be independently reviewed and verified for accuracy. Properties may or may not be listed by the office/agent presenting the information
Provided By
Listed by Eddie Yeh (#SYEHEDDI)
Listing Office: Keller and Associates Realty (#S1282070)