(909) 467-1500 YourKey@rayboninc.com RayBon Mortgage
Traffic Dashboard
Home Home
  • Search
  • Communities
    • Ontario
    • Upland
    • San Bernardino
    • Riverside County
    • Rancho Cucamonga
    • San Diego County
    • Orange County
  • About
    • Learn More
    • Meet the Team
    • Our Testimonials
    • Past Events
  • Services
  • Mortgage Loan Steps
  • Home Valuation
  • Articles
  • Contact
Traffic Dashboard
Thelma Centeno
(909) 467-1500 YourKey@rayboninc.com
  • 537 N. Euclid Ave Ste:100
    Ontario, CA 91762
Home
  • Search
  • Communities
  • About
  • Services
  • Mortgage Loan Steps
  • Home Valuation
  • Articles
  • Contact
Legal
  • Privacy
  • Terms
  • DMCA
  • Accessibility
  • Fair Housing
Account
  • Dashboard
  • Logout
  • Login
RayBon Mortgage - Footer Logo
©2026 RayBon Mortgage. All rights reserved.
Website built by CloseHack.
California Regional Multiple Listing Service

The multiple listing data appearing on this website, or contained in reports produced therefrom, is owned and copyrighted by California Regional Multiple Listing Service, Inc. ("CRMLS") and is protected by all applicable copyright laws. Information provided is for viewer's personal, non-commercial use and may not be used for any purpose other than to identify prospective properties the viewer may be interested in purchasing. All listing data, including but not limited to square footage and lot size is believed to be accurate, but the listing Agent, listing Broker and CRMLS and its affiliates do not warrant or guarantee such accuracy. The viewer should independently verify the listed data prior to making any decisions based on such information by personal inspection and/or contacting a real estate professional.

Based on information from California Regional Multiple Listing Service, Inc. as of the most recent time synced and /or other sources. All data, including all measurements and calculations of area, is obtained from various sources and has not been, and will not be, verified by broker or MLS. All information should be independently reviewed and verified for accuracy. Properties may or may not be listed by the office/agent presenting the information

Return
  • All Types
  • House+2 more
  • Price
  • Bed/Bath
  • Size
  • Dates
  • Filters
  • Amenities
  • Save
  • Share
Listings
No results
Sort
Home / San Jose / 1371 Cherrywood Sq
1371 Cherrywood Sq San Jose, CA 95117 1371 Cherrywood Sq San Jose, CA 95117 1371 Cherrywood Sq San Jose, CA 95117 1371 Cherrywood Sq San Jose, CA 95117 1371 Cherrywood Sq San Jose, CA 95117 1371 Cherrywood Sq San Jose, CA 95117 1371 Cherrywood Sq San Jose, CA 95117 1371 Cherrywood Sq San Jose, CA 95117 1371 Cherrywood Sq San Jose, CA 95117 1371 Cherrywood Sq San Jose, CA 95117 1371 Cherrywood Sq San Jose, CA 95117 1371 Cherrywood Sq San Jose, CA 95117 1371 Cherrywood Sq San Jose, CA 95117 1371 Cherrywood Sq San Jose, CA 95117 1371 Cherrywood Sq San Jose, CA 95117 1371 Cherrywood Sq San Jose, CA 95117 1371 Cherrywood Sq San Jose, CA 95117 1371 Cherrywood Sq San Jose, CA 95117 1371 Cherrywood Sq San Jose, CA 95117 1371 Cherrywood Sq San Jose, CA 95117 1371 Cherrywood Sq San Jose, CA 95117 1371 Cherrywood Sq San Jose, CA 95117 1371 Cherrywood Sq San Jose, CA 95117 1371 Cherrywood Sq San Jose, CA 95117 1371 Cherrywood Sq San Jose, CA 95117 1371 Cherrywood Sq San Jose, CA 95117 1371 Cherrywood Sq San Jose, CA 95117 1371 Cherrywood Sq San Jose, CA 95117 View All Photos

$899,000

| Active

1371 Cherrywood Sq

San Jose, CA 95117

1,056
Square Feet
2
Beds
2
Baths
0.03
Acres
0
Days on Market
41148067
MLS#
Townhouse
Structure
Residential
Zone
Contact
Listing OfficeRegal Group

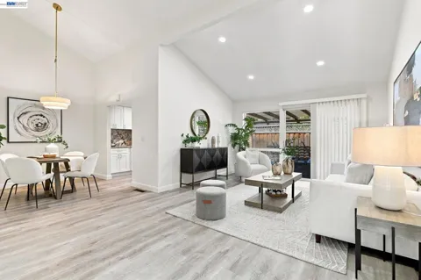
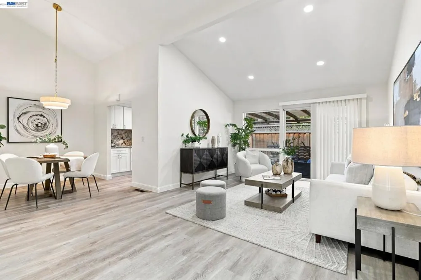
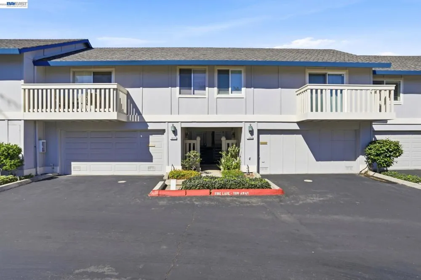
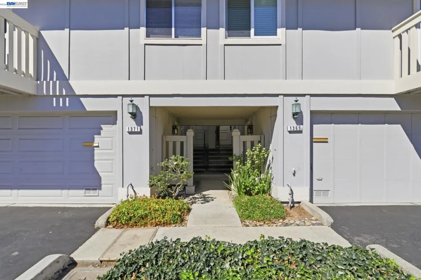
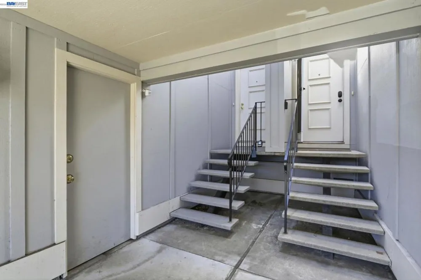
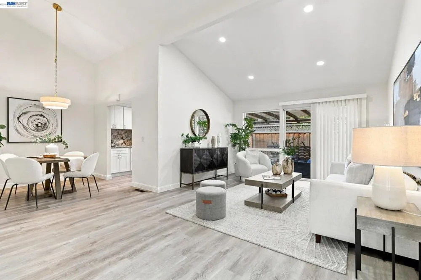
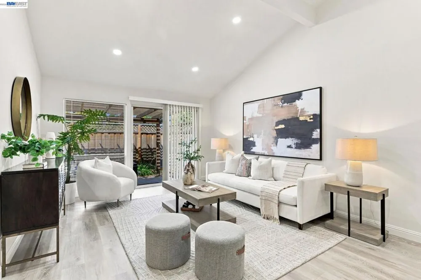
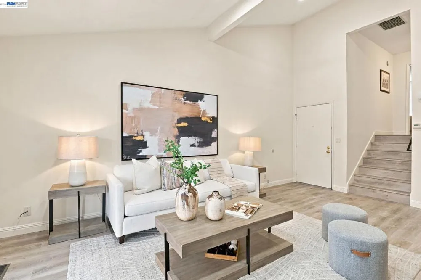
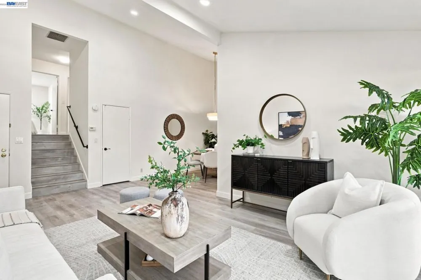
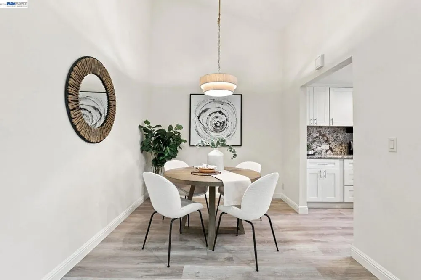
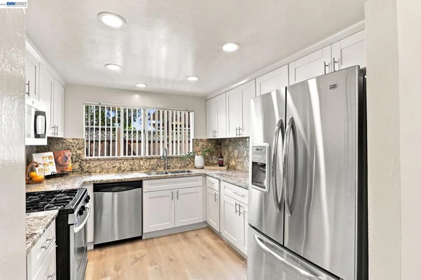
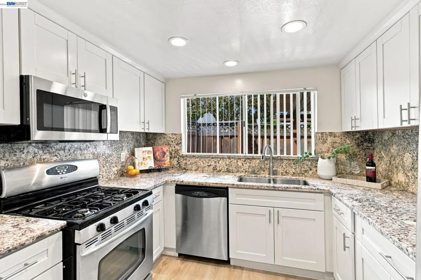
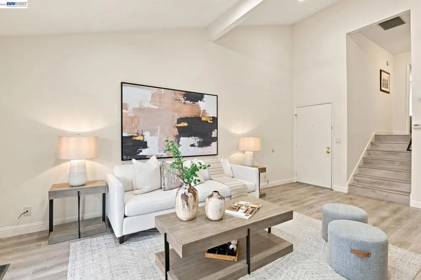
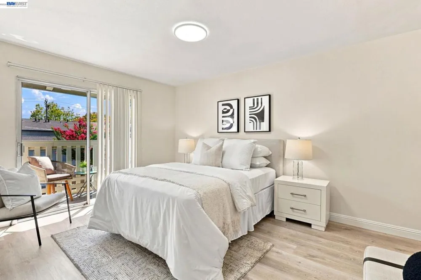
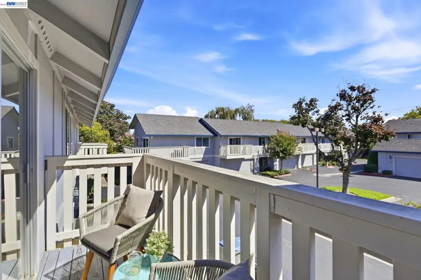
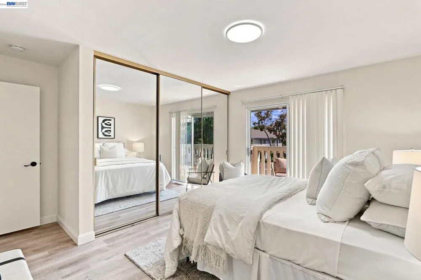
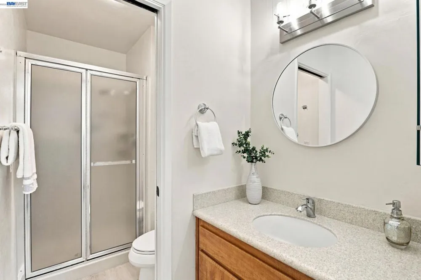
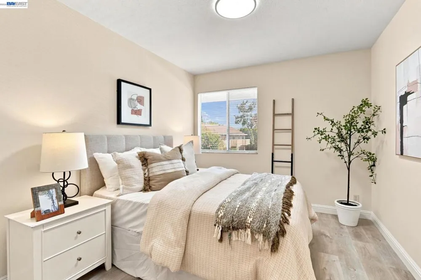
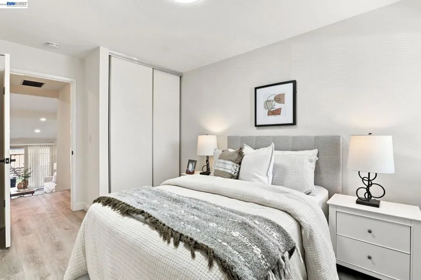
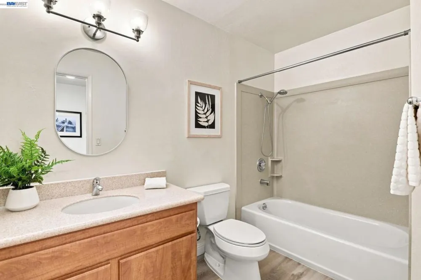
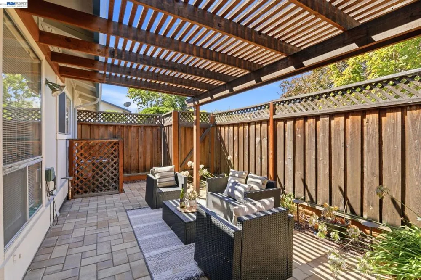
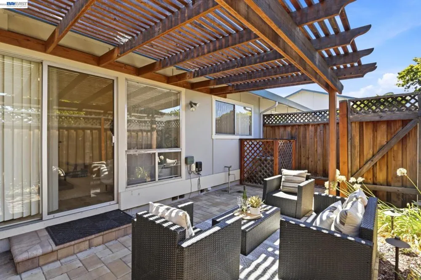
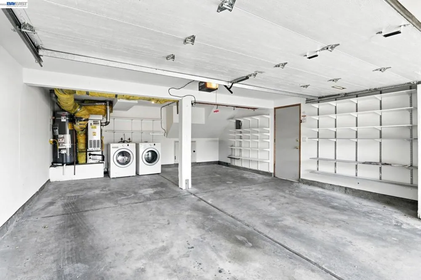
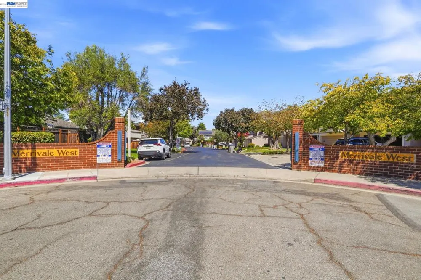
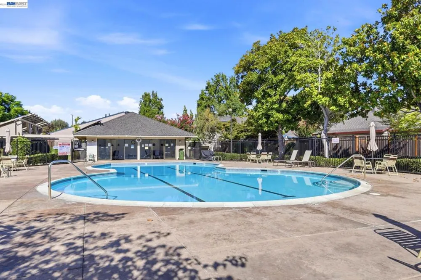
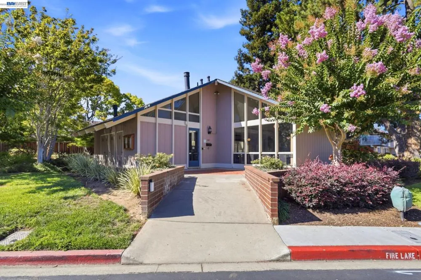
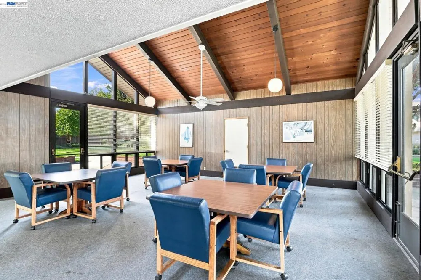
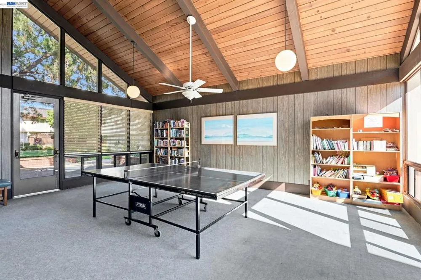
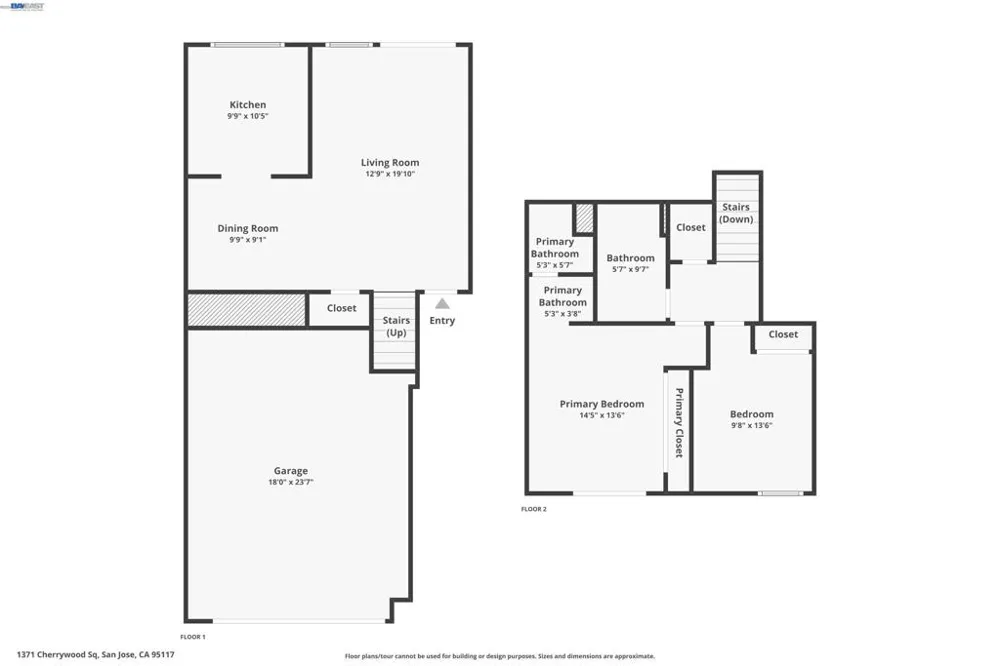
Welcome to this beautifully updated and maintained 2-bed, 2-bath townhome offering 1,056 sqft of living space on a 1,344 sqft lot, located in the peaceful and highly desirable Merrivale West community facing the open common area. ** Bright and airy open floor plan featuring a vaulted ceiling in the spacious great room. A large sliding glass door filling the home with natural light and opening to a cozy, private back patio - perfect for relaxing or entertaining. ** Updated kitchen boasting a gas range, ss appliances, recessed lighting, stone countertops, full backsplash, and modern cabinetry. ** The primary bedroom including its own private balcony, adding an extra touch of comfort and retreat. Additional features including a 2-car garage, central heating and AC. ** Newly installed recessed lights in living area, Newly installed ceiling flush light in both bedrooms. Newly replaced dining light fixture. ** Residents enjoying access to community amenities such as a swimming pool, clubhouse, walking paths, and green space - all just a short stroll from the back patio. ** Top-rated schools: George C. Payne Elementary, Moreland Middle, and Prospect High School. ** Easy access to Highways 280 and 17, as well as San Tomas and Lawrence Expressways - ideal for commuting to major tech campuses throughout the South Bay. ** Nearby shopping, dining, and entertainment options including Valley Fair, Santana Row, and Westgate Center, all just a short drive away.

Open Houses
  • Sun, Sep 13 · 8:00 PM – 11:00 PM
Property Details
Cooling
1
Heating
Forced Air, Natural Gas
Cooling Features
Central Air
Bedrooms
2
Bathrooms
2.0
Full Baths
2
Lot Features
Back Yard
Lot Description
Back Yard
Pool Description
Association
Pool Features
Association
Acres
0.031
Square Feet
1056.0
Lot Size (sqft)
1344.0
Parking Features
Garage
Parking
1
Parking Spaces
2.0
Parking Type
Garage
Parking Garage Spaces
2.0
Property Type
Purchase
Style
Contemporary
Property Subtype Additional
Townhouse
Year Built
1972
Roof
Shingle
Appliances
Gas Water Heater, Dryer, Washer
Subdivision
Not Listed
County
Santa Clara
Region
San Jose
Zoning
RM
Original List Price
$899,000
HOA
1
HOA Fees
430.0
MLS #
41148067
Location
Legal

The multiple listing data appearing on this website, or contained in reports produced therefrom, is owned and copyrighted by California Regional Multiple Listing Service, Inc. ("CRMLS") and is protected by all applicable copyright laws. Information provided is for viewer's personal, non-commercial use and may not be used for any purpose other than to identify prospective properties the viewer may be interested in purchasing. All listing data, including but not limited to square footage and lot size is believed to be accurate, but the listing Agent, listing Broker and CRMLS and its affiliates do not warrant or guarantee such accuracy. The viewer should independently verify the listed data prior to making any decisions based on such information by personal inspection and/or contacting a real estate professional.

Based on information from California Regional Multiple Listing Service, Inc. as of the most recent time synced and /or other sources. All data, including all measurements and calculations of area, is obtained from various sources and has not been, and will not be, verified by broker or MLS. All information should be independently reviewed and verified for accuracy. Properties may or may not be listed by the office/agent presenting the information

Provided By
Listed by Charlene Pien (#CCBE-206517428)
Listing Office: Regal Group (#CCBE-SIAO01)

RayBon Mortgage Have a question about this home?

Interested in Purchasing 1371 Cherrywood Sq?

Get an estimate on monthly payments on this property.

$
years
Down Payment
$
%
Interest Rate
%
Tax Rate
%
$
$annually
$monthly
Estimated Monthly Payment
$0.00
Loan Amount
$0.00