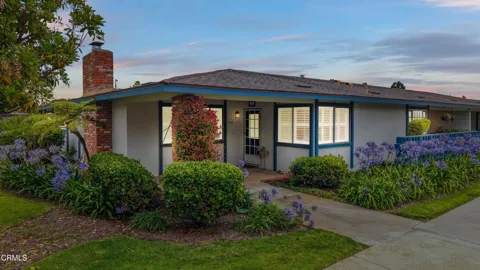
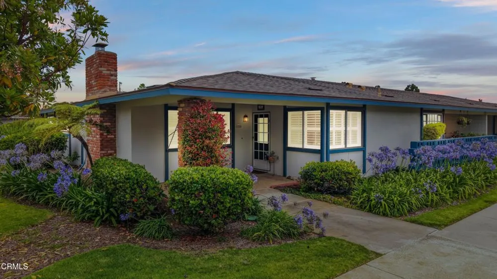
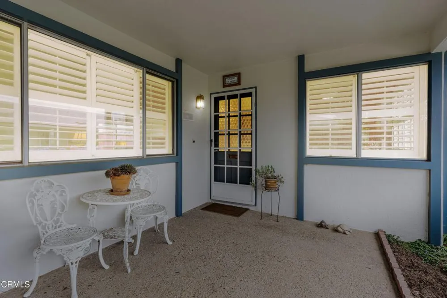
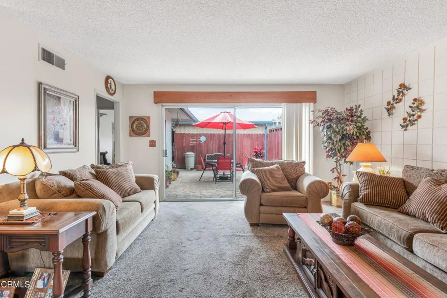
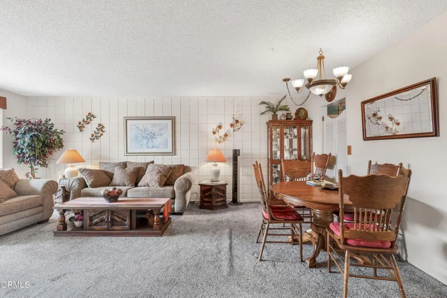
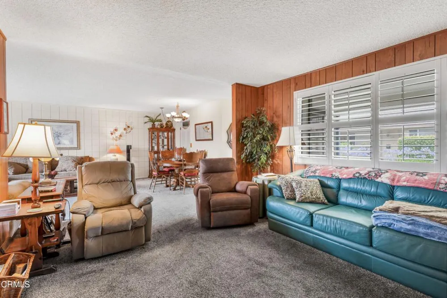
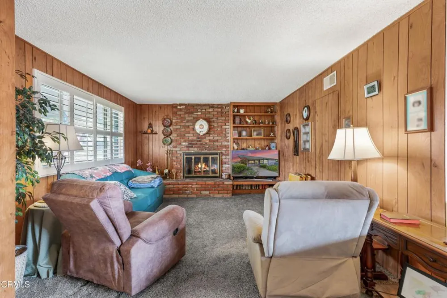
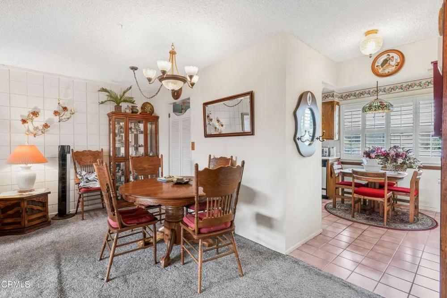
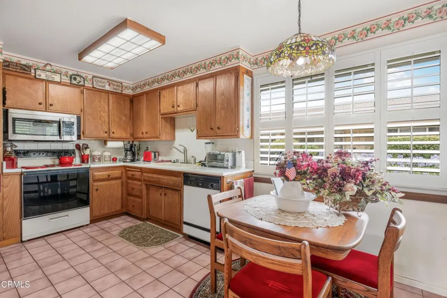
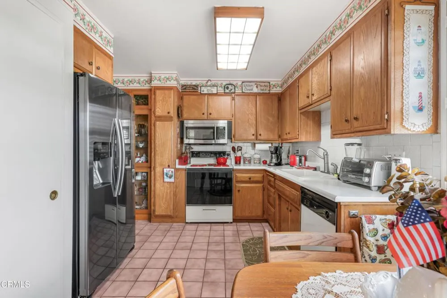
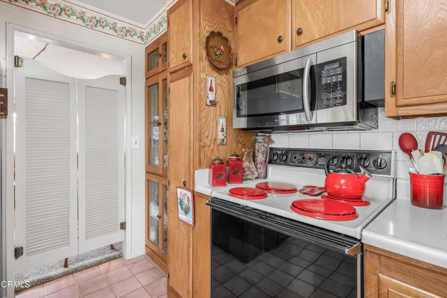
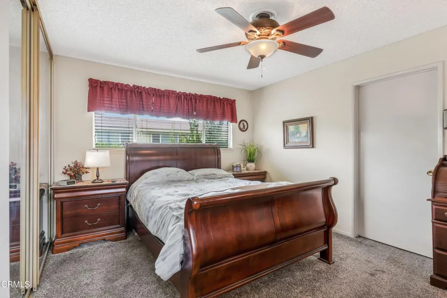
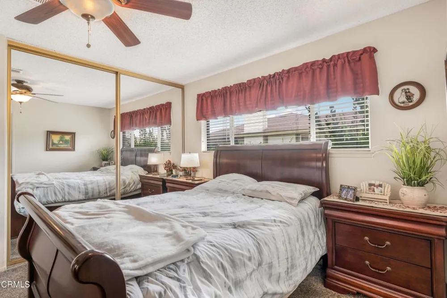
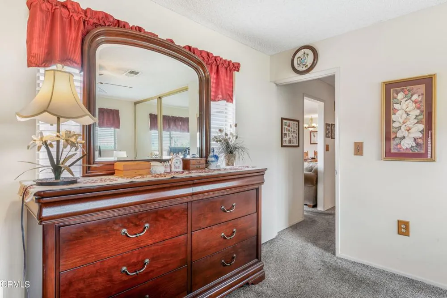
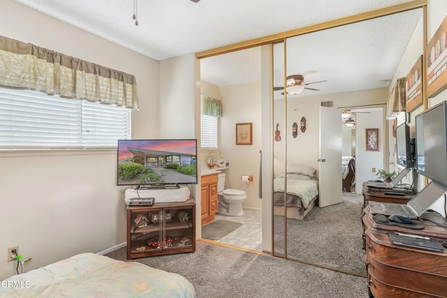
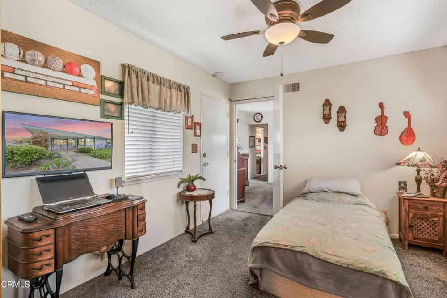
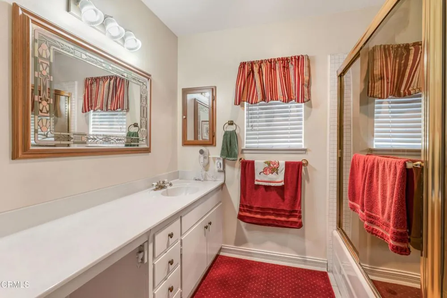
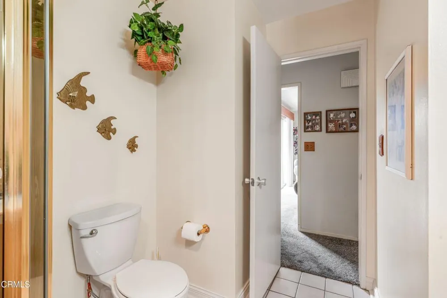
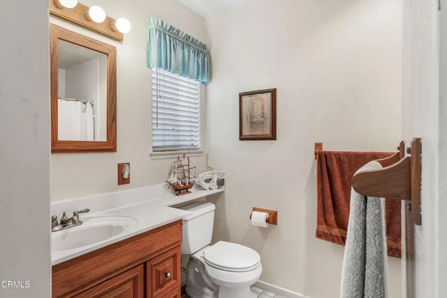
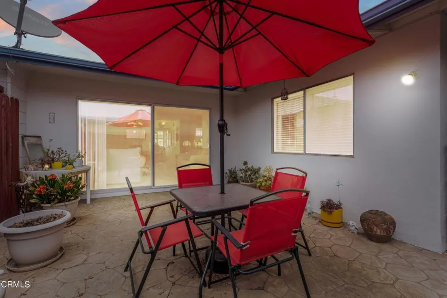
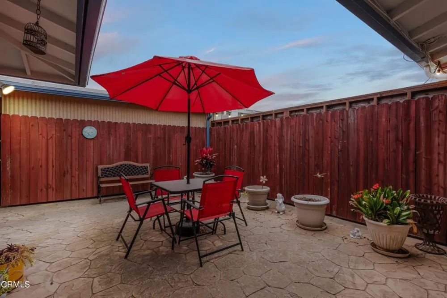
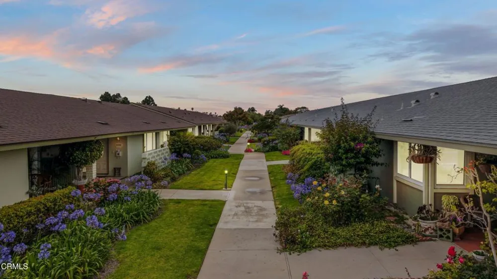
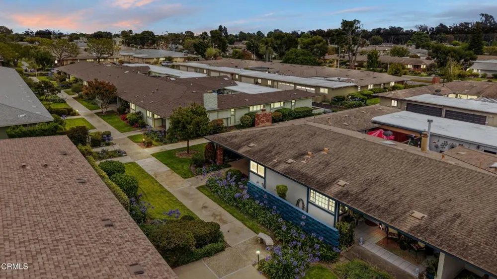
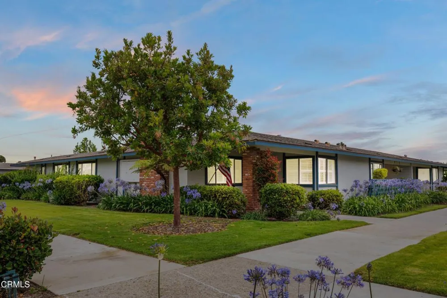
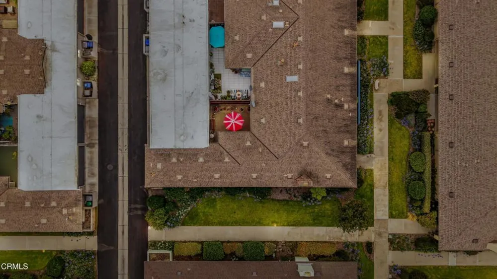
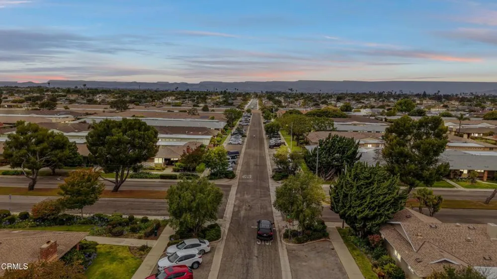
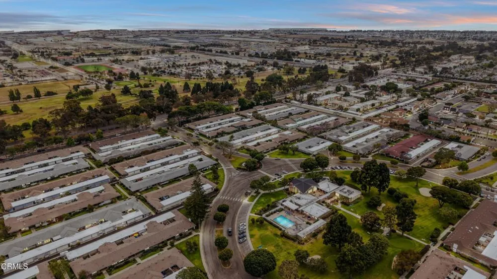
Welcome to this inviting single story home offering a functional layout, comfortable living spaces, and a desirable location in the coastal community of Port Hueneme. Thoughtfully designed for everyday living, this residence provides an excellent opportunity to enjoy a relaxed lifestyle just minutes from local beaches, parks, and shopping.The spacious family room features wall-to-wall carpeting and a cozy fireplace, creating the perfect setting for relaxing evenings or gathering with family and friends. Adjacent living and dining areas offer an open and welcoming atmosphere, complete with wall-to-wall carpeting and sliding glass doors that lead to the backyard patio, seamlessly blending indoor and outdoor living.The kitchen is both practical and inviting, featuring tile flooring, a casual dining area, double sinks, a built-in dishwasher and microwave, a freestanding range and refrigerator, and ample cabinet and counter space for everyday meal preparation.The home offers two connected bedrooms, providing a unique and versatile layout. Both bedrooms feature wall-to-wall carpeting and ceiling fans for year-round comfort. One bedroom includes a private ensuite bathroom, offering additional convenience and privacy.Outside, the patio provides a great space for outdoor dining, entertaining, or simply enjoying the coastal climate. With its comfortable floor plan, inviting living areas, and convenient Port Hueneme location near beaches, schools, restaurants, shopping, and major commuter routes, this home presents an excellent opportunity to enjoy Southern California coastal living.
Property Details
- Interior
- Ceiling Fans, Eat In Kitchen
- Bedrooms
- 2
- Bathrooms
- 2.0
- Full Baths
- 2
- Lot Features
- Front Yard
- Stories
- 1
- Lot Description
- Front Yard
- Pool
- 1
- Pool Description
- Community
- Pool Features
- Community
- Pool Shared
- 1
- Acres
- 0.08
- Square Feet
- 1257.0
- Lot Size (sqft)
- 3484.0
- Parking
- 1
- Parking Spaces
- 2
- Parking Type
- Garage
- Parking Garage Spaces
- 2.0
- Property Type
- Purchase
- Property Subtype Additional
- Condominium
- Year Built
- 1964
- Sewer Information
- Public Sewer
- Utility Source
- Public
- Appliances
- Dishwasher, Gas Oven, Gas Range, Microwave, Refrigerator
- Senior Community
- 1
- Community Features
- Street Lights, Sidewalks, Pool
- County
- Ventura
- Region
- Port Hueneme
- Original List Price
- $525,000
- Days on Market (Cumulative)
- 84
- HOA
- 1
- HOA Fees
- 366.0
Location
Legal
The multiple listing data appearing on this website, or contained in reports produced therefrom, is owned and copyrighted by California Regional Multiple Listing Service, Inc. ("CRMLS") and is protected by all applicable copyright laws. Information provided is for viewer's personal, non-commercial use and may not be used for any purpose other than to identify prospective properties the viewer may be interested in purchasing. All listing data, including but not limited to square footage and lot size is believed to be accurate, but the listing Agent, listing Broker and CRMLS and its affiliates do not warrant or guarantee such accuracy. The viewer should independently verify the listed data prior to making any decisions based on such information by personal inspection and/or contacting a real estate professional.
Based on information from California Regional Multiple Listing Service, Inc. as of the most recent time synced and /or other sources. All data, including all measurements and calculations of area, is obtained from various sources and has not been, and will not be, verified by broker or MLS. All information should be independently reviewed and verified for accuracy. Properties may or may not be listed by the office/agent presenting the information
Provided By
Listed by Jose Luiz Morales (#V211510862)
Listing Office: eXp Realty of California Inc (#VC40102038)