(909) 467-1500 YourKey@rayboninc.com RayBon Mortgage
Traffic Dashboard
Home Home
  • Search
  • Communities
    • Ontario
    • Upland
    • San Bernardino
    • Riverside County
    • Rancho Cucamonga
    • San Diego County
    • Orange County
  • About
    • Learn More
    • Meet the Team
    • Our Testimonials
    • Past Events
  • Services
  • Mortgage Loan Steps
  • Home Valuation
  • Articles
  • Contact
Traffic Dashboard
Thelma Centeno
(909) 467-1500 YourKey@rayboninc.com
  • 537 N. Euclid Ave Ste:100
    Ontario, CA 91762
Home
  • Search
  • Communities
  • About
  • Services
  • Mortgage Loan Steps
  • Home Valuation
  • Articles
  • Contact
Legal
  • Privacy
  • Terms
  • DMCA
  • Accessibility
  • Fair Housing
Account
  • Dashboard
  • Logout
  • Login
RayBon Mortgage - Footer Logo
©2026 RayBon Mortgage. All rights reserved.
Website built by CloseHack.
California Regional Multiple Listing Service

The multiple listing data appearing on this website, or contained in reports produced therefrom, is owned and copyrighted by California Regional Multiple Listing Service, Inc. ("CRMLS") and is protected by all applicable copyright laws. Information provided is for viewer's personal, non-commercial use and may not be used for any purpose other than to identify prospective properties the viewer may be interested in purchasing. All listing data, including but not limited to square footage and lot size is believed to be accurate, but the listing Agent, listing Broker and CRMLS and its affiliates do not warrant or guarantee such accuracy. The viewer should independently verify the listed data prior to making any decisions based on such information by personal inspection and/or contacting a real estate professional.

Based on information from California Regional Multiple Listing Service, Inc. as of the most recent time synced and /or other sources. All data, including all measurements and calculations of area, is obtained from various sources and has not been, and will not be, verified by broker or MLS. All information should be independently reviewed and verified for accuracy. Properties may or may not be listed by the office/agent presenting the information

Return
  • All Types
  • House+2 more
  • Price
  • Bed/Bath
  • Size
  • Dates
  • Filters
  • Amenities
  • Save
Listings
No results
Sort
Home / Beverly Hills / 1380 Summitridge Place
1380 Summitridge Place Beverly Hills, CA 90210 1380 Summitridge Place Beverly Hills, CA 90210 1380 Summitridge Place Beverly Hills, CA 90210 1380 Summitridge Place Beverly Hills, CA 90210 1380 Summitridge Place Beverly Hills, CA 90210 1380 Summitridge Place Beverly Hills, CA 90210 1380 Summitridge Place Beverly Hills, CA 90210 1380 Summitridge Place Beverly Hills, CA 90210 1380 Summitridge Place Beverly Hills, CA 90210 1380 Summitridge Place Beverly Hills, CA 90210 1380 Summitridge Place Beverly Hills, CA 90210 1380 Summitridge Place Beverly Hills, CA 90210 1380 Summitridge Place Beverly Hills, CA 90210 1380 Summitridge Place Beverly Hills, CA 90210 1380 Summitridge Place Beverly Hills, CA 90210 1380 Summitridge Place Beverly Hills, CA 90210 1380 Summitridge Place Beverly Hills, CA 90210 1380 Summitridge Place Beverly Hills, CA 90210 1380 Summitridge Place Beverly Hills, CA 90210 1380 Summitridge Place Beverly Hills, CA 90210 1380 Summitridge Place Beverly Hills, CA 90210 1380 Summitridge Place Beverly Hills, CA 90210 1380 Summitridge Place Beverly Hills, CA 90210 1380 Summitridge Place Beverly Hills, CA 90210 1380 Summitridge Place Beverly Hills, CA 90210 1380 Summitridge Place Beverly Hills, CA 90210 1380 Summitridge Place Beverly Hills, CA 90210 1380 Summitridge Place Beverly Hills, CA 90210 1380 Summitridge Place Beverly Hills, CA 90210 1380 Summitridge Place Beverly Hills, CA 90210 View All Photos

$5,950,000

| Active

1380 Summitridge Place

Beverly Hills, CA 90210

4,694
Square Feet
4
Beds
4.5
Baths
0.19
Acres
122
Days on Market
26739843
MLS#
House
Structure
Residential
Zone
Contact
Listing OfficeCompass

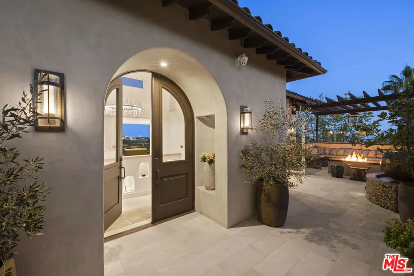
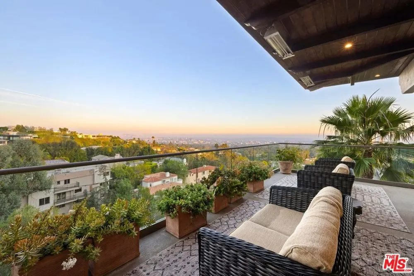
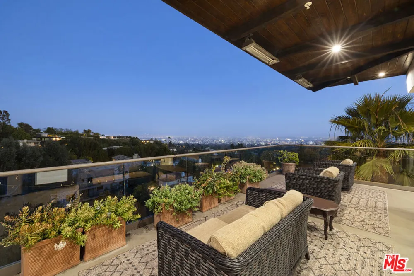
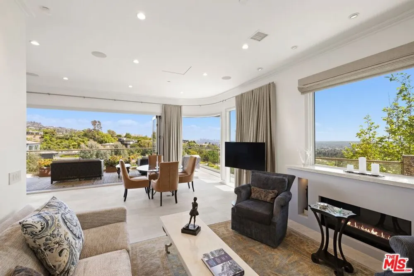
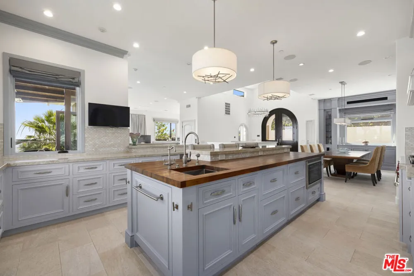
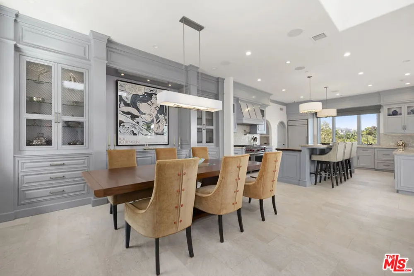
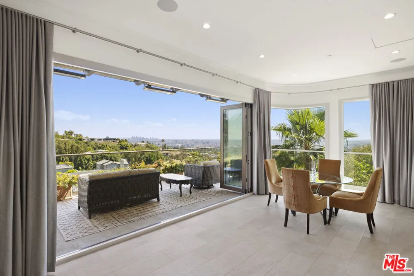
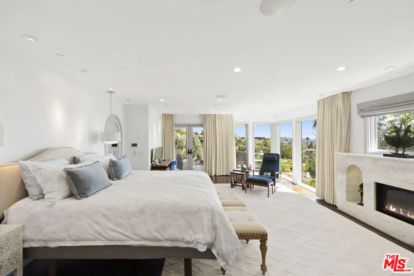
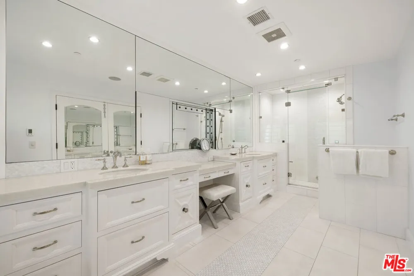
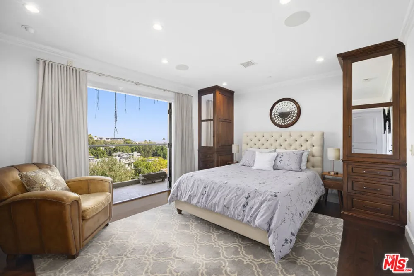
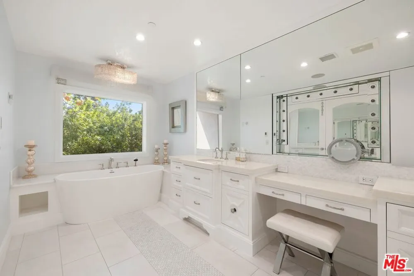
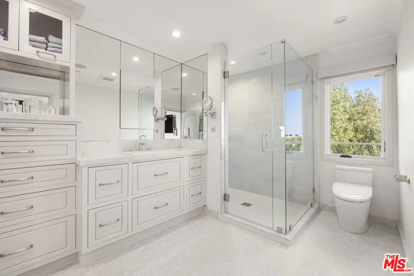
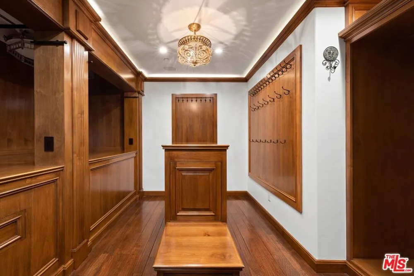
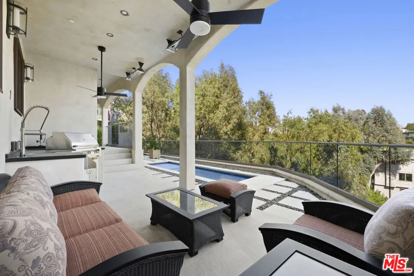
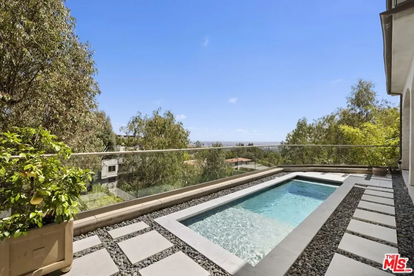
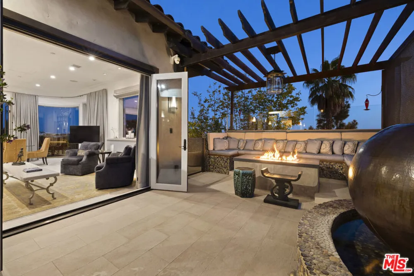
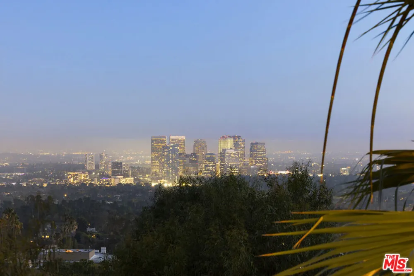
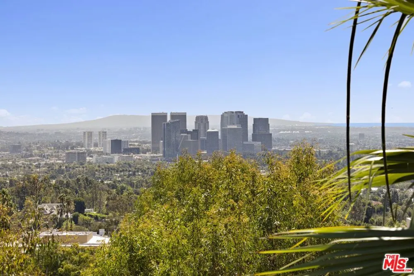
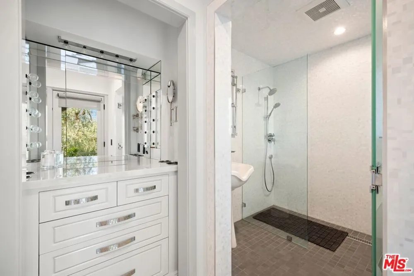
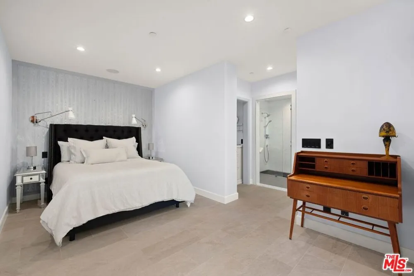
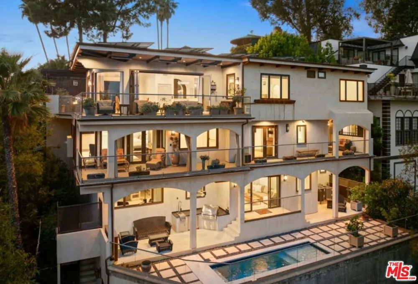
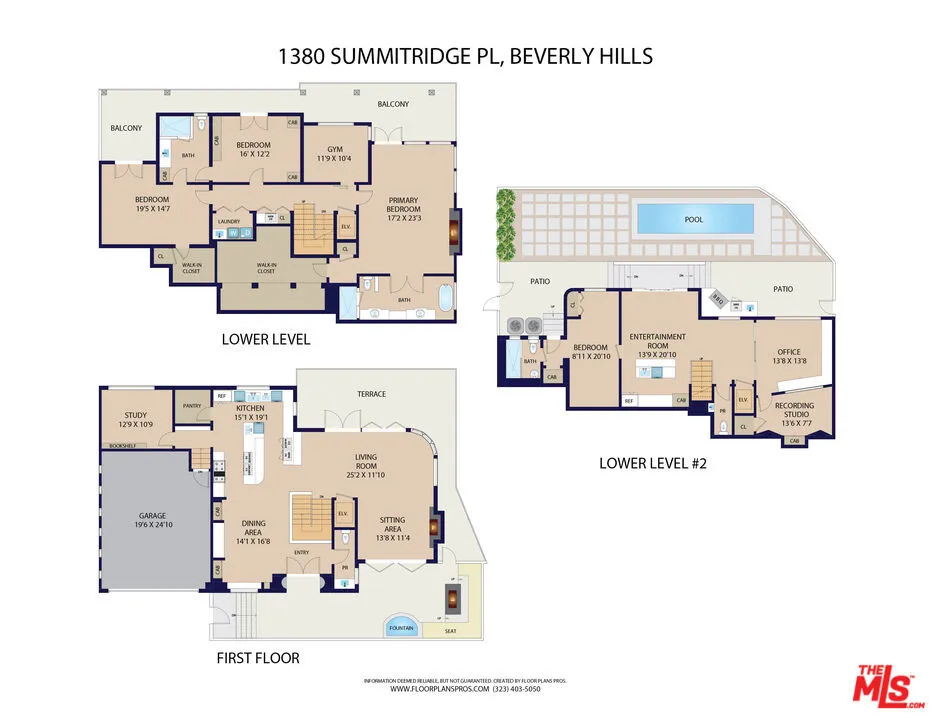
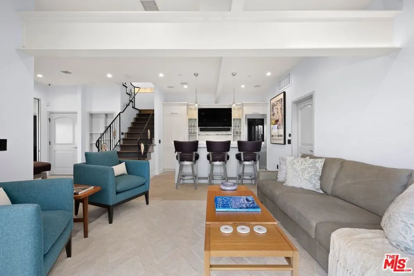
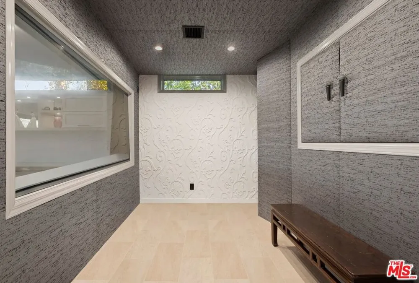
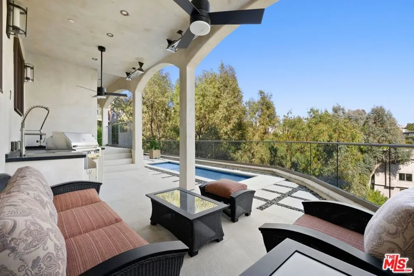
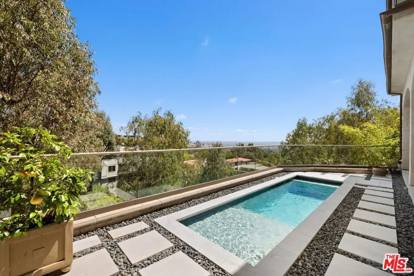
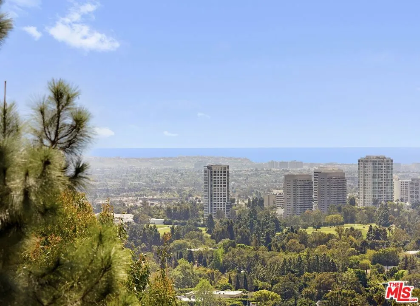
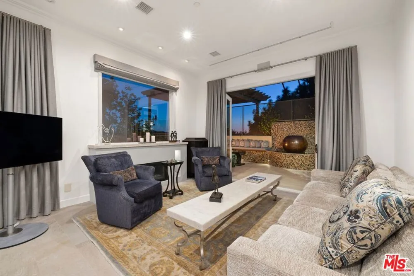
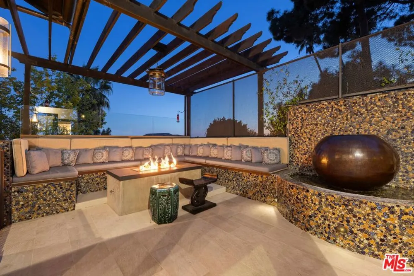
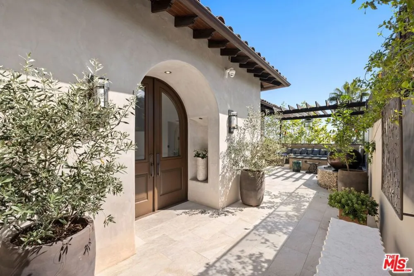
From Downtown Los Angeles to Century City, the skyline illuminates morning through evening, with sweeping views from virtually every room. Set in the hills just five minutes north of Sunset, this recently remodeled, move-in-ready three-story residence spans 4,694 square feet, offering exceptional scale, privacy, and amenities. Four bedrooms are thoughtfully arranged across three floors, alongside two expansive living rooms, a chef's kitchen with professional-grade appliances and a large center island, and two exceptional primary suites. One features a fireplace, floor-to-ceiling windows framing the city, and a spa-caliber bath. Remarkably quiet and private despite its proximity to the city, the home's three-story design creates natural separation between spaces. A gathering can unfold at the pool level, a film can play upstairs, while another part of the home remains completely serene. The indoor bar opens to a sleek pool overlooking the city, a fire pit lounge with wraparound built-in seating, and multiple heated decks. A dedicated theater, professional sound studio, private gym, and two offices are complemented by a private elevator, solar system, and Tesla charger. Throughout, unobstructed views stretch from Downtown to Century City, transforming at sunset into a sweeping panorama of golden skies and city lights.

Property Details
Interior
Dressing Area, Walk In Pantry, Walk In Closets
Cooling
1
Heating
Central
Cooling Features
Central Air
Bedrooms
4
Bathrooms
4.5
Full Baths
4
Half Baths
1
View
City Lights,Coastline,Canyon
Stories
3
Pool Description
Heated, In Ground
Pool Features
Heated, In Ground
Exterior Features
Fire Pit
Exterior Materials
Fire Pit
Acres
0.188
Square Feet
4694.0
Lot Size (sqft)
8174.0
Parking Features
Door Multi, Garage
Parking Spaces
2.0
Parking Type
Garage
Property Type
Purchase
Property Subtype Additional
Single Family Residence
Year Built
1979
Appliances
Barbecue, Dishwasher, Disposal, Microwave, Refrigerator
County
Los Angeles
Region
Beverly Hills
Zoning
LARE15
Original List Price
$6,099,000
MLS #
26739843
Property Subtype
SingleFamilyResidence
Parcel Number
4355007040
MLS #
26739843
Date Listed
April 17, 2026
Address
1380 Summitridge Place
Location
Legal

The multiple listing data appearing on this website, or contained in reports produced therefrom, is owned and copyrighted by California Regional Multiple Listing Service, Inc. ("CRMLS") and is protected by all applicable copyright laws. Information provided is for viewer's personal, non-commercial use and may not be used for any purpose other than to identify prospective properties the viewer may be interested in purchasing. All listing data, including but not limited to square footage and lot size is believed to be accurate, but the listing Agent, listing Broker and CRMLS and its affiliates do not warrant or guarantee such accuracy. The viewer should independently verify the listed data prior to making any decisions based on such information by personal inspection and/or contacting a real estate professional.

Based on information from California Regional Multiple Listing Service, Inc. as of the most recent time synced and /or other sources. All data, including all measurements and calculations of area, is obtained from various sources and has not been, and will not be, verified by broker or MLS. All information should be independently reviewed and verified for accuracy. Properties may or may not be listed by the office/agent presenting the information

Provided By
Listed by David Kramer (#CLW-B35807)
Listing Office: Compass (#CLW-X81461)

RayBon Mortgage Have a question about this home?

Interested in Purchasing 1380 Summitridge Place?

Get an estimate on monthly payments on this property.

$
years
Down Payment
$
%
Interest Rate
%
Tax Rate
%
$
$annually
$monthly
Estimated Monthly Payment
$0.00
Loan Amount
$0.00