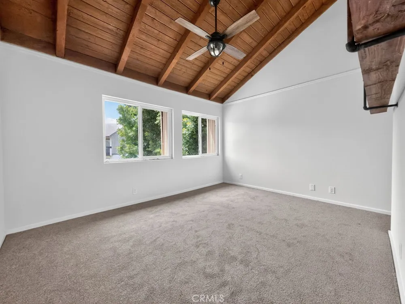
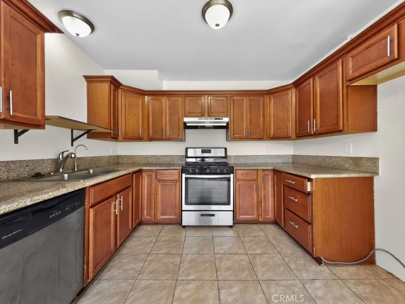
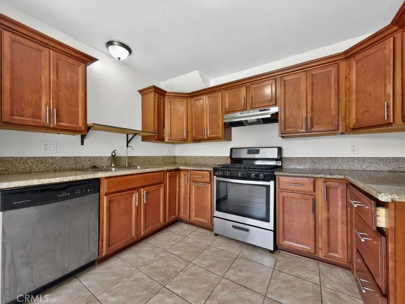
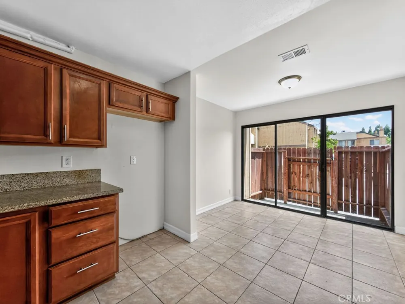
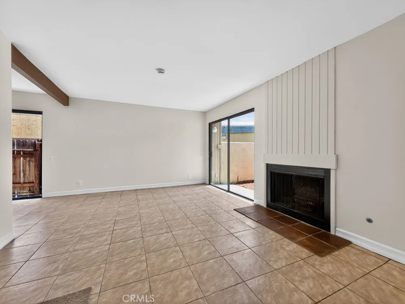
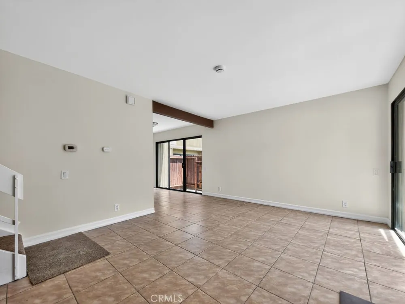
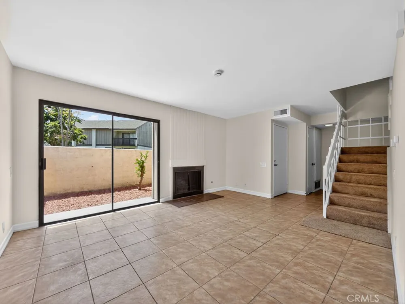
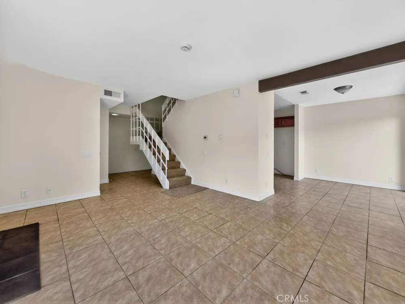
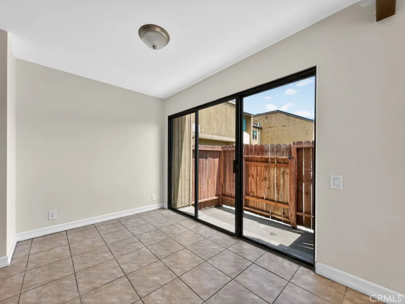
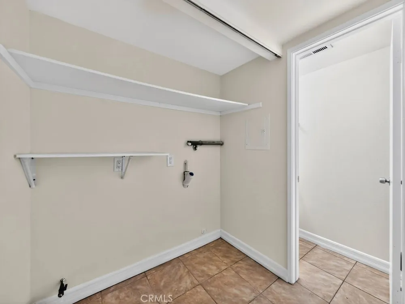
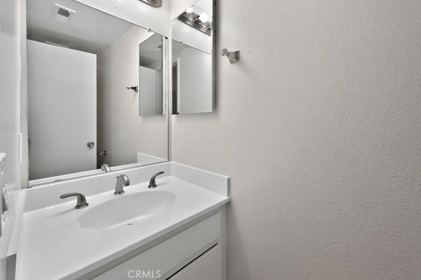
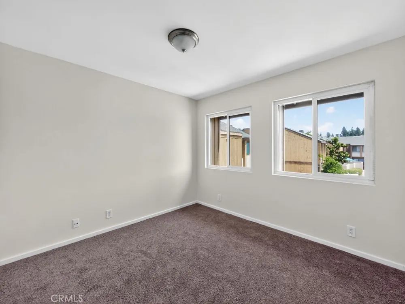
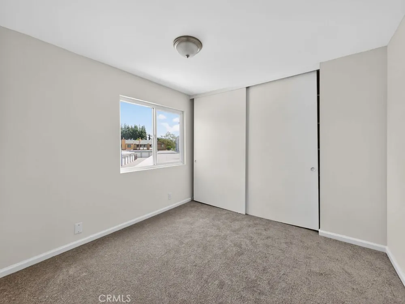
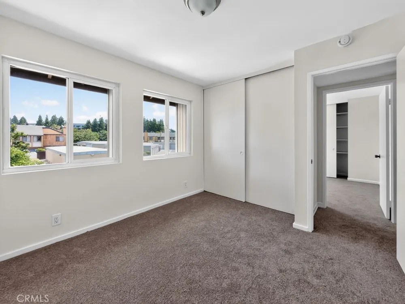
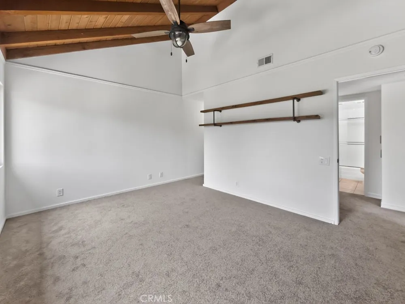
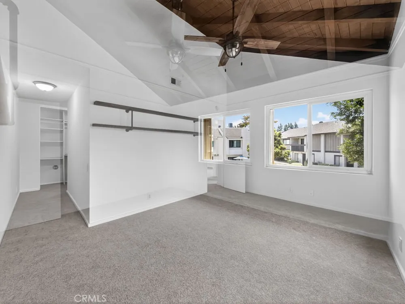
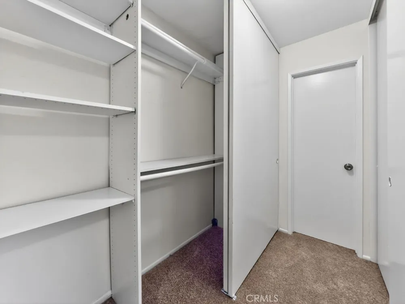
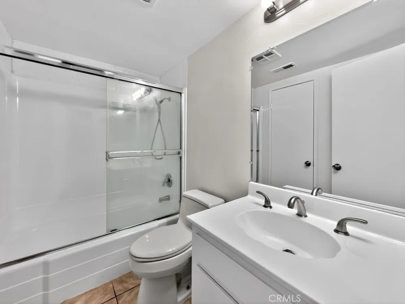
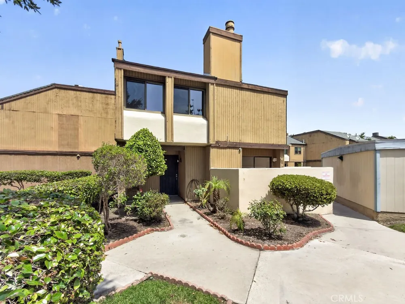
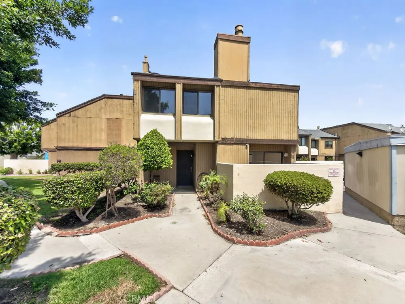
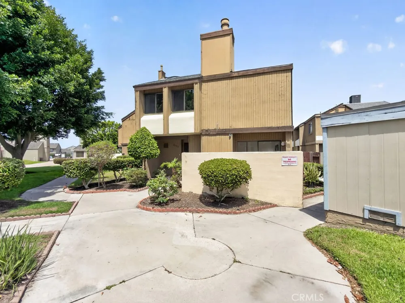
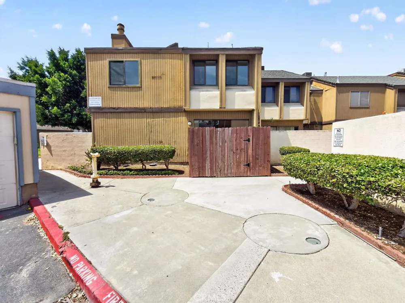
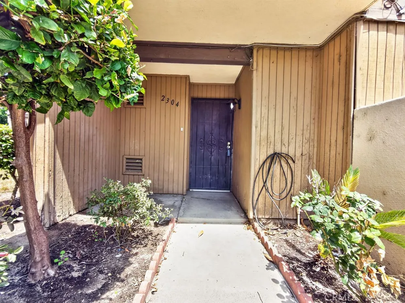
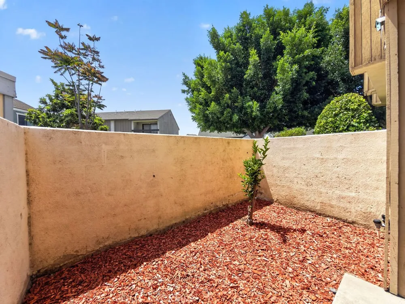
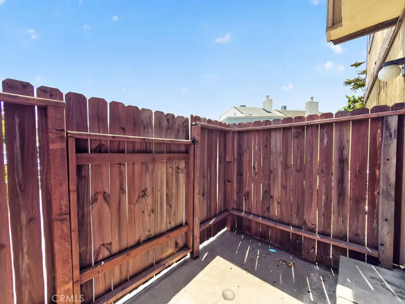
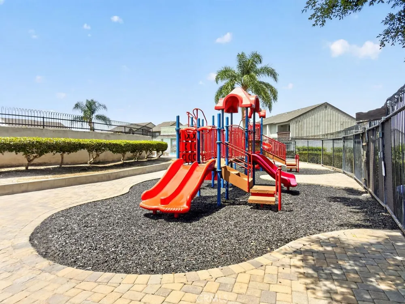
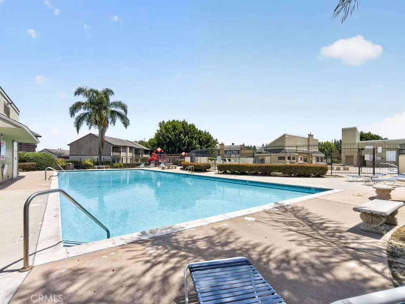
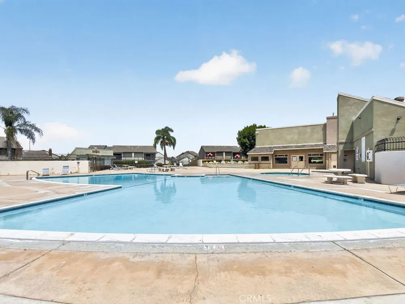
Deal Fell Out – Their Loss, Your Gain! One of the best-priced 3-bedroom homes with a garage currently available in Anaheim! Located in the highly desirable Kaleidoscope Community, this end-unit, two-story condominium offers an exceptional combination of space, comfort, and location. Featuring 3 bedrooms and 1.5 bathrooms, this community is situated just minutes from Disneyland and Downtown Anaheim. The main level offers an inviting floor plan with tile flooring throughout, a spacious family room with a fireplace, dining area, and a well-appointed kitchen featuring stone countertops and stainless-steel appliances. An interior laundry area with a full-size washer and dryer adds convenience to everyday living. Upstairs, all three bedrooms provide privacy and comfort. The primary bedroom features beautiful, beamed ceilings and two large closets, creating a spacious retreat. The home also includes a private single-car garage (#41), one designated parking space (#50), and additional guest parking throughout the community. Residents enjoy resort-style amenities, including a sparkling swimming pool, relaxing spa, and playground area. This prime location offers convenient access to major freeways, employment centers, entertainment venues, and everyday conveniences, making it ideal for both homeowners and investors alike. As an added bonus, the HOA has begun a community-wide exterior improvement project, including painting and beautification of the buildings, further enhancing the neighborhood's appeal and value. Opportunities like this are rare don't miss your chance to own this Anaheim gem before it's gone!
Property Details
- Interior
- All Bedrooms Up
- Cooling
- 1
- Cooling Features
- Central Air
- Bedrooms
- 3
- Bathrooms
- 1.5
- Full Baths
- 1
- Half Baths
- 1
- Stories
- 2
- Pool Description
- Association
- Pool Features
- Association
- Acres
- 5.922
- Square Feet
- 1160.0
- Lot Size (sqft)
- 257983.0
- Parking
- 1
- Parking Spaces
- 1
- Parking Type
- Garage
- Parking Garage Spaces
- 1.0
- Property Type
- Purchase
- Property Subtype Additional
- Condominium
- Year Built
- 1974
- Sewer Information
- Public Sewer
- Utility Source
- Public
- Subdivision
- Kaleidoscope (KALE)
- Community Features
- Street Lights, Sidewalks
- School District
- Anaheim Union High
- Middle School
- Ball
- High School
- Loara
- County
- Orange
- Region
- Anaheim
- Original List Price
- $649,000
- Days on Market (Cumulative)
- 82
- HOA
- 1
- HOA Fees
- 525.0
Location
Legal
The multiple listing data appearing on this website, or contained in reports produced therefrom, is owned and copyrighted by California Regional Multiple Listing Service, Inc. ("CRMLS") and is protected by all applicable copyright laws. Information provided is for viewer's personal, non-commercial use and may not be used for any purpose other than to identify prospective properties the viewer may be interested in purchasing. All listing data, including but not limited to square footage and lot size is believed to be accurate, but the listing Agent, listing Broker and CRMLS and its affiliates do not warrant or guarantee such accuracy. The viewer should independently verify the listed data prior to making any decisions based on such information by personal inspection and/or contacting a real estate professional.
Based on information from California Regional Multiple Listing Service, Inc. as of the most recent time synced and /or other sources. All data, including all measurements and calculations of area, is obtained from various sources and has not been, and will not be, verified by broker or MLS. All information should be independently reviewed and verified for accuracy. Properties may or may not be listed by the office/agent presenting the information
Provided By
Listed by Eric Reichert (#SREICERI)
Listing Office: OCProperties (#I127)