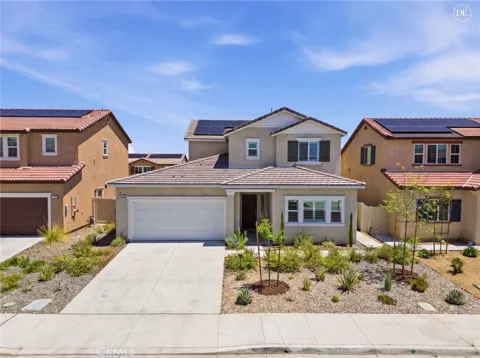
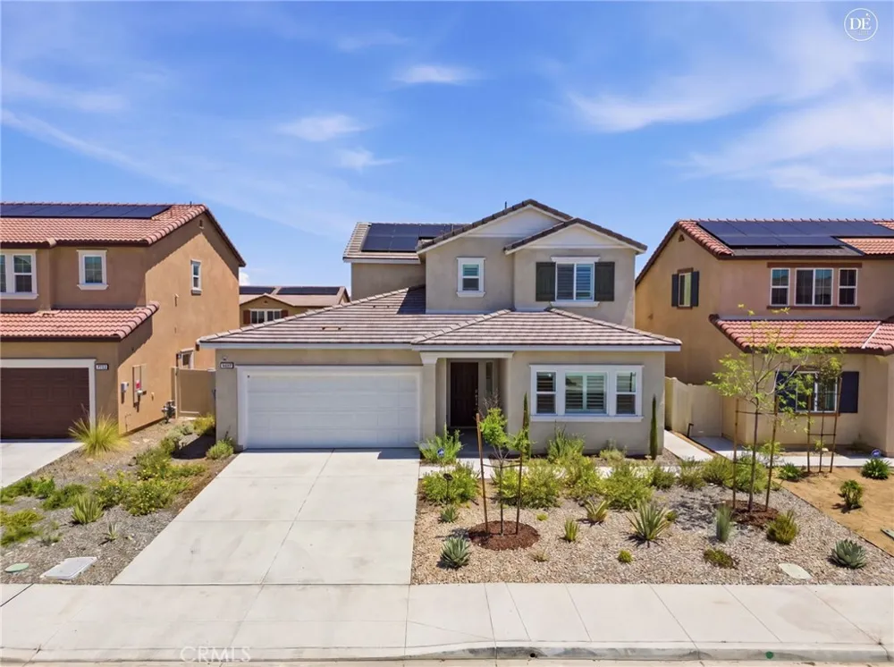
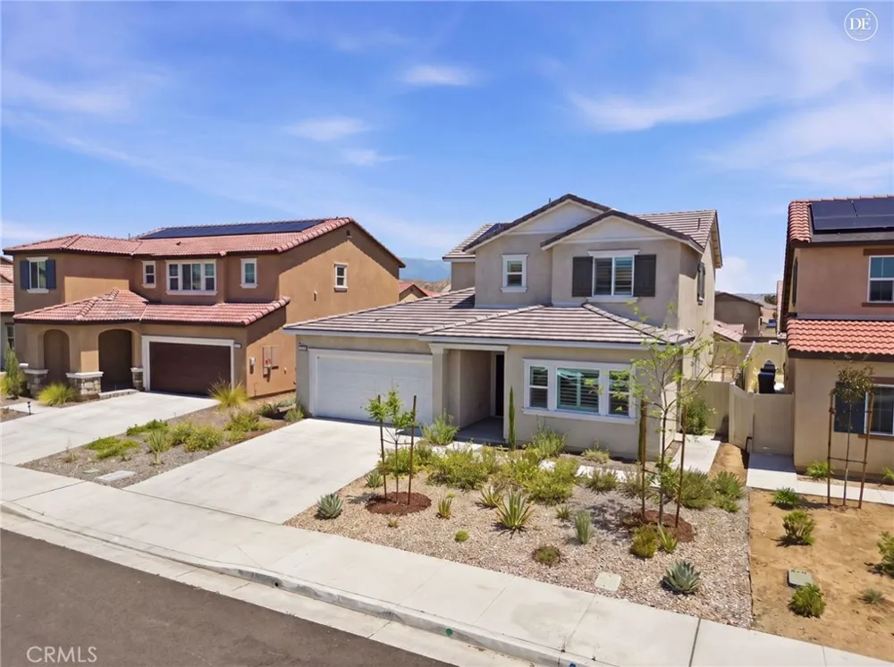
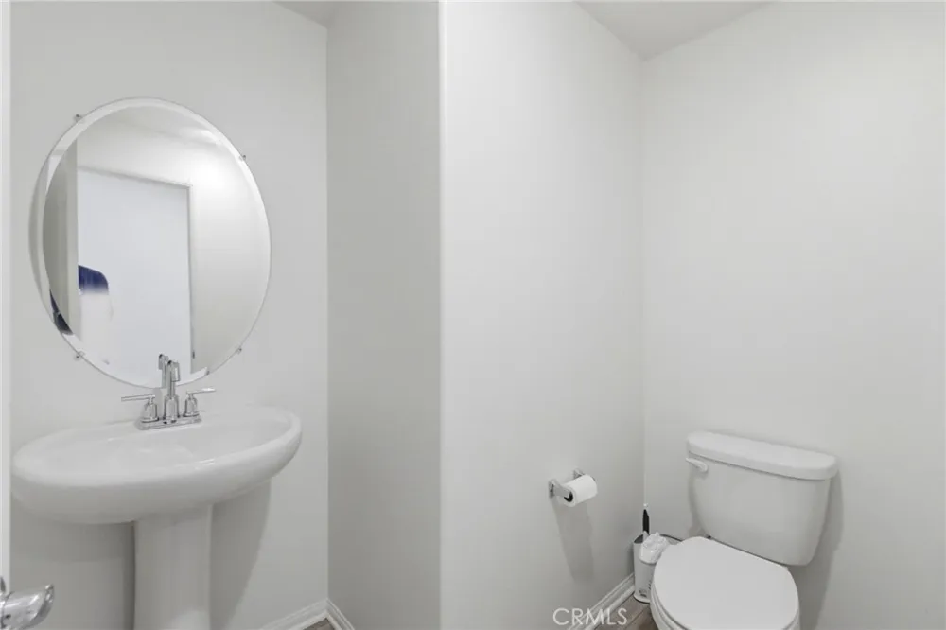
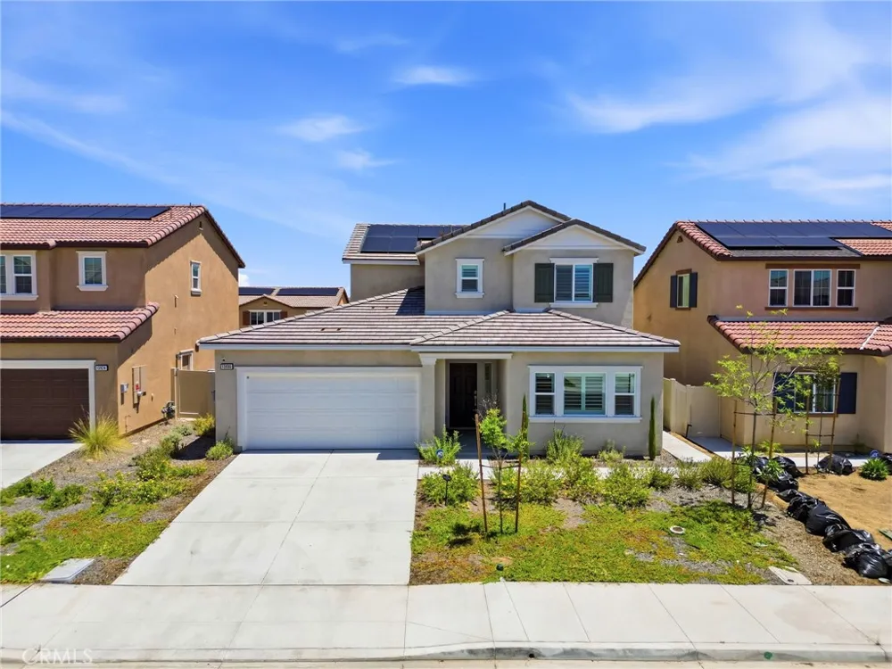
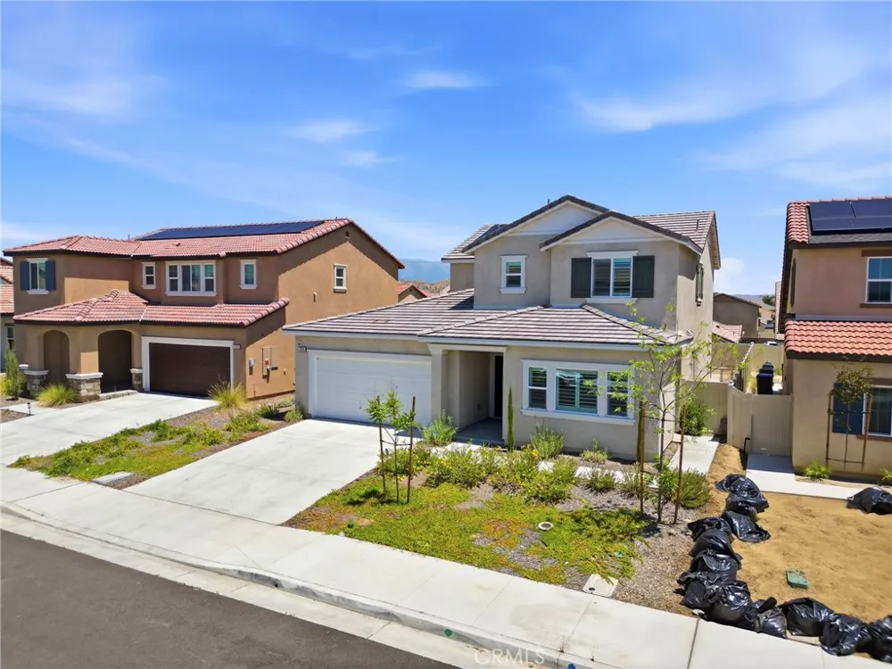
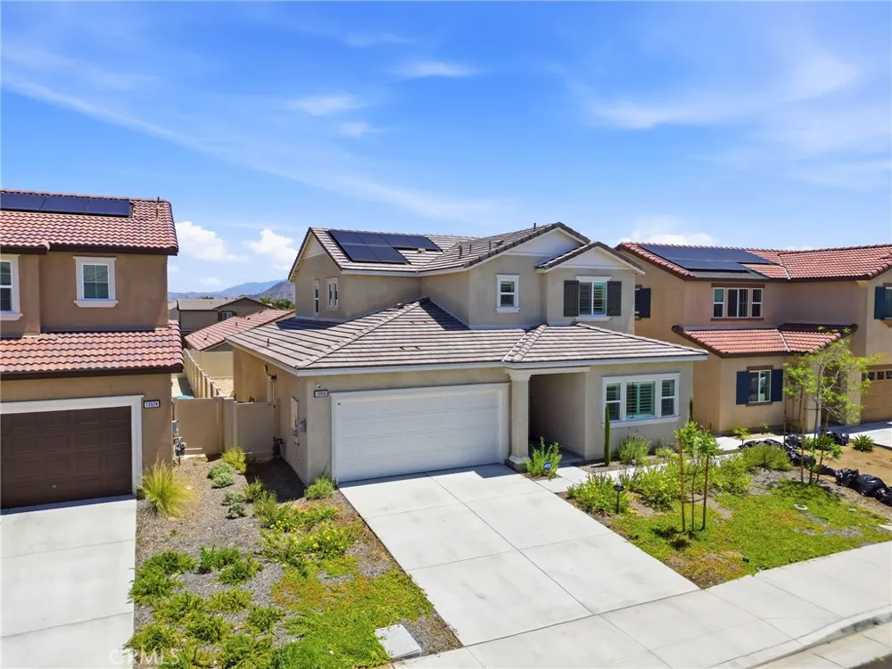
Welcome to a beautifully built 2024 two-story multi-generational home located within the desirable Moreno Valley community, offering modern finishes, flexible living space, and the opportunity to make a brand-new home your own. Featuring four bedrooms and three-and-a-half bathrooms, this thoughtfully designed residence combines functionality, comfort, and versatility for a variety of living situations.
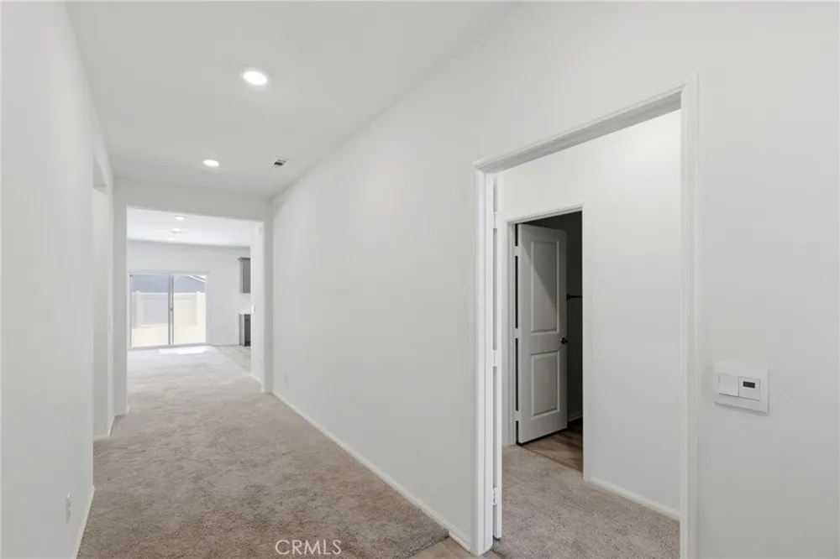
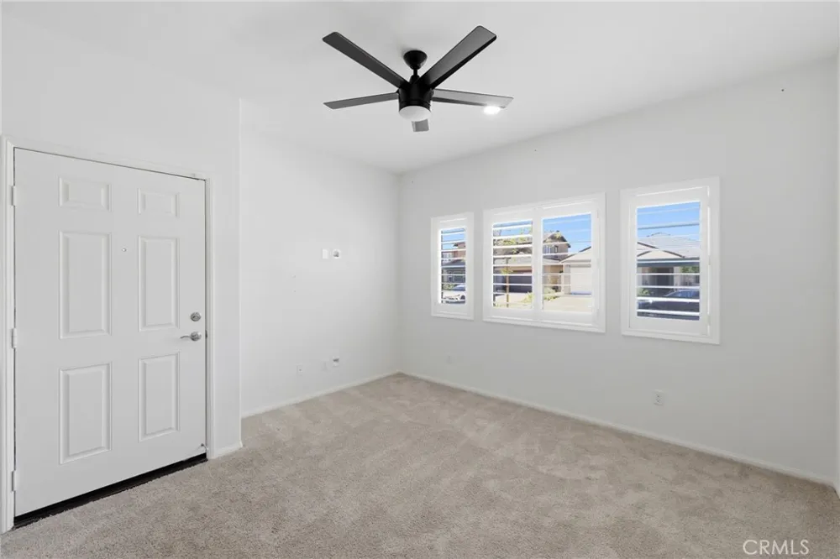
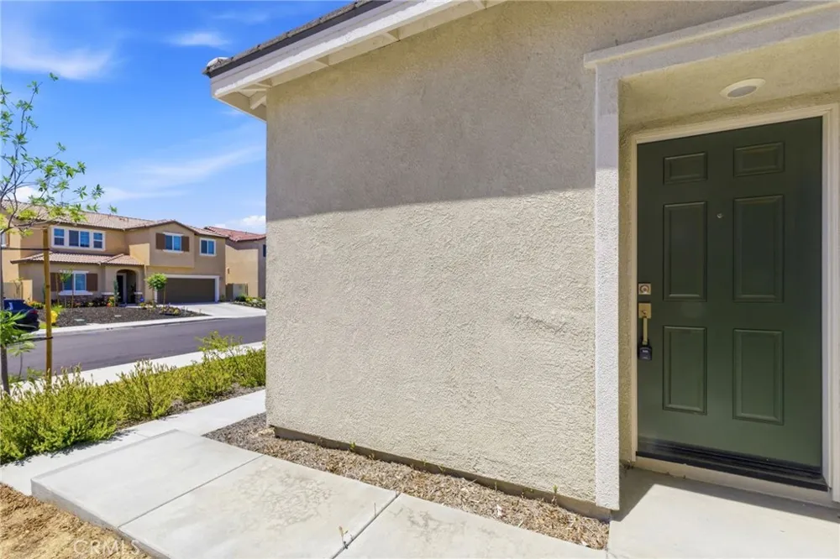
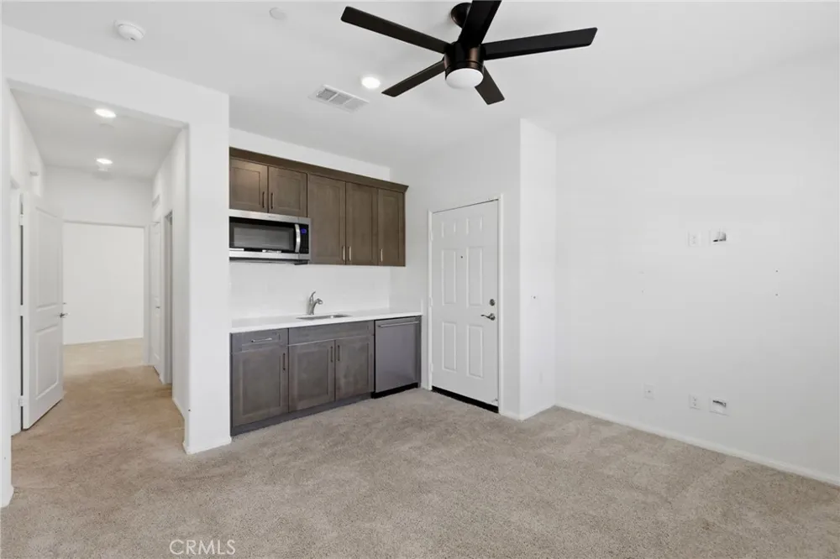
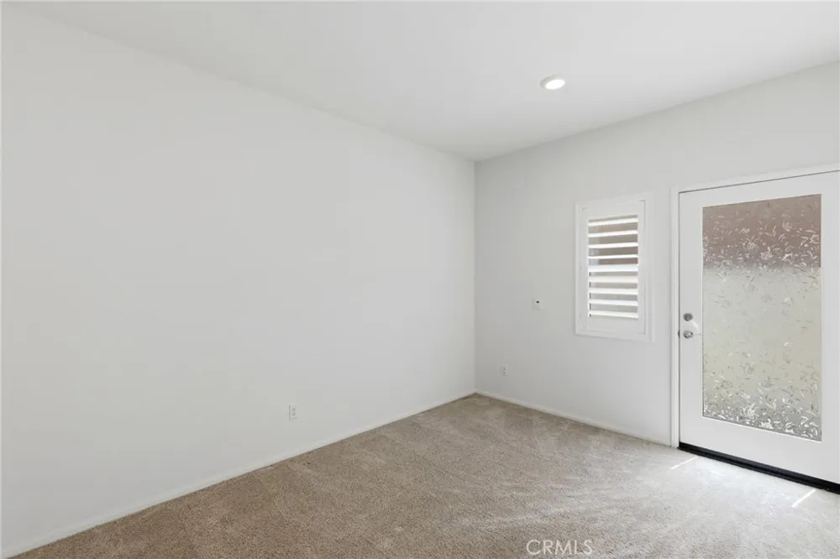
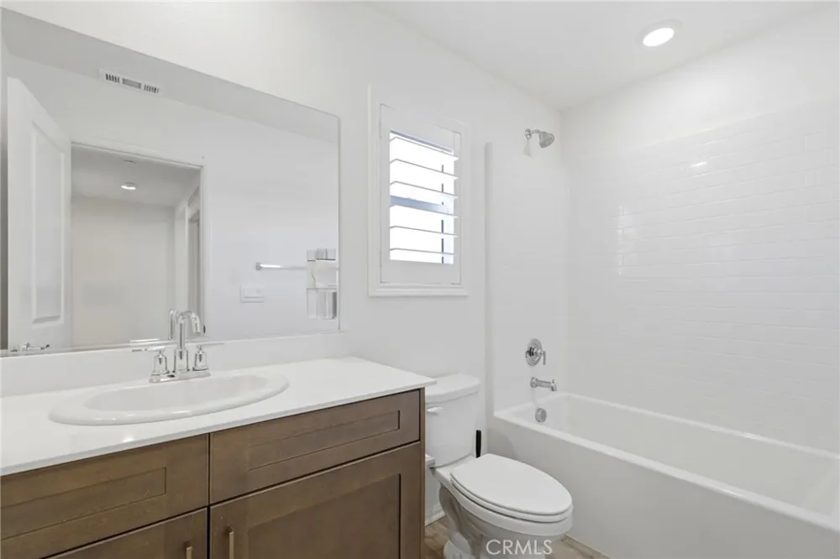
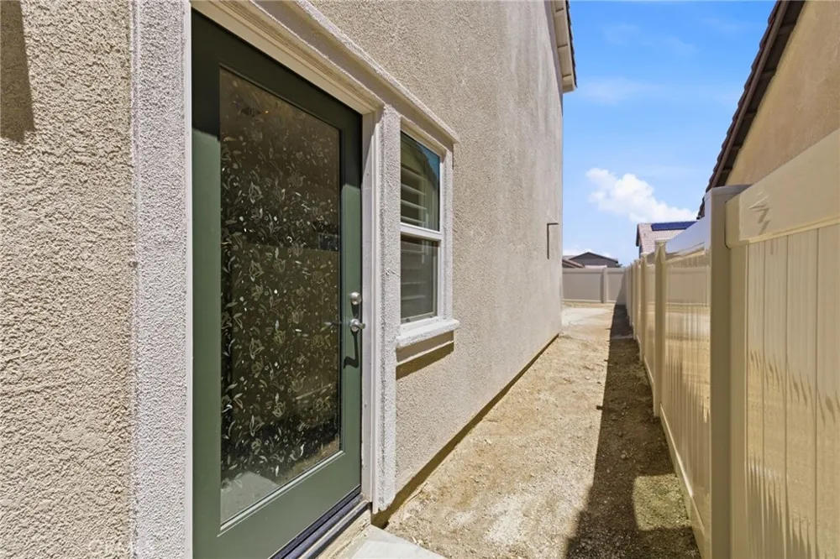
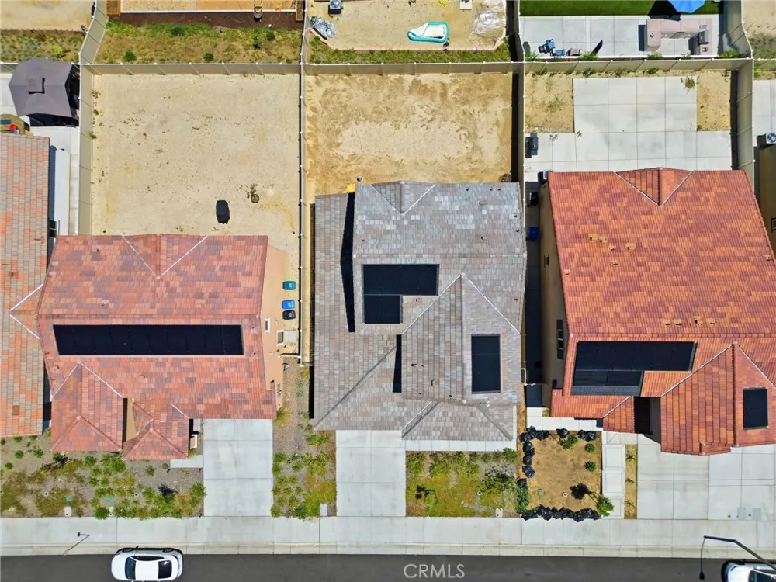
As you enter the home, you’re greeted by bright white walls and an inviting entryway filled with natural light, creating a clean and modern first impression. Just off the entrance is a private downstairs bedroom and bathroom setup that functions perfectly as a potential mother-in-law suite, guest quarters, or multigenerational living space. This unique area also includes its own separate entrance along with a convenient kitchenette offering added independence and flexibility. This home also comes equipped with Paid Off Solar.
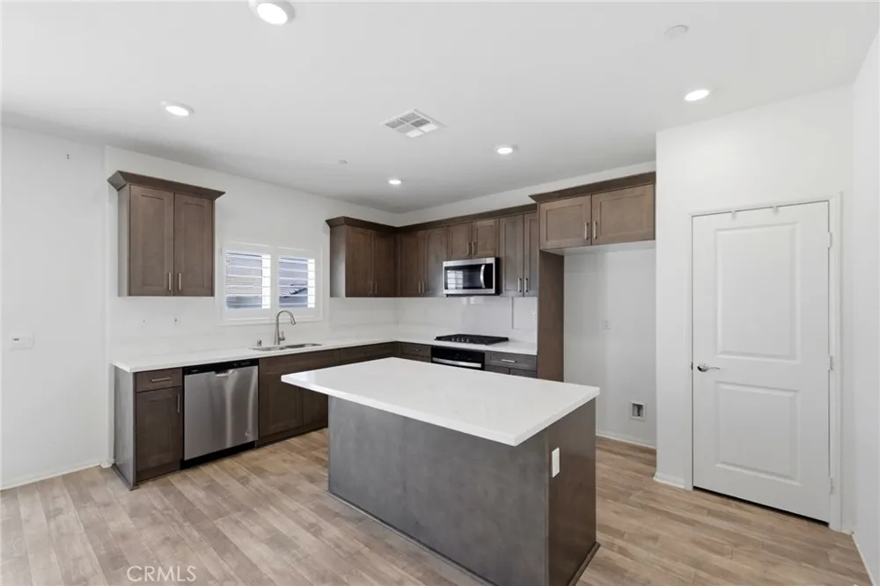
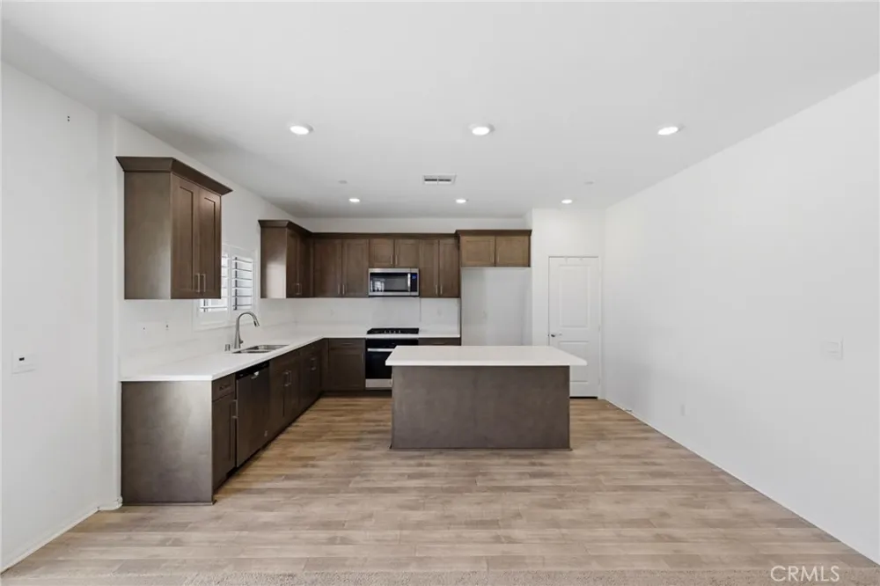
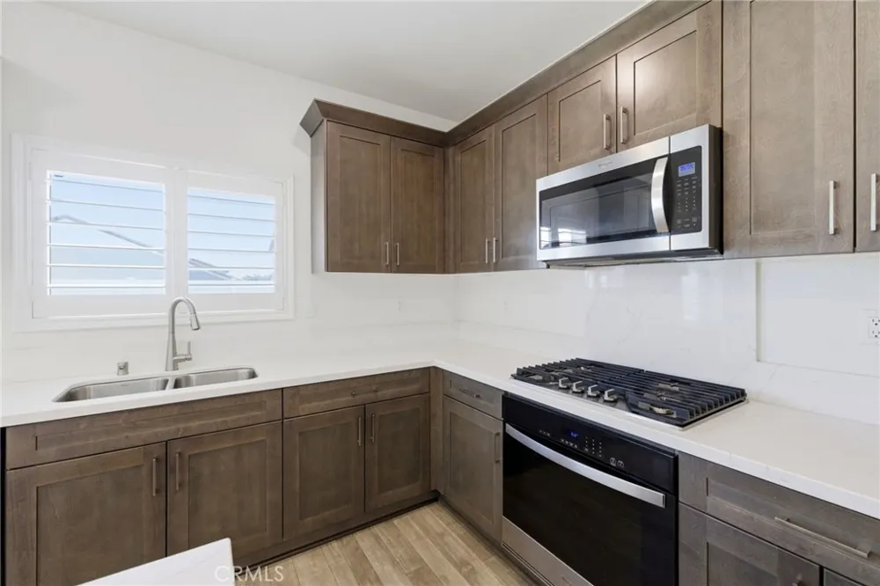
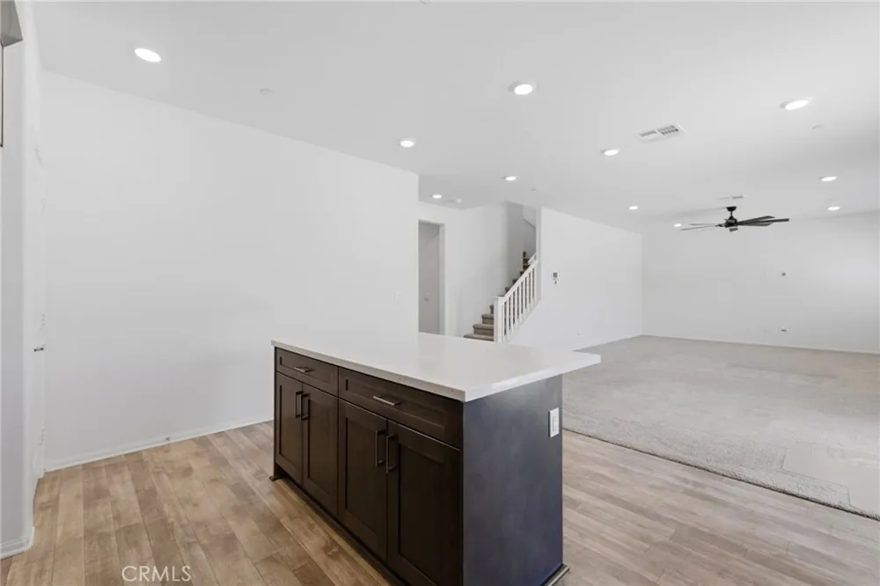
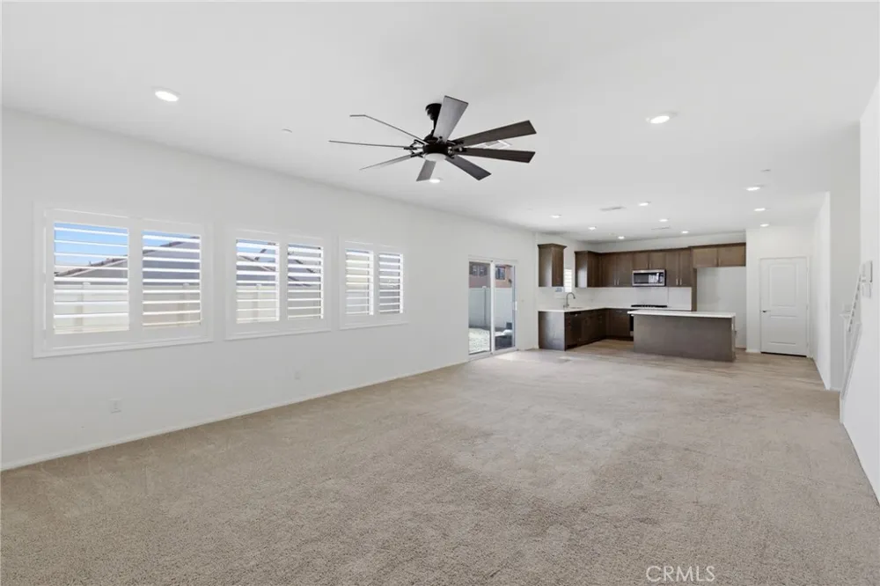
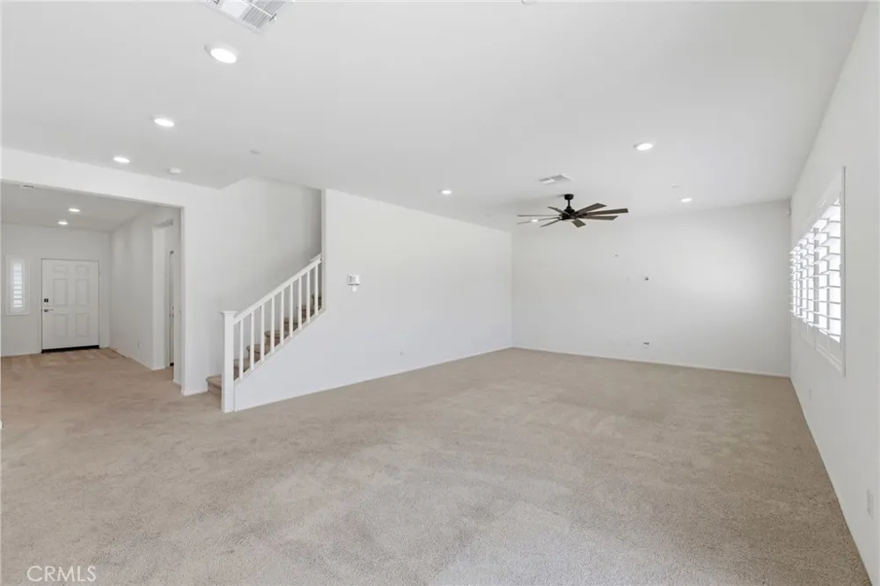
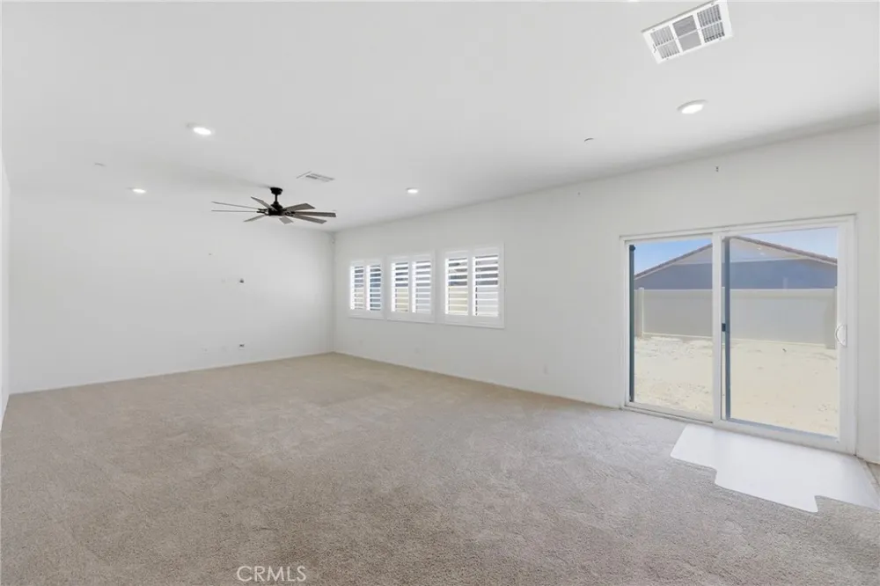
Continuing down the hallway, the home opens into a spacious open-concept living area that seamlessly connects the family room, dining space, and kitchen. The living area features new carpet for added comfort, while the kitchen showcases laminate flooring, quartz countertops, dark wood cabinetry, and stainless steel appliances, creating a modern and stylish gathering space ideal for both everyday living and entertaining.
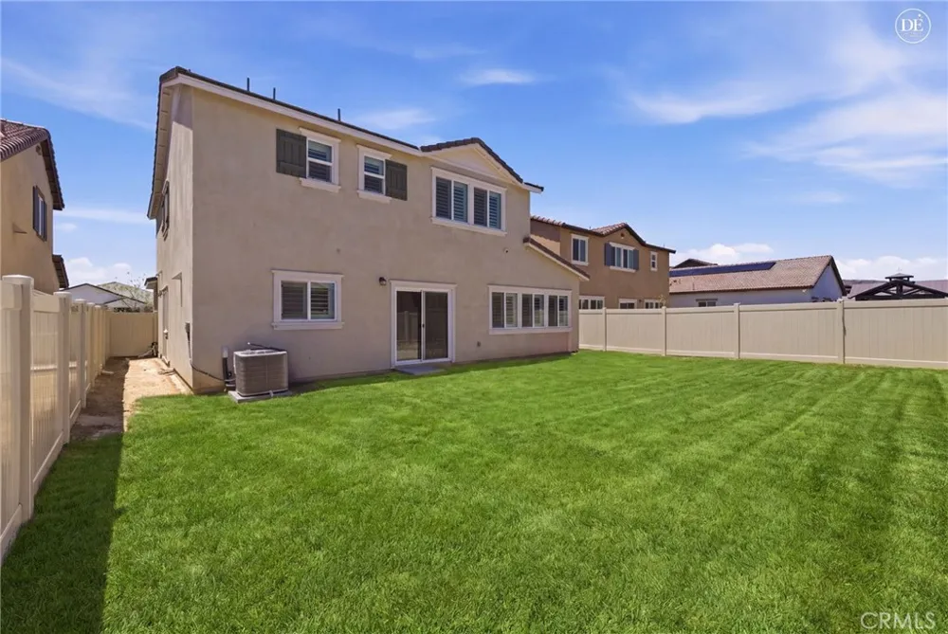
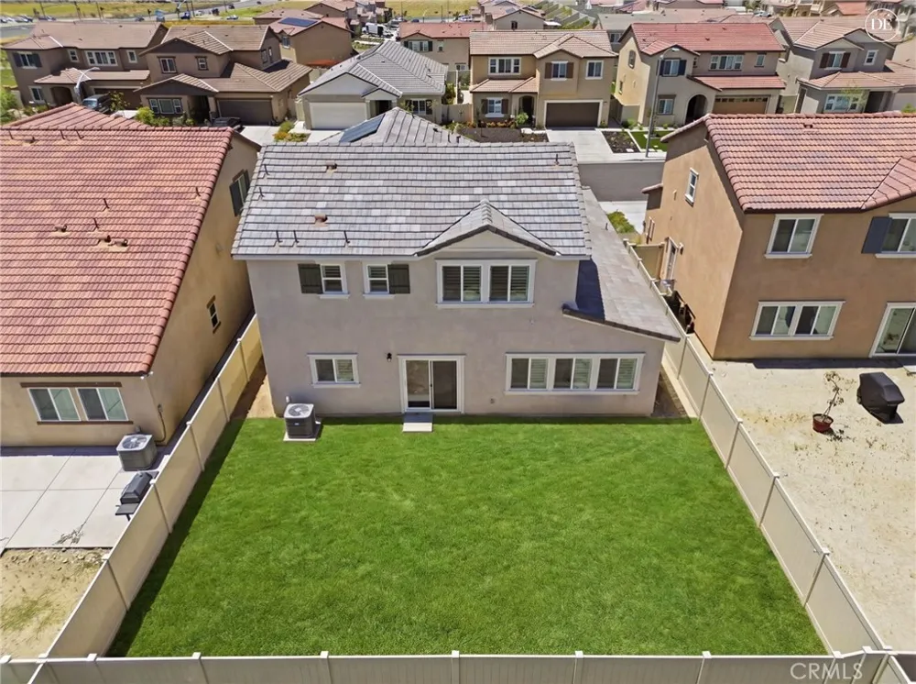
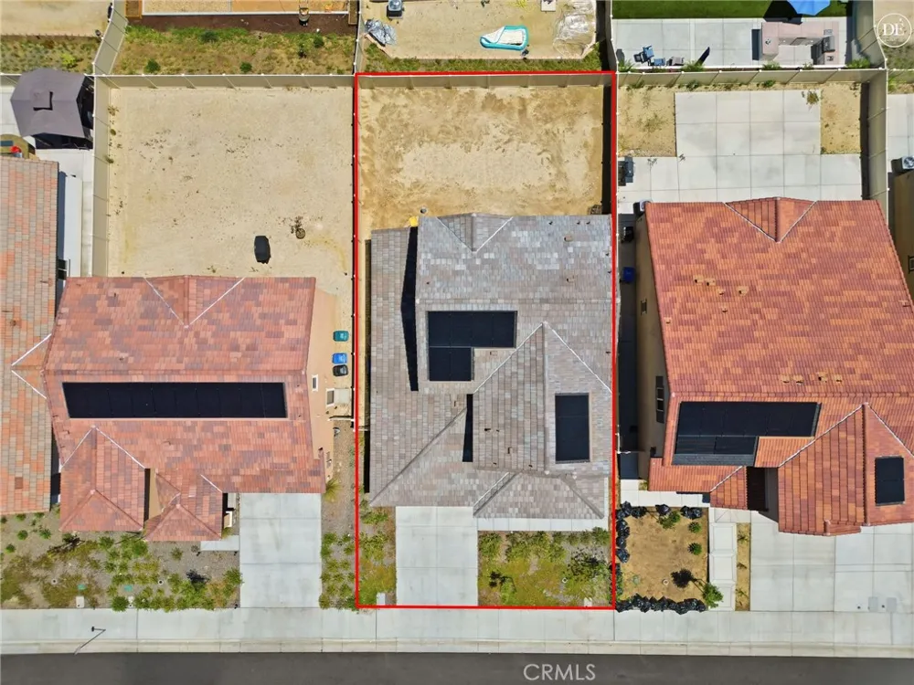
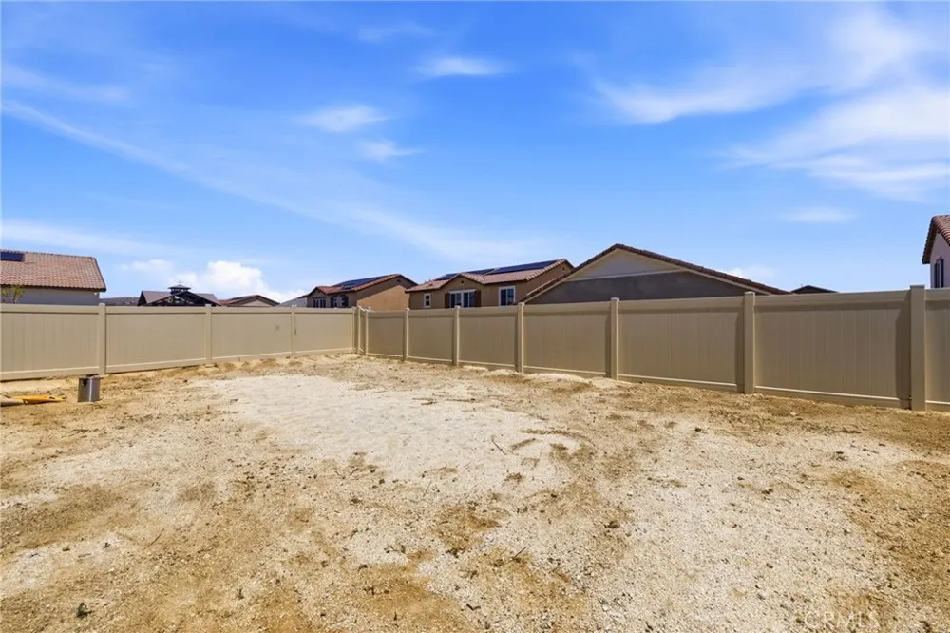
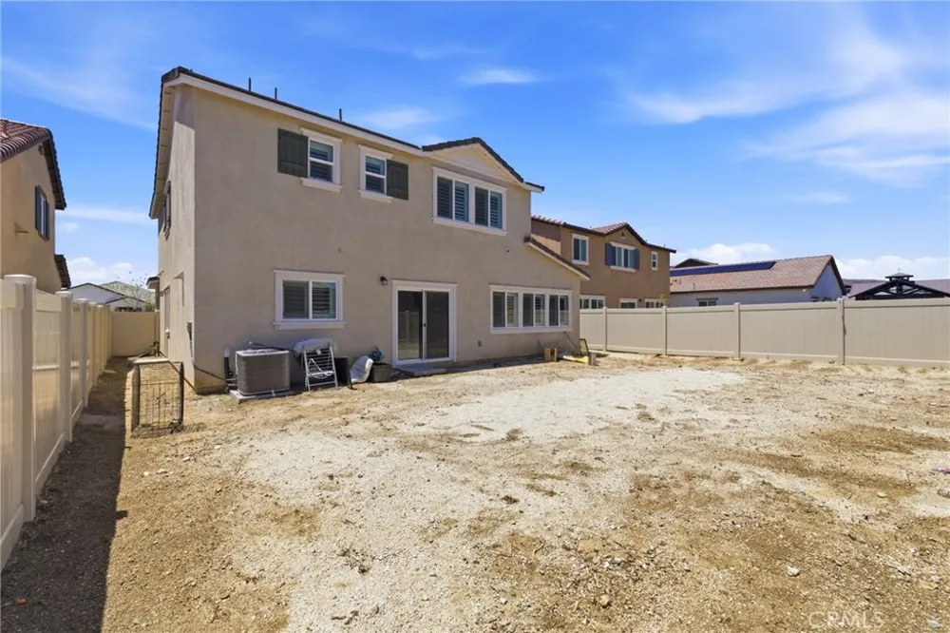
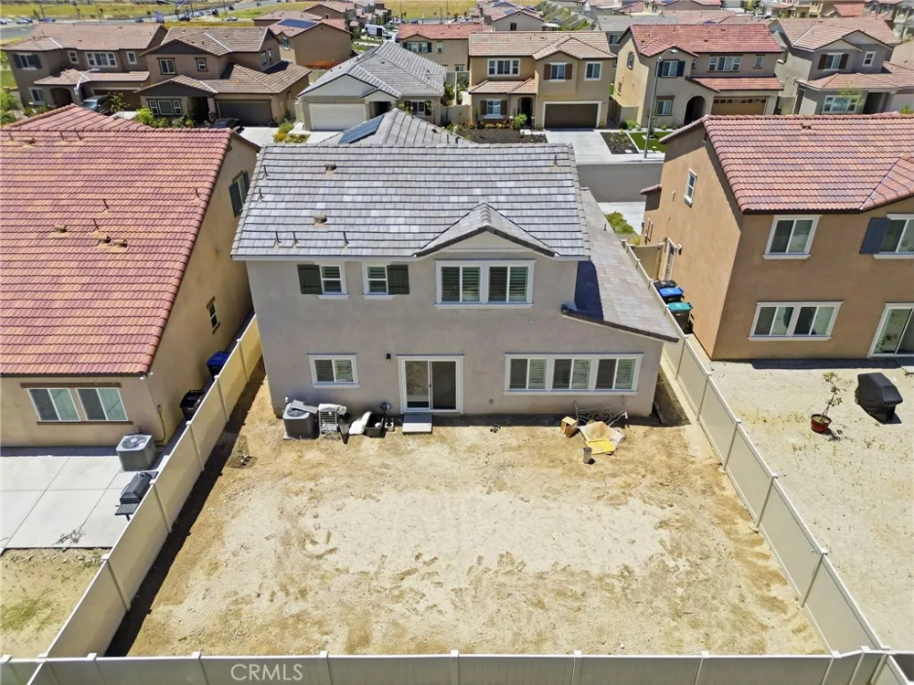
The backyard is a blank canvas with endless potential, offering the opportunity to design and customize the outdoor space to fit your vision — whether that includes landscaping, a patio, or future entertaining areas.
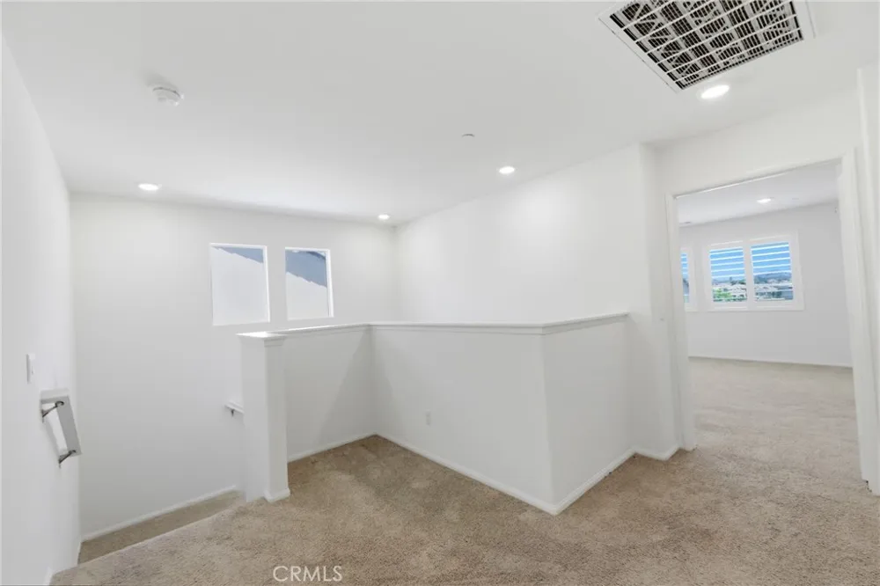
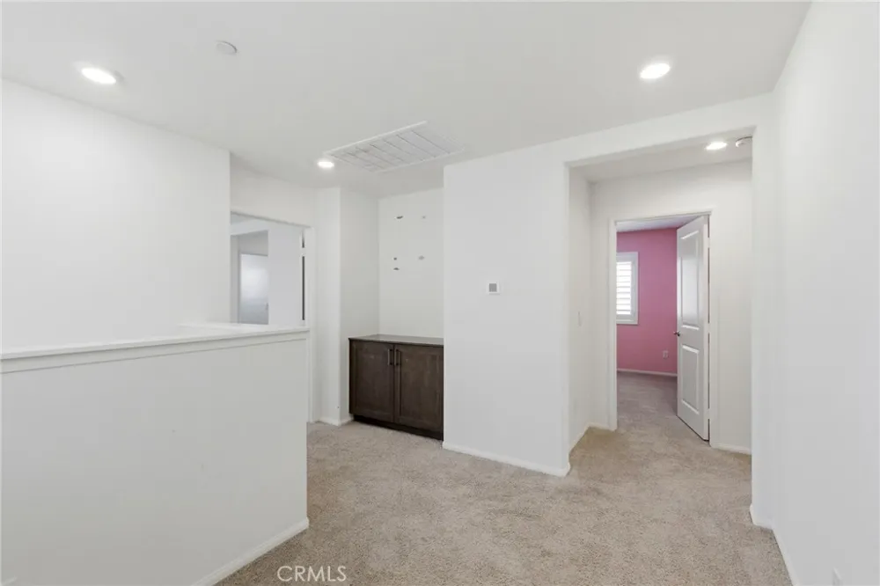
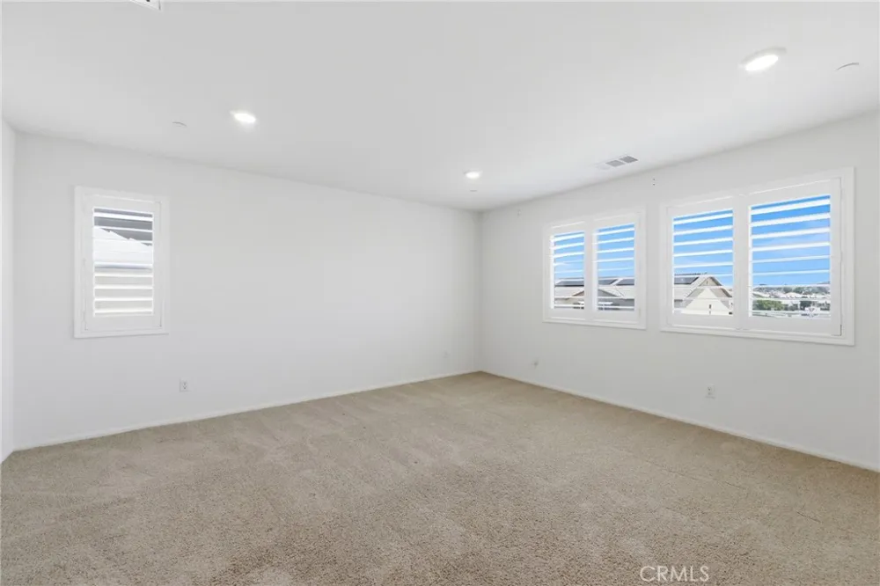
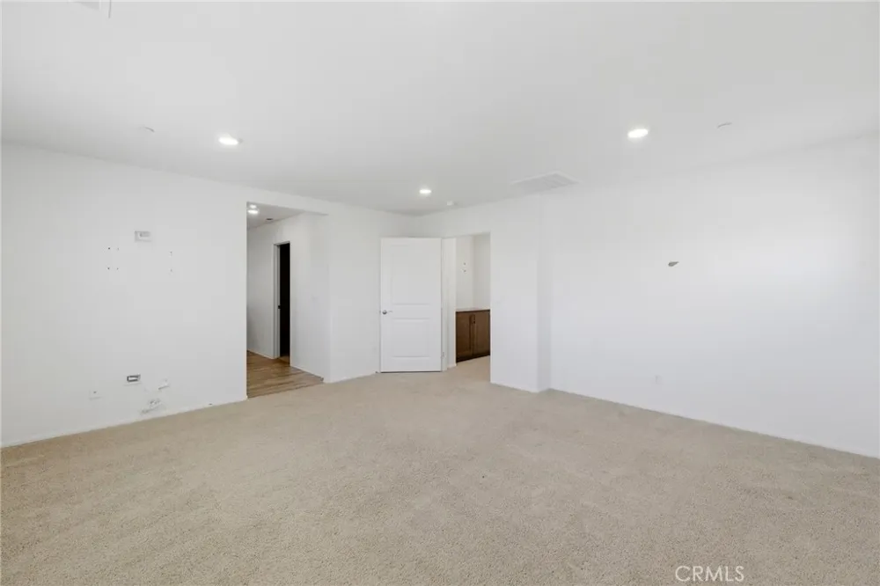
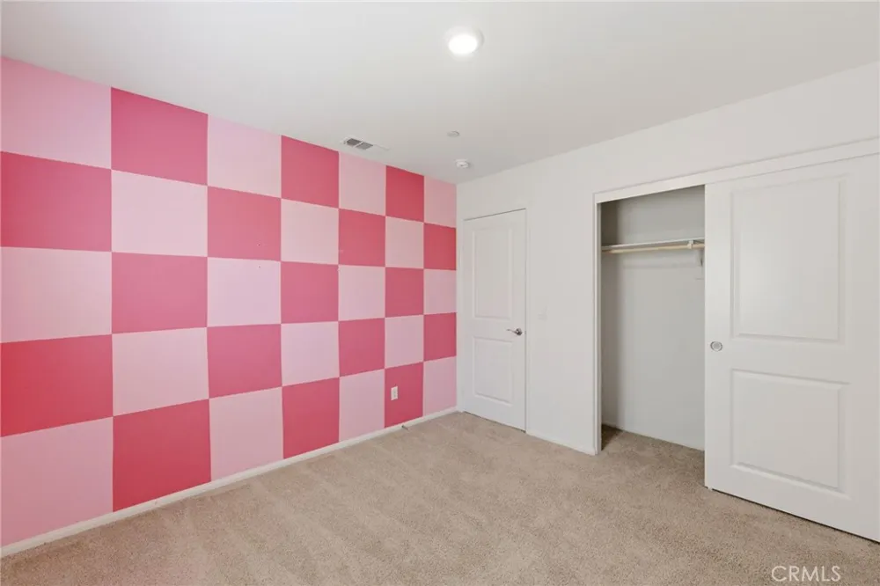
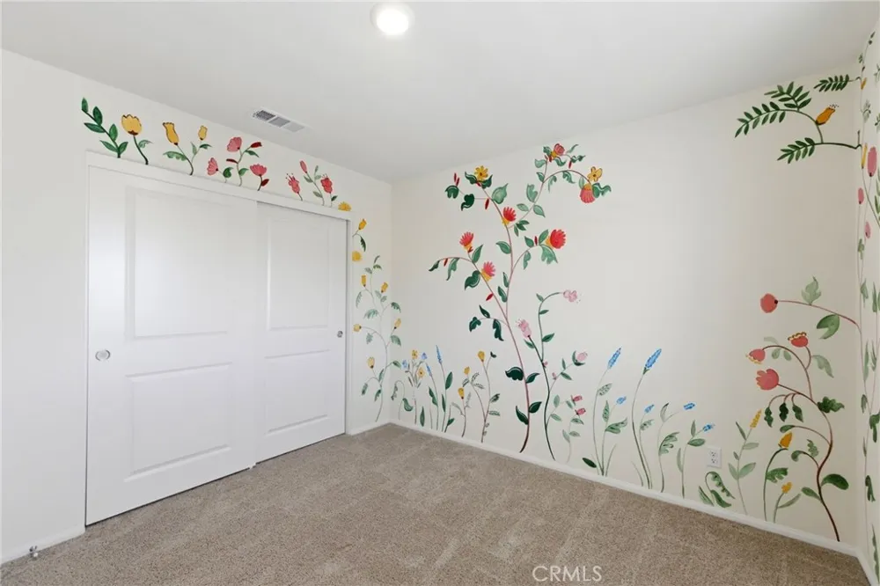
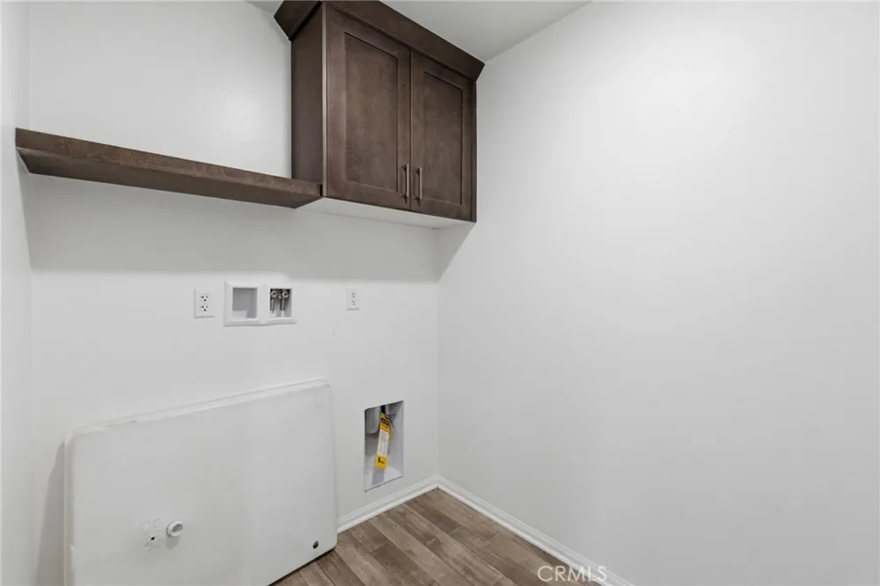
Upstairs, carpeted stairs lead to the remaining bedrooms and living spaces. The upper level is primarily carpeted, with the exception of the bathrooms and laundry room for added practicality. Each bedroom offers a spacious layout, providing flexibility for family, guests, or a home office setup.
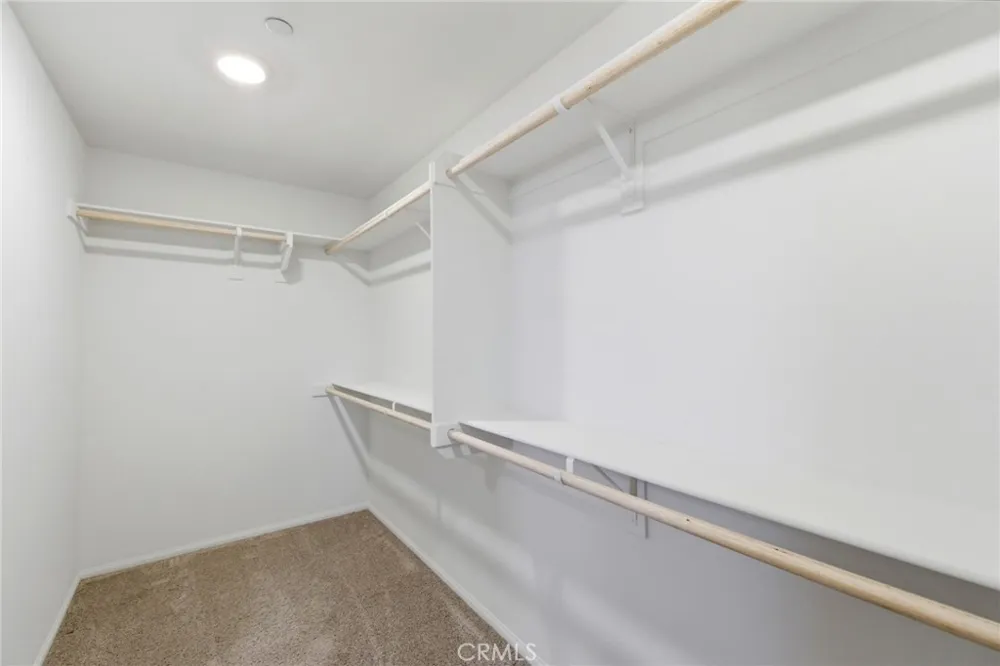
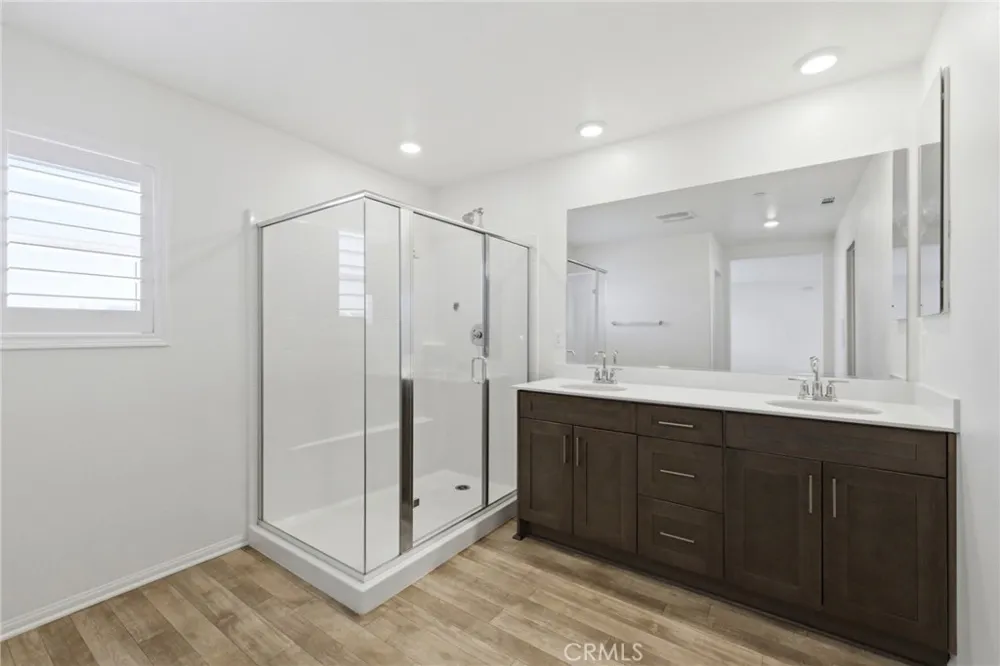
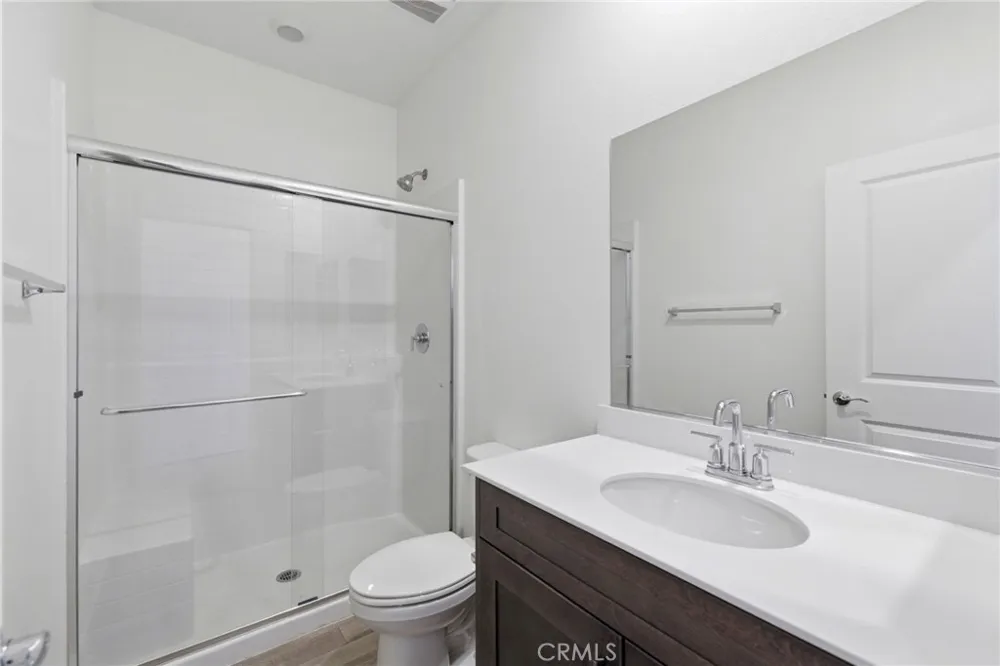
The primary suite serves as a comfortable retreat, complete with an en-suite bathroom featuring dual sinks, laminate wood-like flooring, a stand-up shower, and direct access to the walk-in closet for added convenience.
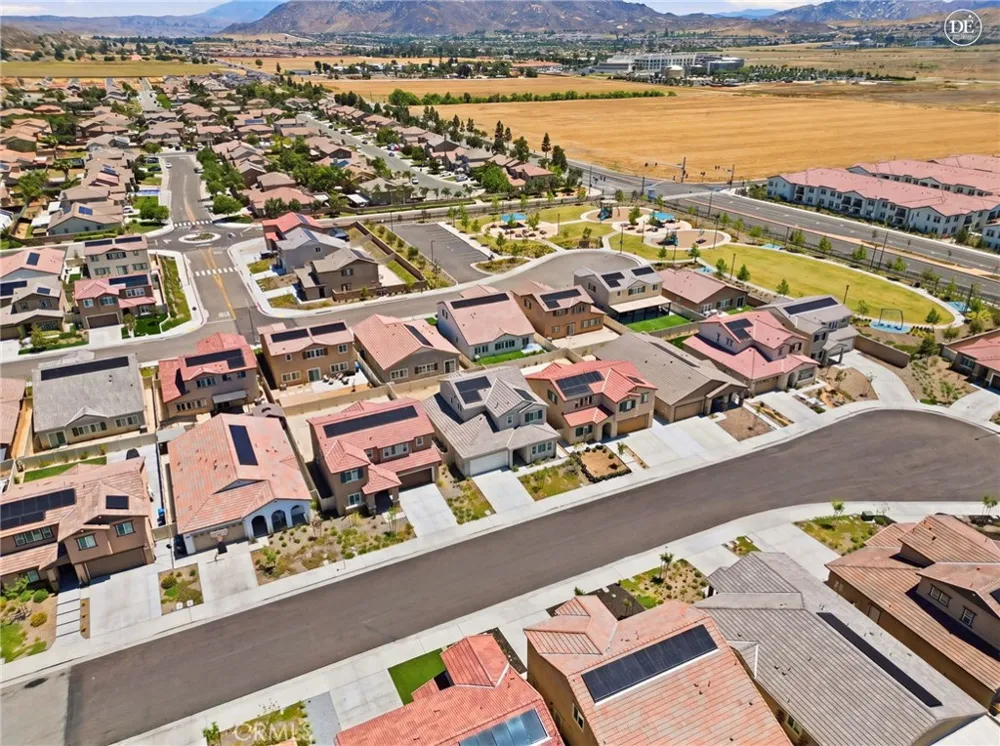
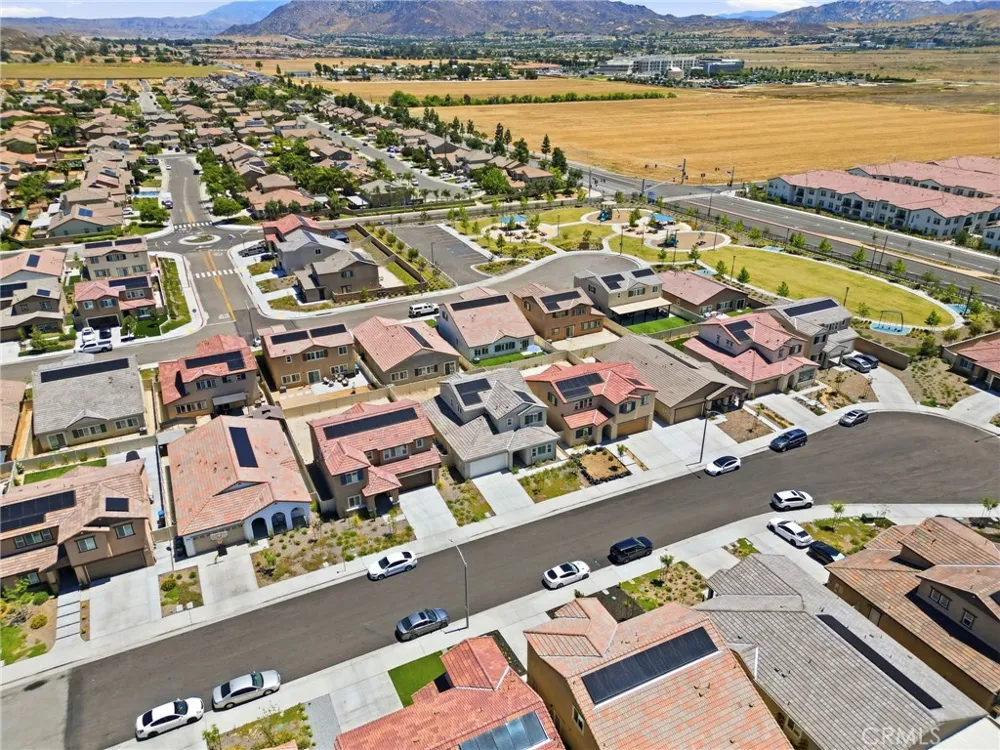
With its modern construction, flexible downstairs suite, open-concept layout, and contemporary finishes throughout, this home offers a fantastic opportunity to own a newer home within a growing community. Conveniently located near local schools, shopping centers, dining, and freeway access, this property combines comfort, convenience, and modern living in one desirable location.
Property Details
- Interior
- Ceiling Fans, Separate Formal Dining Room, Open Floorplan, Pantry, Bedroom On Main Level, Walk In Closets
- Cooling
- 1
- Heating
- Central
- Cooling Features
- Central Air
- Bedrooms
- 4
- Bathrooms
- 3.5
- Full Baths
- 3
- Half Baths
- 1
- Lot Features
- Back Yard, Cul De Sac, Desert Front, Front Yard, No Landscaping
- Stories
- 2
- Lot Description
- Back Yard, Cul De Sac, Desert Front, Front Yard, No Landscaping
- Pool Description
- Association
- Pool Features
- Association
- Acres
- 0.119
- Square Feet
- 2435.0
- Lot Size (sqft)
- 5166.0
- Parking Features
- Driveway, Garage Faces Front, Garage
- Parking
- 1
- Parking Spaces
- 2.0
- Parking Type
- Driveway
- Parking Garage Spaces
- 2.0
- Property Type
- Purchase
- Property Subtype Additional
- Single Family Residence
- Year Built
- 2024
- Roof
- Shingle
- Sewer Information
- Public Sewer
- Utility Source
- Public
- Utility Features
- Electricity Connected, Natural Gas Connected, Sewer Connected, Water Connected
- Appliances
- Dishwasher, Gas Cooktop, Gas Oven, Gas Range, Microwave
- Community Features
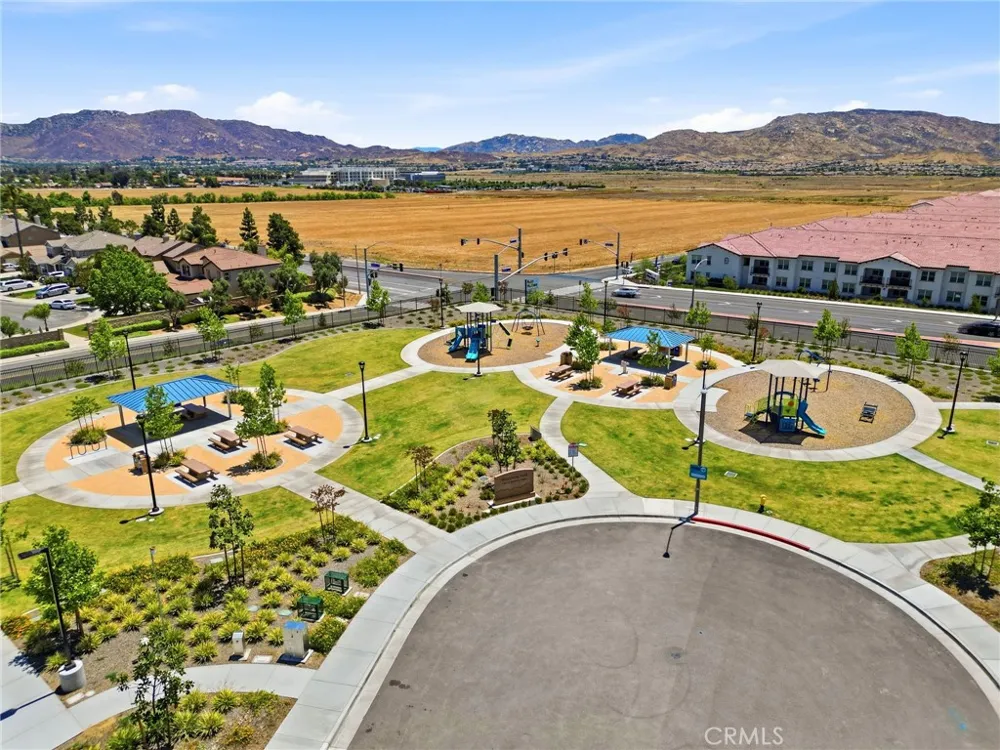
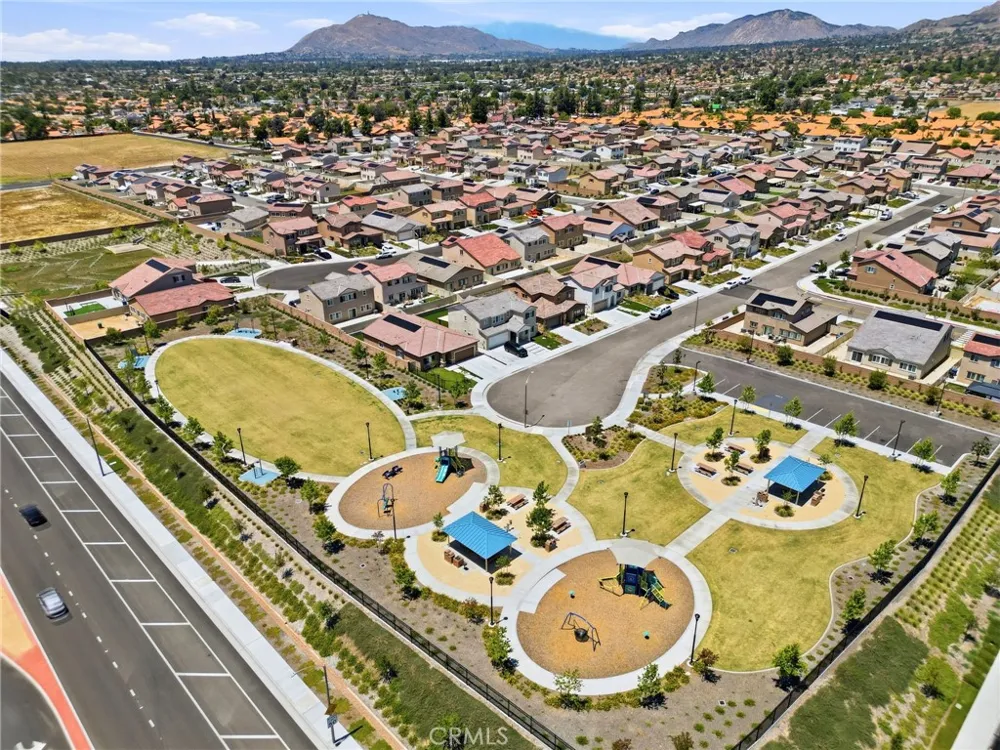
- Curbs, Park, Street Lights, Sidewalks
- School District
- Moreno Valley Unified
- County
- Riverside
- Region
- Moreno Valley
- Original List Price
- $729,000
- Days on Market (Cumulative)
- 108
- HOA
- 1
- HOA Fees
- 110.0
Location
Legal
The multiple listing data appearing on this website, or contained in reports produced therefrom, is owned and copyrighted by California Regional Multiple Listing Service, Inc. ("CRMLS") and is protected by all applicable copyright laws. Information provided is for viewer's personal, non-commercial use and may not be used for any purpose other than to identify prospective properties the viewer may be interested in purchasing. All listing data, including but not limited to square footage and lot size is believed to be accurate, but the listing Agent, listing Broker and CRMLS and its affiliates do not warrant or guarantee such accuracy. The viewer should independently verify the listed data prior to making any decisions based on such information by personal inspection and/or contacting a real estate professional.
Based on information from California Regional Multiple Listing Service, Inc. as of the most recent time synced and /or other sources. All data, including all measurements and calculations of area, is obtained from various sources and has not been, and will not be, verified by broker or MLS. All information should be independently reviewed and verified for accuracy. Properties may or may not be listed by the office/agent presenting the information
Provided By
Listed by GABRIELA HANSON (#IHANSGAB)
Listing Office: NEST REAL ESTATE (#IVNEST)