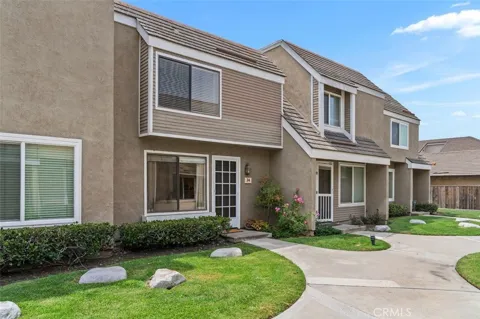
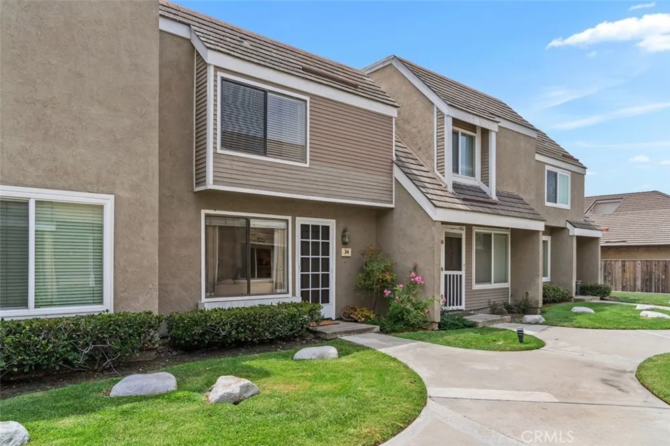
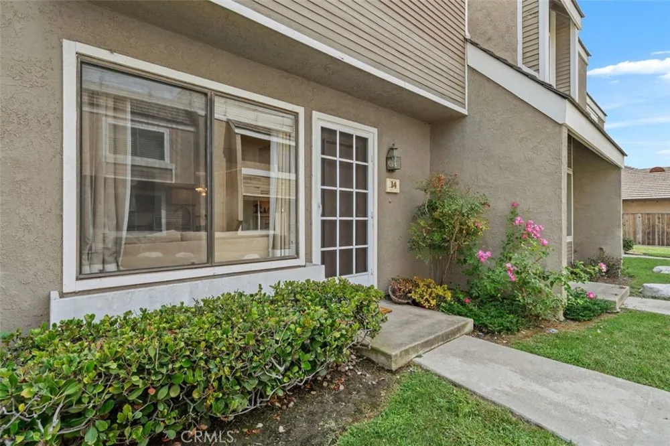
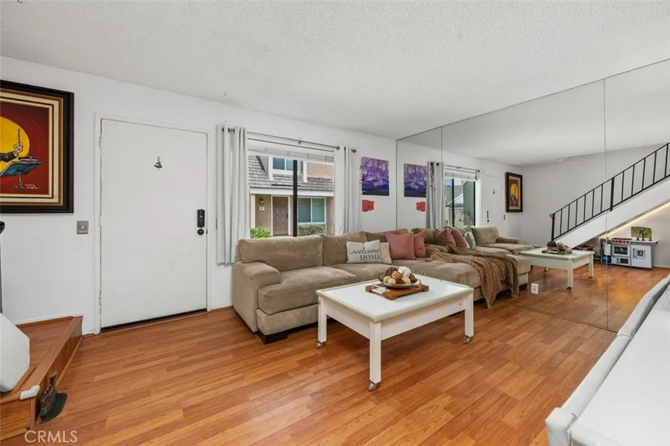
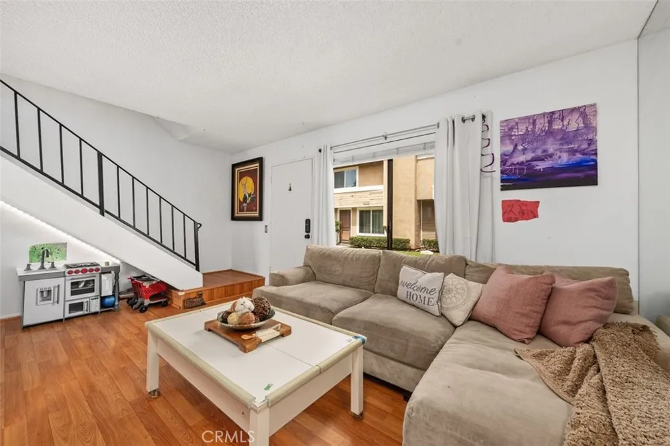
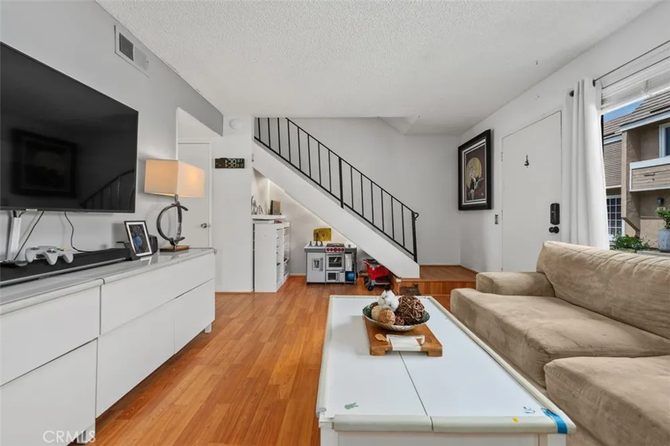
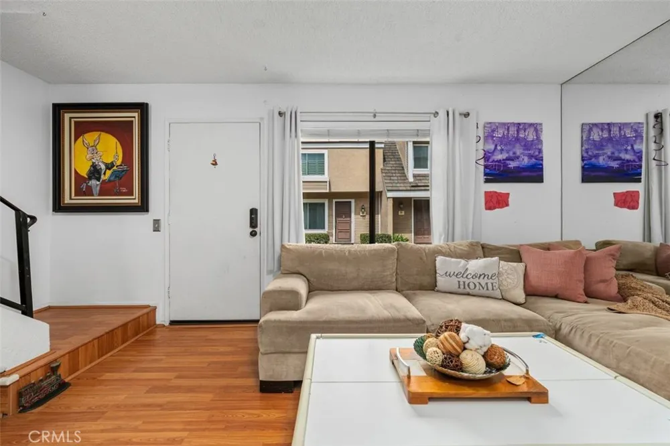
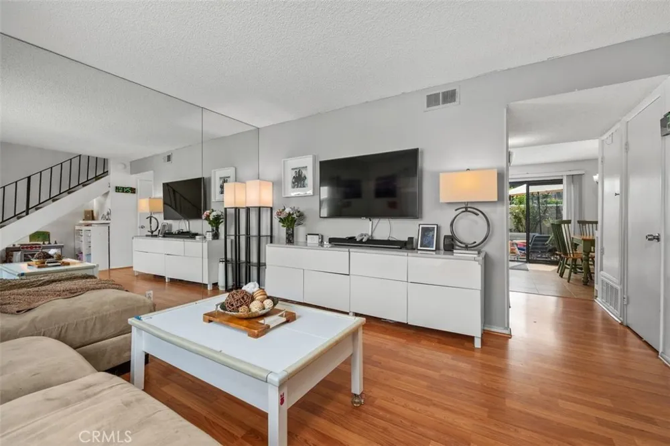
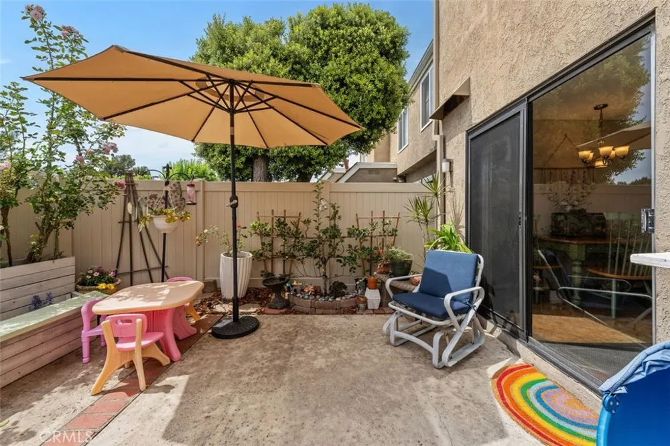
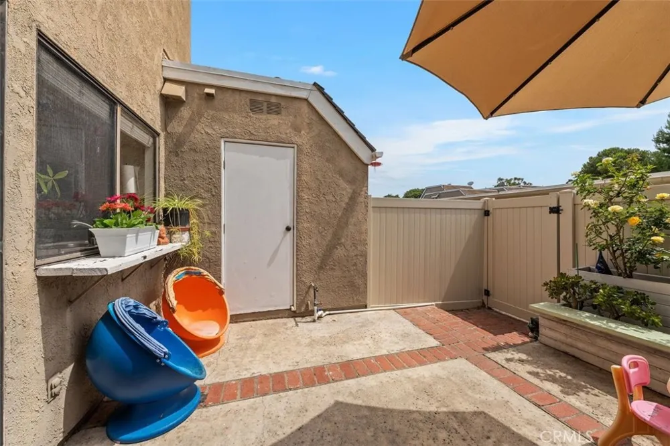
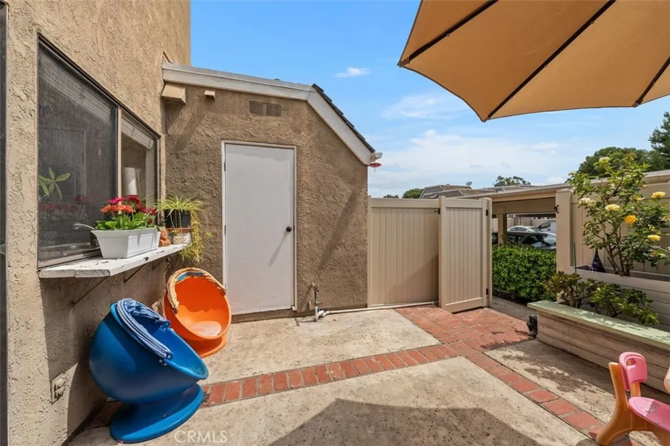
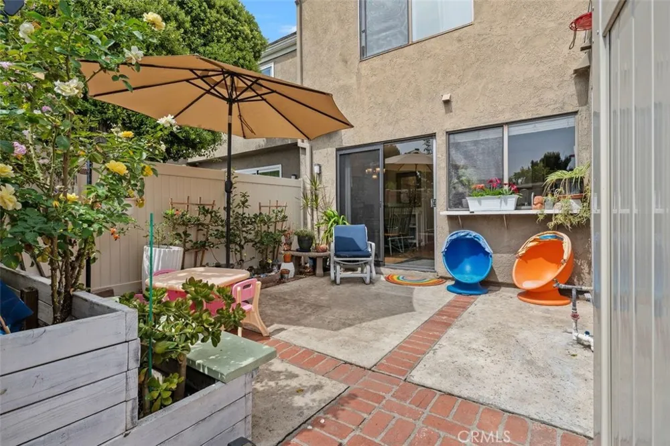
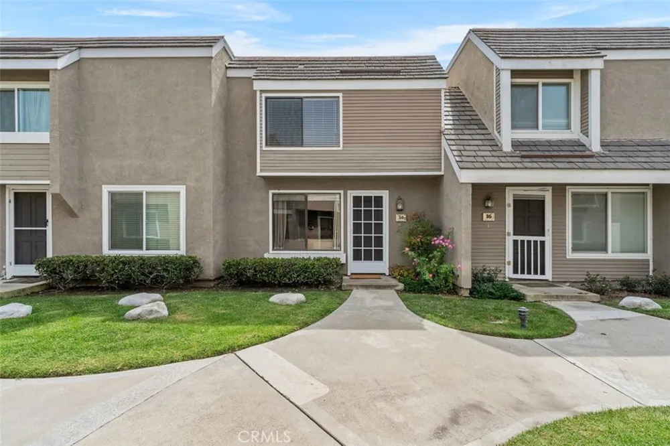
An opportunity to get into Woodbridge, add your own style, and make this home your own. Located in the desirable North Lake area, inside the loop, this 2-bedroom, 1.5-bath townhome offers a two-story floor plan, exclusive-use patio, and a convenient location near many of the amenities that make Woodbridge such a sought-after Irvine community.
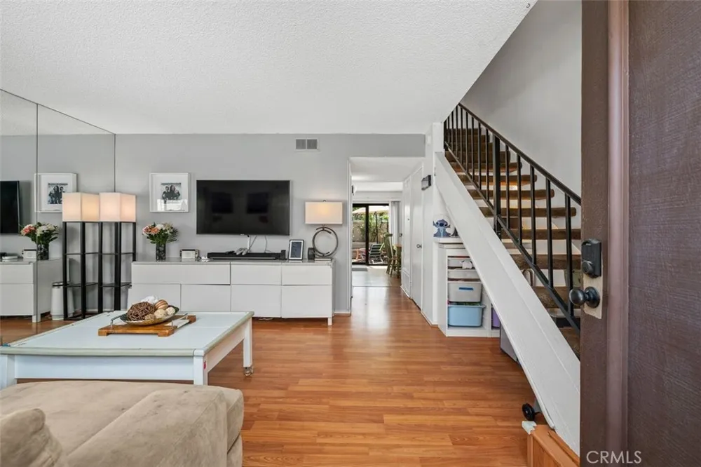
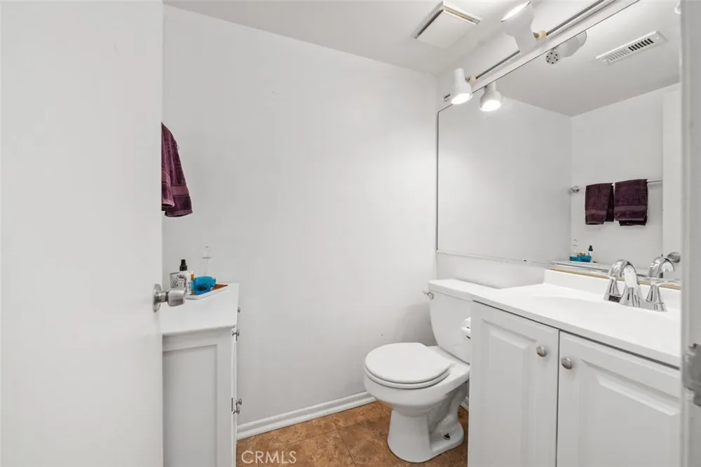
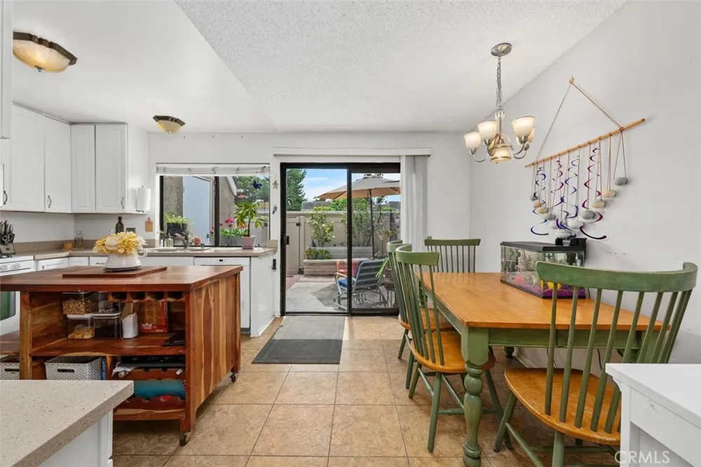
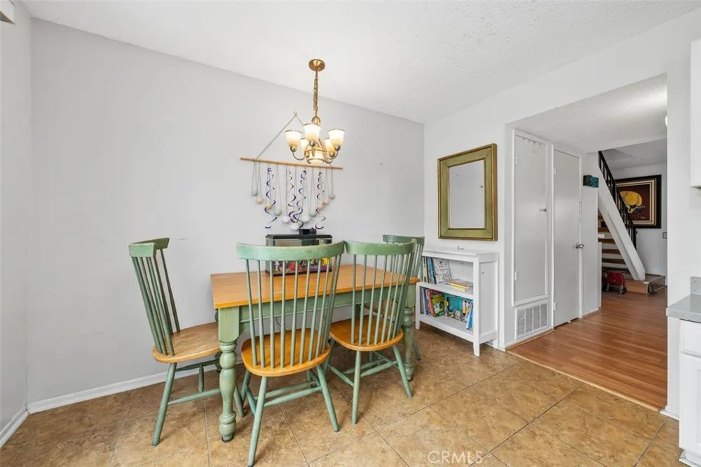
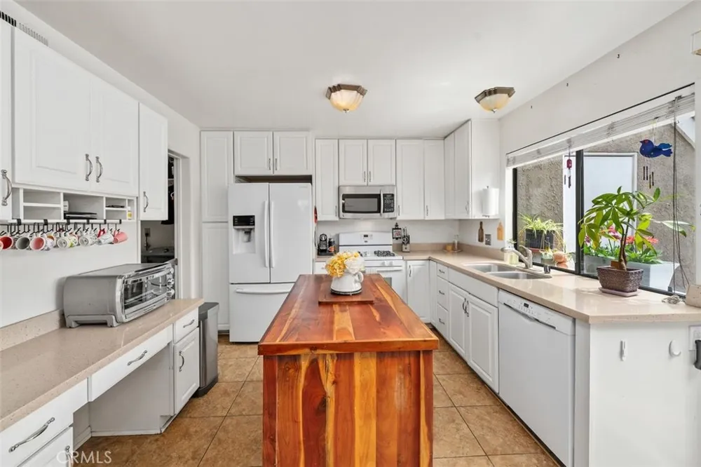
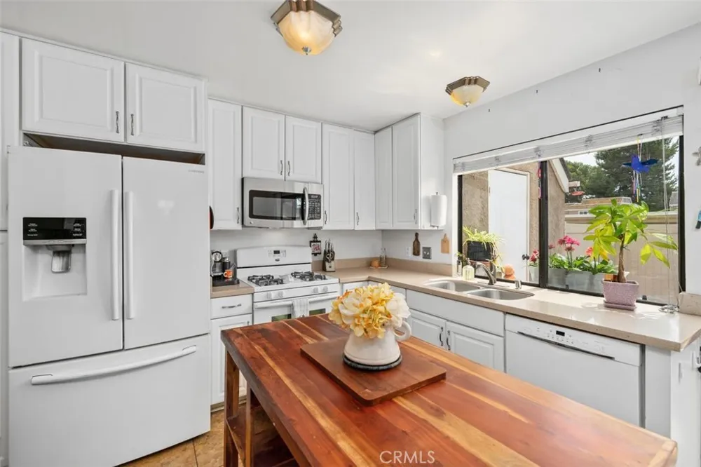
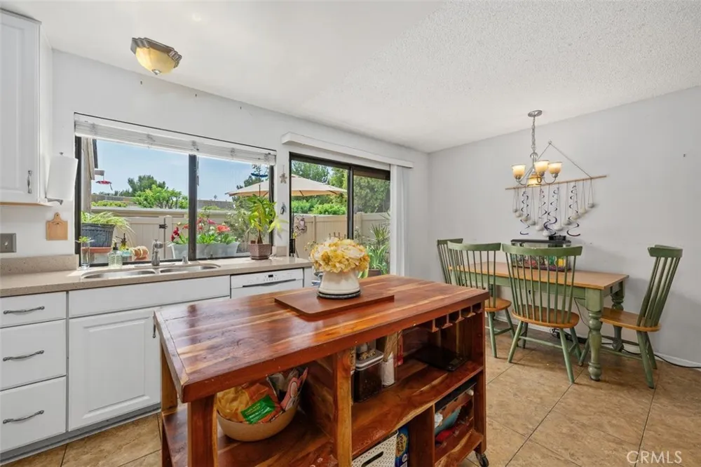
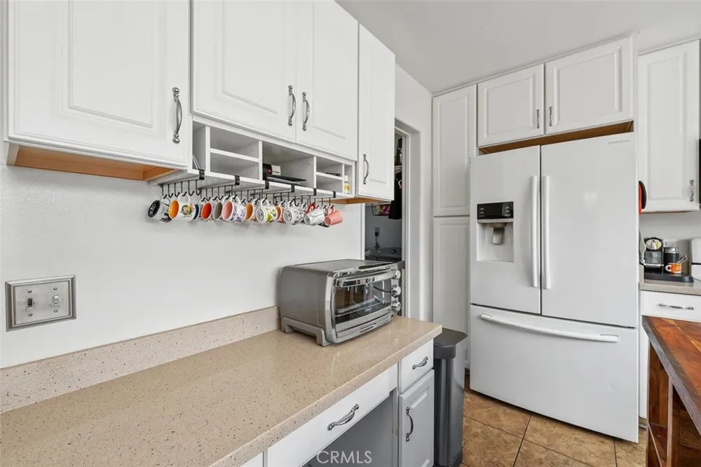
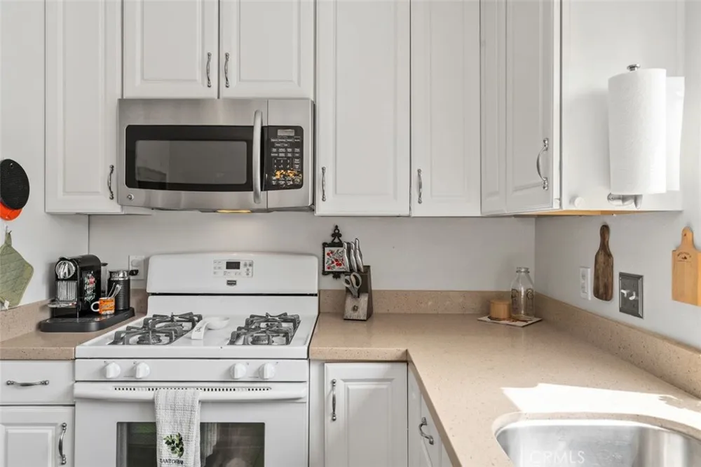
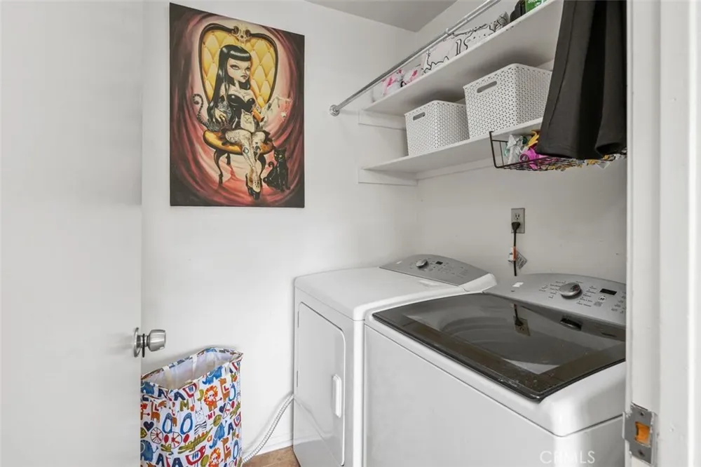
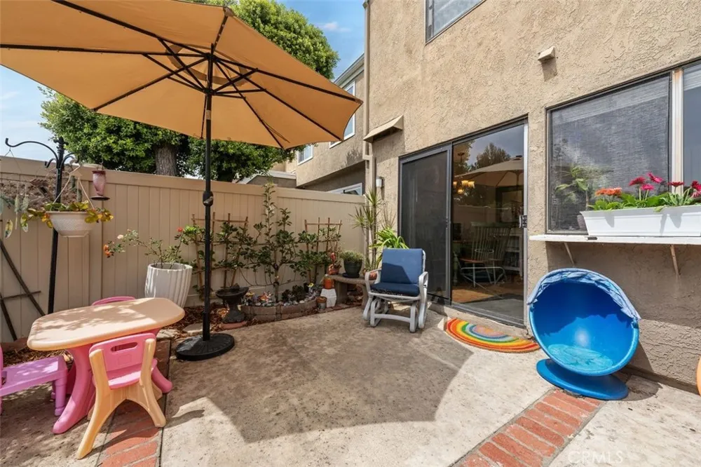
The main level features a living room with mirrored accent wall, dining area, and an updated kitchen with quartz countertops, abundant cabinetry, center island, and refrigerator included. Sliding glass doors open to the enclosed patio with space for outdoor dining, gardening, or relaxing. A downstairs powder room and separate indoor laundry room with included washer and dryer add everyday convenience.
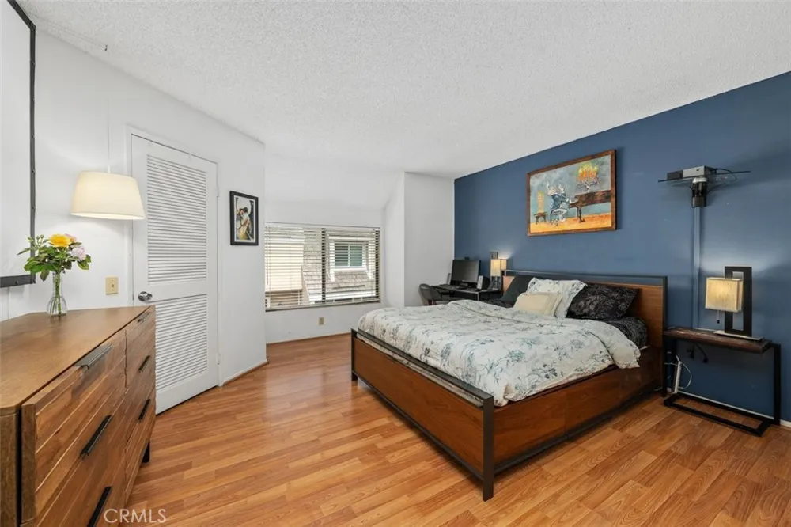
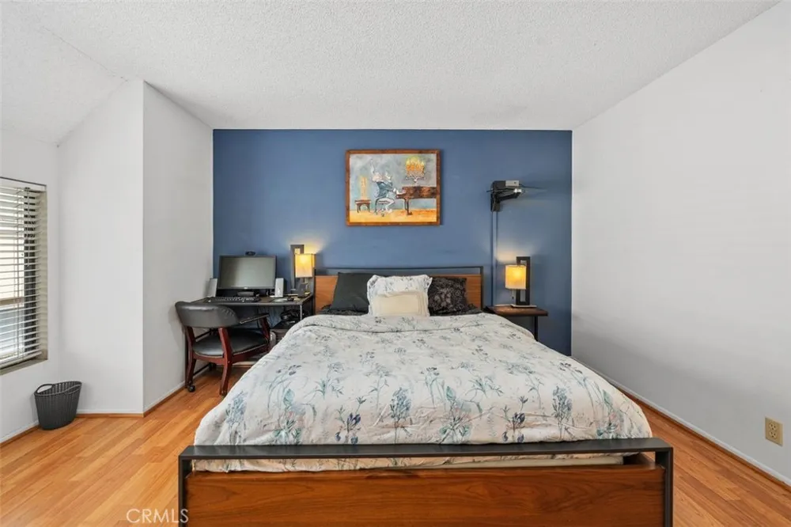
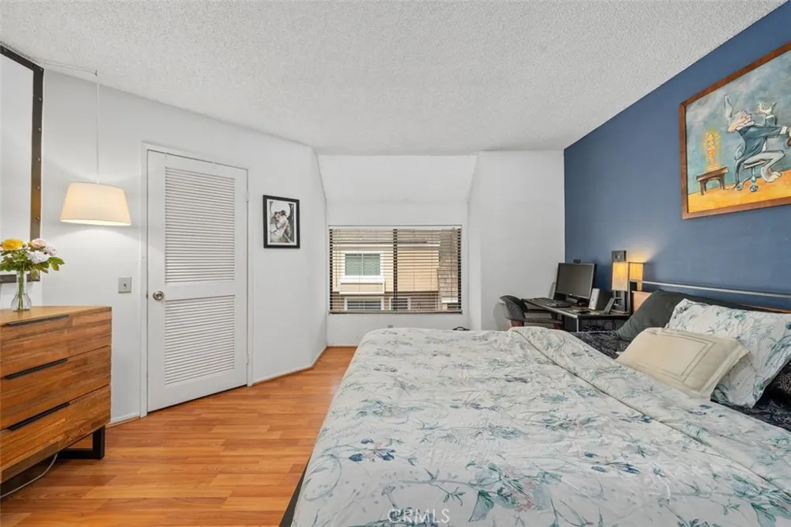
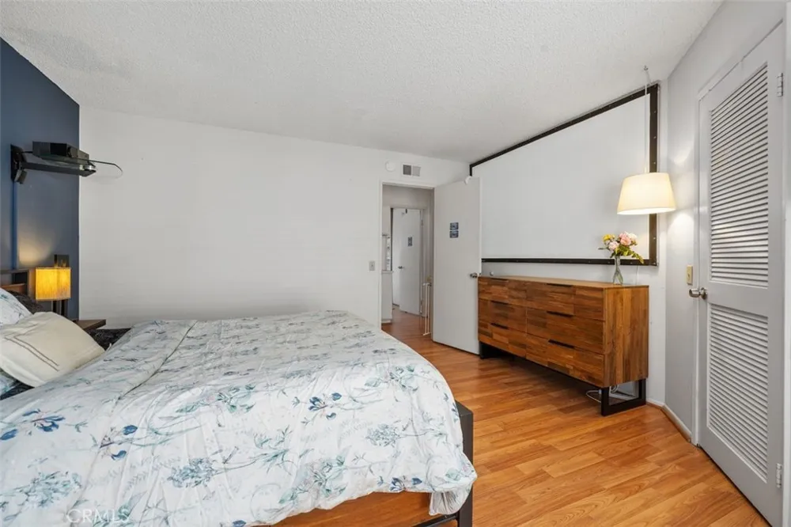
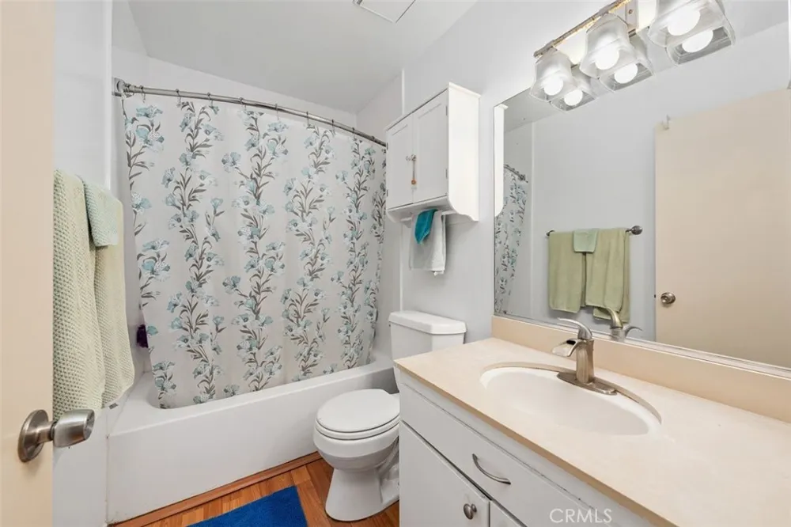
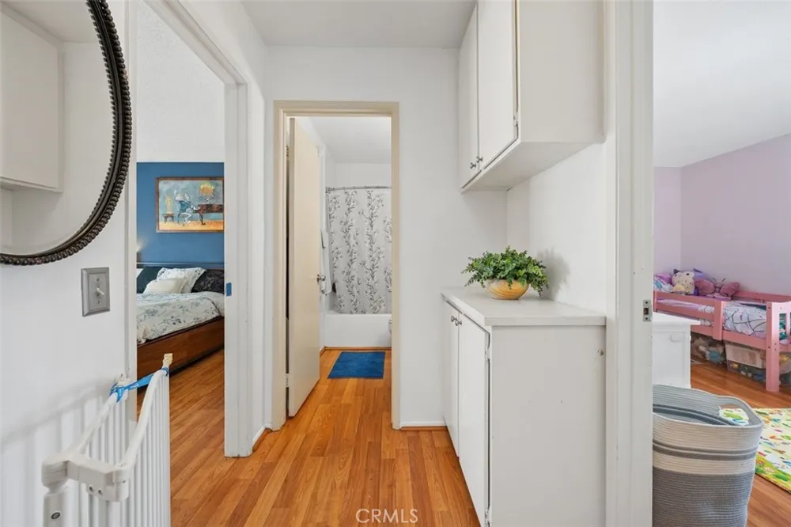
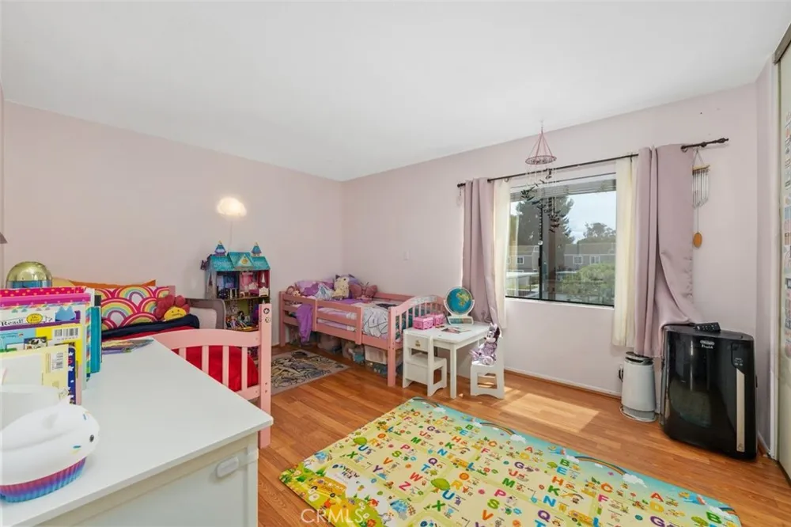
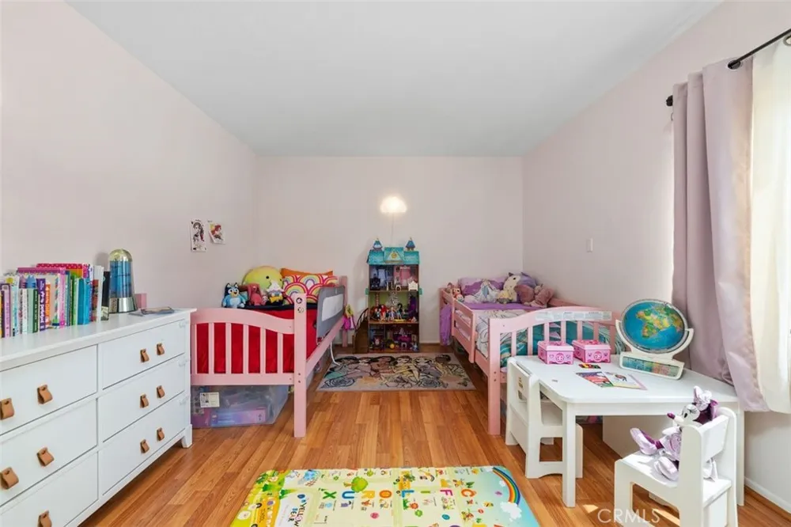
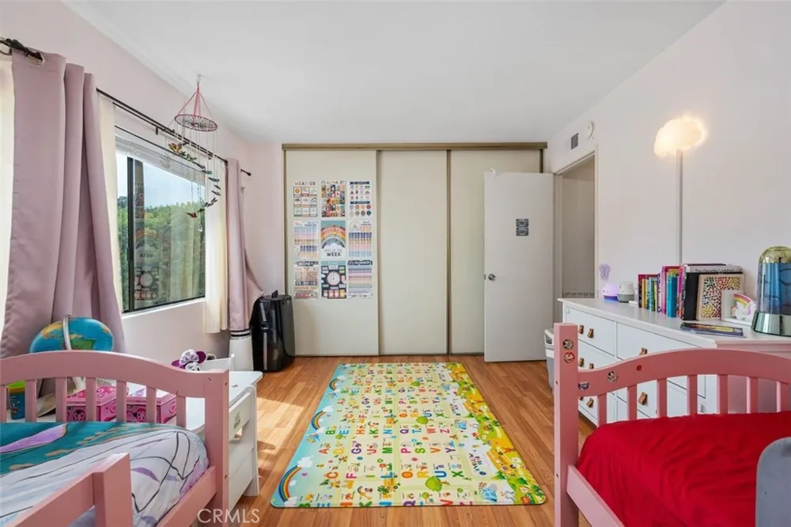
Upstairs are two bedrooms and a full bath. The primary bedroom features a walk-in closet, while hallway cabinetry provides additional linen and household storage.
Offered as-is and priced with its current condition in mind, this is an opportunity to get into Woodbridge and improve the home over time. With the kitchen already updated, the remaining finishes offer the next owner the chance to personalize the home to their own taste rather than paying a premium for someone else's choices.
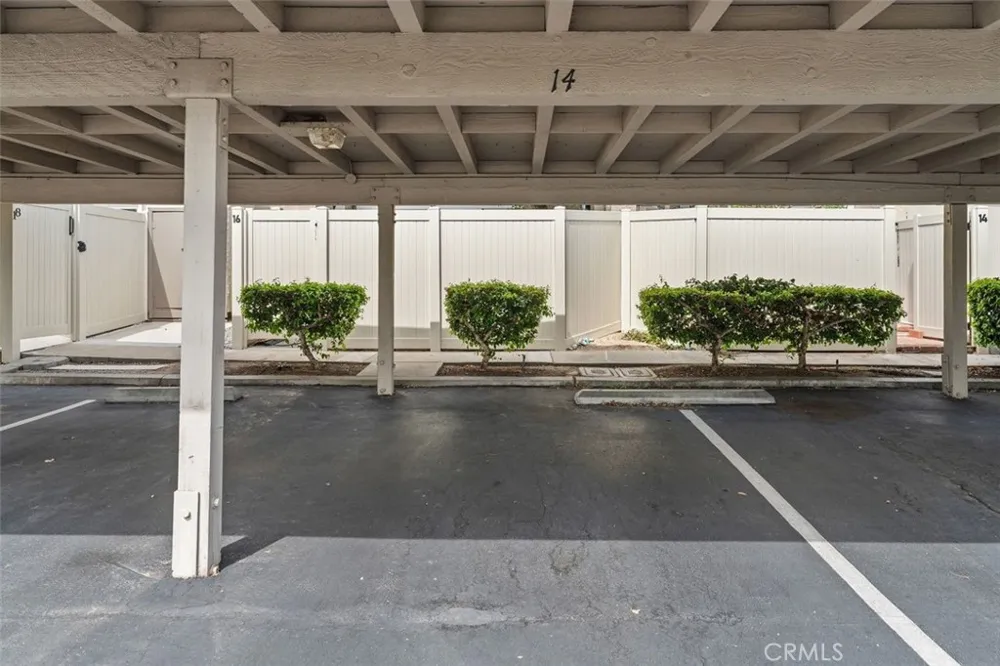
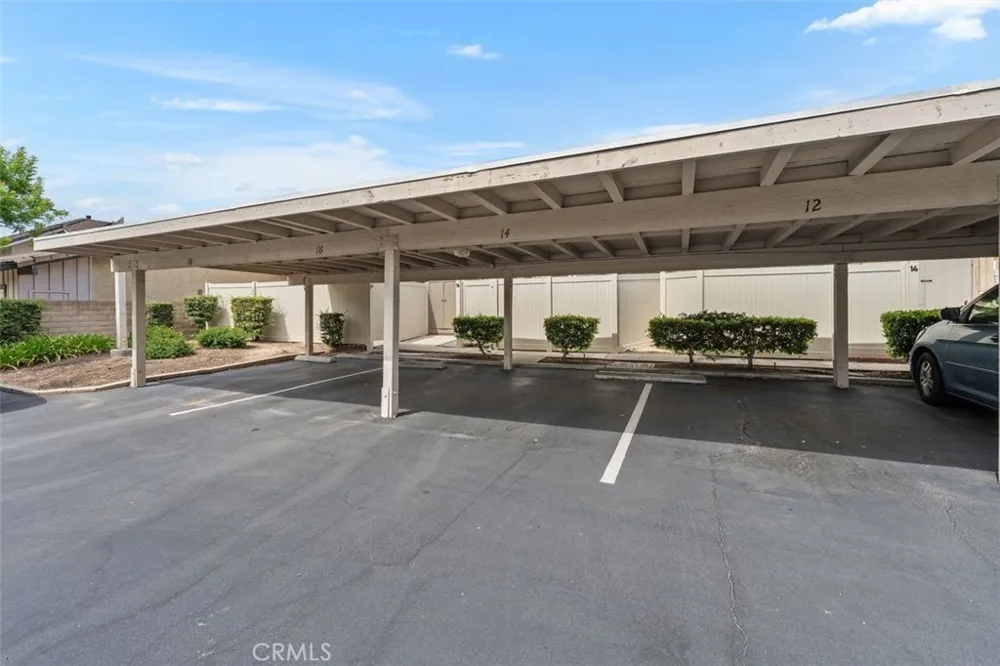
One assigned covered carport space is included, with additional community parking subject to HOA rules and permits.
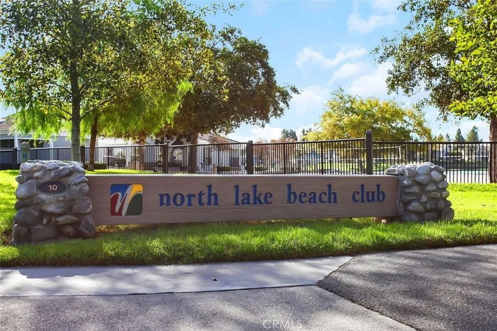
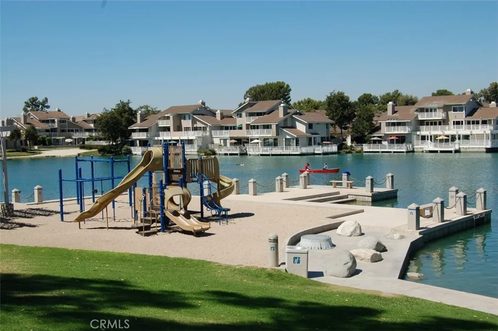
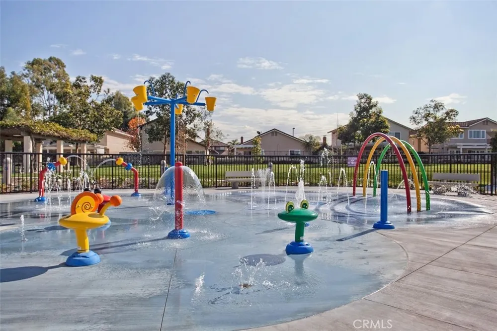
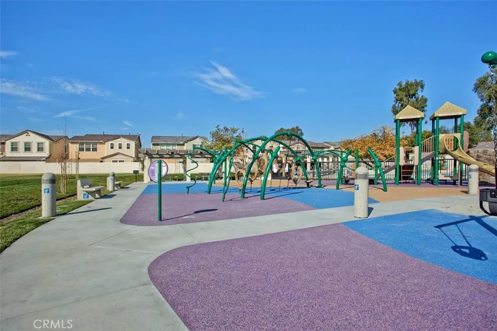
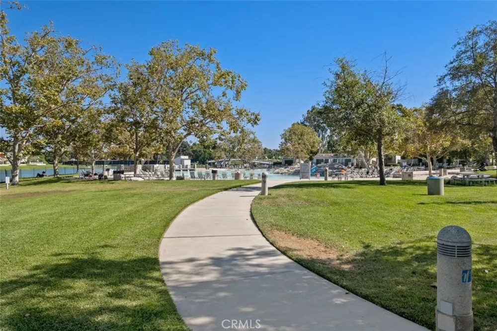
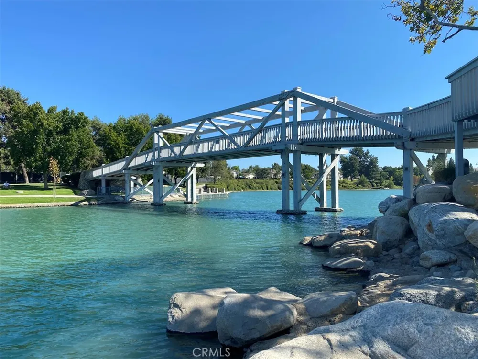
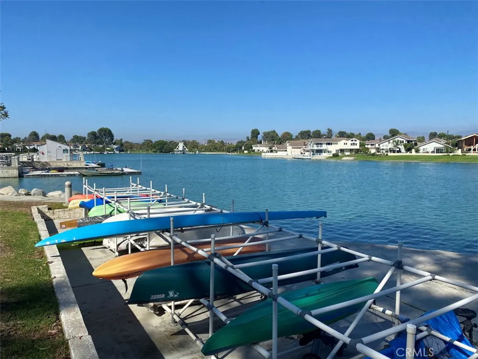
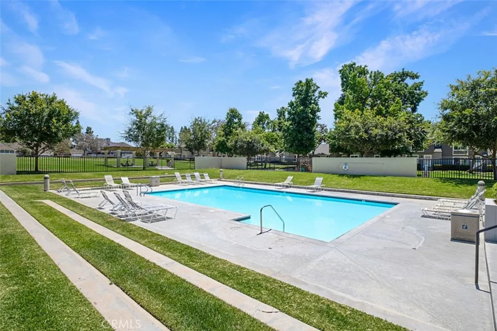
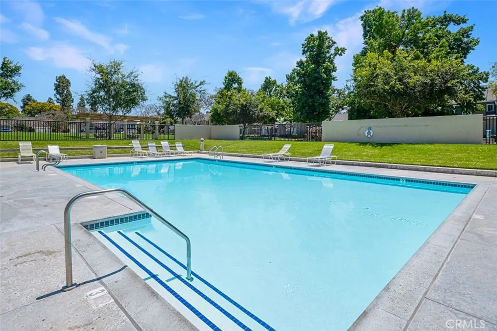
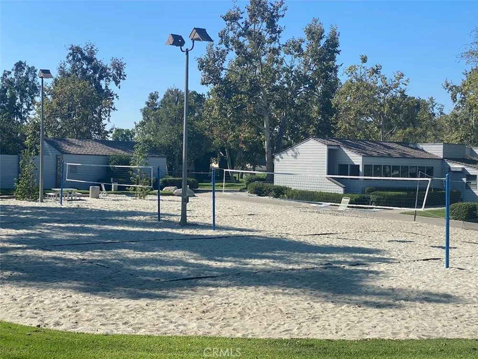
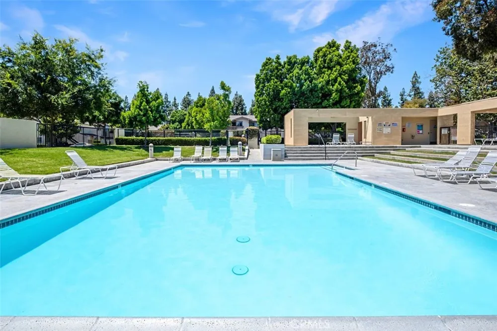
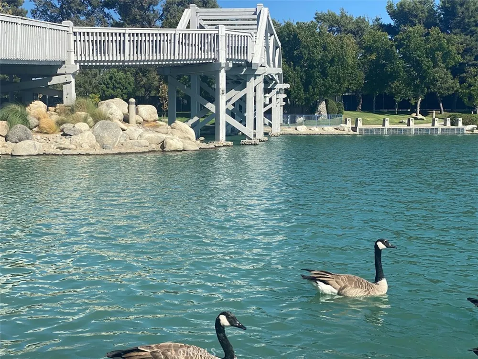
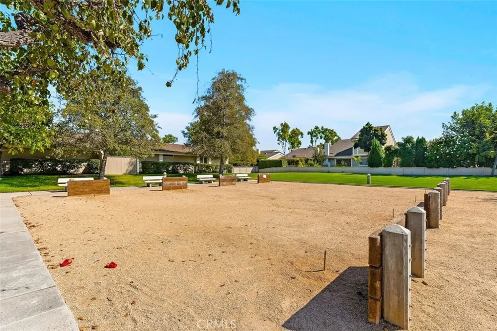
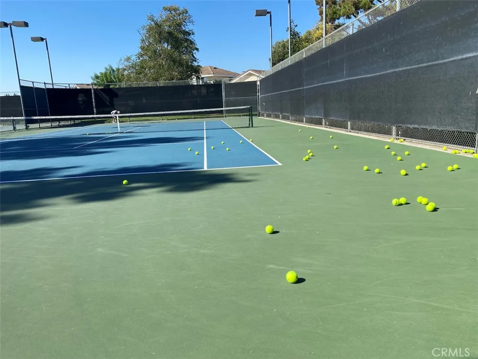
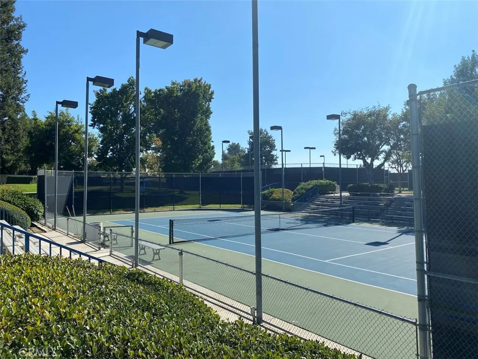
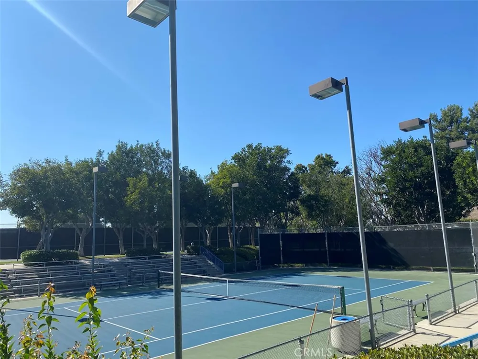
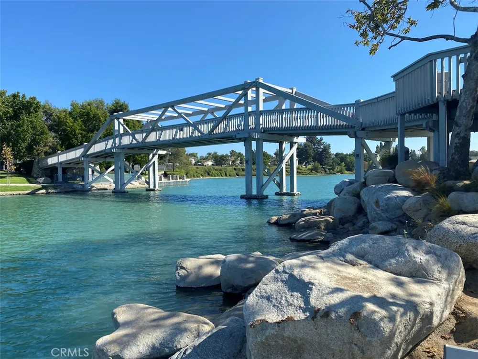
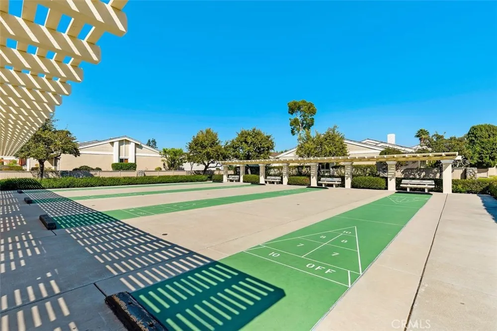
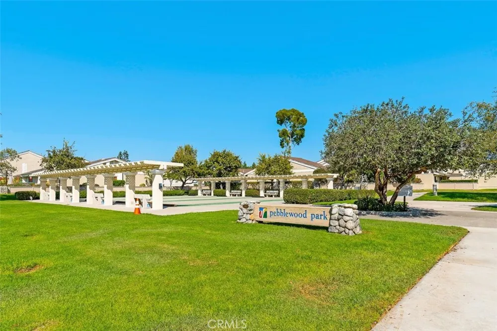
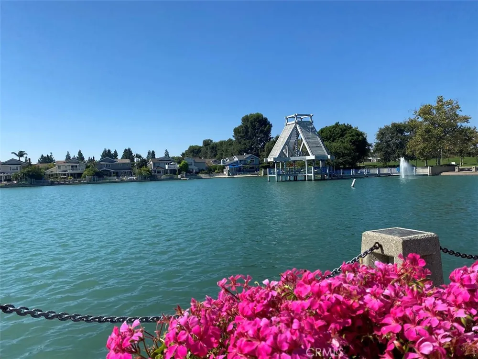
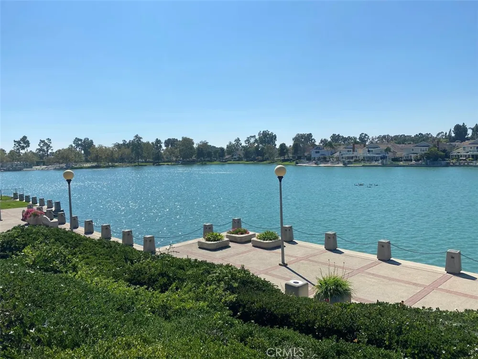
North Lake Beach Club is nearby, with tennis and pickleball just across the Woodbridge pedestrian bridge, plus convenient access to neighborhood shopping and dining. Woodbridge residents enjoy lakes, beach lagoons, pools, parks, playgrounds, tennis, pickleball and recreational amenities throughout the community. Located within the Irvine Unified School District with no Mello-Roos.
A chance to own a 2-bedroom home in one of Irvine's most established communities, enjoy everything Woodbridge has to offer now, and make the home your own over time.
Property Details
- Interior
- Eat In Kitchen, Country Kitchen, Quartz Counters, All Bedrooms Up, Walk In Closets
- Heating
- Central
- Bedrooms
- 2
- Bathrooms
- 1.5
- Full Baths
- 1
- Half Baths
- 1
- Lot Features
- Back Yard, Rectangular Lot
- Stories
- 2
- Lot Description
- Back Yard, Rectangular Lot
- Pool Description
- Community, Fenced, Gunite, Association
- Pool Features
- Community, Fenced, Gunite, Association
- Pool Shared
- 1
- Acres
- 2.258
- Square Feet
- 1014.0
- Lot Size (sqft)
- 98367.0
- Parking Features
- Assigned, Carport, Paved
- Parking Spaces
- 1.0
- Parking Type
- Carport
- Parking Garage Spaces
- 0.0
- Parking Carport Spaces
- 1.0
- Property Type
- Purchase
- Style
- Traditional
- Property Subtype Additional
- Townhouse
- Year Built
- 1976
- Foundation
- Slab
- Roof
- Flat Tile
- Sewer Information
- Public Sewer
- Utility Source
- Public
- Utility Features
- Cable Connected, Electricity Connected, Natural Gas Connected, Phone Connected, Sewer Connected, Water Connected
- Appliances
- Dishwasher, Microwave
- Subdivision
- Lakeview
- Community Features
- Biking, Curbs, Lake, Park, Street Lights, Suburban, Sidewalks, Fishing, Pool
- School District
- Irvine Unified
- Elementary School
- Stonecreek
- Middle School
- Lakeside
- High School
- Woodbridge
- County
- Orange
- Region
- Irvine
- Original List Price
- $775,000
- Days on Market (Cumulative)
- 20
- HOA
- 1
- HOA Fees
- 422.0
Location
Legal
The multiple listing data appearing on this website, or contained in reports produced therefrom, is owned and copyrighted by California Regional Multiple Listing Service, Inc. ("CRMLS") and is protected by all applicable copyright laws. Information provided is for viewer's personal, non-commercial use and may not be used for any purpose other than to identify prospective properties the viewer may be interested in purchasing. All listing data, including but not limited to square footage and lot size is believed to be accurate, but the listing Agent, listing Broker and CRMLS and its affiliates do not warrant or guarantee such accuracy. The viewer should independently verify the listed data prior to making any decisions based on such information by personal inspection and/or contacting a real estate professional.
Based on information from California Regional Multiple Listing Service, Inc. as of the most recent time synced and /or other sources. All data, including all measurements and calculations of area, is obtained from various sources and has not been, and will not be, verified by broker or MLS. All information should be independently reviewed and verified for accuracy. Properties may or may not be listed by the office/agent presenting the information
Provided By
Listed by Richard Wamsat (#OCWAMSRIC)
Listing Office: Coldwell Banker Realty (#I130)