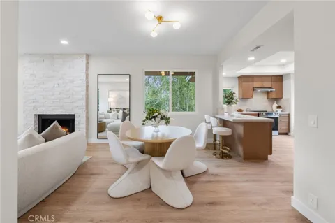
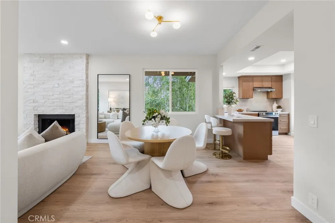
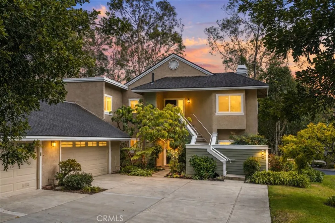
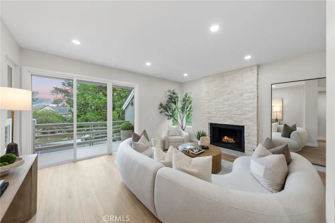
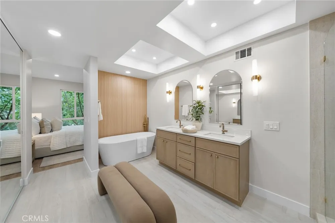
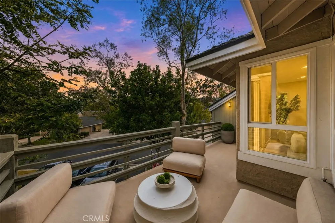
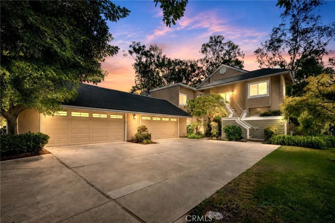
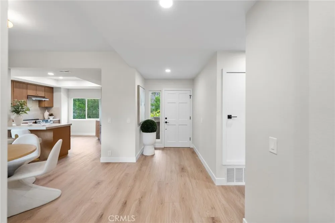
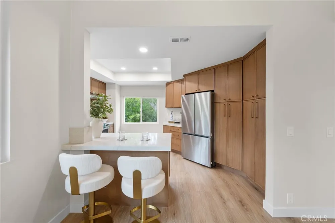
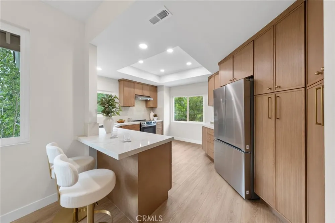
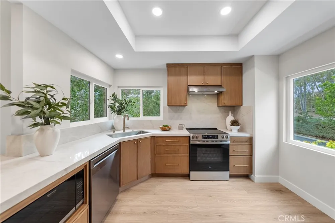
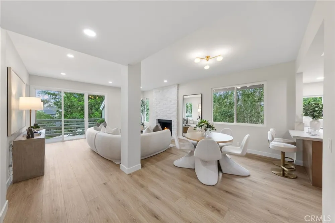
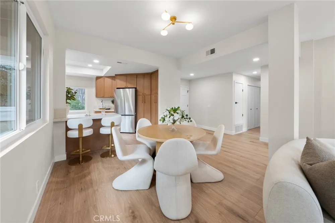
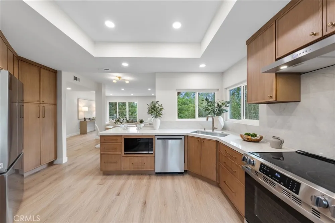
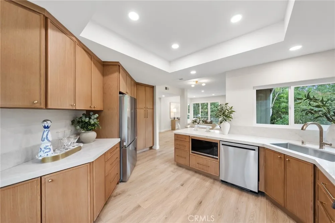
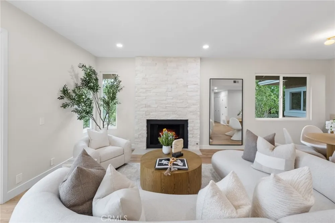
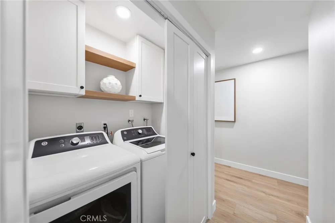
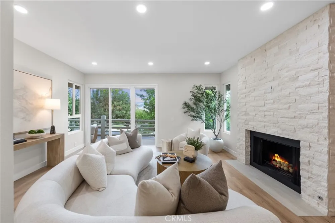
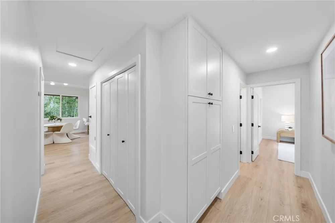
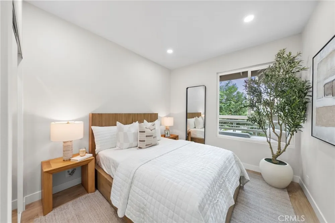
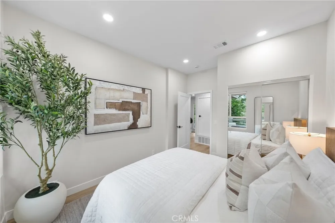
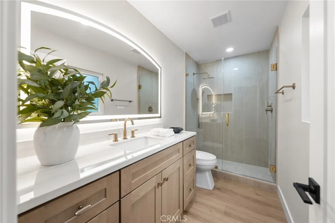
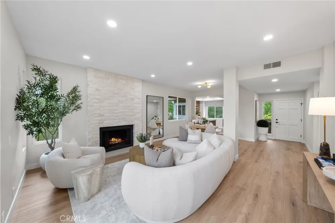
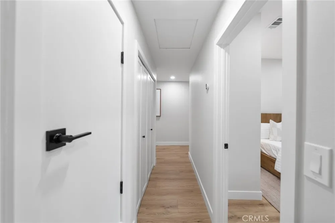
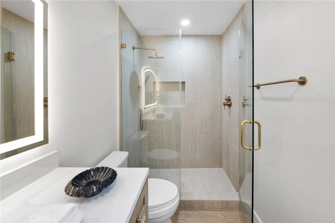
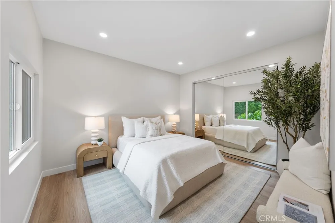
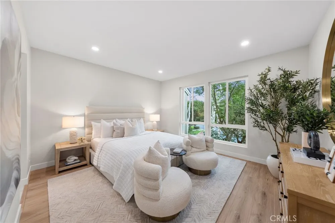
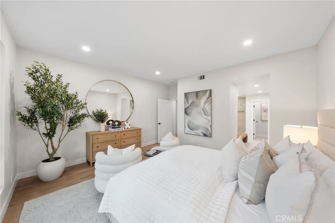
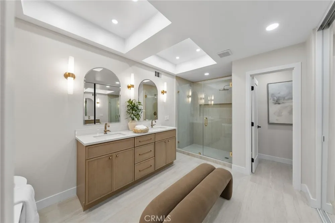
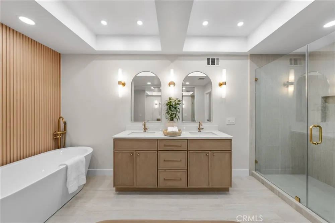
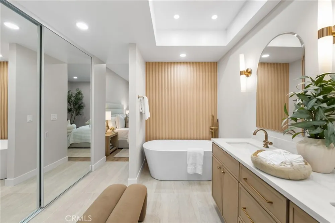
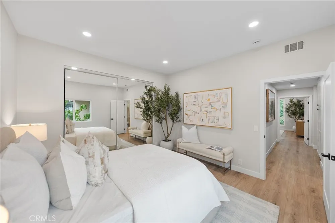
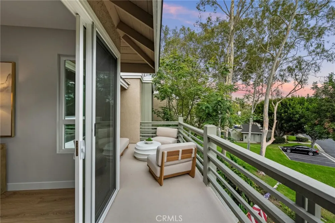
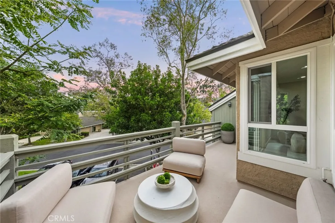
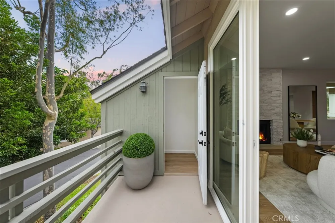
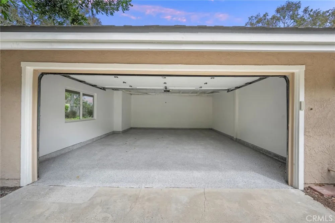
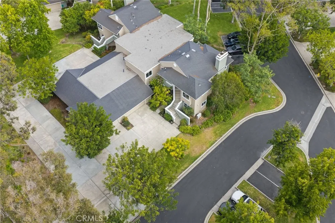
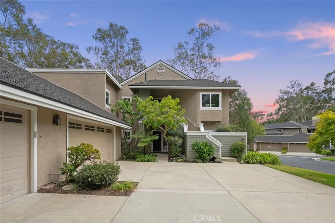
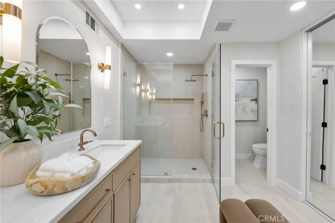
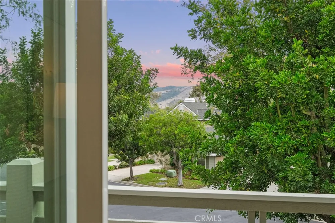
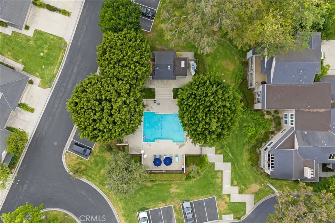
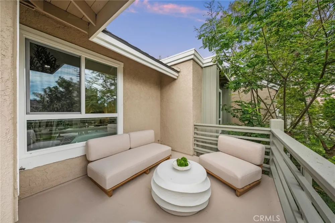
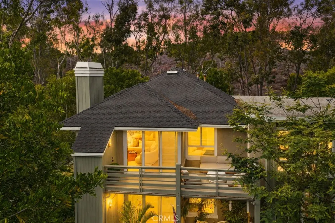
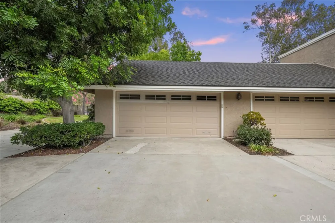
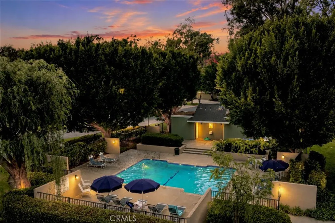
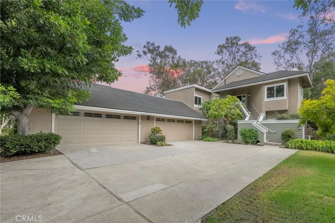
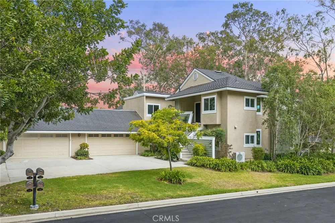
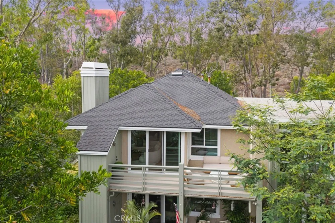
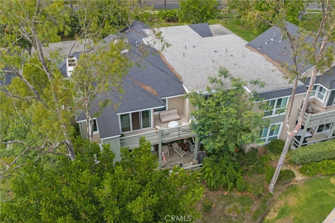
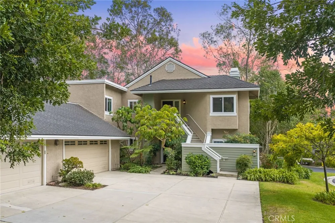
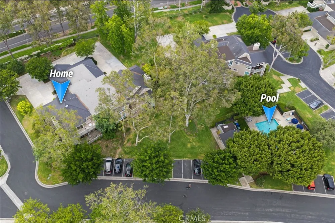
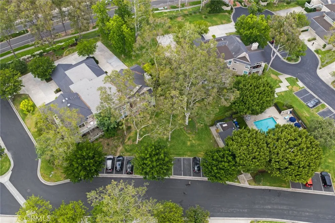
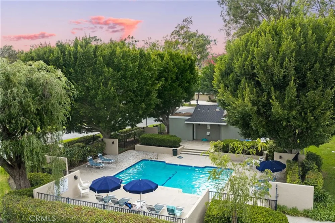
Rarely available and completely reimagined, this single-level, 3-bedroom, 2-bath Turtle Rock residence offers approximately 1,600 square feet of turnkey living in one of the community's most serene and private settings. Ideally positioned as an end unit with only one common wall and no one above, the home lives more like a single-family residence, with peaceful views of mature greenery and an exceptional sense of privacy. A comprehensive renovation has transformed the home from top to bottom, with every detail thoughtfully selected. The expanded custom kitchen features custom cabinetry, quartz countertops and new stainless-steel appliances, flowing seamlessly into the bright, open living areas highlighted by a dramatic nine-foot stone fireplace and large windows framing lush greenbelt views. New fixtures, faucets and hardware are complemented by the complete replacement of every window, interior door, baseboard and casing. The spacious primary suite features a spa-inspired bathroom with an oversized walk-in shower, dual vanity sinks and soaking tub, along with a custom-built closet designed to maximize storage and organization. Two generously sized additional bedrooms, featuring custom closets, wide-plank luxury flooring and LED lighting complete this impeccably upscale home. The laundry area has been update with new storage capbinets and the new washer and dryer are also ncluded in this truly turnkey offering. The attached oversized two-car garage features sleek epoxy flooring, finished drywall and custom built-in overhead storage for added convienence. Ideally located within walking distance of top-rated Bonita Canyon Elementary and nationally ranked University High School, the home is minutes from the 405 and 73 freeways, with convenient access to Orange County's premier shopping, dining and renowned beaches. With low association dues and no Mello-Roos tax, this is a rare opportunity to enjoy fully remodeled, single-level living in highly sought-after Turtle Rock.
Open Houses
- Sun, Sep 6 · 8:30 PM – 11:00 PM
Property Details
- Interior
- Quartz Counters, All Bedrooms Up, Bedroom On Main Level, Main Level Primary
- Cooling
- 1
- Heating
- Central
- Cooling Features
- Central Air
- Bedrooms
- 3
- Bathrooms
- 2.0
- Full Baths
- 2
- View
- Neighborhood,Trees Woods
- Lot Features
- Zero To One Unit Acre, Cul De Sac
- Stories
- 1
- Lot Description
- Zero To One Unit Acre, Cul De Sac
- Pool Description
- Community, Association
- Pool Features
- Community, Association
- Pool Shared
- 1
- Acres
- 6.158
- Square Feet
- 1600.0
- Lot Size (sqft)
- 268245.0
- Parking Features
- Door Multi, Garage, Garage Door Opener, Guest, Garage Faces Side
- Parking
- 1
- Parking Spaces
- 2.0
- Parking Type
- Garage
- Parking Garage Spaces
- 2.0
- Property Type
- Purchase
- Property Subtype Additional
- Townhouse
- Year Built
- 1978
- Sewer Information
- Public Sewer
- Utility Source
- Public
- Appliances
- Six Burner Stove, Built In Range, Dishwasher, Electric Range, Disposal, Microwave, Water Heater
- Subdivision
- Highlands Townhomes (HA)
- Community Features
- Curbs, Street Lights, Pool
- School District
- Irvine Unified
- Elementary School
- Bonita Canyon
- Middle School
- Rancho San Joaquin
- High School
- University
- County
- Orange
- Region
- Irvine
- Original List Price
- $1,625,000
- Days on Market (Cumulative)
- 46
- HOA
- 1
- HOA Fees
- 513.0
Location
Legal
The multiple listing data appearing on this website, or contained in reports produced therefrom, is owned and copyrighted by California Regional Multiple Listing Service, Inc. ("CRMLS") and is protected by all applicable copyright laws. Information provided is for viewer's personal, non-commercial use and may not be used for any purpose other than to identify prospective properties the viewer may be interested in purchasing. All listing data, including but not limited to square footage and lot size is believed to be accurate, but the listing Agent, listing Broker and CRMLS and its affiliates do not warrant or guarantee such accuracy. The viewer should independently verify the listed data prior to making any decisions based on such information by personal inspection and/or contacting a real estate professional.
Based on information from California Regional Multiple Listing Service, Inc. as of the most recent time synced and /or other sources. All data, including all measurements and calculations of area, is obtained from various sources and has not been, and will not be, verified by broker or MLS. All information should be independently reviewed and verified for accuracy. Properties may or may not be listed by the office/agent presenting the information
Last Updated: Sep 5, 2026 7:13 PM. Source: CRMLS
Provided By
Listed by Joele Romeo (#SWATSCLA), 949-350-9363
Listing Office: Pacific Sotheby's Int'l Realty (#OC07358)