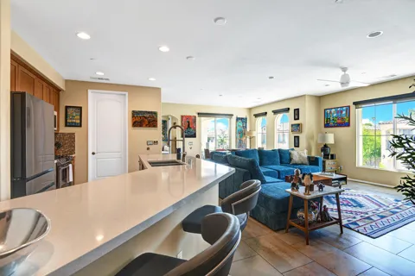
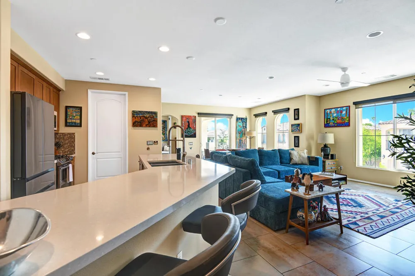
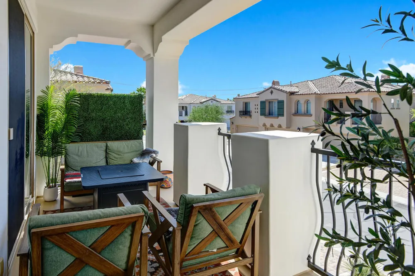
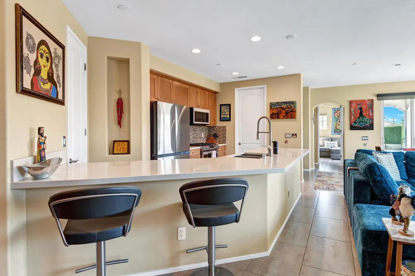
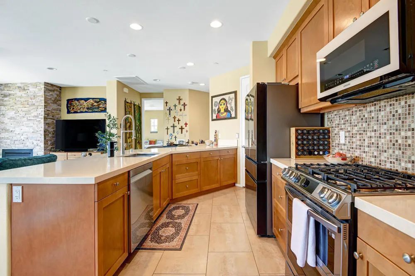
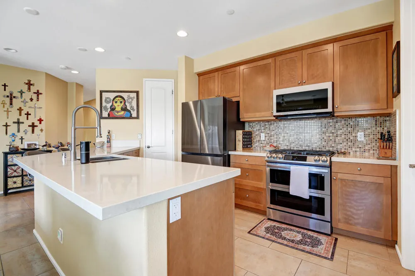
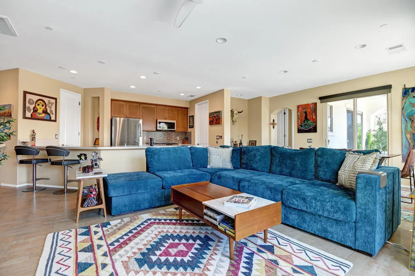
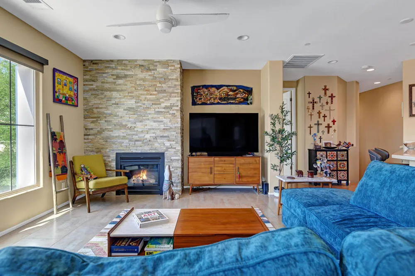
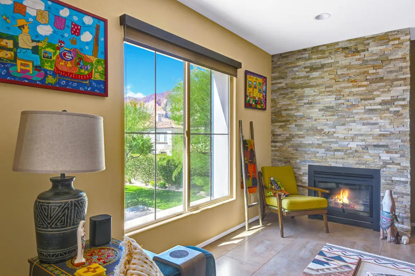
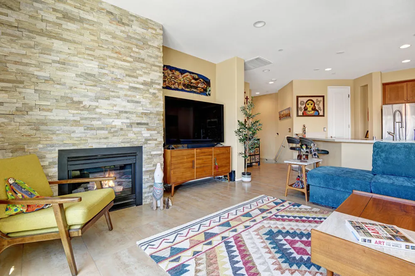
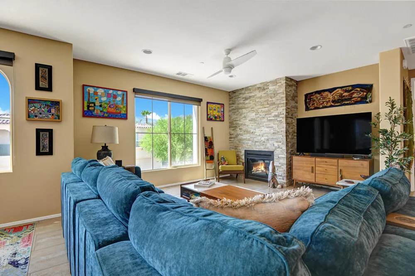
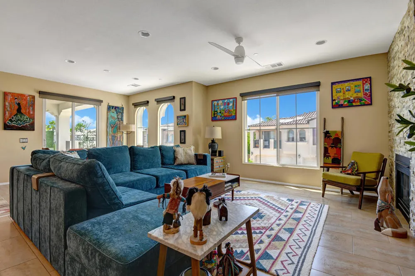
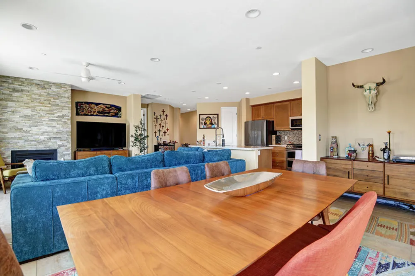
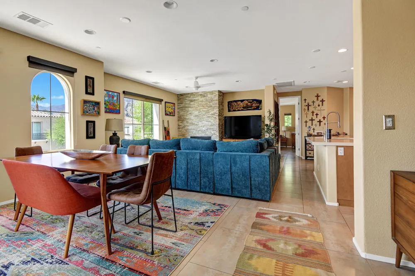
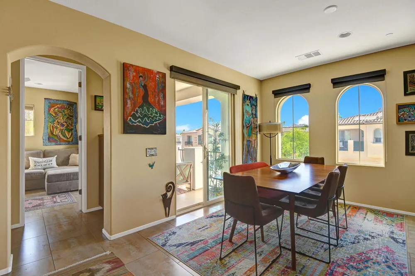
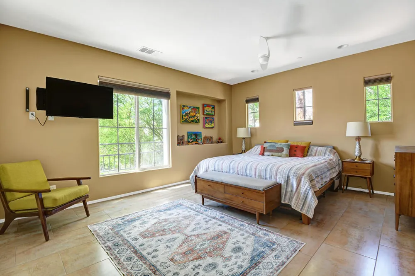
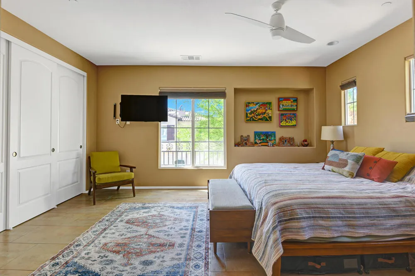
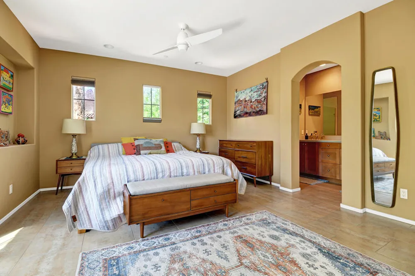
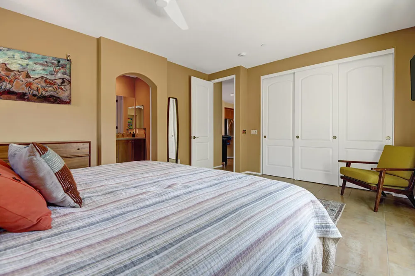
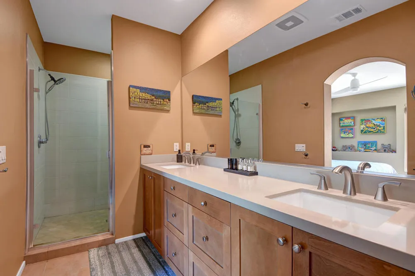
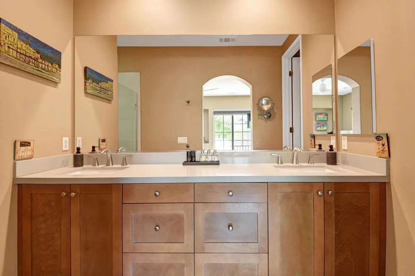
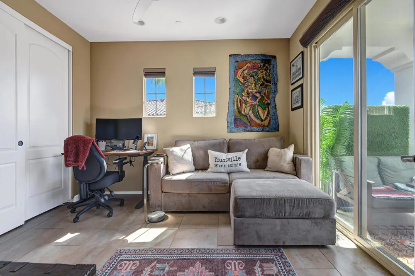
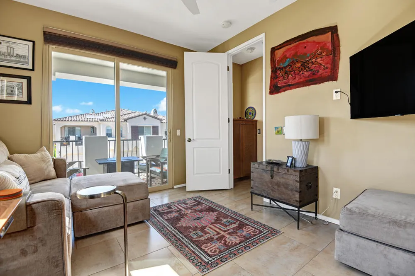
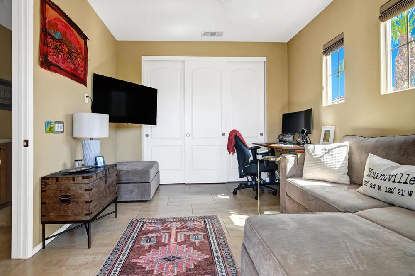
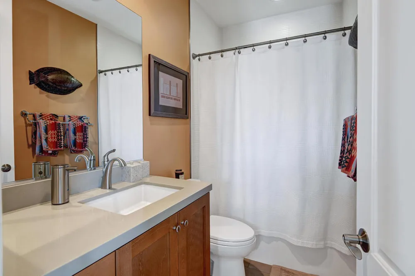
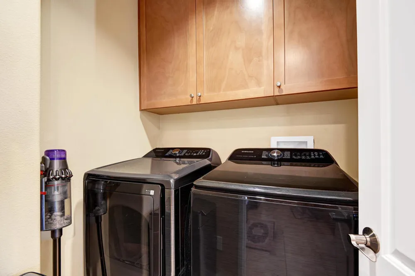
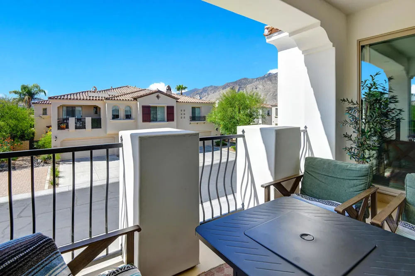
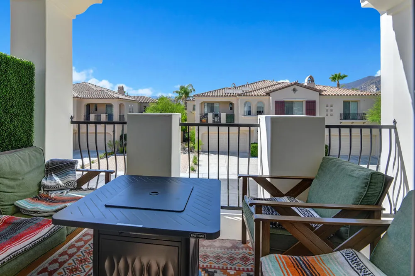
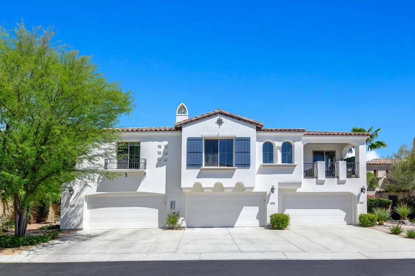
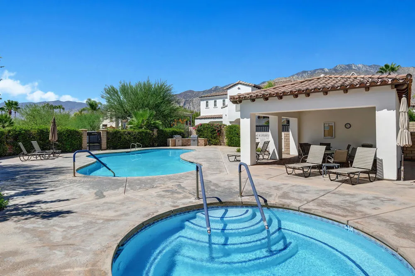
Beautifully updated and move-in ready, this upper-level condo in the gated community of Terra Vita offers the perfect balance of modern comfort and Palm Springs living. With two bedrooms, two bathrooms, soaring 9-foot ceilings, and a bright open floor plan, the home is equally suited for full-time living or a lock-and-leave desert retreat.Natural light fills the main living space, while the thoughtfully designed floor plan places the bedrooms on opposite sides of the home, creating privacy for both owners and guests. Step outside to your private balcony and enjoy the southern exposure and beautiful mountain views.Thoughtful upgrades include a premium HVAC system, updated kitchen appliances, washer and dryer, EV charger, water regulator, and hot water tank. Additional finishes include porcelain tile flooring, Caesarstone countertops, custom window coverings, a custom closet organizer, and an attached direct-access garage with epoxy flooring and built-in storage cabinets.Terra Vita continues to invest in the community with recently painted exteriors, upgraded irrigation and landscape lighting, and a new digital entry system with app access. Residents also enjoy a resort-style pool, spa, BBQ area, and an HOA that includes Spectrum premium cable and internet.Ideally located just minutes from downtown Palm Springs, shopping, dining, golf, and hiking, this beautifully maintained home offers an exceptional opportunity to enjoy everything Palm Springs has to offer.
Property Details
- Interior
- Breakfast Bar, Balcony, Separate Formal Dining Room, High Ceilings, Recessed Lighting, Walk In Pantry
- Cooling
- 1
- Heating
- Central
- Cooling Features
- Central Air
- Bedrooms
- 2
- Bathrooms
- 2.0
- Full Baths
- 2
- View
- Mountains,Peek A Boo
- Lot Features
- Drip Irrigation Bubblers, Planned Unit Development
- Stories
- 2
- Lot Description
- Drip Irrigation Bubblers, Planned Unit Development
- Pool
- 1
- Pool Description
- In Ground
- Pool Features
- In Ground
- Square Feet
- 1375.0
- Lot Size (sqft)
- 0.0
- Parking Features
- Driveway, Garage, Garage Door Opener
- Parking
- 1
- Parking Spaces
- 4.0
- Parking Type
- Driveway
- Parking Garage Spaces
- 2.0
- Parking Carport Spaces
- 0.0
- Property Type
- Purchase
- Property Subtype Additional
- Condominium
- Year Built
- 2012
- Appliances
- Dishwasher, Electric Range, Microwave, Refrigerator
- Subdivision
- Terra Vita
- Community Features
- Gated
- County
- Riverside
- Region
- Palm Springs
- Original List Price
- $549,000
- HOA
- 1
- HOA Fees
- 628.0
Location
Legal
The multiple listing data appearing on this website, or contained in reports produced therefrom, is owned and copyrighted by California Regional Multiple Listing Service, Inc. ("CRMLS") and is protected by all applicable copyright laws. Information provided is for viewer's personal, non-commercial use and may not be used for any purpose other than to identify prospective properties the viewer may be interested in purchasing. All listing data, including but not limited to square footage and lot size is believed to be accurate, but the listing Agent, listing Broker and CRMLS and its affiliates do not warrant or guarantee such accuracy. The viewer should independently verify the listed data prior to making any decisions based on such information by personal inspection and/or contacting a real estate professional.
Based on information from California Regional Multiple Listing Service, Inc. as of the most recent time synced and /or other sources. All data, including all measurements and calculations of area, is obtained from various sources and has not been, and will not be, verified by broker or MLS. All information should be independently reviewed and verified for accuracy. Properties may or may not be listed by the office/agent presenting the information
Provided By
Listed by Glendon Nadeau (#PS02167410)
Listing Office: Compass (#PS8373)