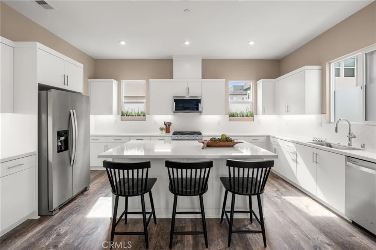
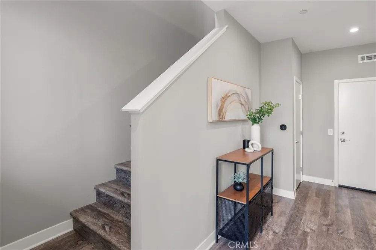
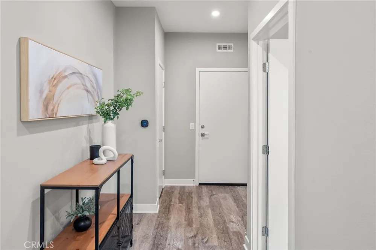
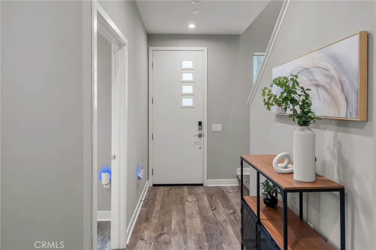
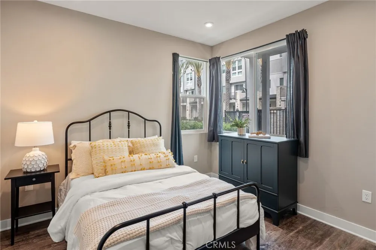
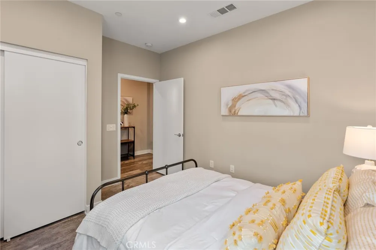
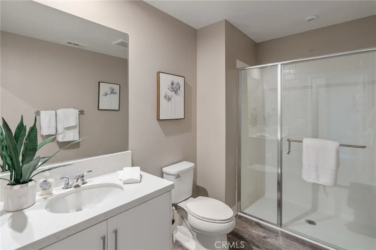
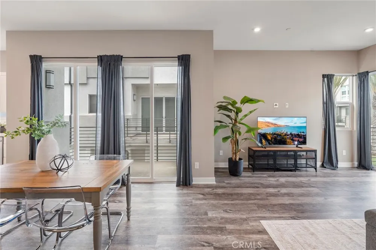
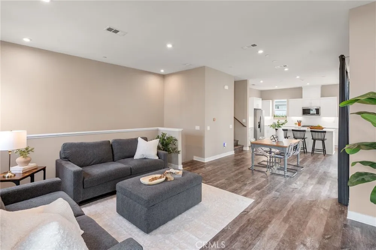
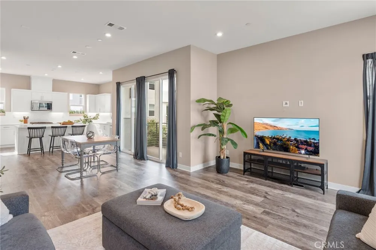
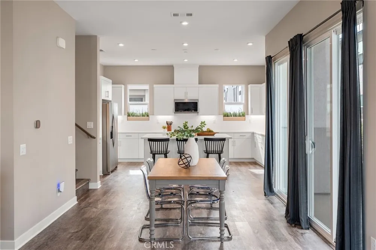
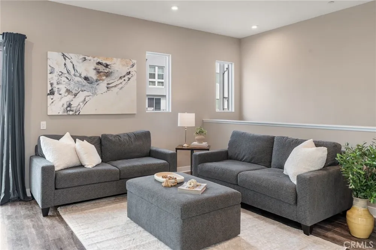
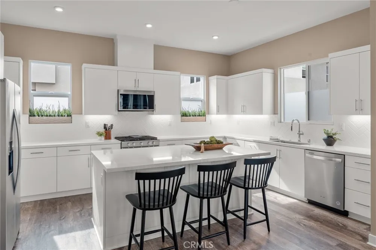
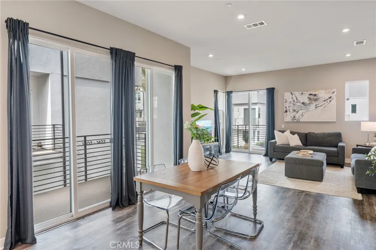
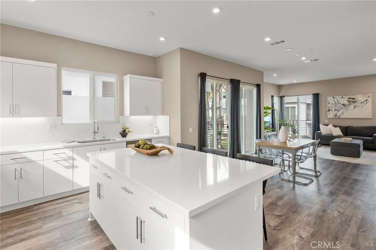
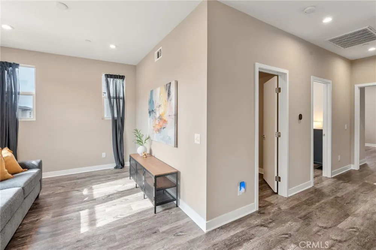
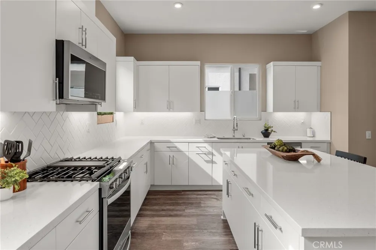
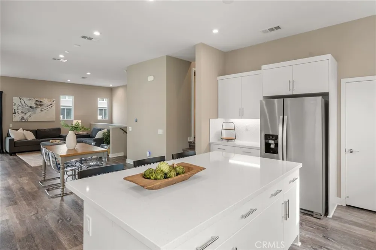
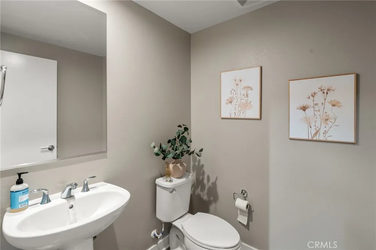
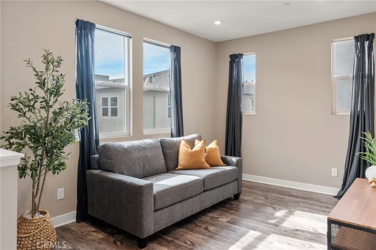
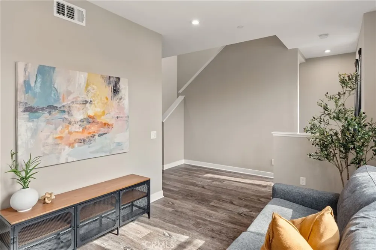
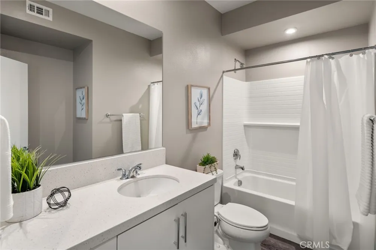
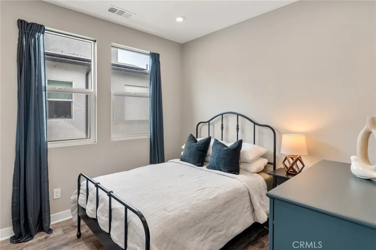
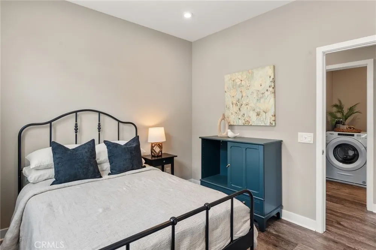
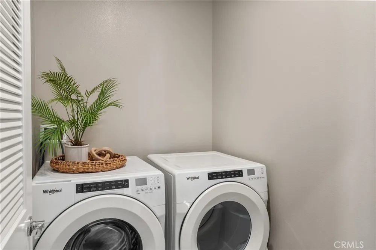
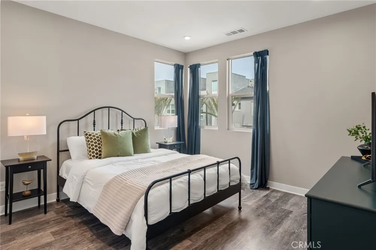
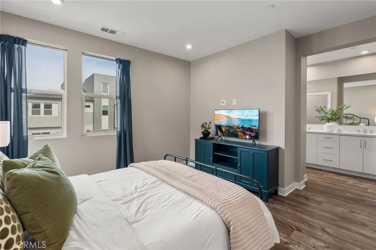
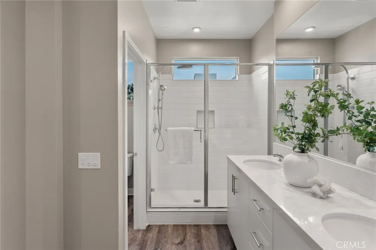
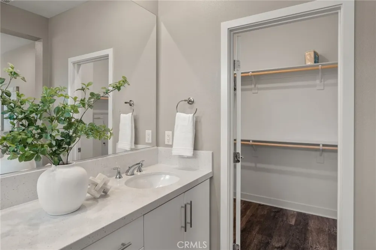
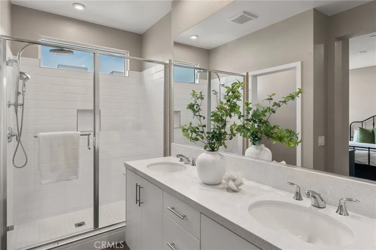
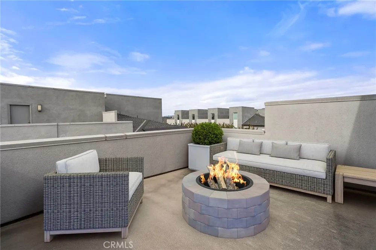
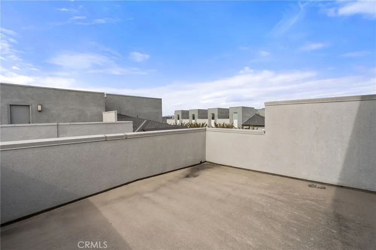
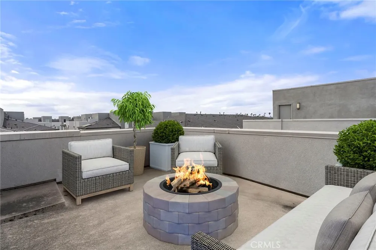
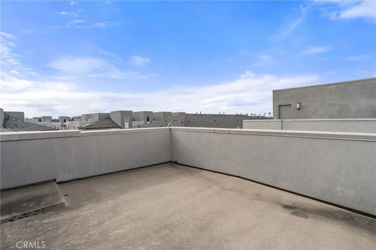
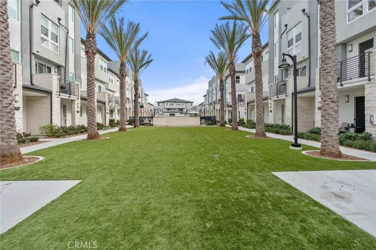
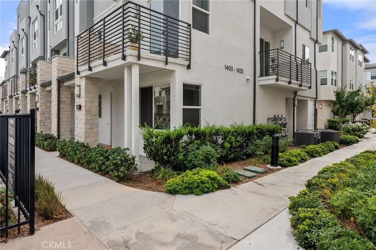
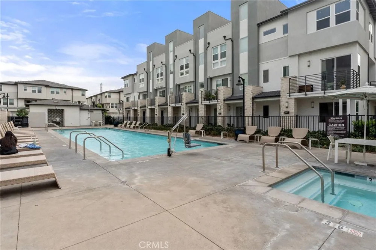
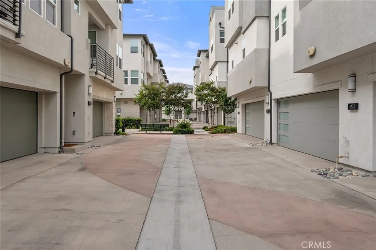
Experience modern living in this beautifully designed Toll Brothers home ideally situated within a gated community and presented in pristine condition. Desirably positioned as an end unit with only one attached neighbor, this light-filled home offers 3 bedrooms plus a versatile loft, providing flexible space for a home office, media room or additional living area, 3 1/2 bathrooms, high ceilings, recessed lighting and vinyl flooring throughout. The main living area features an impressive open-concept design where the spacious living room, dining area and designer kitchen flow seamlessly together, perfect for both everyday day living and entertaining. The kitchen is beautifully appointed with crisp white cabinetry, quartz countertops, premium stainless steel appliances and generous workspace and spacious walk-in pantry.. Two balconies extend the living space outdoors. The first level features a private bedroom with a full bathroom, offering added comfort and privacy. The third level features the spacious primary suite, creating a beautiful retreat with a luxurious primary bathroom featuring beautiful countertops, a spacious walk in shower and a large walk-in closet. An additional secondary bedroom, full bathroom, separate laundry room and versatile loft-ideal for additional living space or a home office complete this floor. The highlight of the home is the expansive private rooftop deck, offering beautiful views and an incredible extension of the living space. With plenty of room for outdoor seating and dining, it's the perfect setting for entertaining, relaxing, or simply taking in the views and enjoying Southern California. Ideally located just minutes from Disneyland, Angel Stadium, the Honda Center and Anaheim Garden walk, this home offers a combination of modern luxury, spacious living and everyday convenience. Pristine, move-in ready waiting for its new owner.
Open Houses
- Sat, Aug 29 · 8:00 PM – 11:00 PM
- Sun, Aug 30 · 8:00 PM – 11:00 PM
Property Details
- Interior
- Breakfast Bar, Balcony, Ceiling Fans, Separate Formal Dining Room, Eat In Kitchen, High Ceilings, Living Room Deck Attached, Ope
- Cooling
- 1
- Heating
- Central
- Cooling Features
- Central Air
- Bedrooms
- 3
- Bathrooms
- 3.5
- Full Baths
- 3
- Half Baths
- 1
- View
- City Lights,Pool
- Stories
- 3
- Pool Description
- Community, Fenced, In Ground, Association
- Pool Features
- Community, Fenced, In Ground, Association
- Pool Shared
- 1
- Acres
- 11.693
- Square Feet
- 2113.0
- Lot Size (sqft)
- 509350.0
- Parking Features
- Door Multi, Direct Access, Garage
- Parking
- 1
- Parking Spaces
- 2.0
- Parking Type
- Garage
- Parking Garage Spaces
- 2.0
- Property Type
- Purchase
- Style
- Contemporary
- Property Subtype Additional
- Condominium
- Year Built
- 2022
- Sewer Information
- Sewer Tap Paid
- Utility Source
- Public
- Utility Features
- Cable Available, Electricity Connected, Natural Gas Connected, Phone Connected, Water Connected
- Appliances
- Dishwasher, Gas Cooktop, Disposal, Gas Oven, Microwave, Refrigerator, Water Heater, Dryer, Washer
- Subdivision
- 100 West
- Community Features
- Curbs, Dog Park, Gutters, Suburban, Sidewalks, Gated, Pool
- School District
- Anaheim Union High
- County
- Orange
- Region
- Anaheim
- Original List Price
- $949,000
- Days on Market (Cumulative)
- 14
- HOA
- 1
- HOA Fees
- 330.0
Location
Legal
The multiple listing data appearing on this website, or contained in reports produced therefrom, is owned and copyrighted by California Regional Multiple Listing Service, Inc. ("CRMLS") and is protected by all applicable copyright laws. Information provided is for viewer's personal, non-commercial use and may not be used for any purpose other than to identify prospective properties the viewer may be interested in purchasing. All listing data, including but not limited to square footage and lot size is believed to be accurate, but the listing Agent, listing Broker and CRMLS and its affiliates do not warrant or guarantee such accuracy. The viewer should independently verify the listed data prior to making any decisions based on such information by personal inspection and/or contacting a real estate professional.
Based on information from California Regional Multiple Listing Service, Inc. as of the most recent time synced and /or other sources. All data, including all measurements and calculations of area, is obtained from various sources and has not been, and will not be, verified by broker or MLS. All information should be independently reviewed and verified for accuracy. Properties may or may not be listed by the office/agent presenting the information
Provided By
Listed by Cathy Ramirez (#PRAMICAT)
Listing Office: Coldwell Banker Realty (#E026)