(909) 467-1500 YourKey@rayboninc.com RayBon Mortgage
Traffic Dashboard
Home Home
  • Search
  • Communities
    • Ontario
    • Upland
    • San Bernardino
    • Riverside County
    • Rancho Cucamonga
    • San Diego County
    • Orange County
  • About
    • Learn More
    • Meet the Team
    • Our Testimonials
    • Past Events
  • Services
  • Mortgage Loan Steps
  • Home Valuation
  • Articles
  • Contact
Traffic Dashboard
Thelma Centeno
(909) 467-1500 YourKey@rayboninc.com
  • 537 N. Euclid Ave Ste:100
    Ontario, CA 91762
Home
  • Search
  • Communities
  • About
  • Services
  • Mortgage Loan Steps
  • Home Valuation
  • Articles
  • Contact
Legal
  • Privacy
  • Terms
  • DMCA
  • Accessibility
  • Fair Housing
Account
  • Dashboard
  • Logout
  • Login
RayBon Mortgage - Footer Logo
©2026 RayBon Mortgage. All rights reserved.
Website built by CloseHack.
California Regional Multiple Listing Service

The multiple listing data appearing on this website, or contained in reports produced therefrom, is owned and copyrighted by California Regional Multiple Listing Service, Inc. ("CRMLS") and is protected by all applicable copyright laws. Information provided is for viewer's personal, non-commercial use and may not be used for any purpose other than to identify prospective properties the viewer may be interested in purchasing. All listing data, including but not limited to square footage and lot size is believed to be accurate, but the listing Agent, listing Broker and CRMLS and its affiliates do not warrant or guarantee such accuracy. The viewer should independently verify the listed data prior to making any decisions based on such information by personal inspection and/or contacting a real estate professional.

Based on information from California Regional Multiple Listing Service, Inc. as of the most recent time synced and /or other sources. All data, including all measurements and calculations of area, is obtained from various sources and has not been, and will not be, verified by broker or MLS. All information should be independently reviewed and verified for accuracy. Properties may or may not be listed by the office/agent presenting the information
Return
  • All Types
  • House+2 more
  • Price
  • Bed/Bath
  • Size
  • Dates
  • Filters
  • Amenities
  • Save
  • Share
Listings
No results
Sort
Home / Burbank / 1426 Avon
1426 Avon Burbank, CA 91505 1426 Avon Burbank, CA 91505 1426 Avon Burbank, CA 91505 1426 Avon Burbank, CA 91505 1426 Avon Burbank, CA 91505 1426 Avon Burbank, CA 91505 1426 Avon Burbank, CA 91505 1426 Avon Burbank, CA 91505 1426 Avon Burbank, CA 91505 1426 Avon Burbank, CA 91505 1426 Avon Burbank, CA 91505 1426 Avon Burbank, CA 91505 1426 Avon Burbank, CA 91505 1426 Avon Burbank, CA 91505 1426 Avon Burbank, CA 91505 1426 Avon Burbank, CA 91505 1426 Avon Burbank, CA 91505 1426 Avon Burbank, CA 91505 1426 Avon Burbank, CA 91505 1426 Avon Burbank, CA 91505 1426 Avon Burbank, CA 91505 1426 Avon Burbank, CA 91505 1426 Avon Burbank, CA 91505 1426 Avon Burbank, CA 91505 1426 Avon Burbank, CA 91505 View All Photos

$1,100,000

| Pending

1426 Avon

Burbank, CA 91505

1,957
Square Feet
4
Beds
3
Baths
0.16
Acres
8
Days on Market
GD26182403
MLS#
House
Structure
Residential
Zone
Contact
Listing OfficeHarcourts Cornerstone Realty Group
Listed by James Casey818-641-9050

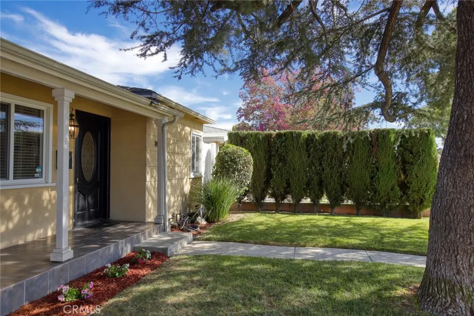
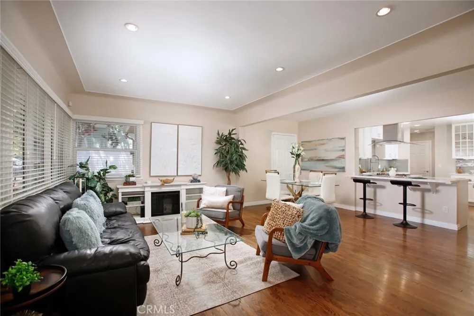
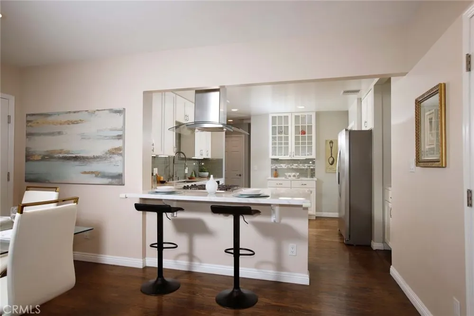
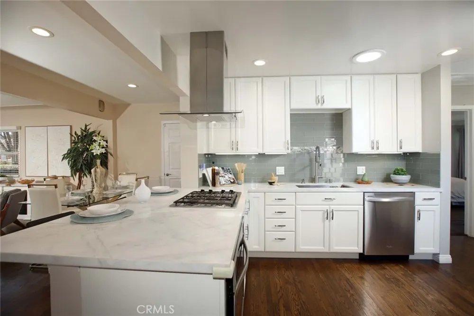
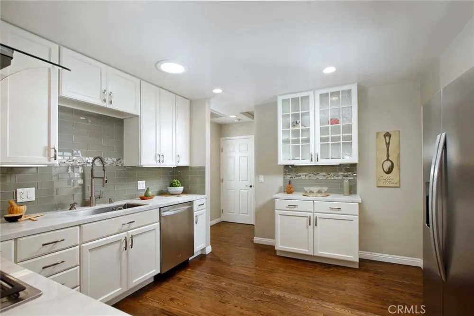
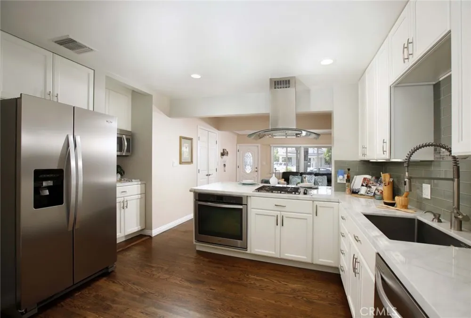
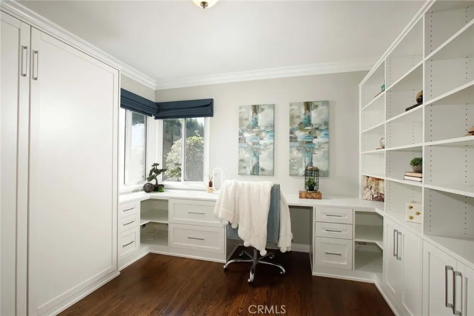
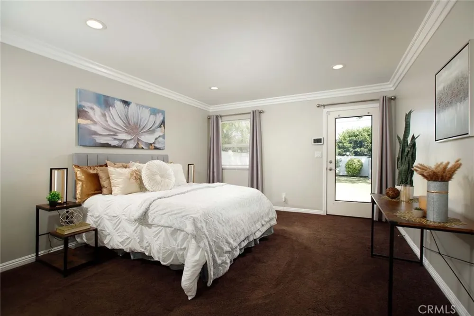
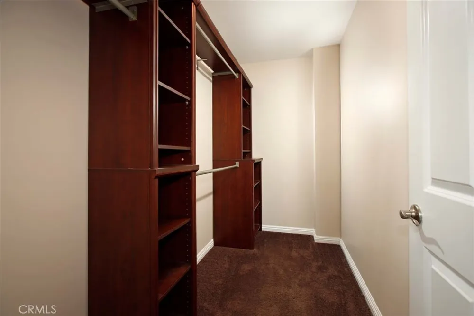
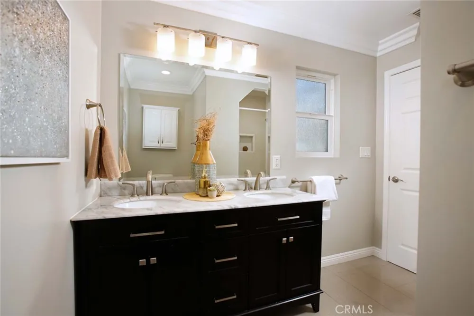
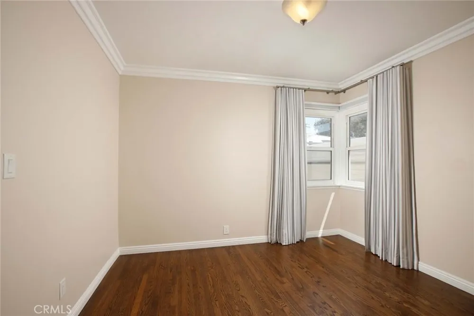
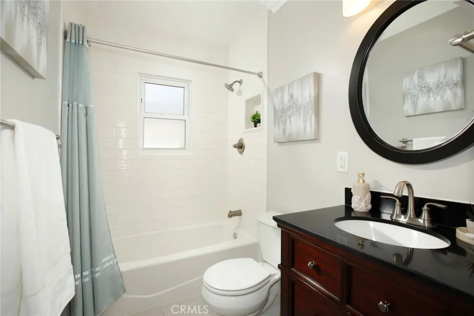
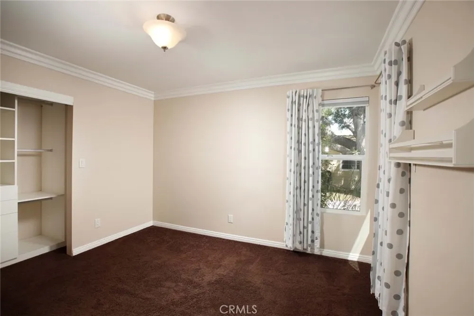
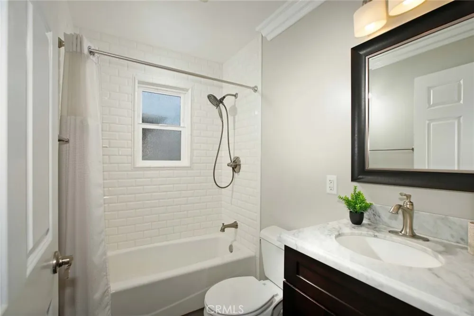
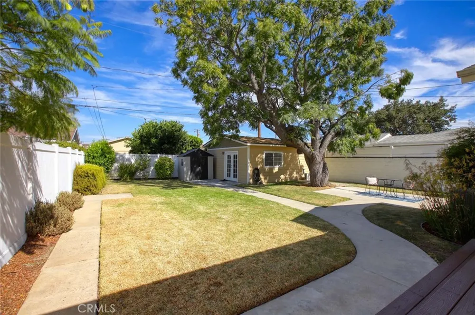
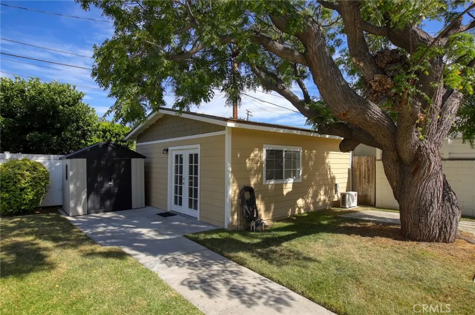
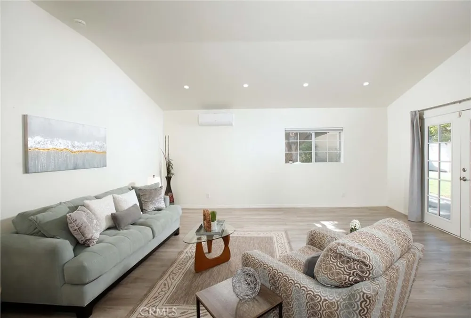
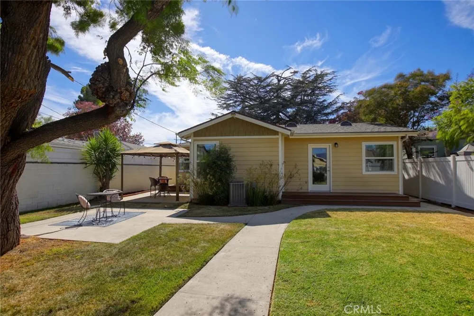
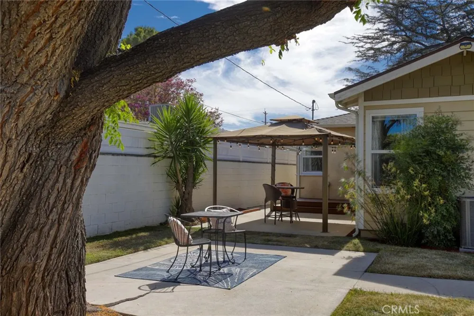
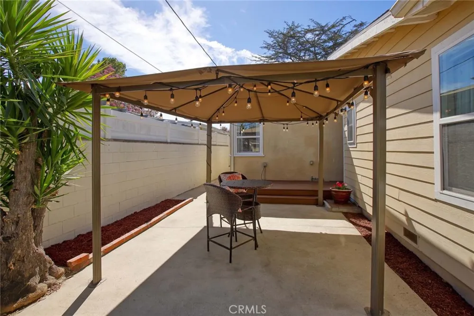
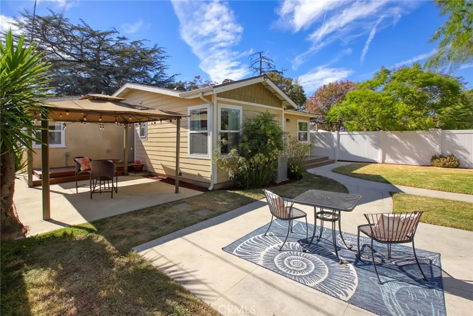
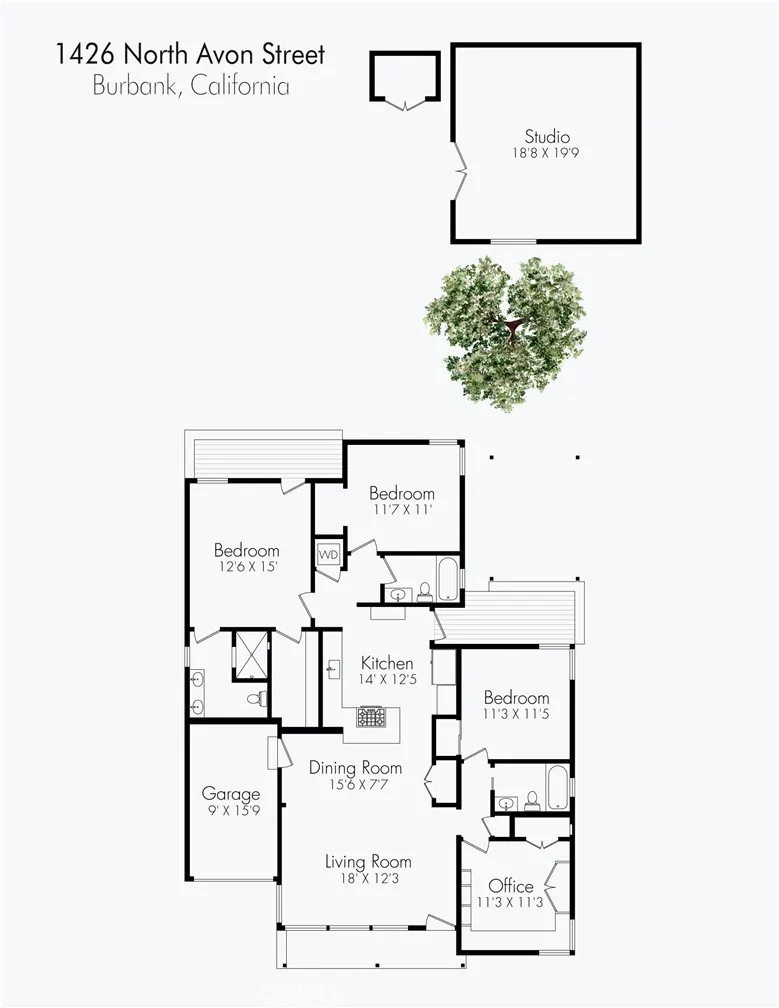
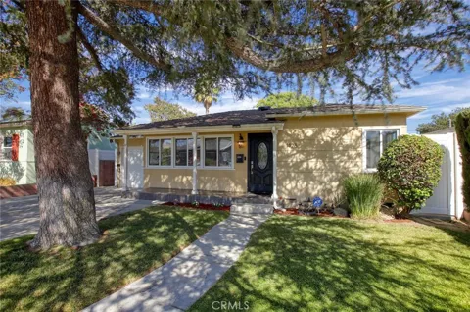
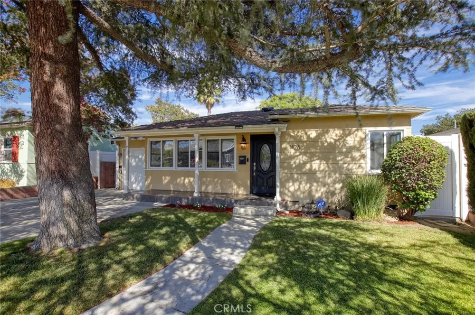
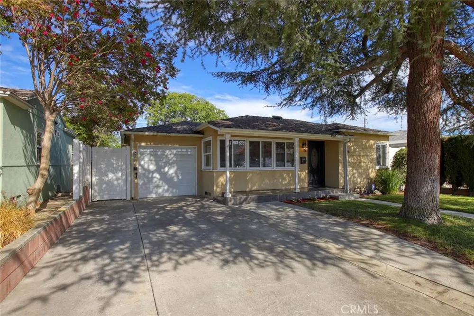
Luxury Live Auction! Bidding to start from $1,100,000! Submit offers in advance to cancel auction. ALL SHOWINGS ARE OPEN HOUSE ONLY. This beautiful 4 bedroom, 3 bath home has been completely updated. Close to everything in Magnolia Park, this property is well shaded with mature trees and shrubs with a private backyard with patios and room for a pool. The 400 square foot, permitted bonus studio was remodeled in 2017 with a vaulted ceiling and could easily be converted to a guest house or ADU. Hardwood floors, marble countertops, newer stainless kitchen appliances and a stacking washer and dryer are just some of the upgrades. Park your electric car in the driveway and hookup to the charging station. Dine outdoors under the shade and enjoy the patio for conversation, sunning or enjoying backyard activities. The home office features a fold-away murphy bed and two walls of custom bookshelves and tons of counter space desk area. Store all your gardening supplies, lawn equipment or lawn games in the included utility shed. There's plenty of room to park on the driveway and room for a small car or storage in the attached 1-car garage. DOWNLOAD THE 25+ PAGE HOMEBOOK AND ACCESS ALL THE INSPECTION REPORTS AND SELLER DISCLOSURES IN SUPPLEMENTS. There are no private showings. Open Houses will be held until either an offer is accepted or the property goes to auction on Thursday, September 3rd, 2026. PRESENT OFFERS IN ADVANCE TO CANCEL THE AUCTION. THIS IS A NON-DISTRESSED AUCTION PROPERTY; NOT IN FORECLOSURE. Contact Listing Agent with Auction Questions

Property Details
Interior
Breakfast Bar, Separate Formal Dining Room, All Bedrooms Down
Cooling
1
Heating
Central
Cooling Features
Central Air
Bedrooms
4
Bathrooms
3.0
Full Baths
3
View
Neighborhood
Lot Features
Zero To One Unit Acre, Sprinkler System
Stories
1
Lot Description
Zero To One Unit Acre, Sprinkler System
Acres
0.158
Square Feet
1957.0
Lot Size (sqft)
6887.0
Parking Features
Driveway
Parking
1
Parking Spaces
1.0
Parking Type
Driveway
Parking Garage Spaces
1.0
Property Type
Purchase
Property Subtype Additional
Single Family Residence
Year Built
1939
Sewer Information
Public Sewer
Utility Source
Public
Appliances
Dishwasher, Gas Cooktop, Gas Oven, Gas Water Heater, Microwave, Refrigerator, Tankless Water Heater, Water Purifier, Dryer, Wash
Community Features
Biking, Curbs, Dog Park, Foothills, Golf, Gutters, Hiking, Horse Trails, Stables, Park, Storm Drains, Street Lights, Suburban, S
School District
Burbank Unified
County
Los Angeles
Region
Burbank
Original List Price
$1,100,000
Days on Market (Cumulative)
8
HOA Fees
0.0
MLS #
GD26182403
Location
Legal

The multiple listing data appearing on this website, or contained in reports produced therefrom, is owned and copyrighted by California Regional Multiple Listing Service, Inc. ("CRMLS") and is protected by all applicable copyright laws. Information provided is for viewer's personal, non-commercial use and may not be used for any purpose other than to identify prospective properties the viewer may be interested in purchasing. All listing data, including but not limited to square footage and lot size is believed to be accurate, but the listing Agent, listing Broker and CRMLS and its affiliates do not warrant or guarantee such accuracy. The viewer should independently verify the listed data prior to making any decisions based on such information by personal inspection and/or contacting a real estate professional.

Based on information from California Regional Multiple Listing Service, Inc. as of the most recent time synced and /or other sources. All data, including all measurements and calculations of area, is obtained from various sources and has not been, and will not be, verified by broker or MLS. All information should be independently reviewed and verified for accuracy. Properties may or may not be listed by the office/agent presenting the information
Last Updated: Sep 12, 2026 10:58 AM. Source: CRMLS

Provided By
Listed by James Casey (#GD165116609), 818-641-9050
Listing Office: Harcourts Cornerstone Realty Group (#G8634)

RayBon Mortgage Have a question about this home?

Interested in Purchasing 1426 Avon?

Get an estimate on monthly payments on this property.

$
years
Down Payment
$
%
Interest Rate
%
Tax Rate
%
$
$annually
$monthly
Estimated Monthly Payment
$0.00
Loan Amount
$0.00