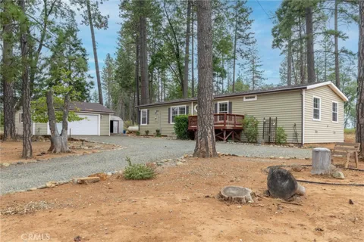
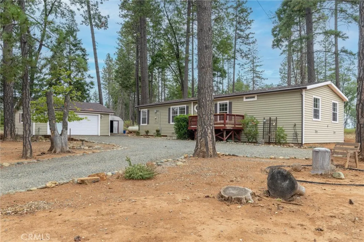
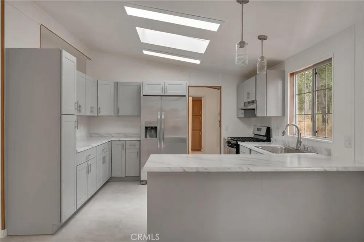
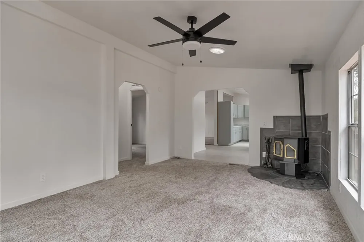
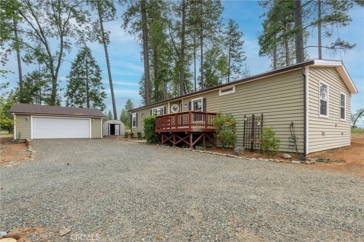
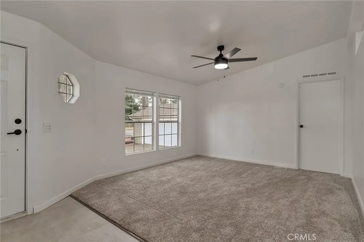
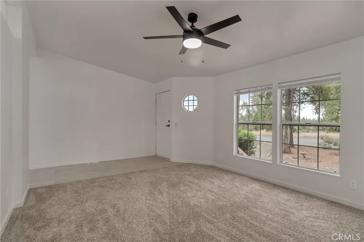
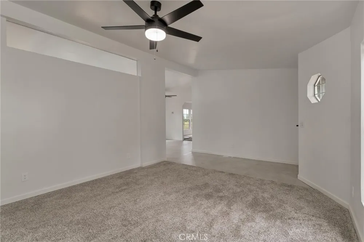
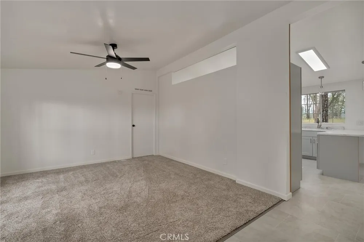
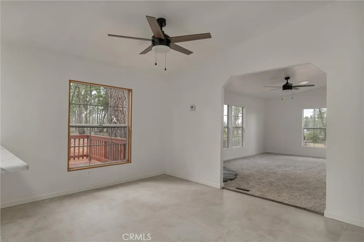
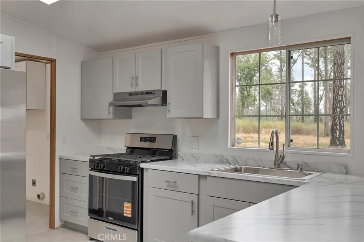
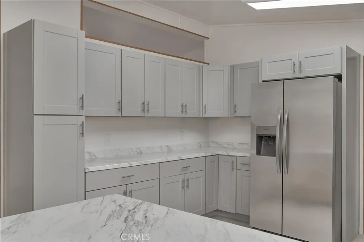
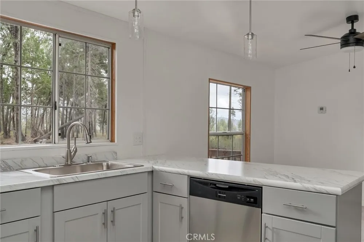
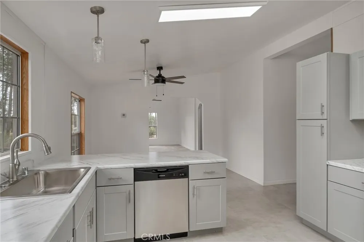
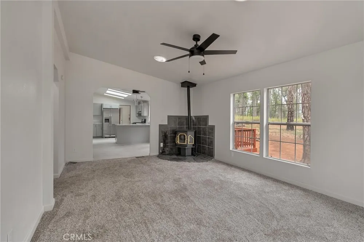
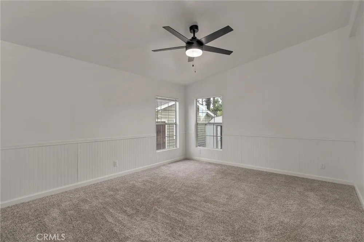
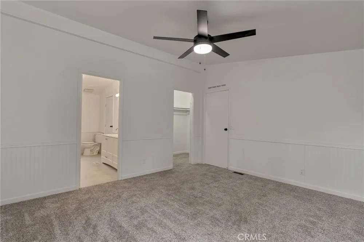
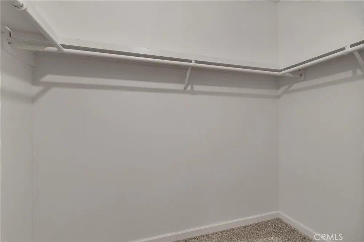
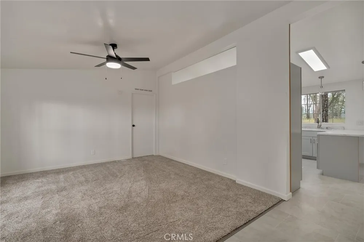
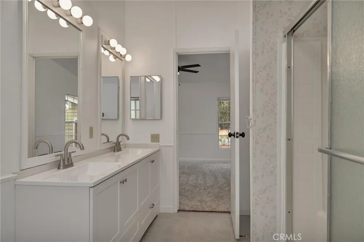
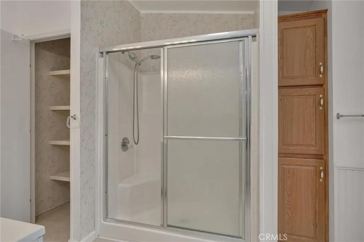
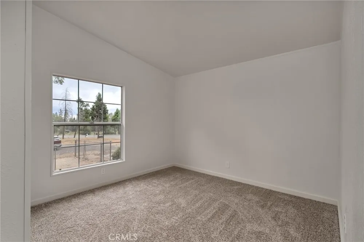
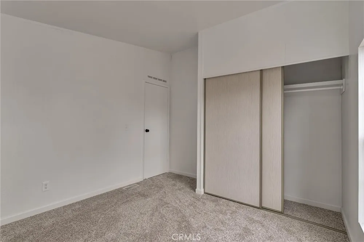
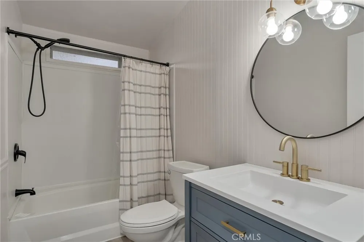
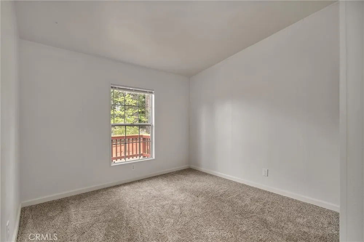
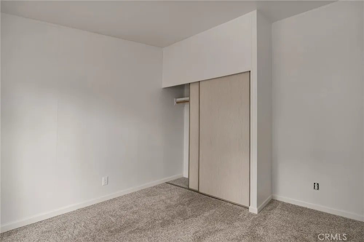
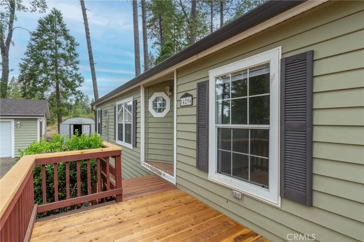
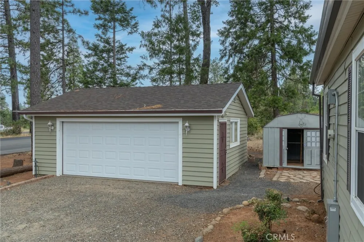
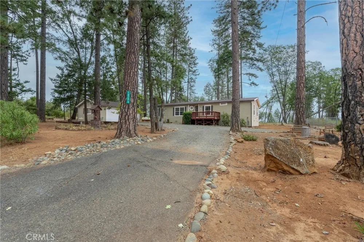
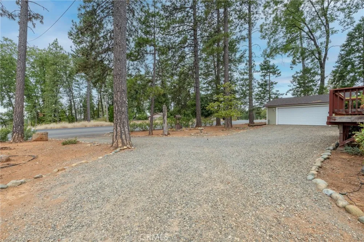
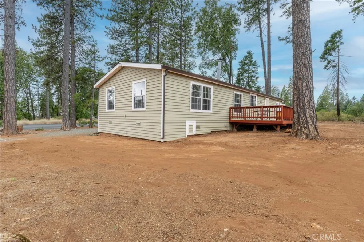
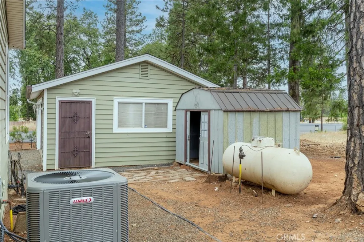
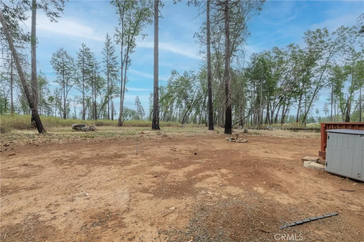
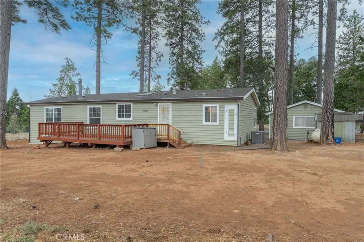
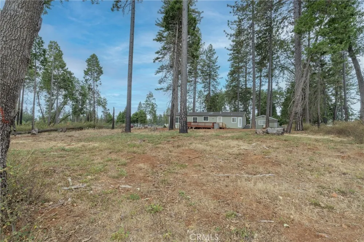
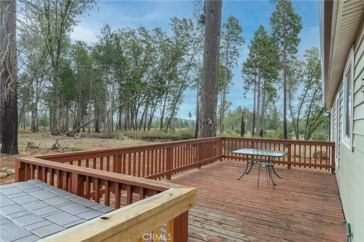
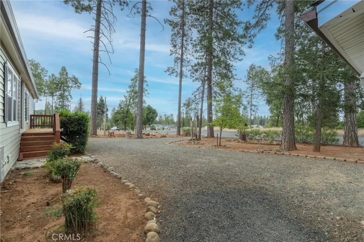
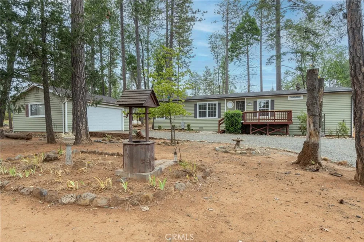
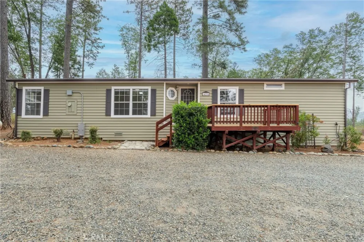
Tucked among the pines in Magalia, this welcoming 3-bedroom, 2-bathroom home offers 1,556 sq. ft. of comfortable living space on a spacious .29-acre lot. From the moment you arrive, the charming front deck and peaceful wooded surroundings create an inviting first impression. Step inside to a bright, refreshed interior filled with natural light, soft neutral finishes, updated flooring and ceiling fans throughout. The home offers both a spacious living room and a separate family room, providing plenty of room to gather, entertain or simply spread out and relax. The family room is made especially inviting by a cozy pellet stove with a tiled surround, creating the perfect place to settle in on cooler evenings. The light and airy kitchen features crisp cabinetry, ample counter space, all new stainless steel appliances, a gas range and a generous breakfast bar, while multiple skylights overhead fill the space with natural light. The primary suite offers a comfortable retreat complete with a walk-in closet and private en suite bathroom featuring dual sinks, generous vanity storage and a walk-in shower. Two additional bedrooms provide plenty of flexibility for family, guests or a home office, while the beautifully updated guest bathroom features a stylish vanity, modern fixtures and a tub/shower combination. Outside, enjoy the tranquility of the surrounding trees with plenty of space to make the .29-acre lot your own. A detached two-car garage, storage shed and generous gravel parking area add everyday convenience. With two separate living spaces, fresh updates including a new roof, a cozy pellet stove and a peaceful Magalia setting, this inviting home offers plenty of room to settle in and make it your own.
Property Details
- Interior
- Ceiling Fans, Separate Formal Dining Room, Eat In Kitchen
- Cooling
- 1
- Heating
- Central
- Cooling Features
- Central Air
- Bedrooms
- 3
- Bathrooms
- 2.0
- Full Baths
- 2
- View
- Neighborhood,Trees Woods
- Lot Features
- Zero To One Unit Acre, Back Yard, Front Yard
- Stories
- 1
- Lot Description
- Zero To One Unit Acre, Back Yard, Front Yard
- Acres
- 0.29
- Square Feet
- 1556.0
- Lot Size (sqft)
- 12632.0
- Parking Features
- Driveway, Garage
- Parking
- 1
- Parking Spaces
- 2.0
- Parking Type
- Driveway
- Parking Garage Spaces
- 2.0
- Property Type
- Purchase
- Property Subtype Additional
- Manufactured On Land
- Year Built
- 1991
- Roof
- Composition
- Sewer Information
- Septic Tank
- Utility Source
- Public
- Appliances
- Dishwasher, Gas Range, Refrigerator
- Community Features
- Suburban
- School District
- Paradise Unified
- County
- Butte
- Region
- Magalia
- Original List Price
- $250,000
- Days on Market (Cumulative)
- 2
- HOA
- 1
- HOA Fees
- 310.0
Location
Legal
The multiple listing data appearing on this website, or contained in reports produced therefrom, is owned and copyrighted by California Regional Multiple Listing Service, Inc. ("CRMLS") and is protected by all applicable copyright laws. Information provided is for viewer's personal, non-commercial use and may not be used for any purpose other than to identify prospective properties the viewer may be interested in purchasing. All listing data, including but not limited to square footage and lot size is believed to be accurate, but the listing Agent, listing Broker and CRMLS and its affiliates do not warrant or guarantee such accuracy. The viewer should independently verify the listed data prior to making any decisions based on such information by personal inspection and/or contacting a real estate professional.
Based on information from California Regional Multiple Listing Service, Inc. as of the most recent time synced and /or other sources. All data, including all measurements and calculations of area, is obtained from various sources and has not been, and will not be, verified by broker or MLS. All information should be independently reviewed and verified for accuracy. Properties may or may not be listed by the office/agent presenting the information
Provided By
Listed by Jami Mac Intyre (#ORJami)
Listing Office: Parkway Real Estate Co. (#orpwrec)