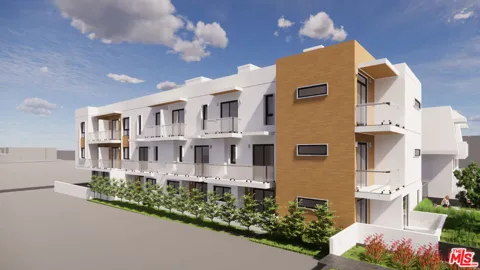
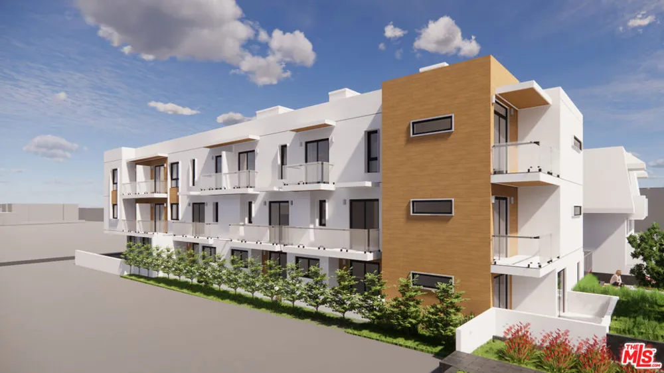
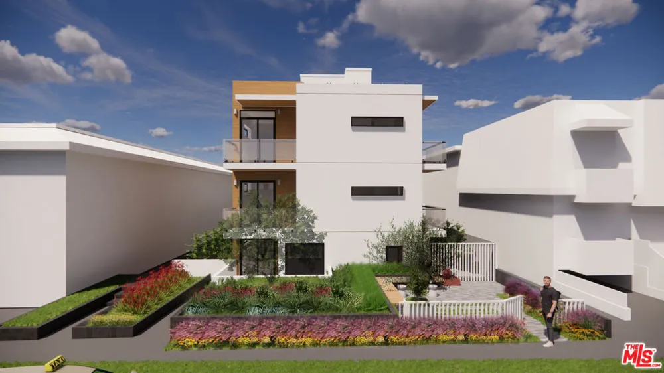
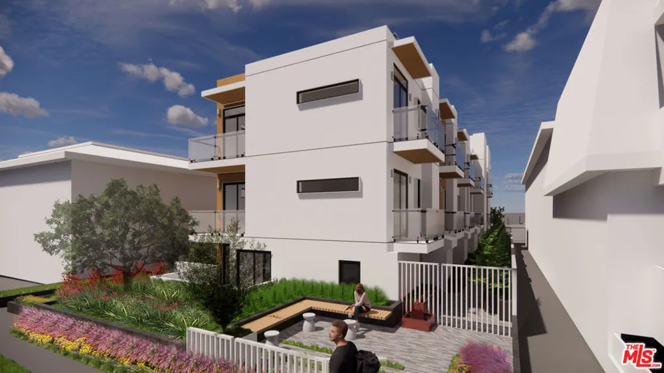
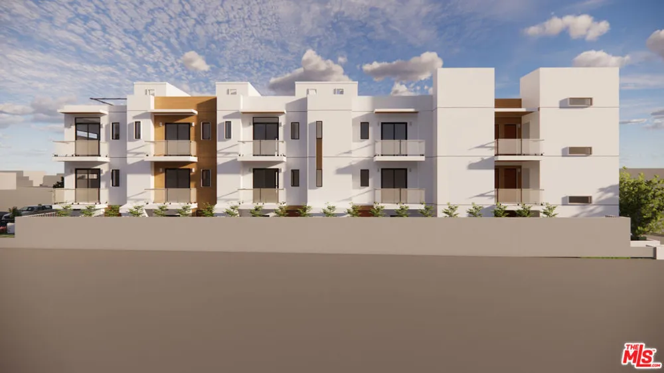
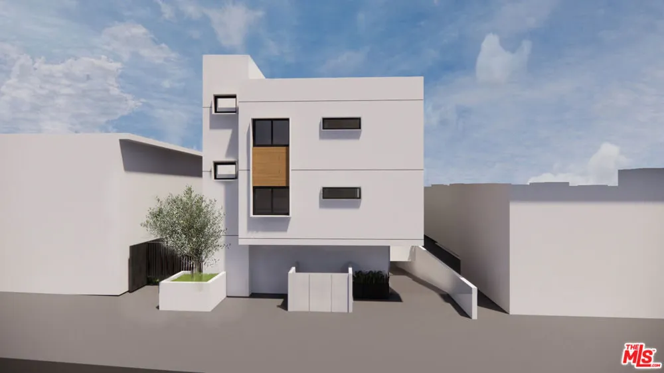
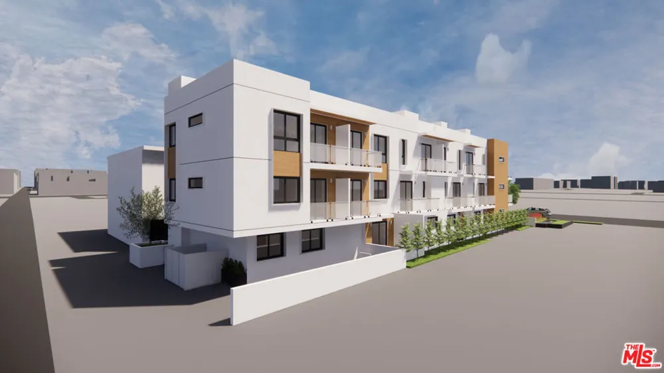
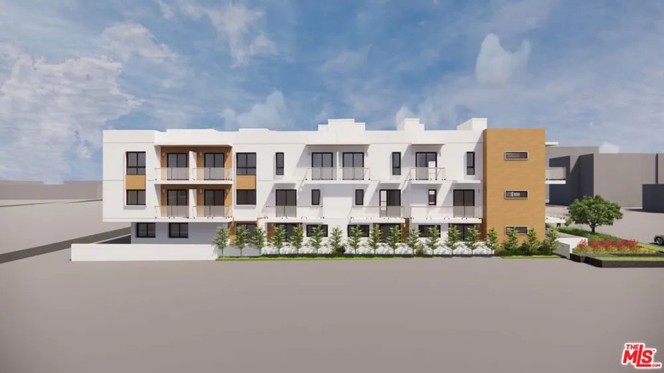
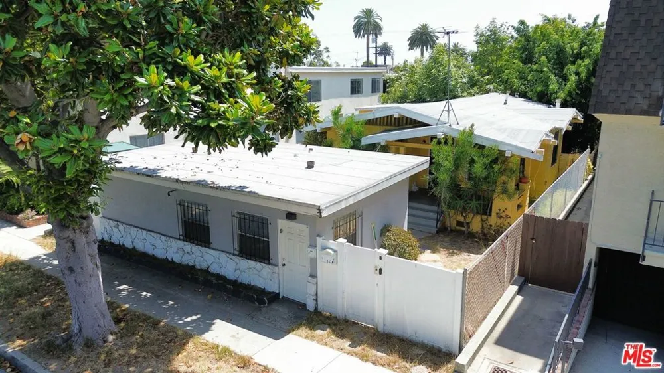
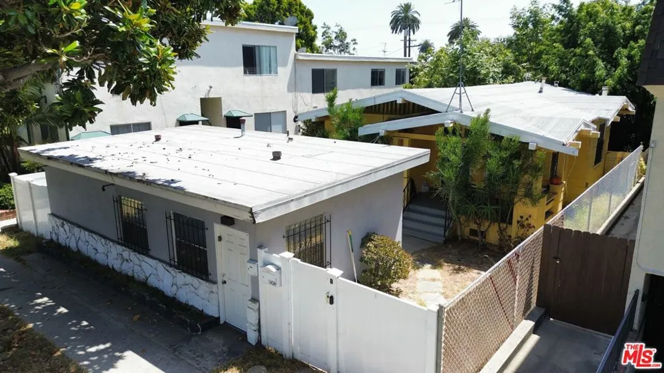
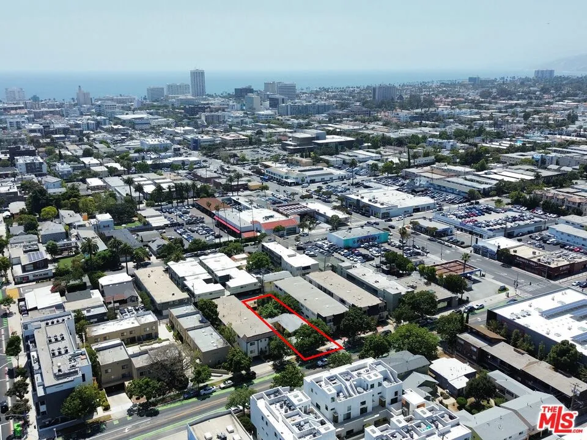
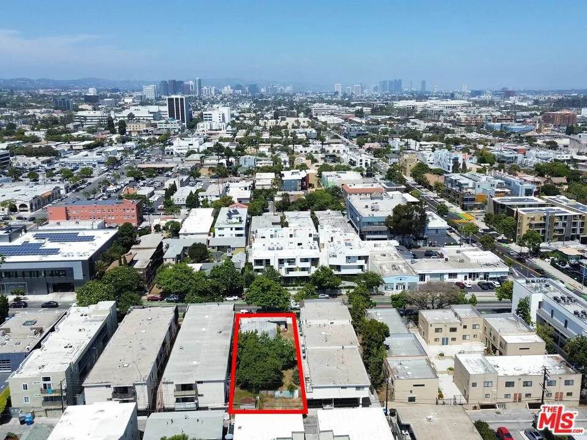
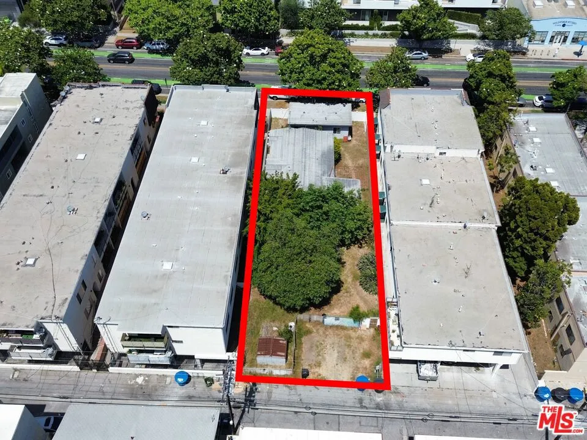
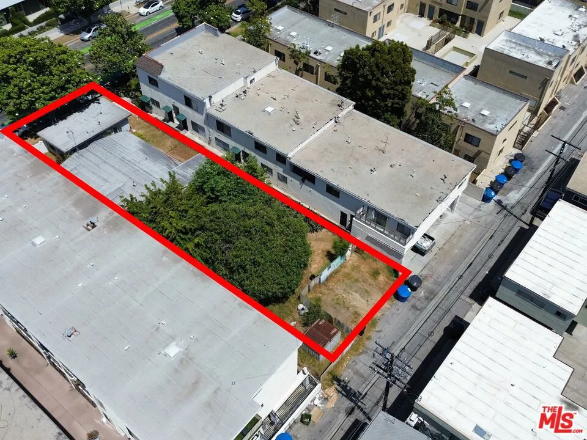
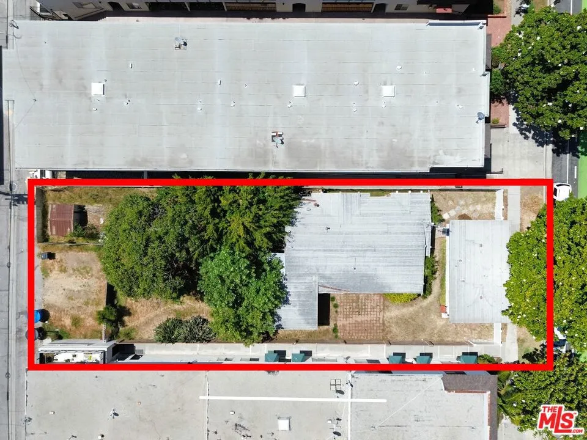
A rare chance to acquire a fully entitled, ready-to-issue development site in the heart of Santa Monica, no entitlement risk, no waiting on the city, just permits and a shovel. Situated on a 7,500 square foot lot at 1434 14th Street, this RTI package delivers approved plans for a 3-story, 9-unit apartment building plus one ADU, over a full level of subterranean parking. The unit mix includes 1 three-bedroom, 3 two-bedrooms, 3 one-bedrooms, and 2 affordable two-bedroom units, a well-balanced program designed to maximize density while satisfying Santa Monica's Tier 2 Community Benefits requirements. Total building area comes in at approximately 10,811 square feet across three floors, with 10 parking spaces in the subterranean garage. The project was permitted under SMR3 zoning with a 35% density bonus, pushing the allowable unit count from 6 base units to 9. The existing improvements, a 1925 California Bungalow duplex, have been vacated and are sold as-is. The value is in the land and the entitlements. The location delivers everything Santa Monica multifamily tenants demand: walkable to several shops and restaurants, the Expo Line, Third Street Promenade, and the beach. High walk and bike scores virtually eliminate car dependency, which is exactly what the next generation of renters is underwriting. Opportunities to purchase a shovel-ready 9-unit site in Santa Monica at this price point don't come around often. Priced to reflect the land and approved entitlements.
Property Details
- Cooling
- 1
- Heating
- Central, Wall Furnace
- Cooling Features
- Wall Window Units
- Bedrooms
- 3
- Bathrooms
- 2
- Lot Features
- Back Yard, Lawn, Value In Land, Yard
- Stories
- 1
- Lot Description
- Back Yard, Lawn, Value In Land, Yard
- Acres
- 0.172
- Square Feet
- 1536.0
- Lot Size (sqft)
- 7502.0
- Parking Features
- Uncovered
- Parking Spaces
- 0.0
- Property Type
- Multi-Family
- Year Built
- 1925
- Appliances
- Dishwasher, Microwave, Refrigerator, Dryer, Washer
- County
- Los Angeles
- Region
- Santa Monica
- Zoning
- SMR3*
- Original List Price
- $3,295,000
- MLS #
- 26841783
- Property Subtype
- ResidentialIncome
- Parcel Number
- 4282022027
- MLS #
- 26841783
- Date Listed
- June 02, 2026
- Address
- 1434 14th Street
Location
Legal
The multiple listing data appearing on this website, or contained in reports produced therefrom, is owned and copyrighted by California Regional Multiple Listing Service, Inc. ("CRMLS") and is protected by all applicable copyright laws. Information provided is for viewer's personal, non-commercial use and may not be used for any purpose other than to identify prospective properties the viewer may be interested in purchasing. All listing data, including but not limited to square footage and lot size is believed to be accurate, but the listing Agent, listing Broker and CRMLS and its affiliates do not warrant or guarantee such accuracy. The viewer should independently verify the listed data prior to making any decisions based on such information by personal inspection and/or contacting a real estate professional.
Based on information from California Regional Multiple Listing Service, Inc. as of the most recent time synced and /or other sources. All data, including all measurements and calculations of area, is obtained from various sources and has not been, and will not be, verified by broker or MLS. All information should be independently reviewed and verified for accuracy. Properties may or may not be listed by the office/agent presenting the information
Provided By
Listed by Steve Sawai (#CLW-S52248)
Listing Office: Compass (#CLW-X7710804)