(909) 467-1500 YourKey@rayboninc.com RayBon Mortgage
Traffic Dashboard
Home Home
  • Search
  • Communities
    • Ontario
    • Upland
    • San Bernardino
    • Riverside County
    • Rancho Cucamonga
    • San Diego County
    • Orange County
  • About
    • Learn More
    • Meet the Team
    • Our Testimonials
    • Past Events
  • Services
  • Mortgage Loan Steps
  • Home Valuation
  • Articles
  • Contact
Traffic Dashboard
Thelma Centeno
(909) 467-1500 YourKey@rayboninc.com
  • 537 N. Euclid Ave Ste:100
    Ontario, CA 91762
Home
  • Search
  • Communities
  • About
  • Services
  • Mortgage Loan Steps
  • Home Valuation
  • Articles
  • Contact
Legal
  • Privacy
  • Terms
  • DMCA
  • Accessibility
  • Fair Housing
Account
  • Dashboard
  • Logout
  • Login
RayBon Mortgage - Footer Logo
©2026 RayBon Mortgage. All rights reserved.
Website built by CloseHack.
California Regional Multiple Listing Service

The multiple listing data appearing on this website, or contained in reports produced therefrom, is owned and copyrighted by California Regional Multiple Listing Service, Inc. ("CRMLS") and is protected by all applicable copyright laws. Information provided is for viewer's personal, non-commercial use and may not be used for any purpose other than to identify prospective properties the viewer may be interested in purchasing. All listing data, including but not limited to square footage and lot size is believed to be accurate, but the listing Agent, listing Broker and CRMLS and its affiliates do not warrant or guarantee such accuracy. The viewer should independently verify the listed data prior to making any decisions based on such information by personal inspection and/or contacting a real estate professional.

Based on information from California Regional Multiple Listing Service, Inc. as of the most recent time synced and /or other sources. All data, including all measurements and calculations of area, is obtained from various sources and has not been, and will not be, verified by broker or MLS. All information should be independently reviewed and verified for accuracy. Properties may or may not be listed by the office/agent presenting the information

Return
  • All Types
  • House+2 more
  • Price
  • Bed/Bath
  • Size
  • Dates
  • Filters
  • Amenities
  • Save
Listings
No results
Sort
Home / Los Angeles / 1440 VETERAN AVENUE #554
1440 VETERAN AVENUE #554 Los Angeles, CA 90024 1440 VETERAN AVENUE #554 Los Angeles, CA 90024 1440 VETERAN AVENUE #554 Los Angeles, CA 90024 1440 VETERAN AVENUE #554 Los Angeles, CA 90024 1440 VETERAN AVENUE #554 Los Angeles, CA 90024 1440 VETERAN AVENUE #554 Los Angeles, CA 90024 1440 VETERAN AVENUE #554 Los Angeles, CA 90024 1440 VETERAN AVENUE #554 Los Angeles, CA 90024 1440 VETERAN AVENUE #554 Los Angeles, CA 90024 1440 VETERAN AVENUE #554 Los Angeles, CA 90024 1440 VETERAN AVENUE #554 Los Angeles, CA 90024 1440 VETERAN AVENUE #554 Los Angeles, CA 90024 1440 VETERAN AVENUE #554 Los Angeles, CA 90024 1440 VETERAN AVENUE #554 Los Angeles, CA 90024 1440 VETERAN AVENUE #554 Los Angeles, CA 90024 1440 VETERAN AVENUE #554 Los Angeles, CA 90024 1440 VETERAN AVENUE #554 Los Angeles, CA 90024 1440 VETERAN AVENUE #554 Los Angeles, CA 90024 1440 VETERAN AVENUE #554 Los Angeles, CA 90024 1440 VETERAN AVENUE #554 Los Angeles, CA 90024 1440 VETERAN AVENUE #554 Los Angeles, CA 90024 1440 VETERAN AVENUE #554 Los Angeles, CA 90024 1440 VETERAN AVENUE #554 Los Angeles, CA 90024 1440 VETERAN AVENUE #554 Los Angeles, CA 90024 1440 VETERAN AVENUE #554 Los Angeles, CA 90024 1440 VETERAN AVENUE #554 Los Angeles, CA 90024 1440 VETERAN AVENUE #554 Los Angeles, CA 90024 1440 VETERAN AVENUE #554 Los Angeles, CA 90024 1440 VETERAN AVENUE #554 Los Angeles, CA 90024 1440 VETERAN AVENUE #554 Los Angeles, CA 90024 1440 VETERAN AVENUE #554 Los Angeles, CA 90024 1440 VETERAN AVENUE #554 Los Angeles, CA 90024 1440 VETERAN AVENUE #554 Los Angeles, CA 90024 1440 VETERAN AVENUE #554 Los Angeles, CA 90024 1440 VETERAN AVENUE #554 Los Angeles, CA 90024 1440 VETERAN AVENUE #554 Los Angeles, CA 90024 1440 VETERAN AVENUE #554 Los Angeles, CA 90024 1440 VETERAN AVENUE #554 Los Angeles, CA 90024 1440 VETERAN AVENUE #554 Los Angeles, CA 90024 1440 VETERAN AVENUE #554 Los Angeles, CA 90024 1440 VETERAN AVENUE #554 Los Angeles, CA 90024 1440 VETERAN AVENUE #554 Los Angeles, CA 90024 1440 VETERAN AVENUE #554 Los Angeles, CA 90024 1440 VETERAN AVENUE #554 Los Angeles, CA 90024 1440 VETERAN AVENUE #554 Los Angeles, CA 90024 1440 VETERAN AVENUE #554 Los Angeles, CA 90024 1440 VETERAN AVENUE #554 Los Angeles, CA 90024 1440 VETERAN AVENUE #554 Los Angeles, CA 90024 1440 VETERAN AVENUE #554 Los Angeles, CA 90024 1440 VETERAN AVENUE #554 Los Angeles, CA 90024 1440 VETERAN AVENUE #554 Los Angeles, CA 90024 1440 VETERAN AVENUE #554 Los Angeles, CA 90024 1440 VETERAN AVENUE #554 Los Angeles, CA 90024 1440 VETERAN AVENUE #554 Los Angeles, CA 90024 1440 VETERAN AVENUE #554 Los Angeles, CA 90024 1440 VETERAN AVENUE #554 Los Angeles, CA 90024 1440 VETERAN AVENUE #554 Los Angeles, CA 90024 1440 VETERAN AVENUE #554 Los Angeles, CA 90024 1440 VETERAN AVENUE #554 Los Angeles, CA 90024 View All Photos

$3,899

| Active

1440 VETERAN AVENUE #554

Los Angeles, CA 90024

900
Square Feet
2
Beds
1.75
Baths
2.22
Acres
0
Days on Market
26901719
MLS#
Rental
Type
Townhouse
Structure
Residential
Zone
Contact
Listing OfficeColdwell Banker Realty

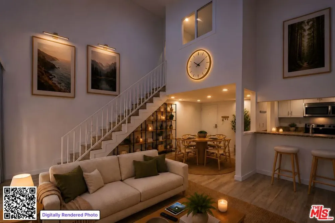
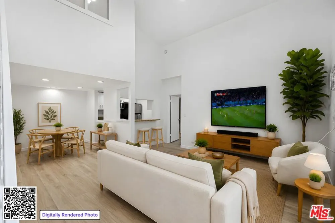
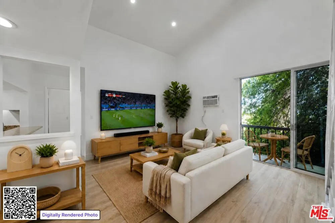
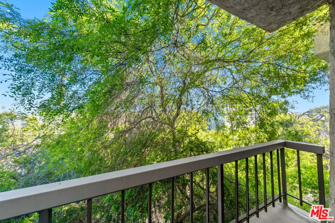
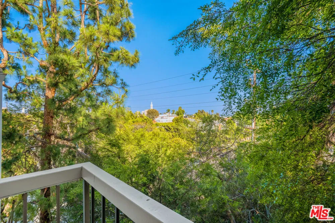
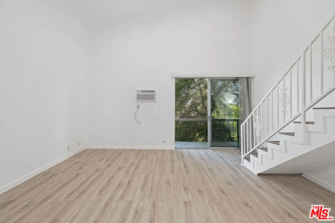
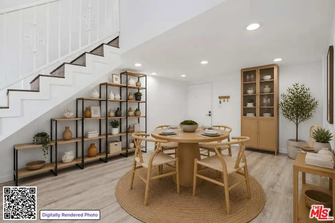
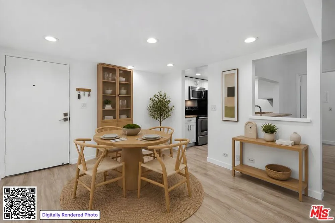
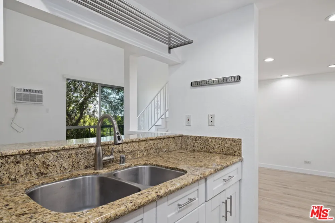
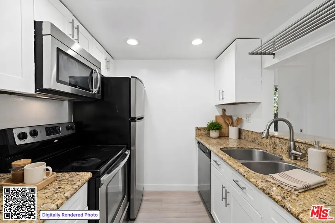
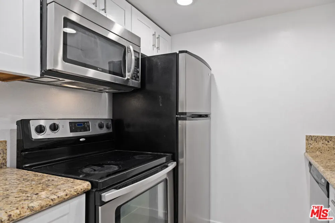
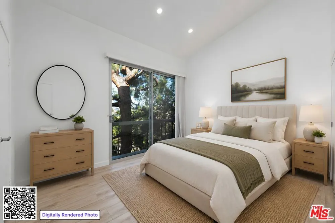
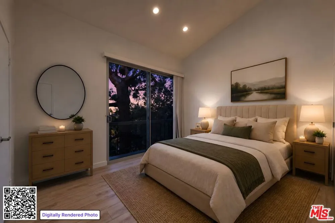
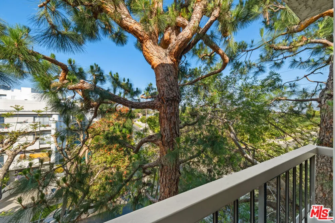
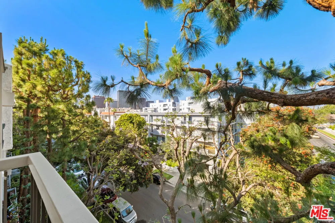
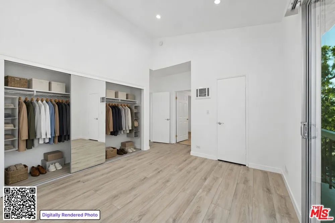
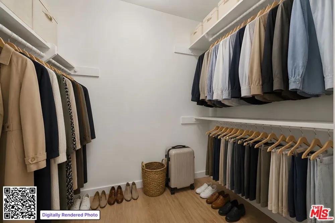
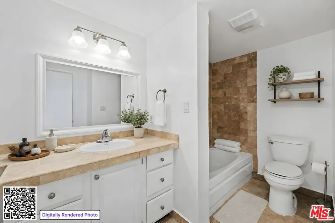
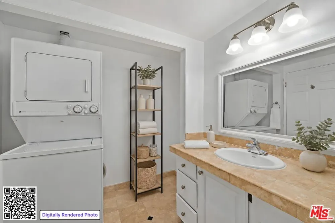
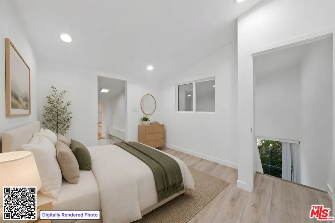
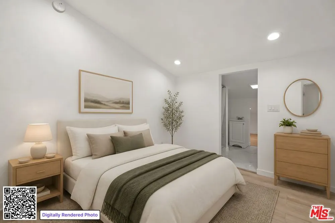
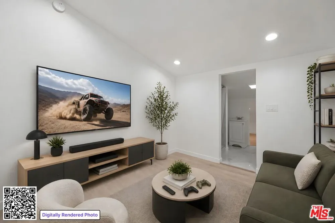
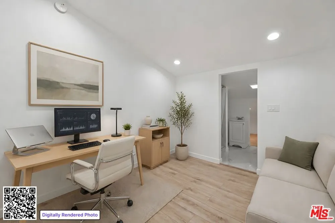
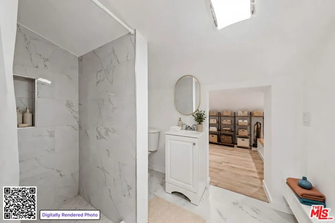
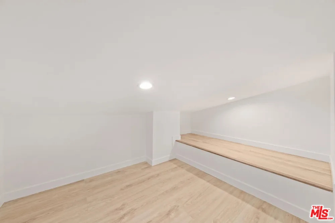
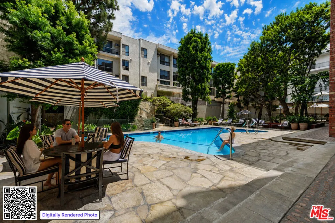
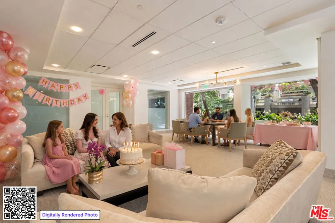
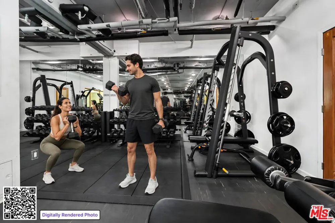
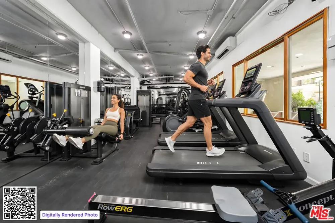
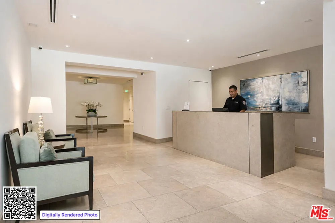
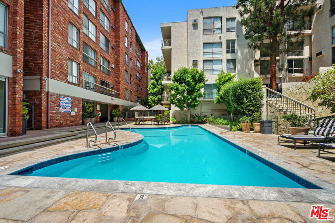
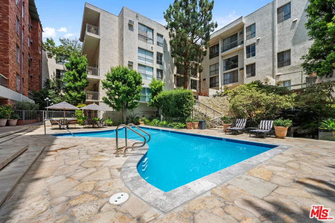
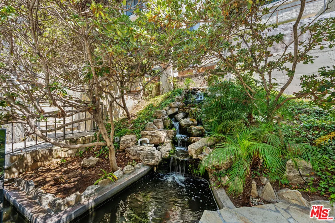
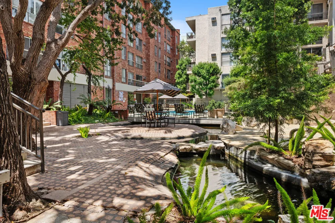
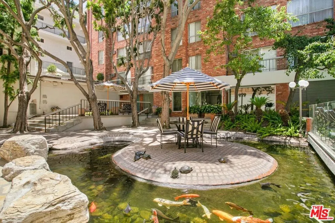
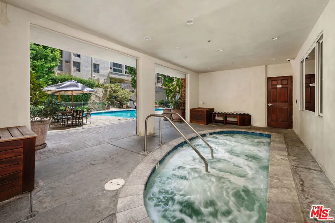
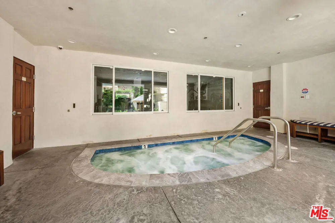
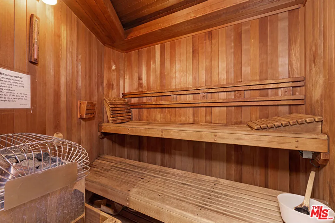
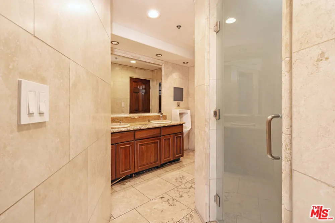
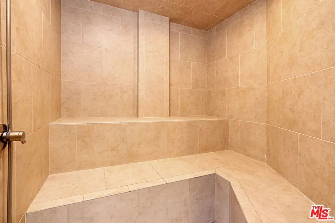
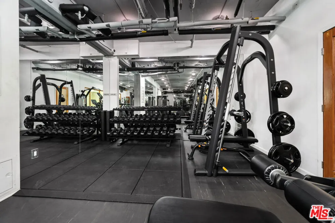
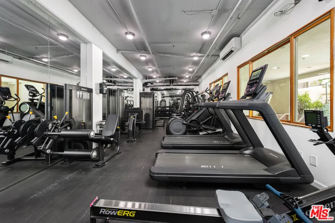
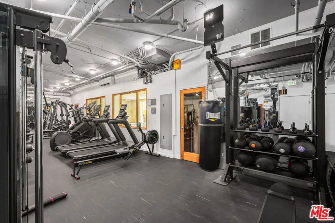
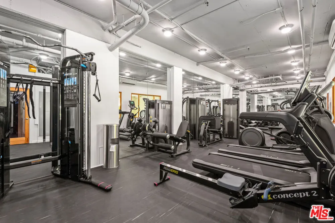
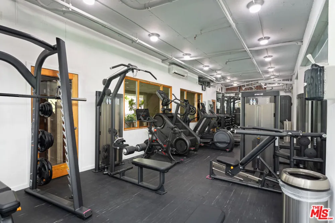
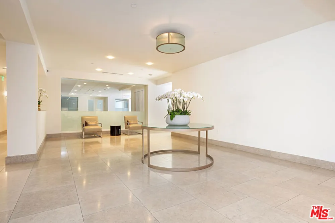
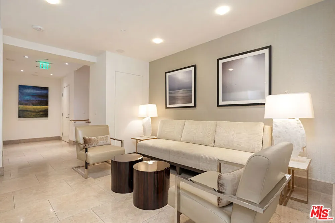
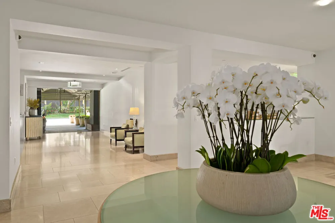
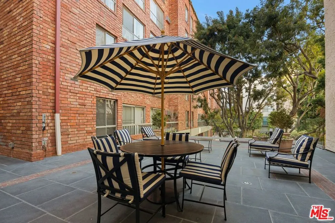
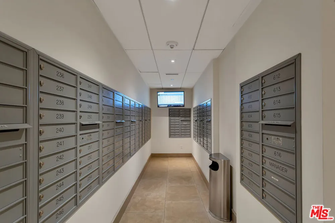
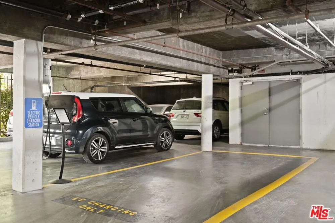
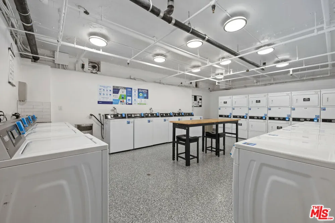
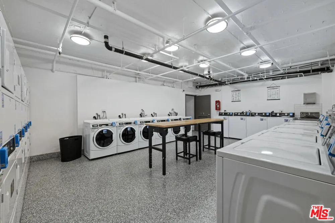
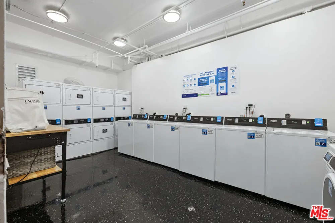
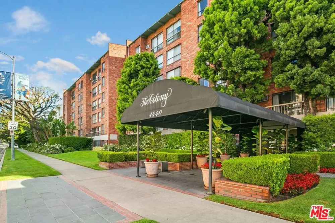
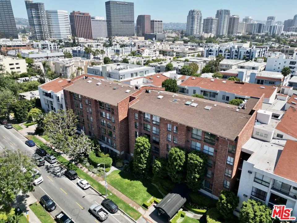
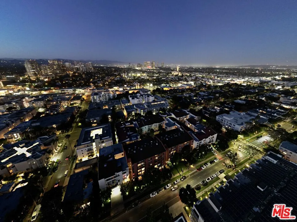
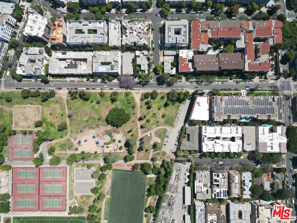
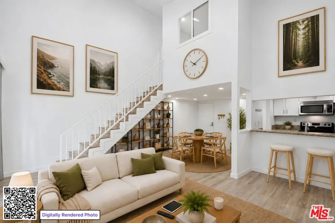
Experience the epitome of chic living in a hip boutique hotel environment at this stunning resort-style building, located in the heart of Westwood. This centrally situated complex offers an array of exceptional amenities, including a 24-hour security guard, package delivery check-in with digital notifications, an on-site manager, and a professional fitness center equipped with a gym, steam room, and sauna. Entertain guests in the party room with a catering kitchen, relax in the separate lounge/conference room, or utilize the convenient bicycle storage rooms.The outdoor space is designed for ultimate relaxation, featuring lush landscaping, waterfalls, outdoor lounging areas, a heated pool and spa, koi ponds, and friendly turtles. Perched above the Westwood skyline, this recently remodeled 2-story top-floor penthouse offers a sophisticated living experience. The loft-style unit boasts 2 bedrooms, 2 baths, an updated kitchen with stainless steel appliances, vinyl plank flooring, and double-pane sliding glass doors. Positioned on a corner of the building, it offers tree-top views from both balconies. The high vaulted ceilings enhance the spacious living and dining areas, perfect for entertaining.The first-floor bedroom includes ample storage with two slider closets and one walk-in closet, along with a full bathroom featuring additional storage and in-unit stacked laundry for convenience. The upstairs loft, which can serve as a second bedroom or private office, includes a three-quarters bathroom and access to a bonus storage area. The condo comes with one assigned parking spot in the gated and secured garage. Enjoy the convenience of a large park with tennis and basketball courts, and a dog park located just across the street. The property is moments away from UCLA, Westwood Village, and the upcoming purple line subway station. Two EV car charging stations are available on-site. Rent includes electricity, water, and trash. Available for move-in late September. Prospective tenants must meet minimum income and credit score requirements and will undergo a credit check, background check, criminal check, and eviction check through our third-party service, RentSpree.

Property Details
Interior
Breakfast Bar, Cathedral Ceilings, Separate Formal Dining Room, Loft, Walk In Closets
Heating
Electric, Wall Furnace
Bedrooms
2
Bathrooms
1.75
Full Baths
1
3/4 Baths
1
View
City Lights,Trees Woods
Stories
5
Pool Description
Community, Heated, In Ground, Association
Pool Features
Community, Heated, In Ground, Association
Exterior Features
Koi Pond
Exterior Materials
Koi Pond
Pool Shared
1
Acres
2.224
Square Feet
900.0
Lot Size (sqft)
96863.0
Parking Features
Assigned, Controlled Entrance, Covered, Underground, Gated, Community Structure
Parking Spaces
1.0
Property Type
Rental
Property Subtype Additional
Condominium
Year Built
1972
Sewer Information
Other
Appliances
Dishwasher, Electric Cooktop, Electric Oven, Disposal, Microwave, Range, Refrigerator, Dryer, Washer
Community Features
Gated, Pool
School District
Los Angeles Unified
County
Los Angeles
Region
Los Angeles
Zoning
LAR4
Date Available
September 25, 2026
Original List Price
$3,899
Pets
Call
MLS #
26901719
Location
Legal

The multiple listing data appearing on this website, or contained in reports produced therefrom, is owned and copyrighted by California Regional Multiple Listing Service, Inc. ("CRMLS") and is protected by all applicable copyright laws. Information provided is for viewer's personal, non-commercial use and may not be used for any purpose other than to identify prospective properties the viewer may be interested in purchasing. All listing data, including but not limited to square footage and lot size is believed to be accurate, but the listing Agent, listing Broker and CRMLS and its affiliates do not warrant or guarantee such accuracy. The viewer should independently verify the listed data prior to making any decisions based on such information by personal inspection and/or contacting a real estate professional.

Based on information from California Regional Multiple Listing Service, Inc. as of the most recent time synced and /or other sources. All data, including all measurements and calculations of area, is obtained from various sources and has not been, and will not be, verified by broker or MLS. All information should be independently reviewed and verified for accuracy. Properties may or may not be listed by the office/agent presenting the information

Provided By
Listed by Scott McIntosh (#CLW-X79051)
Listing Office: Coldwell Banker Realty (#CLW-L2000175)

RayBon Mortgage Have a question about this home?

Interested in Purchasing 1440 VETERAN AVENUE #554?

Get an estimate on monthly payments on this property.

$
years
Down Payment
$
%
Interest Rate
%
Tax Rate
%
$
$annually
$monthly
Estimated Monthly Payment
$0.00
Loan Amount
$0.00