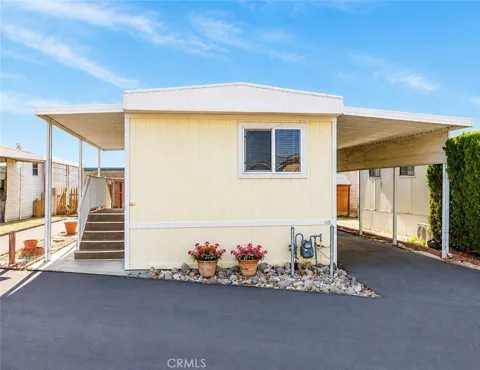
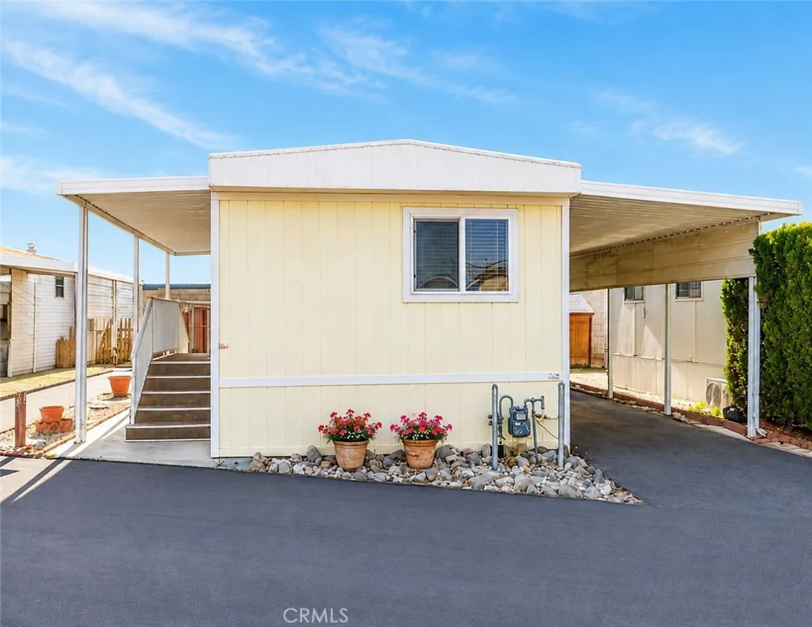
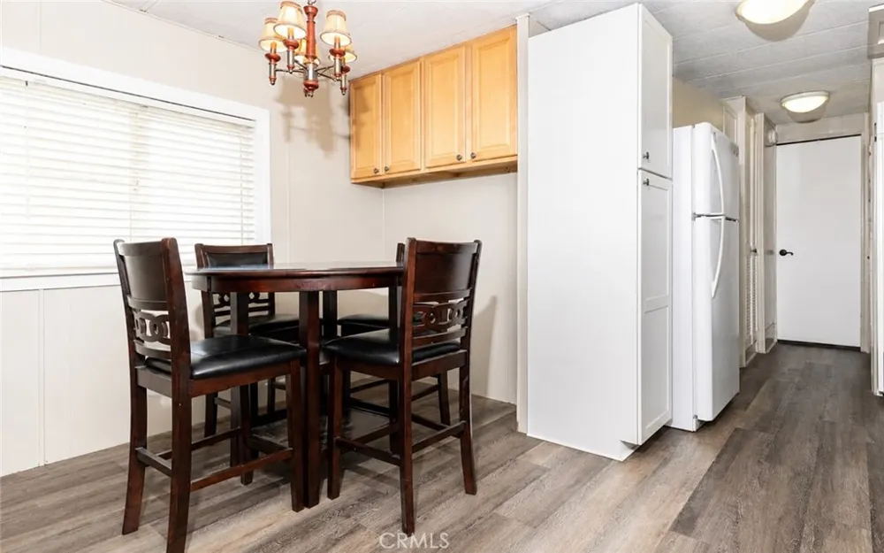
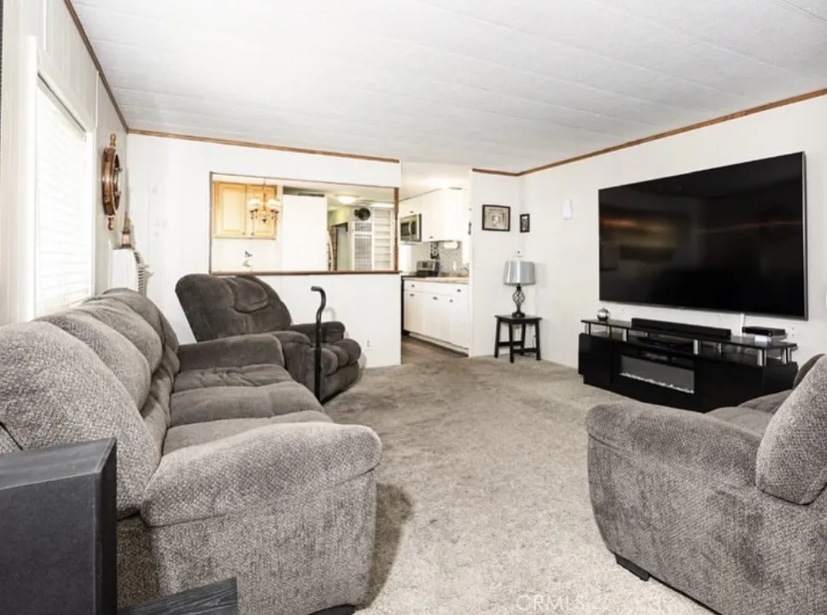
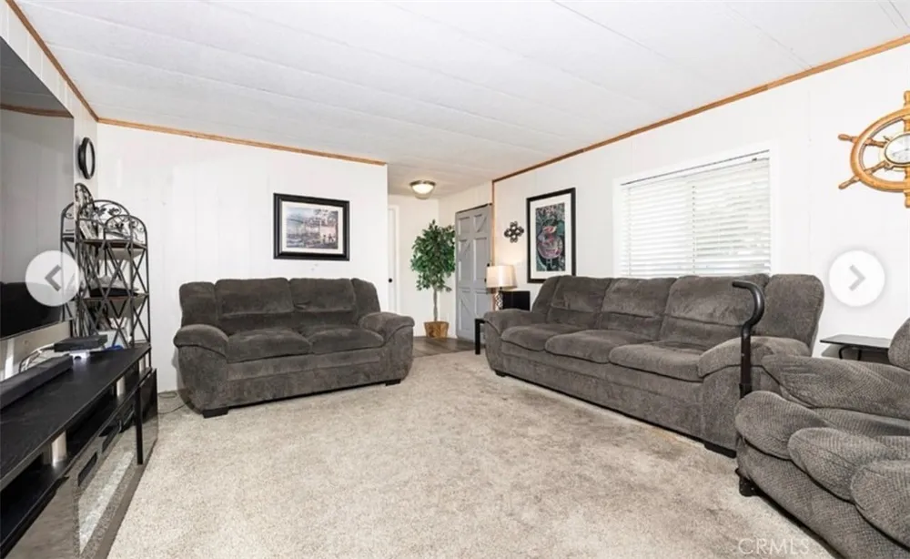
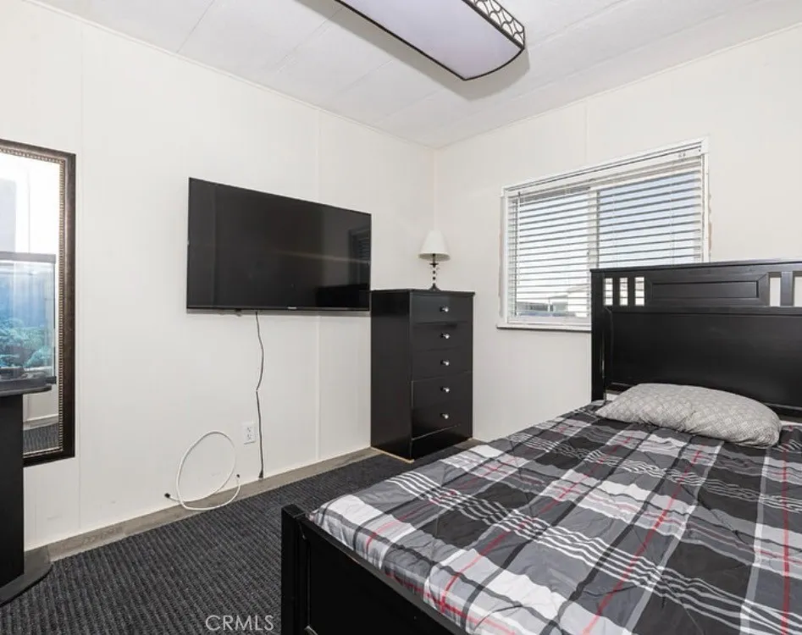
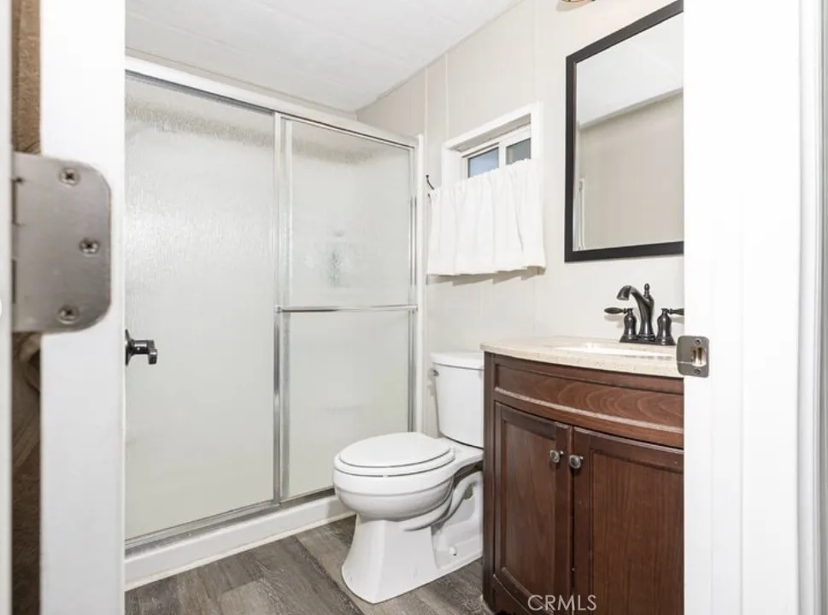
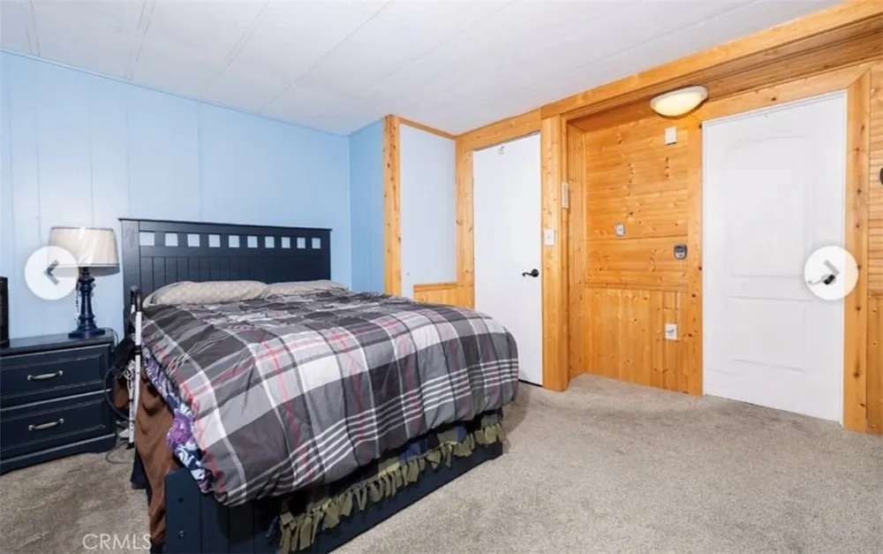
Welcome to this beautifully maintained 2 bedroom, 1.5 bathroom home located in the desirable Greenbriar 55+ Community in Victorville. Originally designed as a 2-bedroom, 1-bath home, an additional bathroom has been thoughtfully added for extra comfort and convenience.
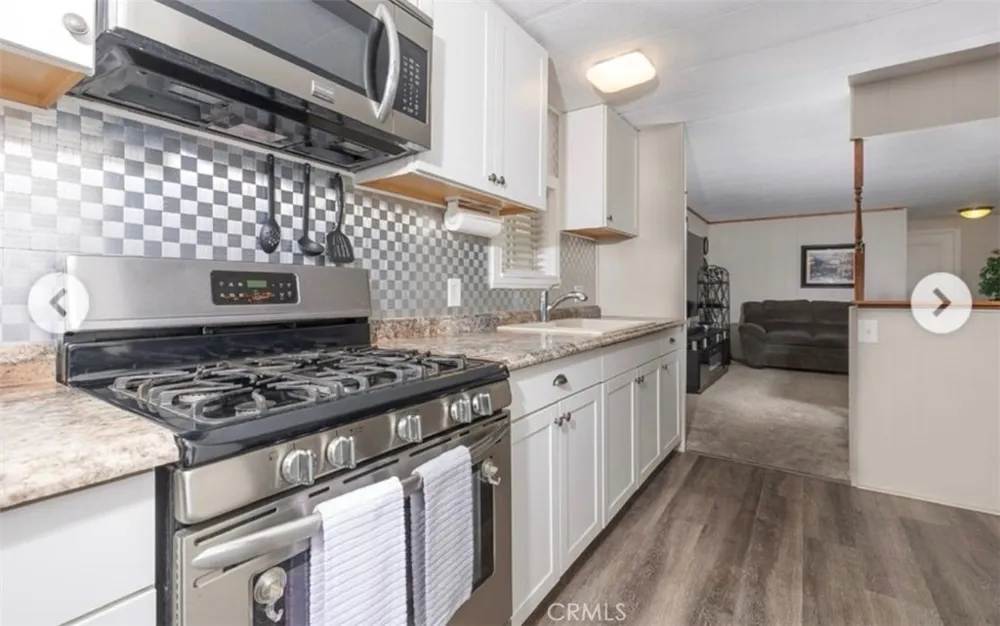
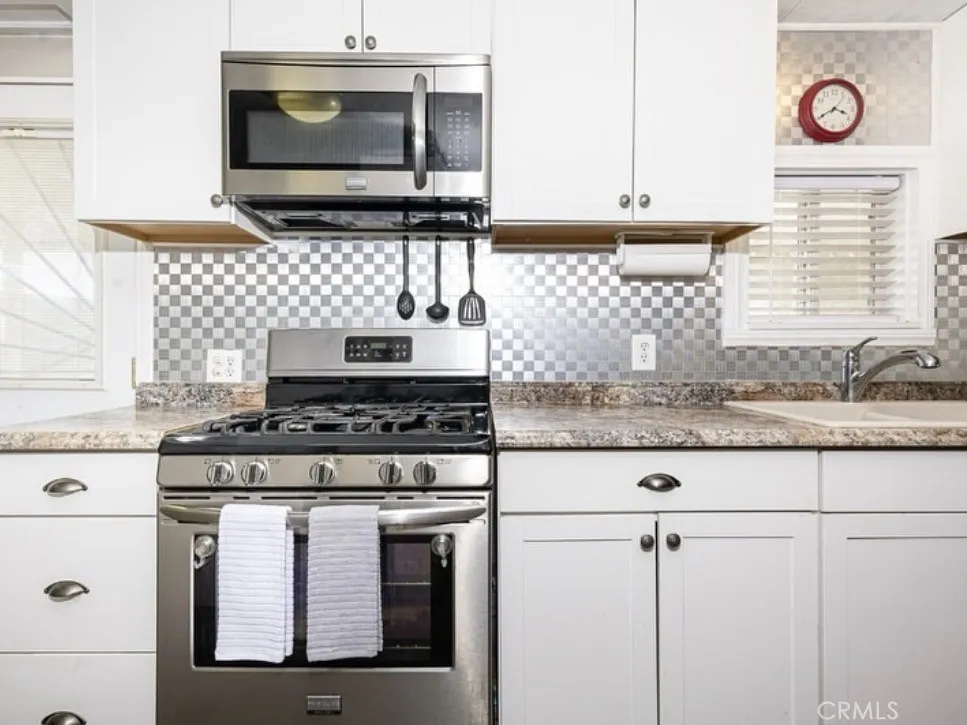
This 837 sq. ft. single-wide home offers a comfortable, easy-to-maintain floor plan with laminate flooring, an indoor laundry area, covered carport parking, and a welcoming outdoor deck/patio area. The home has been well cared for and is move-in ready, making it a wonderful option for anyone looking to settle into an established 55+ community.
Greenbriar offers residents a community atmosphere with amenities including a pool, spa, and recreational areas, while being conveniently located near shopping, dining, medical facilities, and freeway access.
Whether you're looking to downsize or simply enjoy a more relaxed, low-maintenance lifestyle, this home is ready for its next owner.
Property Details
- Cooling
- 1
- Heating
- Wall Furnace
- Cooling Features
- Wall Window Units
- Bedrooms
- 2
- Bathrooms
- 1.5
- Full Baths
- 1
- Half Baths
- 1
- View
- Desert
- Lot Features
- Desert Front
- Stories
- 1
- Lot Description
- Desert Front
- Pool Description
- Community
- Pool Features
- Community
- Pool Shared
- 1
- Acres
- 0.08
- Square Feet
- 837.0
- Lot Size (sqft)
- 3500.0
- Parking Spaces
- 0.0
- Parking Garage Spaces
- 0.0
- Property Type
- Purchase
- Year Built
- 1981
- Sewer Information
- Public Sewer
- Utility Source
- Public
- Senior Community
- 1
- Community Features
- Curbs, Sidewalks, Pool
- School District
- Victor Valley Unified
- County
- San Bernardino
- Region
- Victorville
- Original List Price
- $55,000
- Days on Market (Cumulative)
- 3
- HOA Fees
- 0.0
Location
Legal
The multiple listing data appearing on this website, or contained in reports produced therefrom, is owned and copyrighted by California Regional Multiple Listing Service, Inc. ("CRMLS") and is protected by all applicable copyright laws. Information provided is for viewer's personal, non-commercial use and may not be used for any purpose other than to identify prospective properties the viewer may be interested in purchasing. All listing data, including but not limited to square footage and lot size is believed to be accurate, but the listing Agent, listing Broker and CRMLS and its affiliates do not warrant or guarantee such accuracy. The viewer should independently verify the listed data prior to making any decisions based on such information by personal inspection and/or contacting a real estate professional.
Based on information from California Regional Multiple Listing Service, Inc. as of the most recent time synced and /or other sources. All data, including all measurements and calculations of area, is obtained from various sources and has not been, and will not be, verified by broker or MLS. All information should be independently reviewed and verified for accuracy. Properties may or may not be listed by the office/agent presenting the information
Provided By
Listed by Angela Barela (#CV36812)
Listing Office: COLDWELL BANKER LEADERS (#50868)