(909) 467-1500 YourKey@rayboninc.com RayBon Mortgage
Traffic Dashboard
Home Home
  • Search
  • Communities
    • Ontario
    • Upland
    • San Bernardino
    • Riverside County
    • Rancho Cucamonga
    • San Diego County
    • Orange County
  • About
    • Learn More
    • Meet the Team
    • Our Testimonials
    • Past Events
  • Services
  • Mortgage Loan Steps
  • Home Valuation
  • Articles
  • Contact
Traffic Dashboard
Thelma Centeno
(909) 467-1500 YourKey@rayboninc.com
  • 537 N. Euclid Ave Ste:100
    Ontario, CA 91762
Home
  • Search
  • Communities
  • About
  • Services
  • Mortgage Loan Steps
  • Home Valuation
  • Articles
  • Contact
Legal
  • Privacy
  • Terms
  • DMCA
  • Accessibility
  • Fair Housing
Account
  • Dashboard
  • Logout
  • Login
RayBon Mortgage - Footer Logo
©2026 RayBon Mortgage. All rights reserved.
Website built by CloseHack.
California Regional Multiple Listing Service

The multiple listing data appearing on this website, or contained in reports produced therefrom, is owned and copyrighted by California Regional Multiple Listing Service, Inc. ("CRMLS") and is protected by all applicable copyright laws. Information provided is for viewer's personal, non-commercial use and may not be used for any purpose other than to identify prospective properties the viewer may be interested in purchasing. All listing data, including but not limited to square footage and lot size is believed to be accurate, but the listing Agent, listing Broker and CRMLS and its affiliates do not warrant or guarantee such accuracy. The viewer should independently verify the listed data prior to making any decisions based on such information by personal inspection and/or contacting a real estate professional.

Based on information from California Regional Multiple Listing Service, Inc. as of the most recent time synced and /or other sources. All data, including all measurements and calculations of area, is obtained from various sources and has not been, and will not be, verified by broker or MLS. All information should be independently reviewed and verified for accuracy. Properties may or may not be listed by the office/agent presenting the information

Return
  • All Types
  • House+2 more
  • Price
  • Bed/Bath
  • Size
  • Dates
  • Filters
  • Amenities
  • Save
  • Share
Listings
No results
Sort
Home / Concord / 1445 Bassett Dr
1445 Bassett Dr Concord, CA 94521 1445 Bassett Dr Concord, CA 94521 1445 Bassett Dr Concord, CA 94521 1445 Bassett Dr Concord, CA 94521 1445 Bassett Dr Concord, CA 94521 1445 Bassett Dr Concord, CA 94521 1445 Bassett Dr Concord, CA 94521 1445 Bassett Dr Concord, CA 94521 1445 Bassett Dr Concord, CA 94521 1445 Bassett Dr Concord, CA 94521 1445 Bassett Dr Concord, CA 94521 1445 Bassett Dr Concord, CA 94521 1445 Bassett Dr Concord, CA 94521 1445 Bassett Dr Concord, CA 94521 1445 Bassett Dr Concord, CA 94521 1445 Bassett Dr Concord, CA 94521 1445 Bassett Dr Concord, CA 94521 1445 Bassett Dr Concord, CA 94521 1445 Bassett Dr Concord, CA 94521 1445 Bassett Dr Concord, CA 94521 1445 Bassett Dr Concord, CA 94521 1445 Bassett Dr Concord, CA 94521 1445 Bassett Dr Concord, CA 94521 1445 Bassett Dr Concord, CA 94521 1445 Bassett Dr Concord, CA 94521 1445 Bassett Dr Concord, CA 94521 1445 Bassett Dr Concord, CA 94521 1445 Bassett Dr Concord, CA 94521 1445 Bassett Dr Concord, CA 94521 1445 Bassett Dr Concord, CA 94521 1445 Bassett Dr Concord, CA 94521 1445 Bassett Dr Concord, CA 94521 1445 Bassett Dr Concord, CA 94521 1445 Bassett Dr Concord, CA 94521 1445 Bassett Dr Concord, CA 94521 1445 Bassett Dr Concord, CA 94521 1445 Bassett Dr Concord, CA 94521 1445 Bassett Dr Concord, CA 94521 View All Photos

$998,000

| Active

1445 Bassett Dr

Concord, CA 94521

1,838
Square Feet
3
Beds
2
Baths
0.19
Acres
23
Days on Market
41144511
MLS#
House
Structure
Residential
Zone
Contact
Listing OfficeKeller Williams Realty
Office Emaillynda@thedimondteam.com

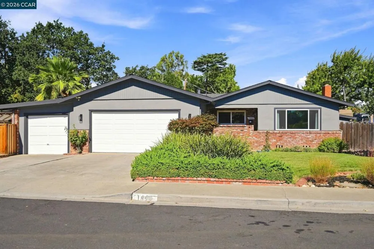
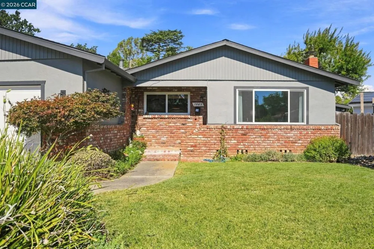
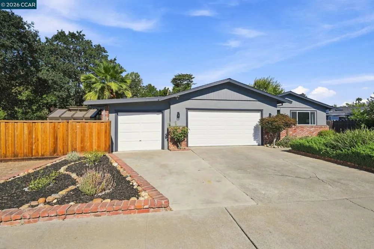
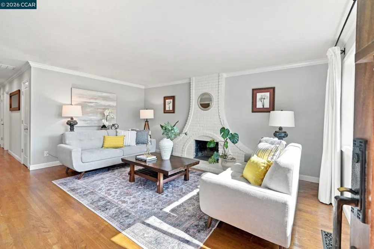
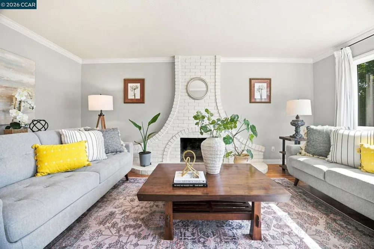
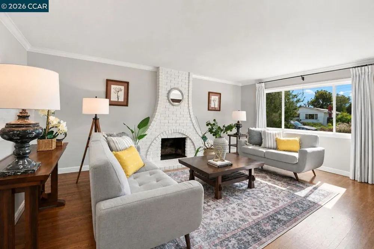
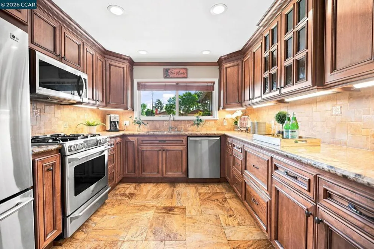
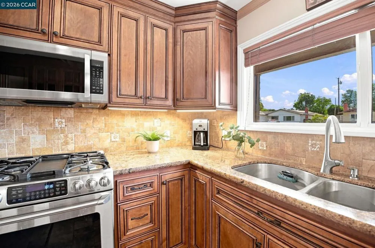
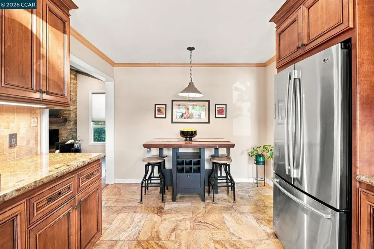
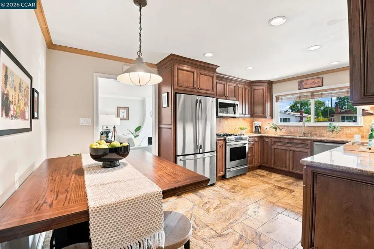
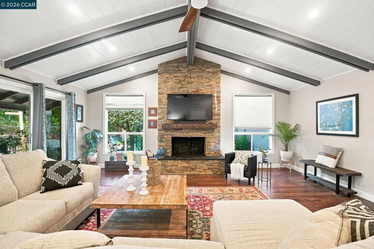
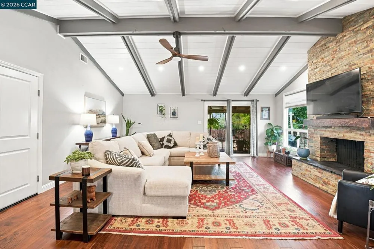
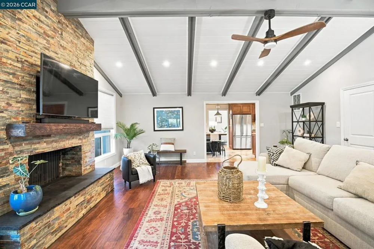
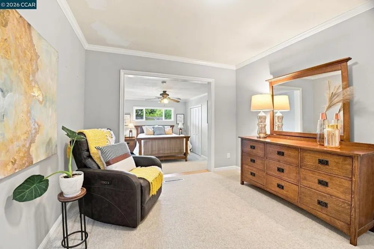
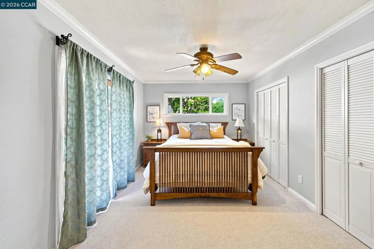
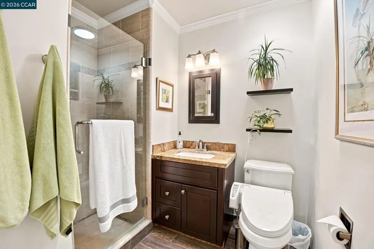
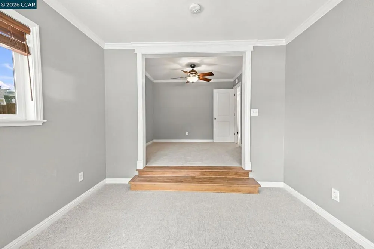
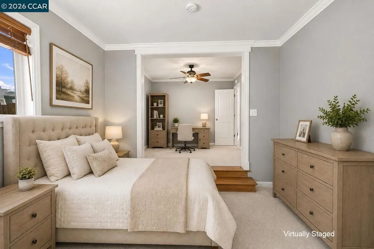
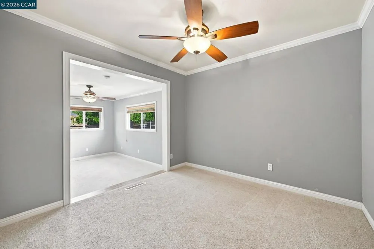
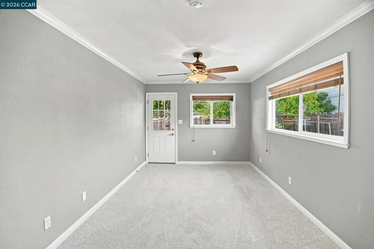
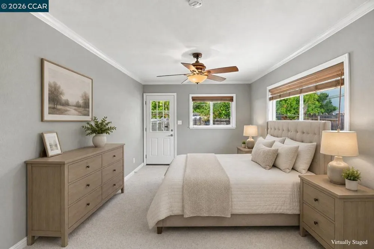
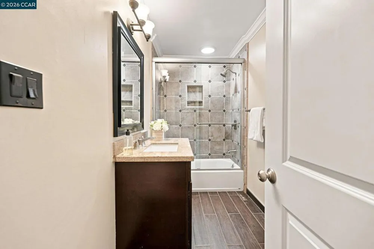
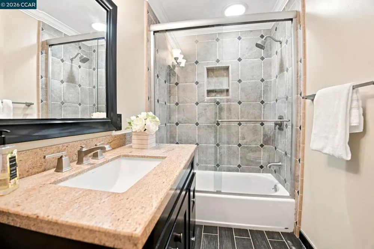
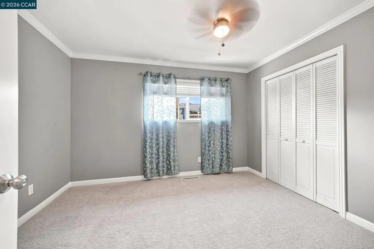
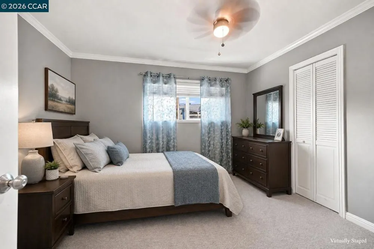
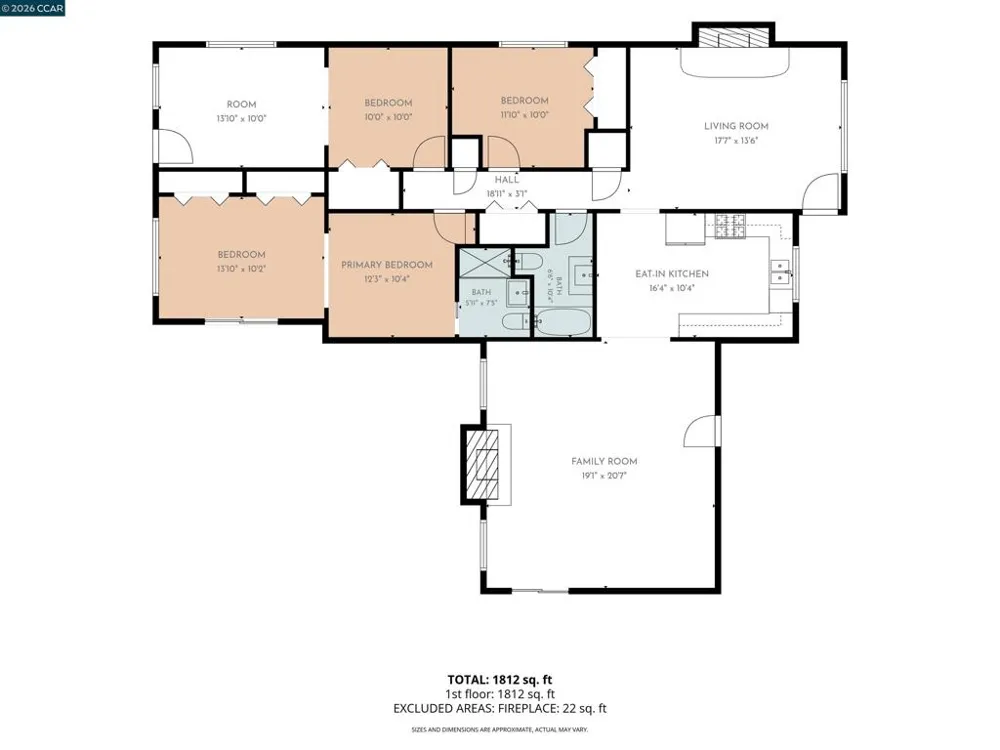
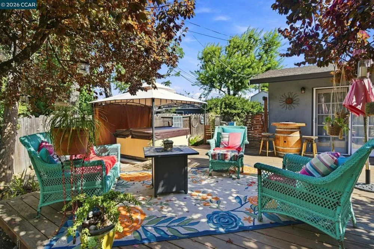
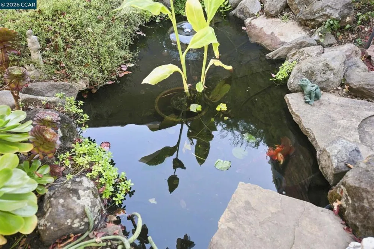
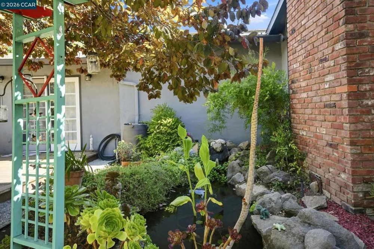
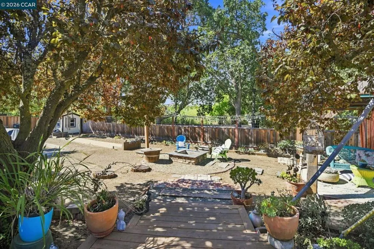
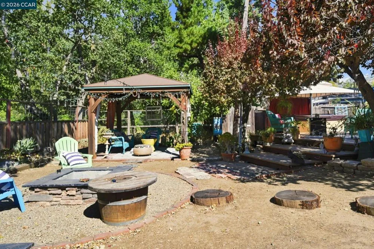
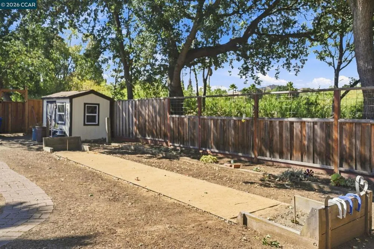
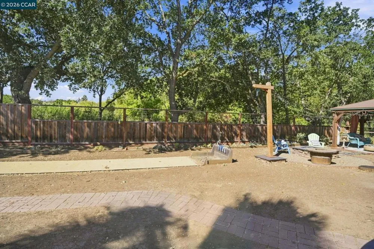
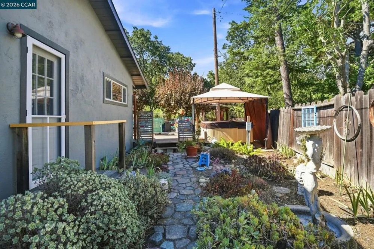
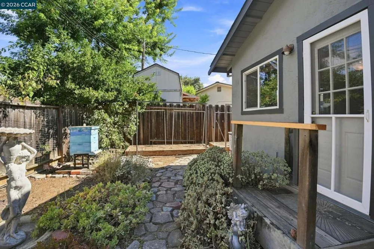
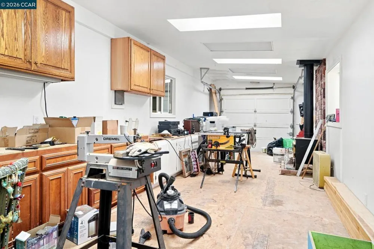
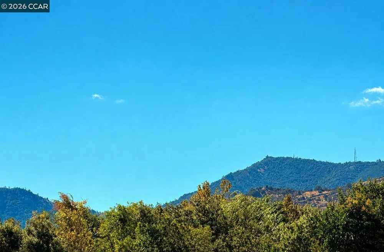
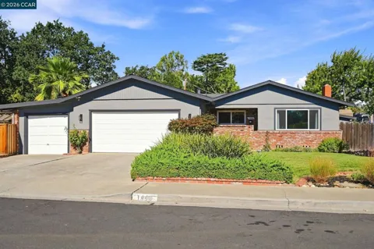
This home is one of a kind and abuts to a quiet location of Newhall Park, surrounded by wooded views and the sounds of nature. A talented owner has used his craftsmanship and skill throughout. The living room has original hardwood floors, crown molding and an attractive brick fireplace. The kitchen has custom cabinets with creative storage including a spice rack lazy Susan, pull out shelving and soft close drawers. There is a granite countertop space with travertine tile backsplash, Bosch dishwasher, a gas stove and electric convection oven for cooks to enjoy. The family room was rebuilt 2 years ago and designed for entertaining. It is perfect for a quiet movie night or a large gathering, featuring high beamed ceilings, a beautiful custom stone fireplace, and engineered Acacia wood flooring. The recessed lighting is on dimmer switches for ambiance. The primary bedroom and secondary bedrooms were both expanded to create a suite atmosphere, and all 3 bedrooms have new carpet. The backyard has to be seen - from shaded gazebo, quiet pond and relaxing spa to a horseshoe pit. This has it all: 2 storage sheds, 6'x8' greenhouse, firepit, deck and 2 raised garden beds. Plenty of room for RV, boat or an ADU surrounded by a woodsy setting. Don't miss the spacious workshop or possible 3rd car garage. This home is a must see with solar too!!

Property Details
Cooling
1
Heating
Forced Air, Natural Gas
Cooling Features
Central Air
Bedrooms
3
Bathrooms
2.0
Full Baths
2
View
Trees Woods
Lot Features
Back Yard, Front Yard, Garden, Sprinklers In Front, Sprinklers Timer, Street Level, Yard
Lot Description
Back Yard, Front Yard, Garden, Sprinklers In Front, Sprinklers Timer, Street Level, Yard
Acres
0.185
Square Feet
1838.0
Lot Size (sqft)
8080.0
Parking Features
Garage, Garage Door Opener
Parking
1
Parking Spaces
3.0
Parking Type
Garage
Parking Garage Spaces
3.0
Property Type
Purchase
Style
Ranch
Property Subtype Additional
Single Family Residence
Year Built
1961
Foundation
Raised
Roof
Shingle
Appliances
Gas Water Heater
Subdivision
Not Listed
School District
Mount Diablo
County
Contra Costa
Region
Concord
Original List Price
$998,000
Days on Market (Cumulative)
23
MLS #
41144511
Location
Legal

The multiple listing data appearing on this website, or contained in reports produced therefrom, is owned and copyrighted by California Regional Multiple Listing Service, Inc. ("CRMLS") and is protected by all applicable copyright laws. Information provided is for viewer's personal, non-commercial use and may not be used for any purpose other than to identify prospective properties the viewer may be interested in purchasing. All listing data, including but not limited to square footage and lot size is believed to be accurate, but the listing Agent, listing Broker and CRMLS and its affiliates do not warrant or guarantee such accuracy. The viewer should independently verify the listed data prior to making any decisions based on such information by personal inspection and/or contacting a real estate professional.

Based on information from California Regional Multiple Listing Service, Inc. as of the most recent time synced and /or other sources. All data, including all measurements and calculations of area, is obtained from various sources and has not been, and will not be, verified by broker or MLS. All information should be independently reviewed and verified for accuracy. Properties may or may not be listed by the office/agent presenting the information

Last Updated: Sep 3, 2026 2:29 AM. Source: CRMLS

Provided By
Listed by Lynda Dimond (#CCBE-159513970), Email: lynda@thedimondteam.com
Listing Office: Keller Williams Realty (#CCBE-CCKELW)

RayBon Mortgage Have a question about this home?

Interested in Purchasing 1445 Bassett Dr?

Get an estimate on monthly payments on this property.

$
years
Down Payment
$
%
Interest Rate
%
Tax Rate
%
$
$annually
$monthly
Estimated Monthly Payment
$0.00
Loan Amount
$0.00