(909) 467-1500 YourKey@rayboninc.com RayBon Mortgage
Traffic Dashboard
Home Home
  • Search
  • Communities
    • Ontario
    • Upland
    • San Bernardino
    • Riverside County
    • Rancho Cucamonga
    • San Diego County
    • Orange County
  • About
    • Learn More
    • Meet the Team
    • Our Testimonials
    • Past Events
  • Services
  • Mortgage Loan Steps
  • Home Valuation
  • Articles
  • Contact
Traffic Dashboard
Thelma Centeno
(909) 467-1500 YourKey@rayboninc.com
  • 537 N. Euclid Ave Ste:100
    Ontario, CA 91762
Home
  • Search
  • Communities
  • About
  • Services
  • Mortgage Loan Steps
  • Home Valuation
  • Articles
  • Contact
Legal
  • Privacy
  • Terms
  • DMCA
  • Accessibility
  • Fair Housing
Account
  • Dashboard
  • Logout
  • Login
RayBon Mortgage - Footer Logo
©2026 RayBon Mortgage. All rights reserved.
Website built by CloseHack.
California Regional Multiple Listing Service

The multiple listing data appearing on this website, or contained in reports produced therefrom, is owned and copyrighted by California Regional Multiple Listing Service, Inc. ("CRMLS") and is protected by all applicable copyright laws. Information provided is for viewer's personal, non-commercial use and may not be used for any purpose other than to identify prospective properties the viewer may be interested in purchasing. All listing data, including but not limited to square footage and lot size is believed to be accurate, but the listing Agent, listing Broker and CRMLS and its affiliates do not warrant or guarantee such accuracy. The viewer should independently verify the listed data prior to making any decisions based on such information by personal inspection and/or contacting a real estate professional.

Based on information from California Regional Multiple Listing Service, Inc. as of the most recent time synced and /or other sources. All data, including all measurements and calculations of area, is obtained from various sources and has not been, and will not be, verified by broker or MLS. All information should be independently reviewed and verified for accuracy. Properties may or may not be listed by the office/agent presenting the information

Return
  • All Types
  • House+2 more
  • Price
  • Bed/Bath
  • Size
  • Dates
  • Filters
  • Amenities
  • Save
  • Share
Listings
No results
Sort
Home / Rancho Santa Fe / 14716 Ladys Secret Drive
14716 Ladys Secret Drive Rancho Santa Fe, CA 92067 14716 Ladys Secret Drive Rancho Santa Fe, CA 92067 14716 Ladys Secret Drive Rancho Santa Fe, CA 92067 14716 Ladys Secret Drive Rancho Santa Fe, CA 92067 14716 Ladys Secret Drive Rancho Santa Fe, CA 92067 14716 Ladys Secret Drive Rancho Santa Fe, CA 92067 14716 Ladys Secret Drive Rancho Santa Fe, CA 92067 14716 Ladys Secret Drive Rancho Santa Fe, CA 92067 14716 Ladys Secret Drive Rancho Santa Fe, CA 92067 14716 Ladys Secret Drive Rancho Santa Fe, CA 92067 14716 Ladys Secret Drive Rancho Santa Fe, CA 92067 14716 Ladys Secret Drive Rancho Santa Fe, CA 92067 14716 Ladys Secret Drive Rancho Santa Fe, CA 92067 14716 Ladys Secret Drive Rancho Santa Fe, CA 92067 14716 Ladys Secret Drive Rancho Santa Fe, CA 92067 14716 Ladys Secret Drive Rancho Santa Fe, CA 92067 14716 Ladys Secret Drive Rancho Santa Fe, CA 92067 14716 Ladys Secret Drive Rancho Santa Fe, CA 92067 14716 Ladys Secret Drive Rancho Santa Fe, CA 92067 14716 Ladys Secret Drive Rancho Santa Fe, CA 92067 14716 Ladys Secret Drive Rancho Santa Fe, CA 92067 14716 Ladys Secret Drive Rancho Santa Fe, CA 92067 14716 Ladys Secret Drive Rancho Santa Fe, CA 92067 14716 Ladys Secret Drive Rancho Santa Fe, CA 92067 14716 Ladys Secret Drive Rancho Santa Fe, CA 92067 14716 Ladys Secret Drive Rancho Santa Fe, CA 92067 14716 Ladys Secret Drive Rancho Santa Fe, CA 92067 14716 Ladys Secret Drive Rancho Santa Fe, CA 92067 14716 Ladys Secret Drive Rancho Santa Fe, CA 92067 14716 Ladys Secret Drive Rancho Santa Fe, CA 92067 View All Photos

$45,000

| Active

14716 Ladys Secret Drive

Rancho Santa Fe, CA 92067

8,950
Square Feet
5
Beds
8
Baths
554
Days on Market
250020942SD
MLS#
Rental
Type
House
Structure
Residential
Zone
Contact
Listing OfficeThe Worland Group

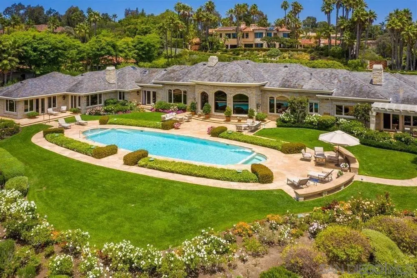
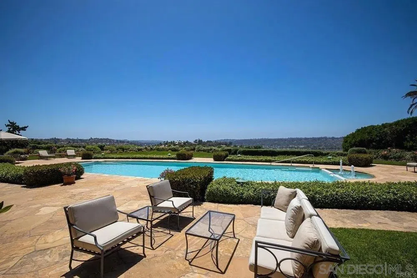
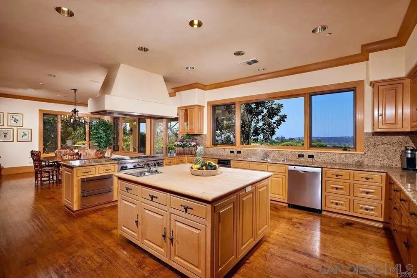
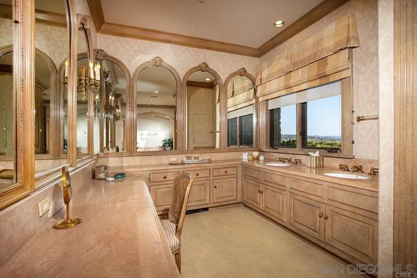
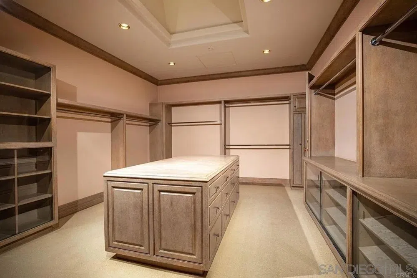
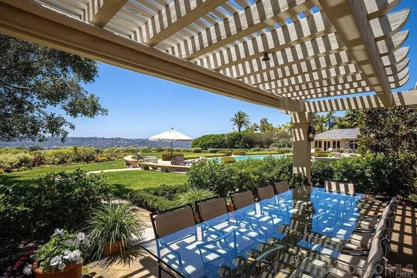
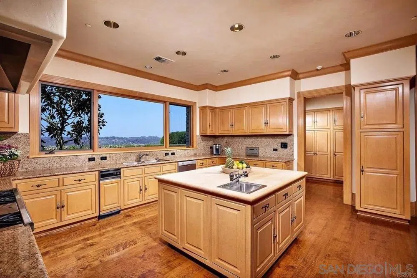
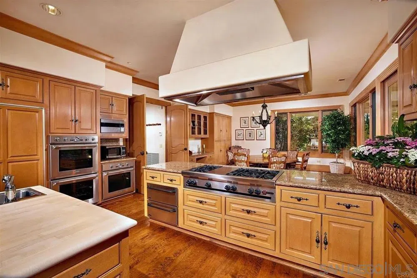
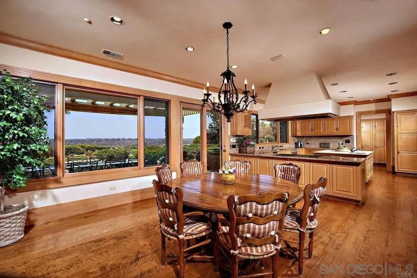
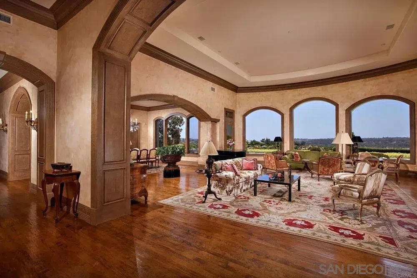
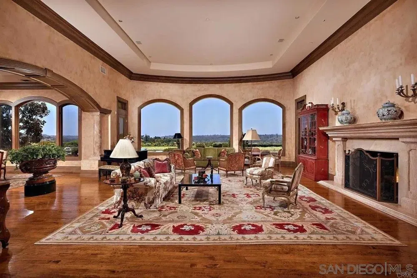
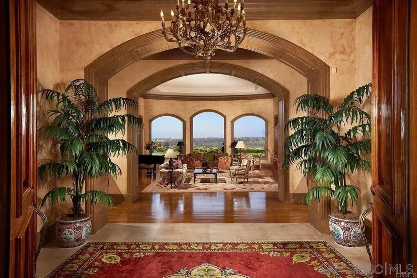
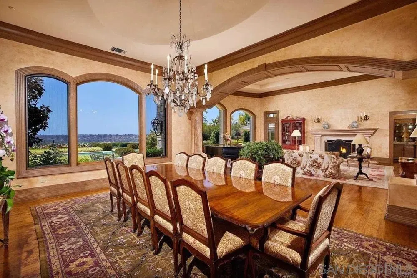
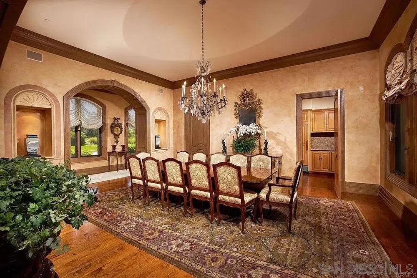
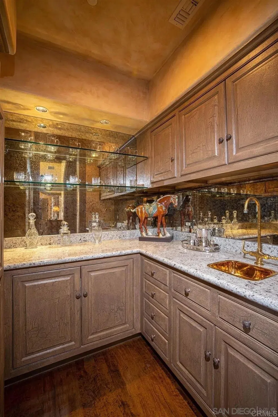
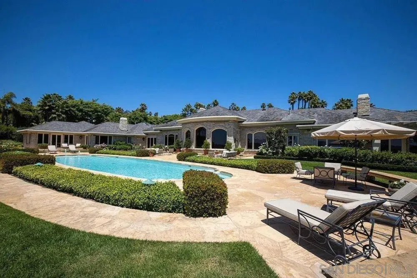
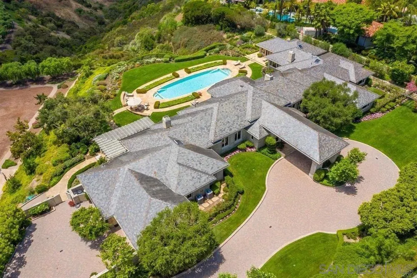
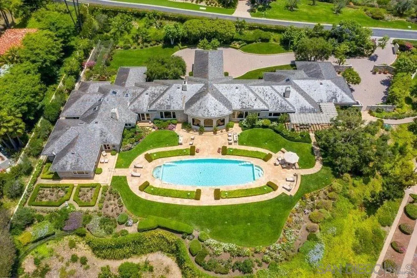
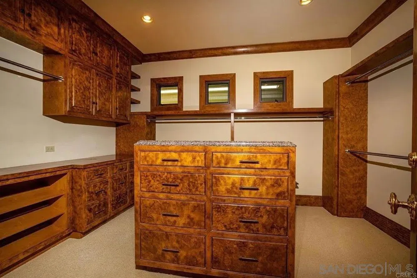
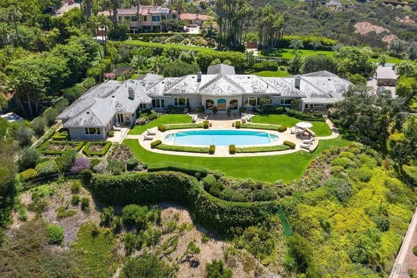
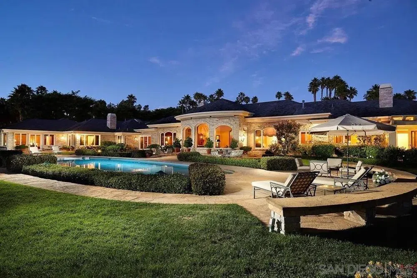
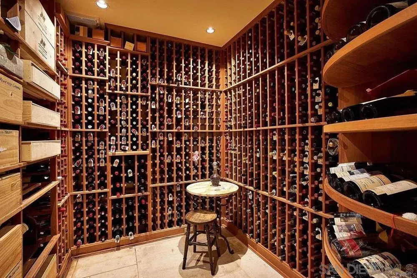
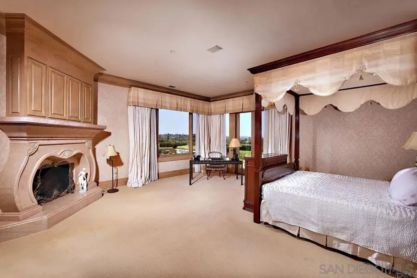
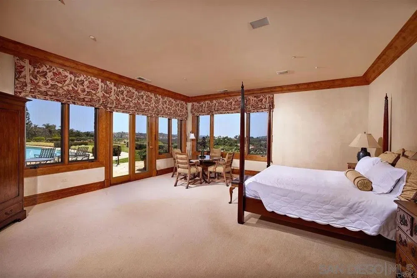
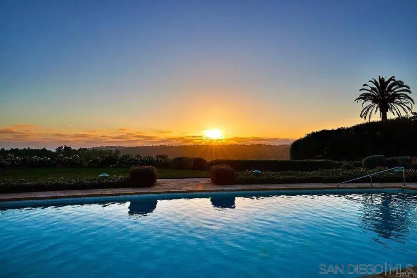
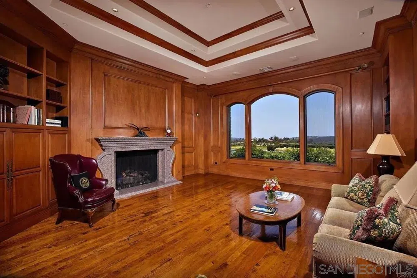
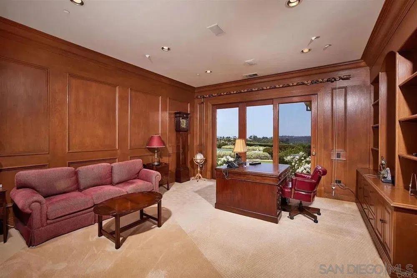
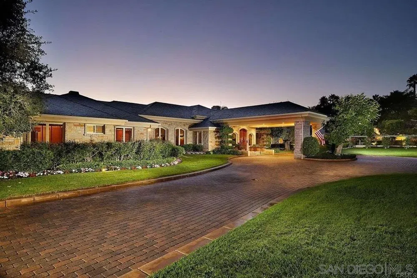
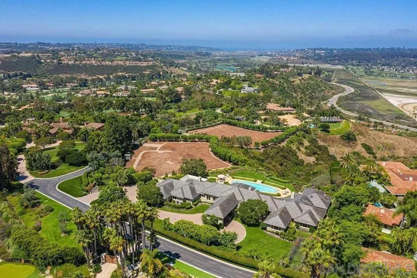
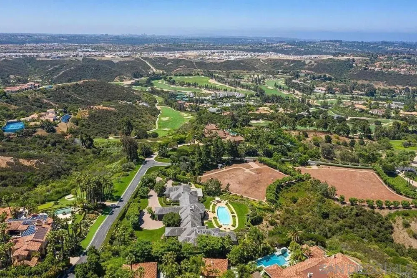
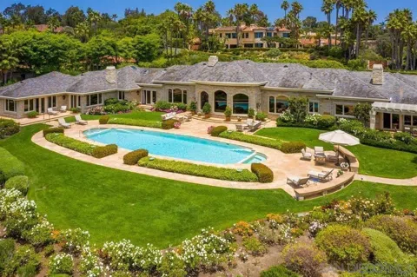
Step into luxury at this grand 5-bedroom, 5 full-bathroom, and 3 half-bathroom estate, where elegance and comfort meet in a breathtaking setting. This single-story home features a resort-style backyard with a large pool, spa, BBQ area, and stunning mountain views—ideal for lounging or enjoying a sunset dinner. Inside, a beautiful bar area, formal dining table for 12, and second table for 7 provide ample space for gatherings. The open-concept kitchen includes a central island for casual dining or meal prep. The spacious living room with a cozy fireplace flows into the dining area, creating an inviting space for entertaining. A private office with desk and lounge seating offers a great workspace, while the wine cellar and bedrooms with fireplaces add to the home's luxury. The primary bathroom features large windows with stunning views, and high-end finishes for a serene retreat. The estate offers a grand driveway with a roundabout, a 3-car garage, and additional parking. Sleeping accommodations include four king bedrooms and a fifth with a queen sofa sleeper, comfortably sleeping up to 10 guests. Additional amenities include a washer/dryer, pet-friendly accommodations (fees apply), and pool heating for $150 per day. A 30-night minimum stay makes this estate perfect for extended luxury getaways. Sleeping Accommodations (Max Occupancy 10): Bedroom 1 - King bed Bedroom 2 - King bed Bedroom 3 - King bed Bedroom 4 - King bed Bedroom 5 - Queen sofa sleeper 5 full bathrooms and 3 half bathrooms.

Property Details
Cooling
1
Heating
Electric, None
Cooling Features
Central Air
Bedrooms
5
Bathrooms
8.0
Full Baths
8
View
Hills,Panoramic
Stories
1
Pool
1
Pool Description
Private
Pool Features
Private
Square Feet
8950.0
Parking Features
Attached Carport, Driveway
Parking
1
Parking Spaces
6.0
Parking Type
Garage
Parking Garage Spaces
3.0
Property Type
Rental
Property Subtype Additional
Single Family Residence
Year Built
1993
Appliances
Dishwasher, Disposal, Microwave, Refrigerator
Subdivision
Rancho Santa Fe
County
San Diego
Region
Rancho Santa Fe
Date Available
June 01, 2025
Original List Price
$45,000
Days on Market (Cumulative)
554
HOA Fees
0.0
Pets
Breed Restrictions
MLS #
250020942SD
Location
Legal

The multiple listing data appearing on this website, or contained in reports produced therefrom, is owned and copyrighted by California Regional Multiple Listing Service, Inc. ("CRMLS") and is protected by all applicable copyright laws. Information provided is for viewer's personal, non-commercial use and may not be used for any purpose other than to identify prospective properties the viewer may be interested in purchasing. All listing data, including but not limited to square footage and lot size is believed to be accurate, but the listing Agent, listing Broker and CRMLS and its affiliates do not warrant or guarantee such accuracy. The viewer should independently verify the listed data prior to making any decisions based on such information by personal inspection and/or contacting a real estate professional.

Based on information from California Regional Multiple Listing Service, Inc. as of the most recent time synced and /or other sources. All data, including all measurements and calculations of area, is obtained from various sources and has not been, and will not be, verified by broker or MLS. All information should be independently reviewed and verified for accuracy. Properties may or may not be listed by the office/agent presenting the information

Provided By
Listed by Clint Worland (#SAND-642449)
Listing Office: The Worland Group (#SAND-8862)

RayBon Mortgage Have a question about this home?

Interested in Purchasing 14716 Ladys Secret Drive?

Get an estimate on monthly payments on this property.

$
years
Down Payment
$
%
Interest Rate
%
Tax Rate
%
$
$annually
$monthly
Estimated Monthly Payment
$0.00
Loan Amount
$0.00