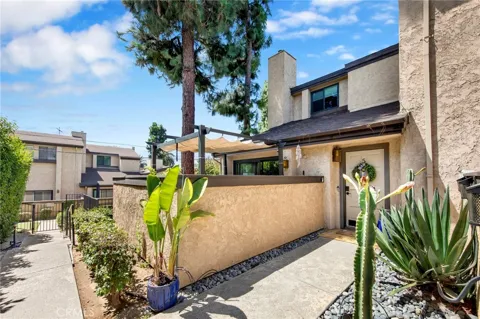
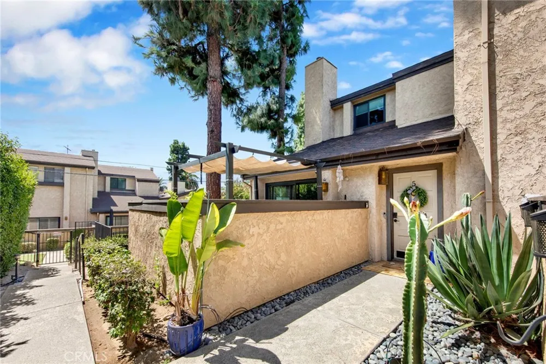
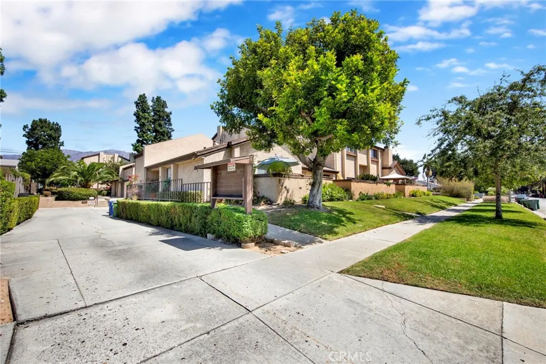
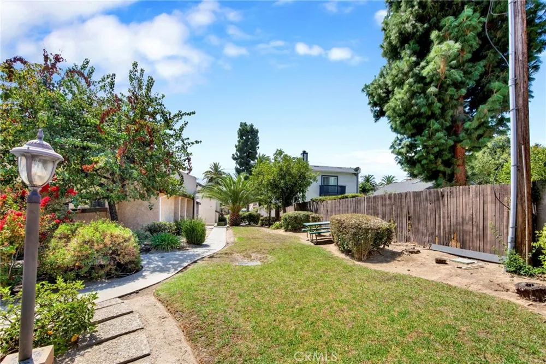
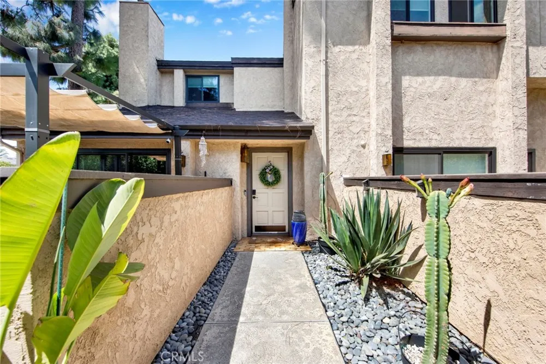
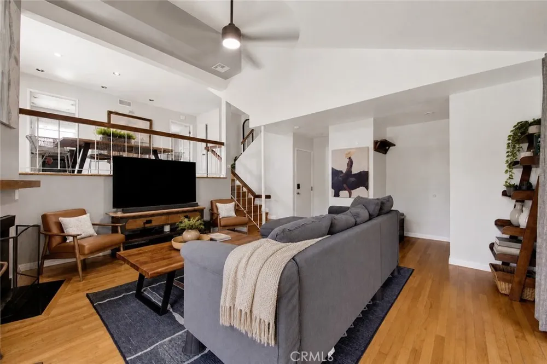
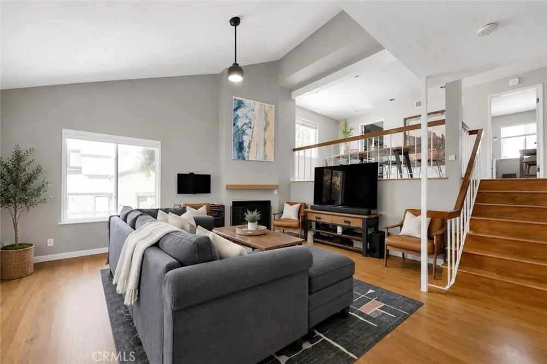
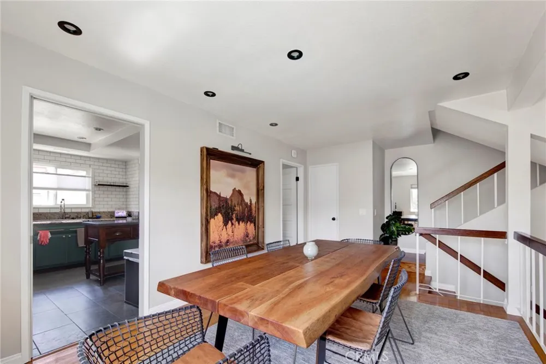
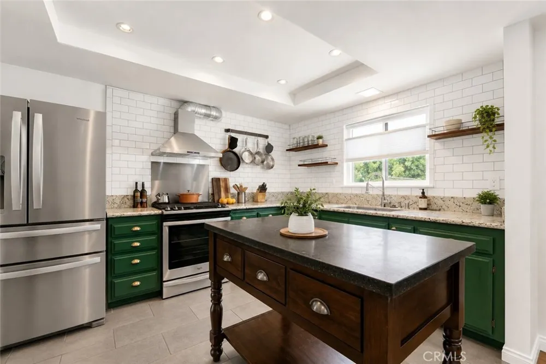
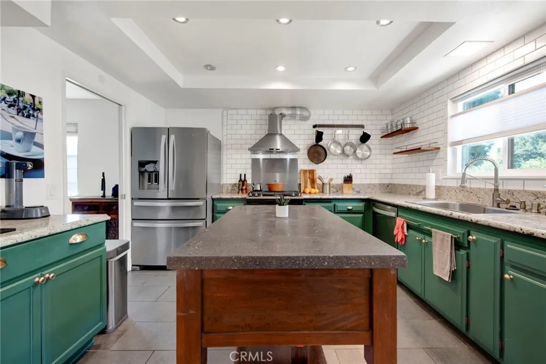
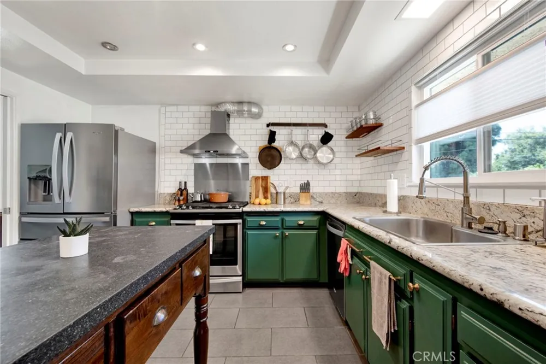
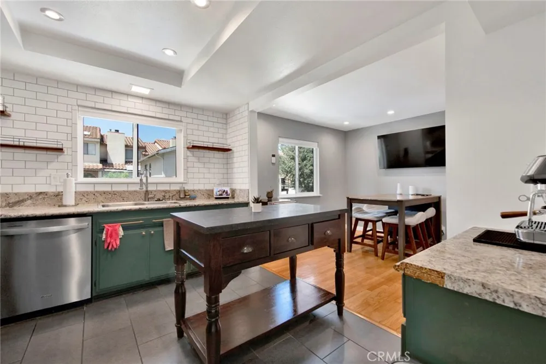
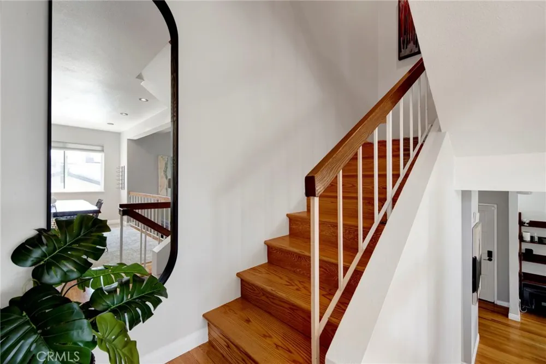
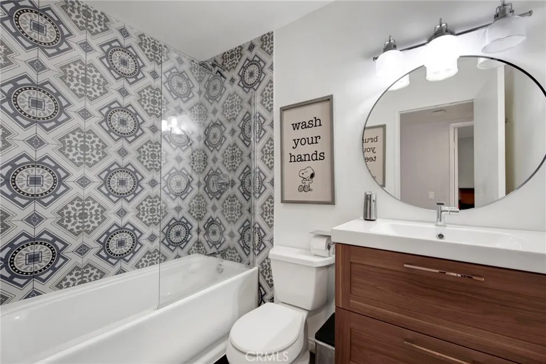
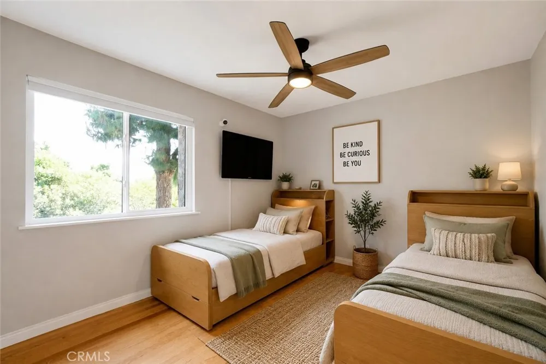
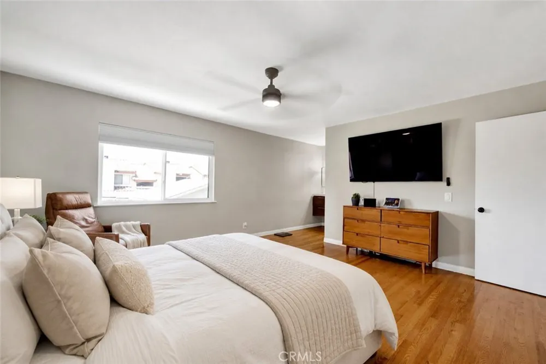
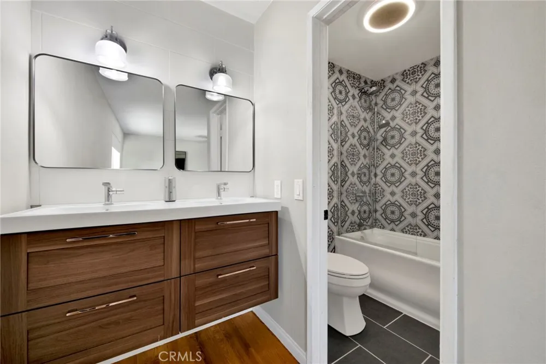
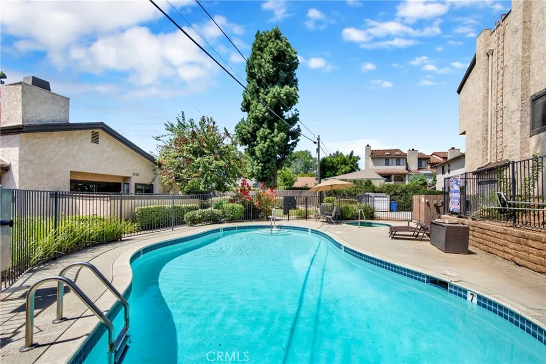
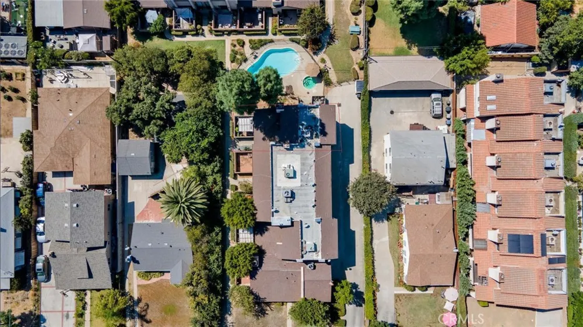
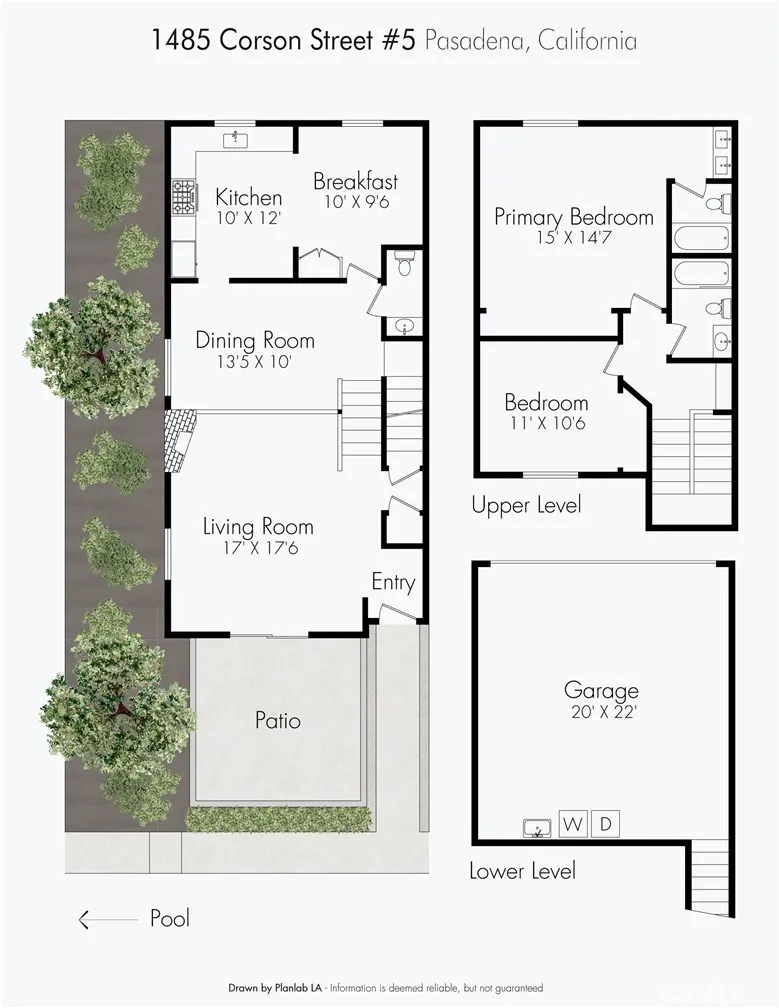
Welcome to 1484 Corson St, located in the desirable Woodstone Townhomes community. This updated, bright, and spacious 2-bedroom, 2.5-bathroom townhome offers a comfortable open floor plan, abundant natural light, and an excellent location within the complex, adjacent to the community pool.
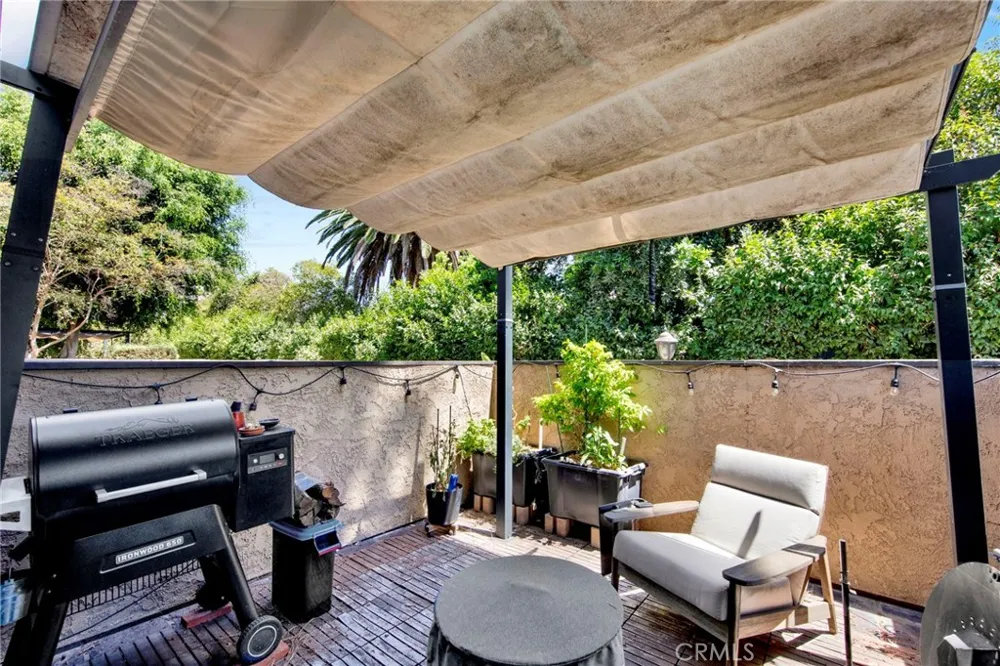
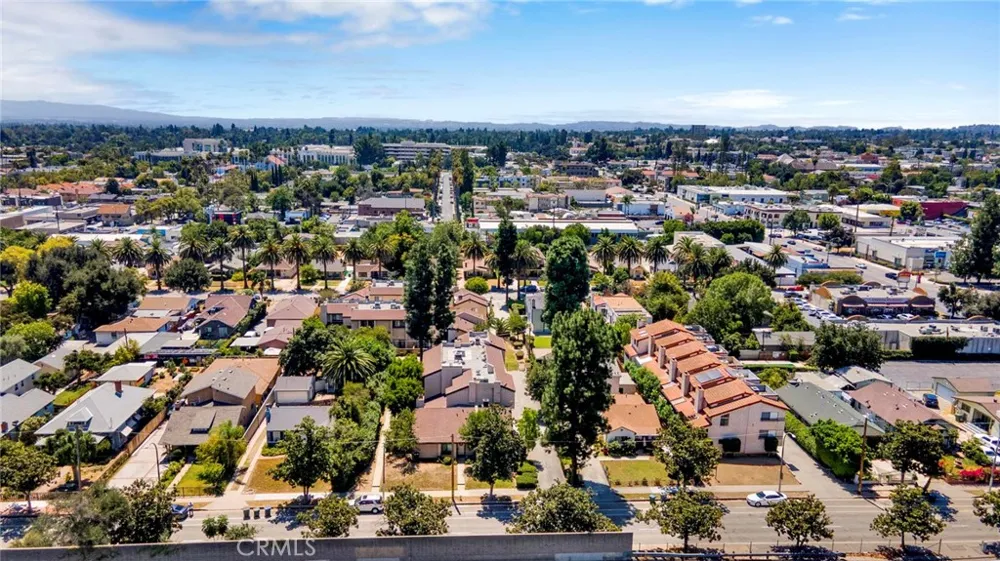
Situated at the end of the building, this townhome shares only one common wall, providing added privacy and allowing natural light to fill the home. The open-concept living, dining, and kitchen areas create a seamless flow that is ideal for entertaining, allowing guests to comfortably interact throughout the main living spaces. The versatile floor plan also offers the potential to convert the existing space into a third bedroom. A standout feature is the private 2-car attached garage, a significant advantage over many competing townhomes where garage spaces may be shared with neighboring residents. The garage also includes built-in storage, providing convenient parking and ample additional storage. Enjoy the outdoors from the private patio, complete with a retractable trellis that allows you to create an open-air setting or enjoy added shade and privacy on warm summer days. Ideally located just a few blocks from the Metro station, with Pasadena City College nearby and easy access to major freeways, this home also offers convenient proximity to Old Town Pasadena, with its renowned dining, shopping, entertainment, and cultural attractions. The property is also zoned for Hamilton Elementary School, one of Pasadena's most highly regarded elementary schools. This is an excellent opportunity for a homeowner seeking an updated townhome that combines privacy, an entertaining-friendly floor plan, a private garage, outdoor space, desirable school zoning, and a prime Pasadena location.
Open Houses
- Thu, Sep 3 · 6:00 PM – 9:00 PM
- Sat, Sep 5 · 9:00 PM – 11:00 PM
- Sun, Sep 6 · 9:00 PM – 11:00 PM
Property Details
- Interior
- Ceiling Fans, Separate Formal Dining Room, Eat In Kitchen, Recessed Lighting, Storage, All Bedrooms Up, Primary Suite
- Cooling
- 1
- Heating
- Central
- Cooling Features
- Central Air
- Bedrooms
- 2
- Bathrooms
- 3.0
- Full Baths
- 3
- View
- Pool
- Lot Features
- Eleven To Fifteen Units Acre
- Stories
- 2
- Lot Description
- Eleven To Fifteen Units Acre
- Pool Description
- Association
- Pool Features
- Association
- Acres
- 0.958
- Square Feet
- 1450.0
- Lot Size (sqft)
- 41724.0
- Parking Features
- Door Multi, Direct Access, Garage
- Parking
- 1
- Parking Spaces
- 2.0
- Parking Type
- Garage
- Parking Garage Spaces
- 2.0
- Property Type
- Purchase
- Property Subtype Additional
- Townhouse
- Year Built
- 1980
- Sewer Information
- Public Sewer
- Utility Source
- Public
- Utility Features
- Cable Connected, Electricity Connected, Natural Gas Connected, Sewer Connected, Water Connected
- Appliances
- Dishwasher, Gas Range, Refrigerator, Range Hood
- Community Features
- Sidewalks
- School District
- Pasadena Unified
- County
- Los Angeles
- Region
- Pasadena
- Original List Price
- $765,888
- HOA
- 1
- HOA Fees
- 450.0
Location
Legal
The multiple listing data appearing on this website, or contained in reports produced therefrom, is owned and copyrighted by California Regional Multiple Listing Service, Inc. ("CRMLS") and is protected by all applicable copyright laws. Information provided is for viewer's personal, non-commercial use and may not be used for any purpose other than to identify prospective properties the viewer may be interested in purchasing. All listing data, including but not limited to square footage and lot size is believed to be accurate, but the listing Agent, listing Broker and CRMLS and its affiliates do not warrant or guarantee such accuracy. The viewer should independently verify the listed data prior to making any decisions based on such information by personal inspection and/or contacting a real estate professional.
Based on information from California Regional Multiple Listing Service, Inc. as of the most recent time synced and /or other sources. All data, including all measurements and calculations of area, is obtained from various sources and has not been, and will not be, verified by broker or MLS. All information should be independently reviewed and verified for accuracy. Properties may or may not be listed by the office/agent presenting the information
Provided By
Listed by Nicholas Borrelli (#A36723)
Listing Office: Coldwell Banker Realty (#3102)