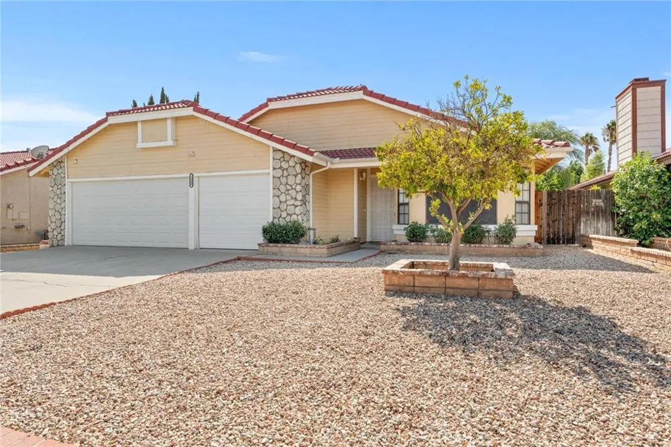
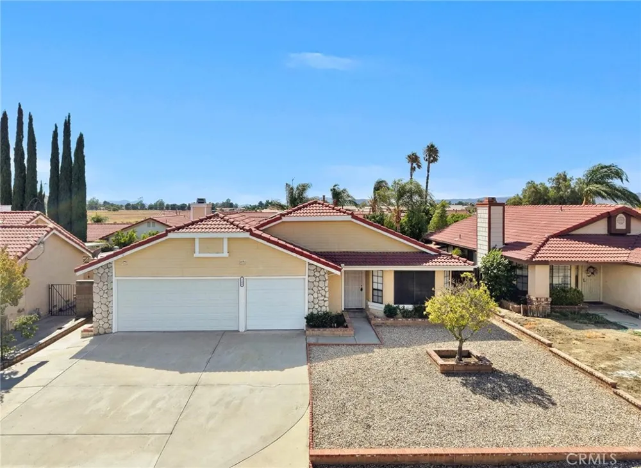
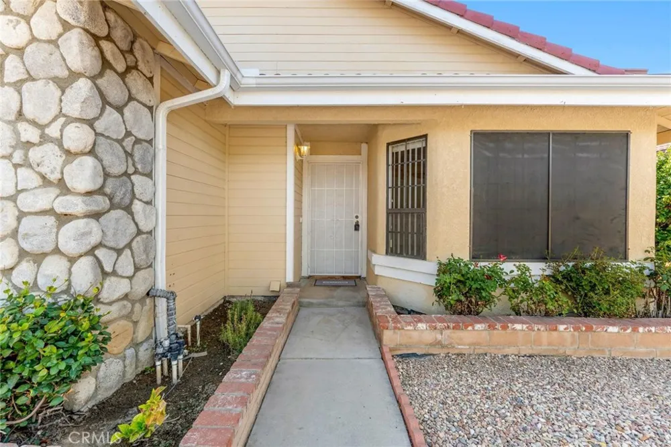
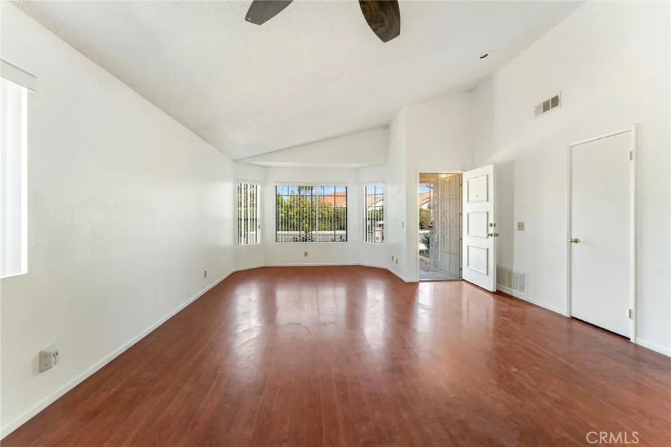
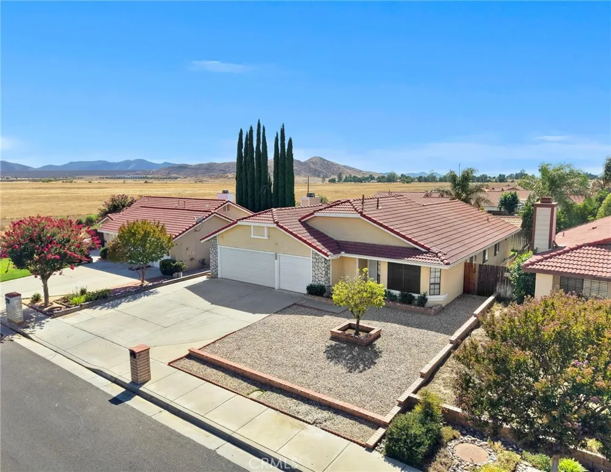
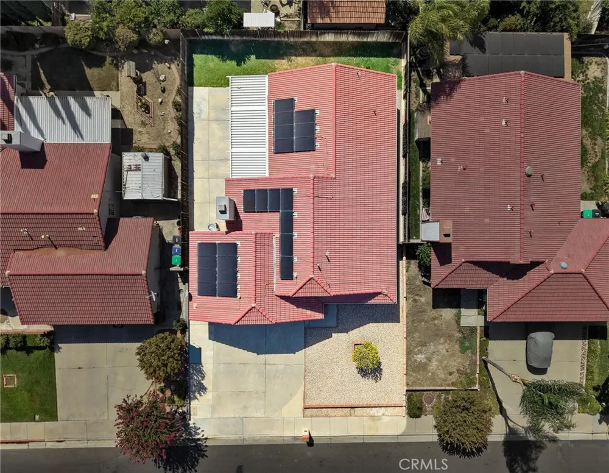
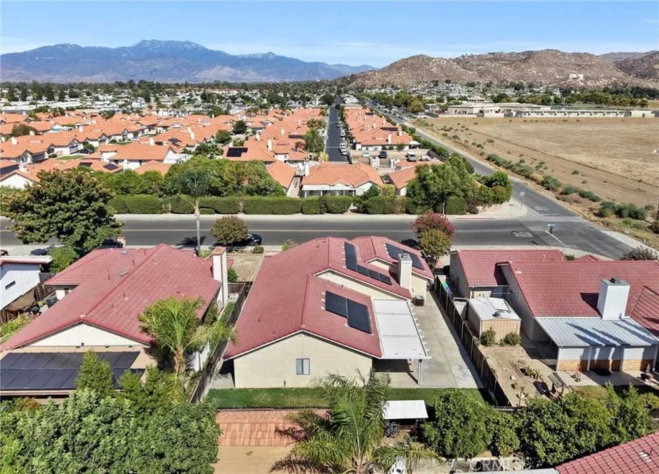
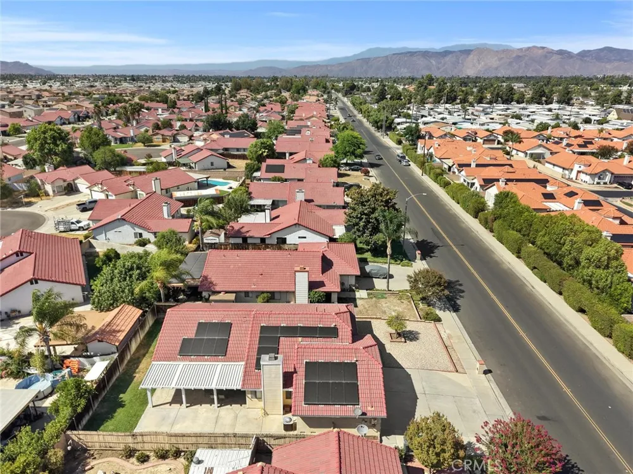
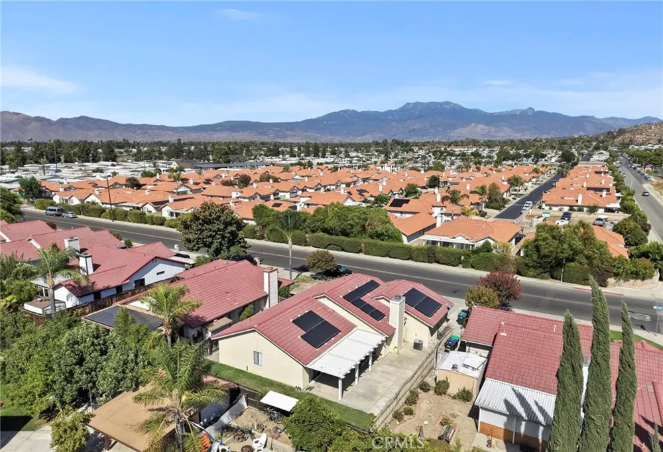
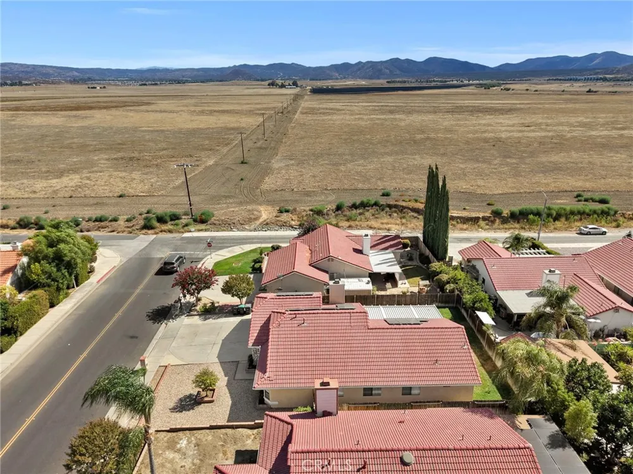
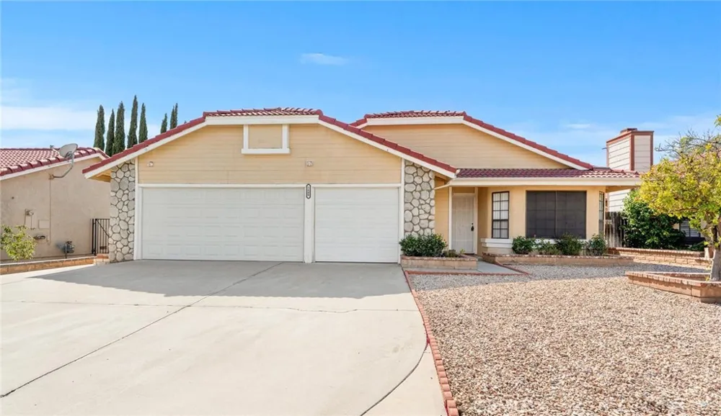
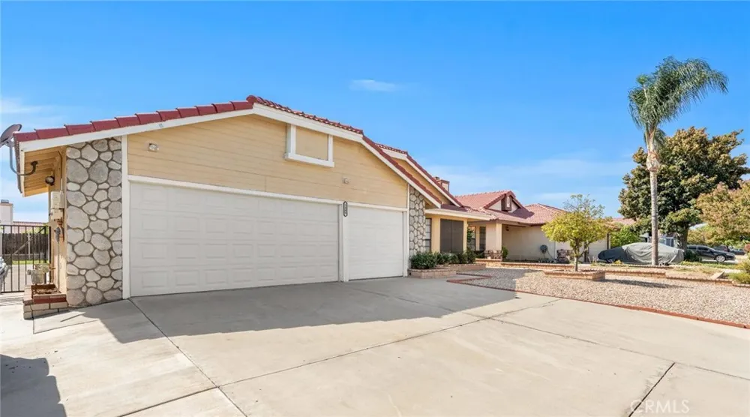
Fantastic location! Welcome to this beautifully maintained single-story 4-bedroom, 1¾-bath home, offering approximately 1,588 square feet of comfortable living space on a generous 6,534-square-foot lot. Built in 1990, this inviting home features excellent curb appeal, a
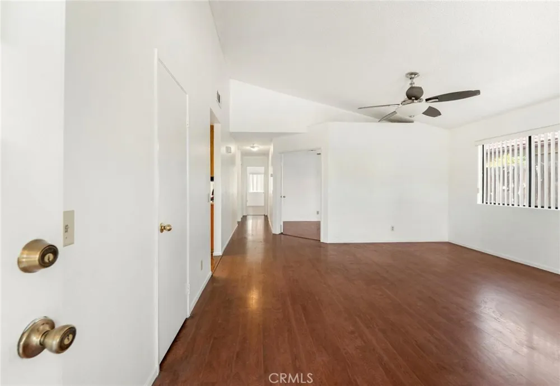
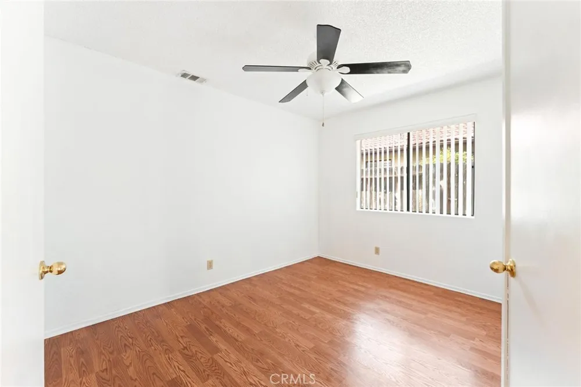
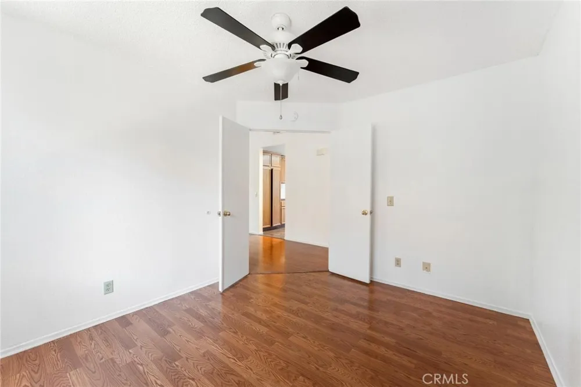
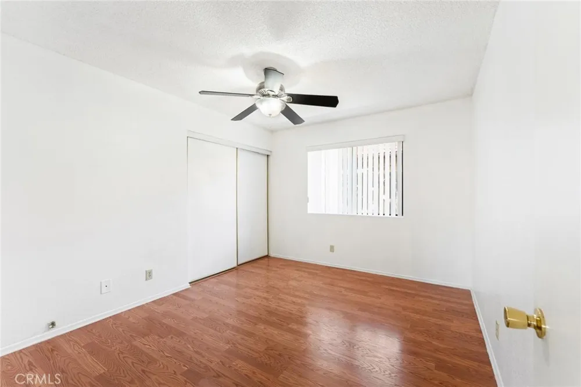
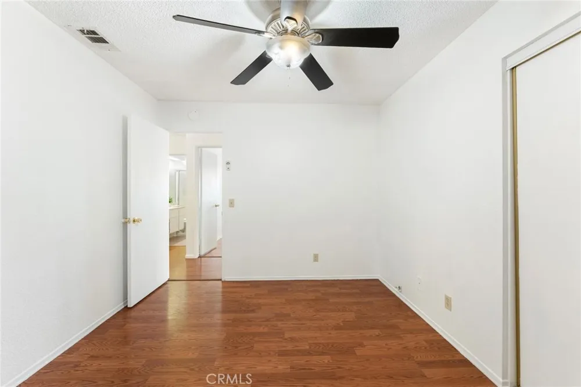
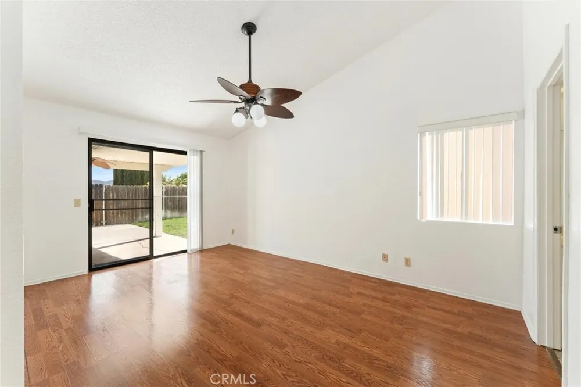
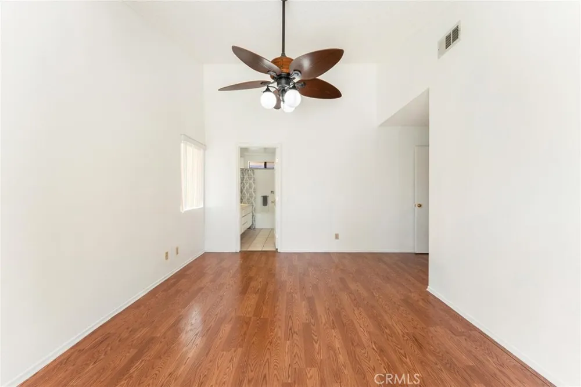
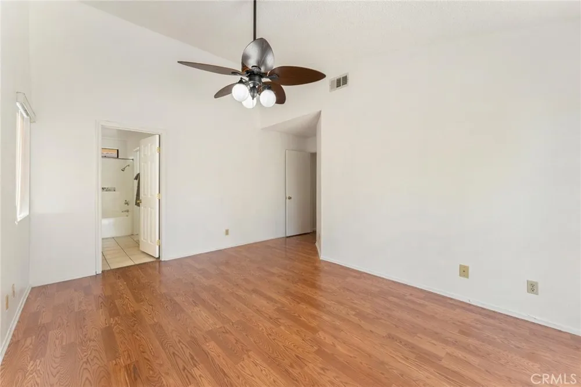
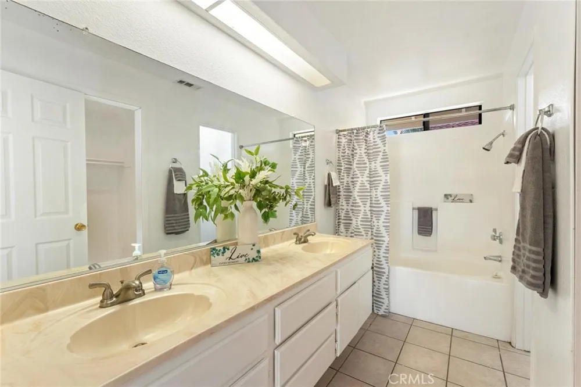
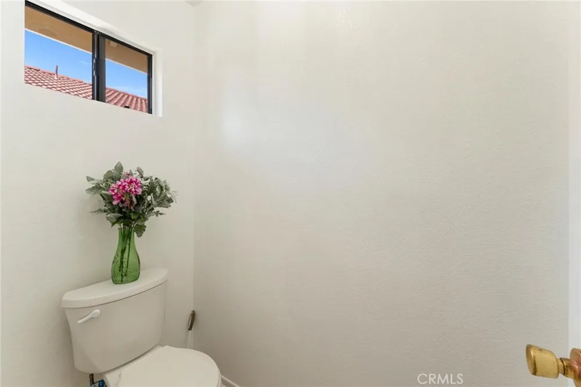
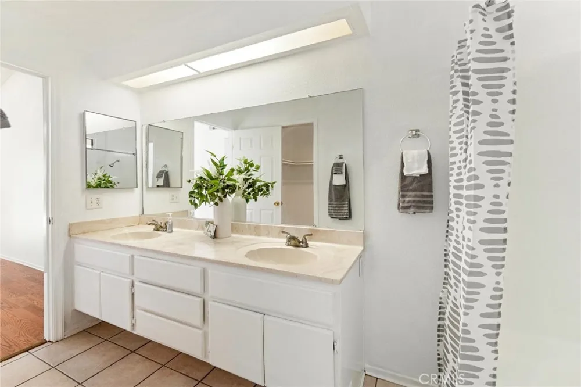
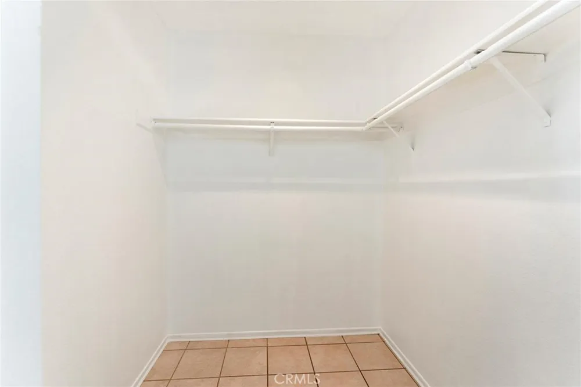
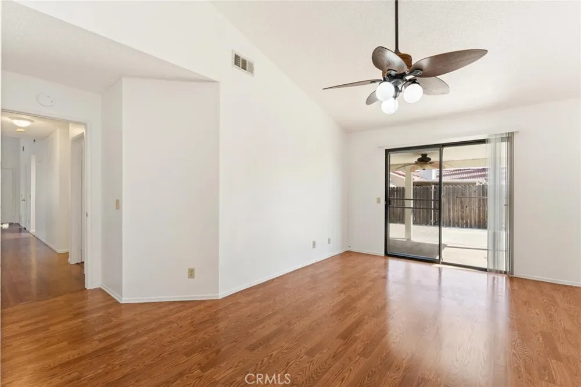
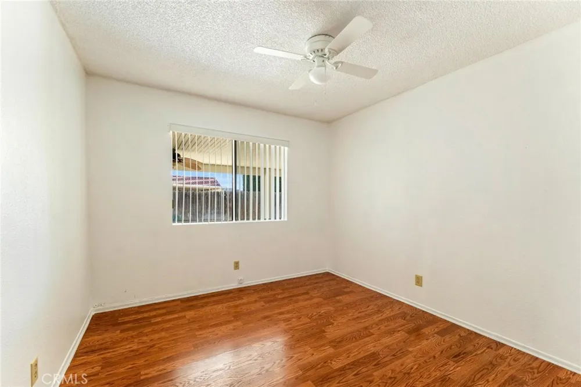
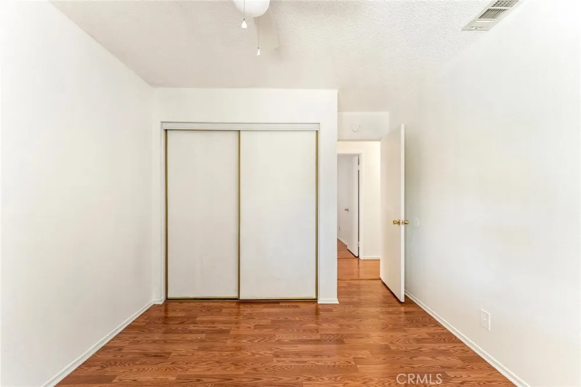
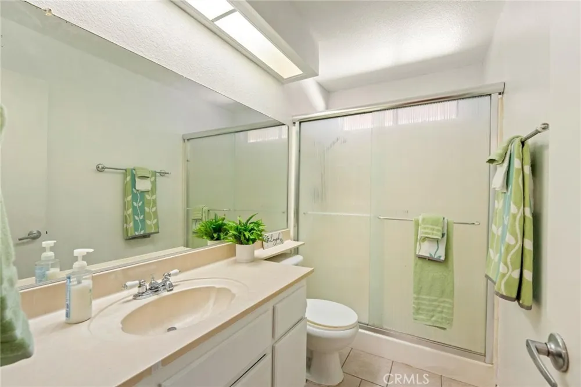
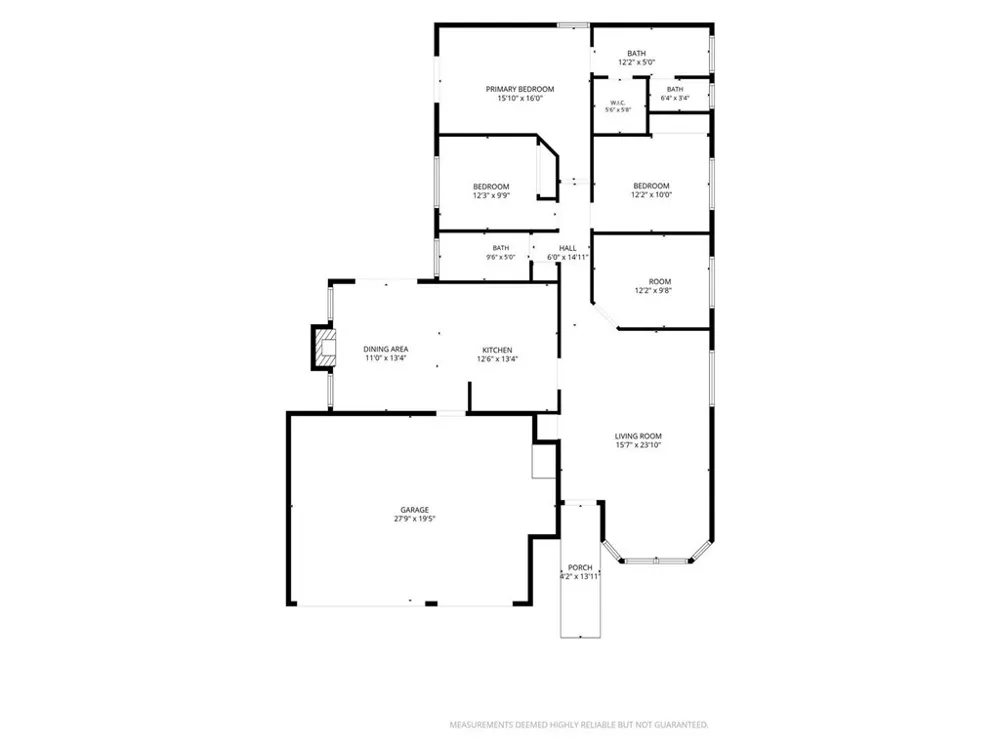
3-car garage, extra-wide driveway parking, and a leased solar system. A welcoming entry leads into the spacious living room featuring vaulted ceilings and laminate flooring & ceiling fans throughout, with a freshly painted interior creating a bright, clean and move-in-ready feel. Off the right of the livingroom is Bedroom 4, currently ideal as an office or den, with double-door entry. The guest 3/4 bathroom features a shower and tile flooring. Linen closet in hallway. Spacious Bedrooms 2 and 3 provide additional comfortable living space. Located at the rear of the home, the primary suite offers a relaxing retreat with slider access to the patio. The primary ensuite features dual sinks, a walk-in closet, garden soaking tub/shower, combo and private toilet area.
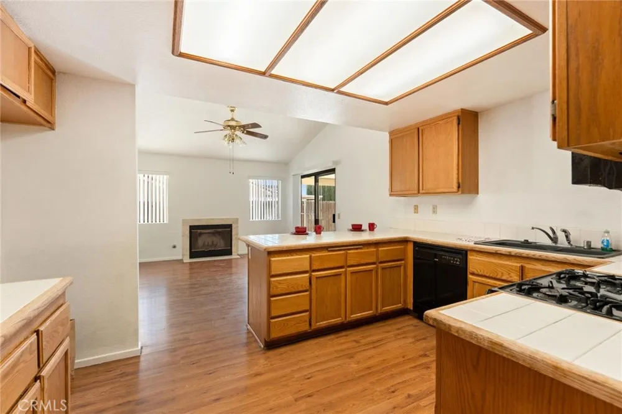
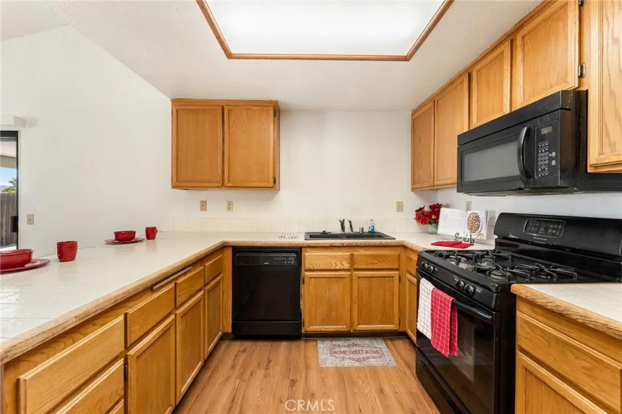
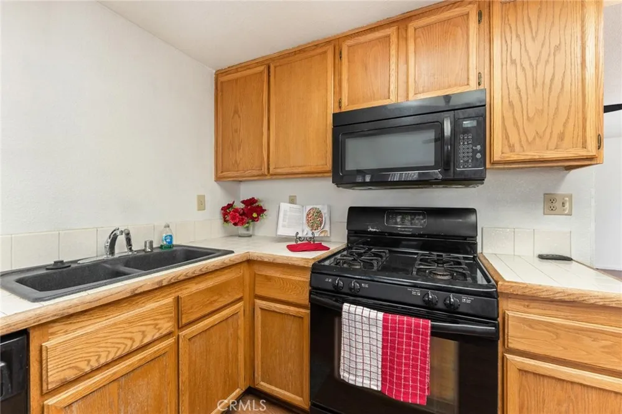
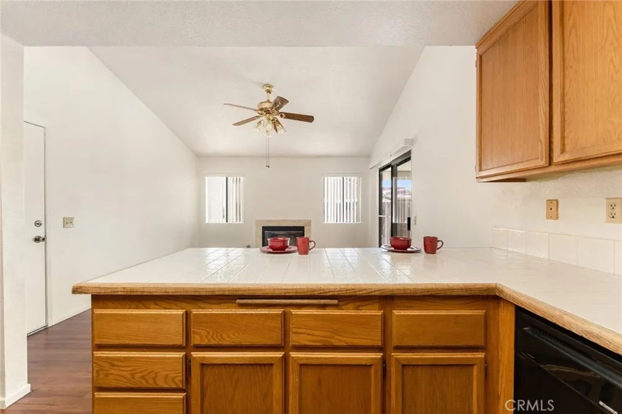
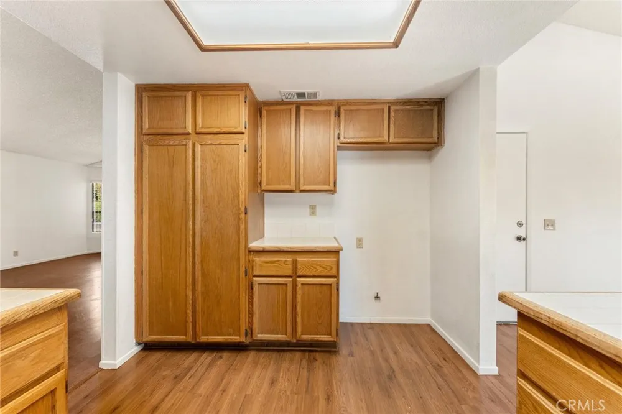
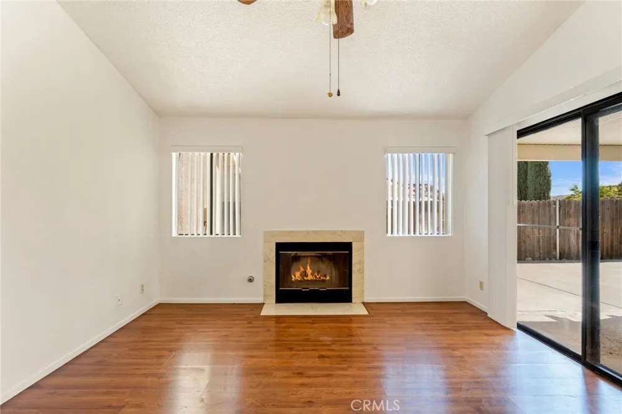
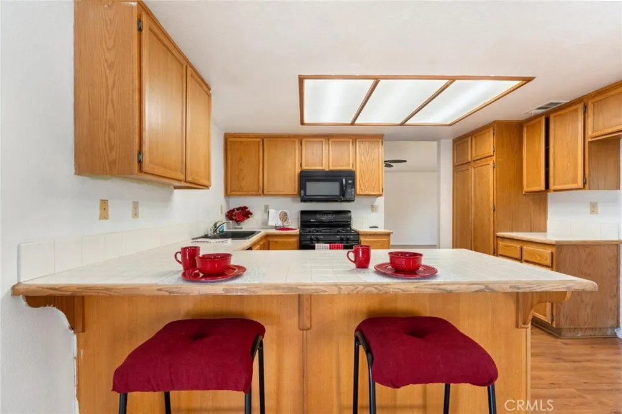
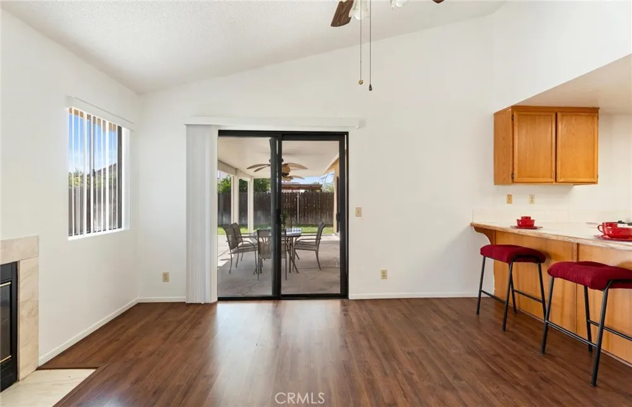
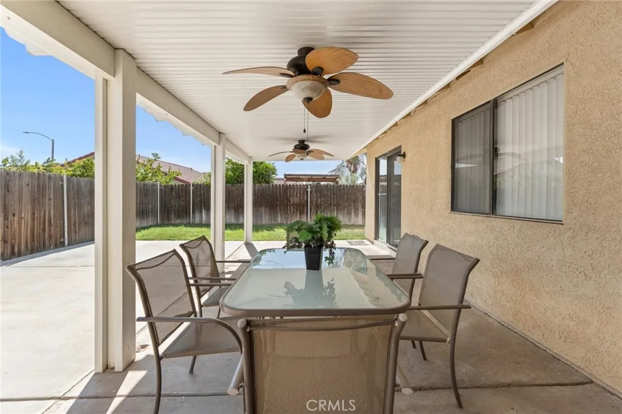
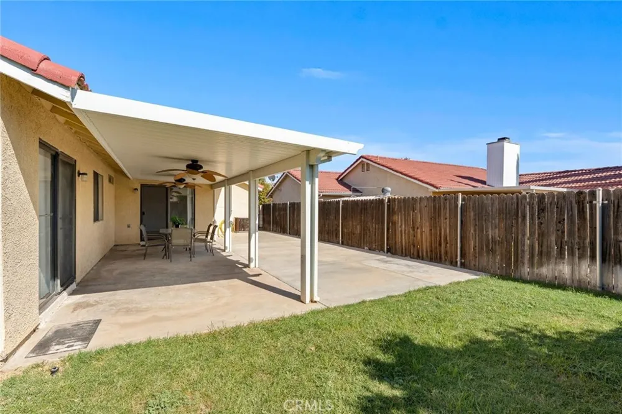
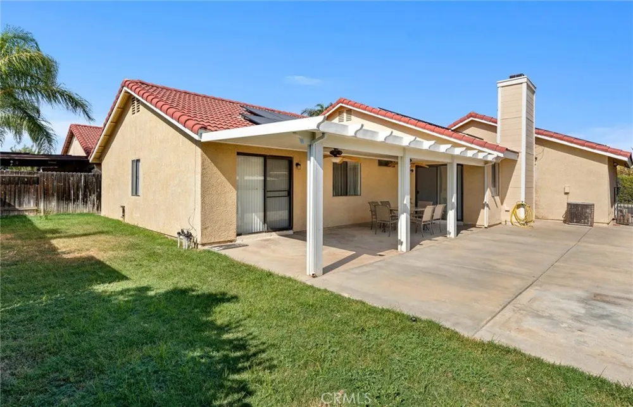
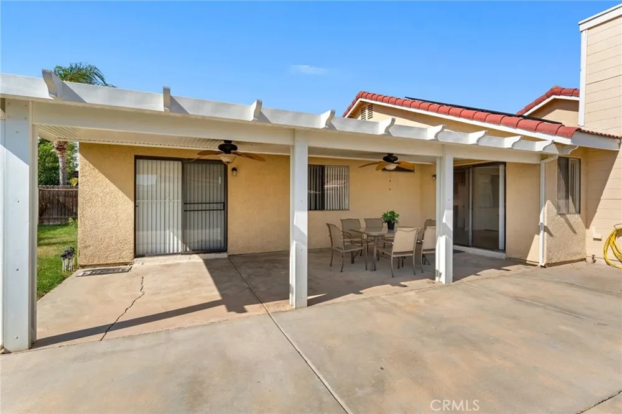
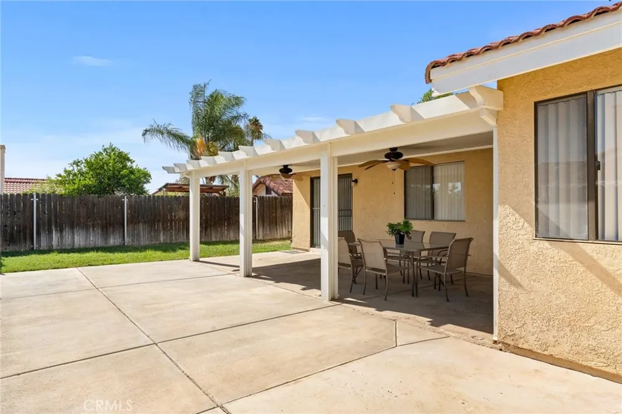
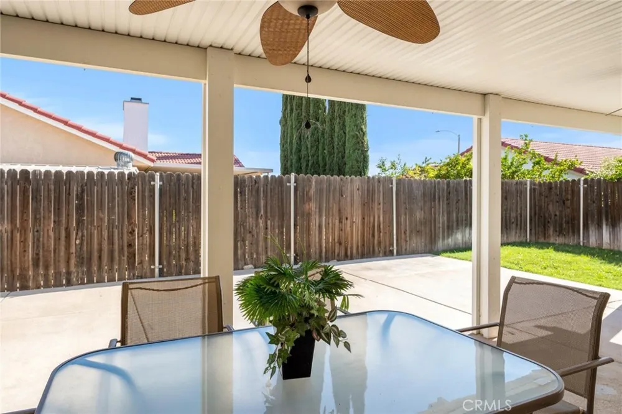
The kitchen features tile countertops, gas oven/range, microwave, dishwasher, and an eat-at countertop bar, opening to a cozy family room with a fireplace. A sliding glass door provides easy access to the side patio and outdoor living area. Direct access to the 3 car garage. Washer & Dryer hook up are located in the garage. The low-maintenance exterior features rock landscaping, brick planters, wood fencing, concrete patio area, some grassy space, and an Alumawood-style covered patio, perfect for relaxing or entertaining.
Fantastic location for commuters, with convenient access to major roads and surrounding communities.
An elementary school is just around the corner and within walking distance, making this an especially convenient location for families. This well-designed home offers a desirable combination of single-story living, flexible bedroom/office space, a 3-car garage, generous lot, abundant parking, leased solar, and a convenient location. A wonderful opportunity to make this comfortable Hemet home your own!
Property Details
- Interior
- Breakfast Bar, Ceiling Fans, Ceramic Counters, Cathedral Ceilings, Tile Counters, All Bedrooms Down, Primary Suite, Walk In Clos
- Cooling
- 1
- Heating
- Central
- Cooling Features
- Central Air
- Bedrooms
- 4
- Bathrooms
- 1.75
- Full Baths
- 1
- 3/4 Baths
- 1
- View
- Neighborhood
- Lot Features
- Back Yard, Drip Irrigation Bubblers, Front Yard, Sprinklers In Rear, Landscaped, Level, Rectangular Lot
- Stories
- 1
- Lot Description
- Back Yard, Drip Irrigation Bubblers, Front Yard, Sprinklers In Rear, Landscaped, Level, Rectangular Lot
- Exterior Features
- Rain Gutters
- Exterior Materials
- Rain Gutters
- Acres
- 0.15
- Square Feet
- 1588.0
- Lot Size (sqft)
- 6534.0
- Parking Features
- Concrete, Door Multi, Direct Access, Driveway Level, Driveway, Garage Faces Front, Garage
- Parking
- 1
- Parking Spaces
- 3.0
- Parking Type
- Driveway
- Parking Garage Spaces
- 3.0
- Property Type
- Purchase
- Style
- Contemporary
- Property Subtype Additional
- Single Family Residence
- Year Built
- 1990
- Foundation
- Slab
- Roof
- Tile
- Sewer Information
- Public Sewer
- Utility Source
- Public
- Utility Features
- Electricity Connected, Natural Gas Connected, Sewer Connected, Water Connected
- Appliances
- Dishwasher, Disposal, Gas Range, Gas Water Heater, Microwave
- Community Features
- Curbs, Gutters
- School District
- Hemet Unified
- Middle School
- Diamond Valley
- High School
- West Valley
- County
- Riverside
- Region
- Hemet
- Original List Price
- $459,000
- Days on Market (Cumulative)
- 5
- HOA Fees
- 0.0
Location
Legal
The multiple listing data appearing on this website, or contained in reports produced therefrom, is owned and copyrighted by California Regional Multiple Listing Service, Inc. ("CRMLS") and is protected by all applicable copyright laws. Information provided is for viewer's personal, non-commercial use and may not be used for any purpose other than to identify prospective properties the viewer may be interested in purchasing. All listing data, including but not limited to square footage and lot size is believed to be accurate, but the listing Agent, listing Broker and CRMLS and its affiliates do not warrant or guarantee such accuracy. The viewer should independently verify the listed data prior to making any decisions based on such information by personal inspection and/or contacting a real estate professional.
Based on information from California Regional Multiple Listing Service, Inc. as of the most recent time synced and /or other sources. All data, including all measurements and calculations of area, is obtained from various sources and has not been, and will not be, verified by broker or MLS. All information should be independently reviewed and verified for accuracy. Properties may or may not be listed by the office/agent presenting the information
Provided By
Listed by Janet Wiley-Green (#HMWILELY)
Listing Office: Feigen Realty Group (#SWFRG)