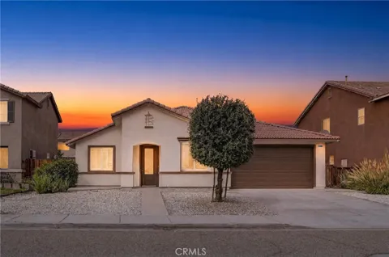
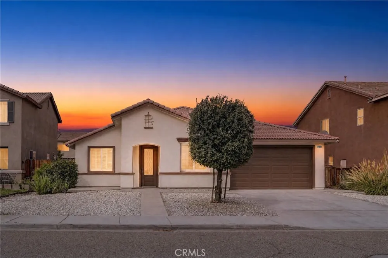
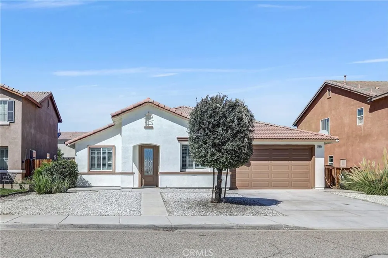
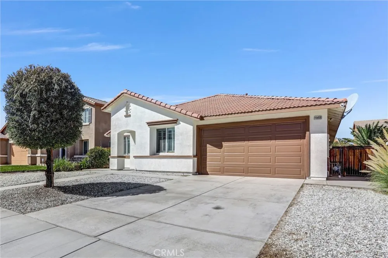
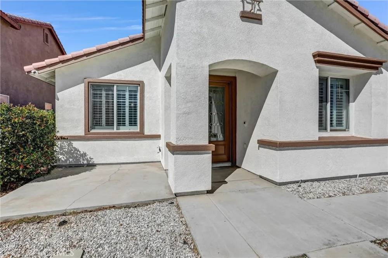
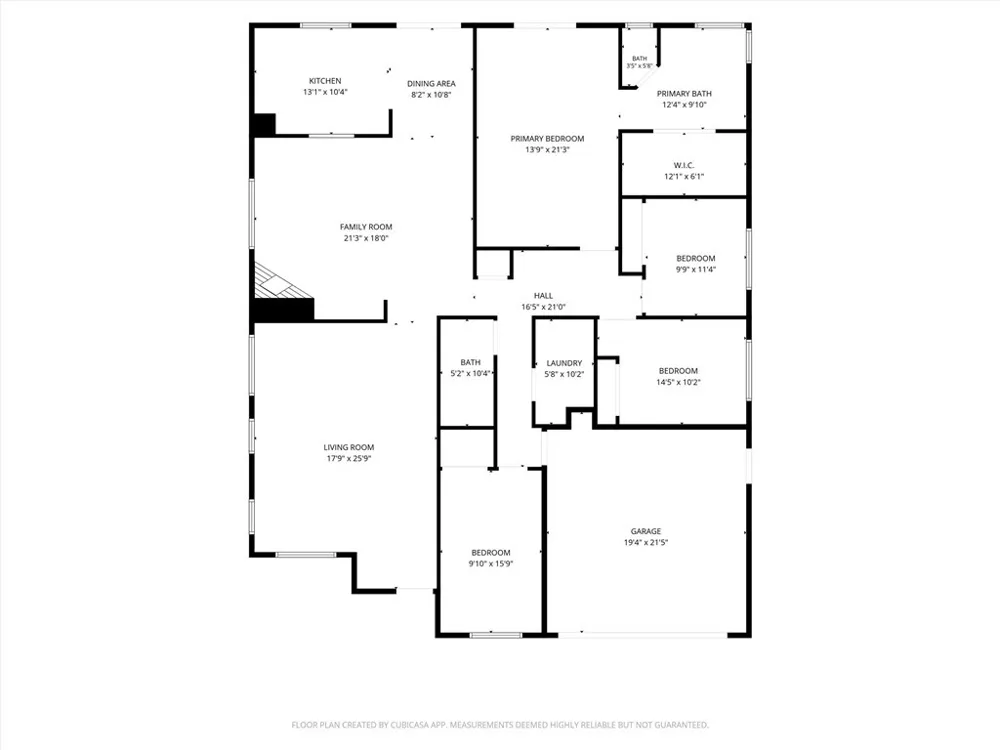
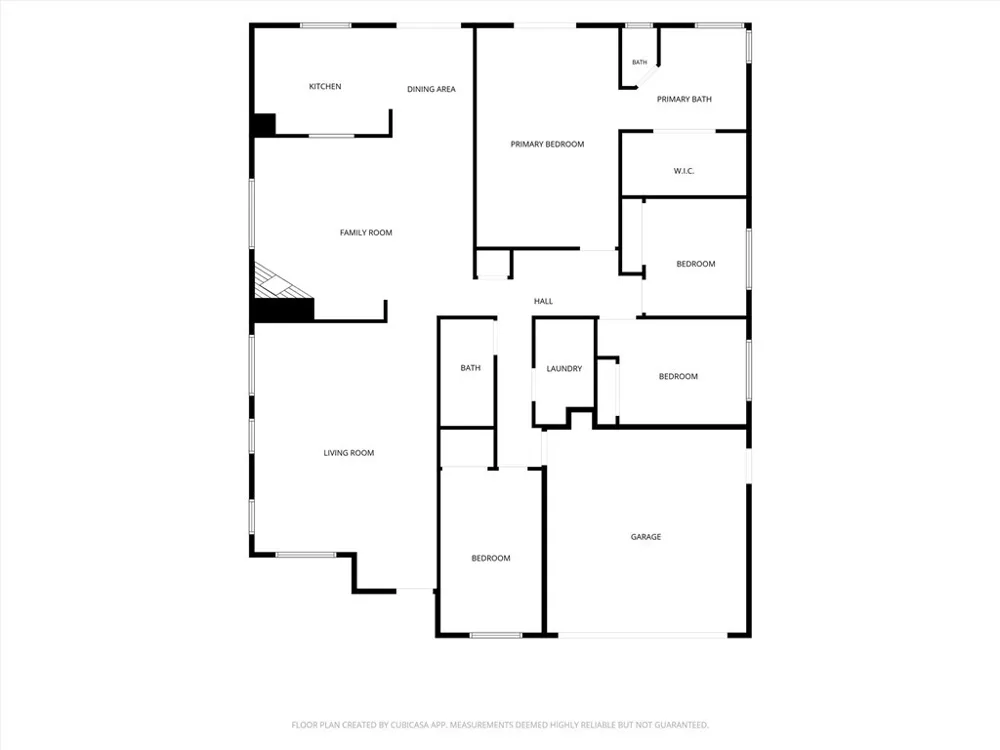
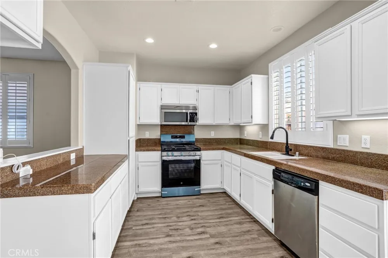
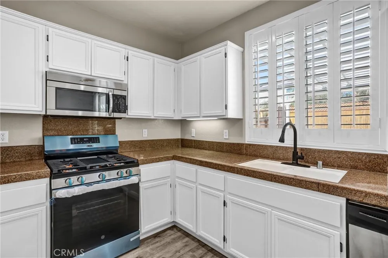
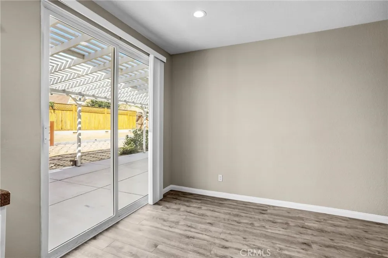
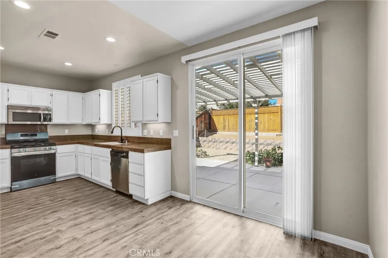
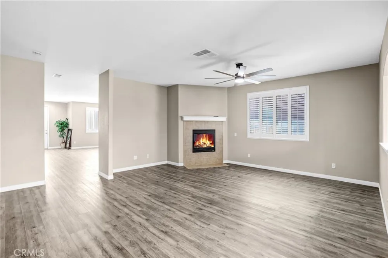
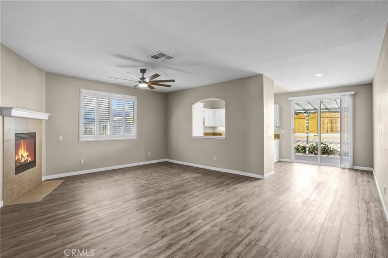
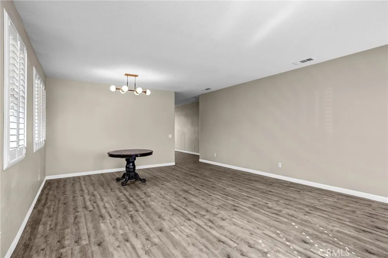
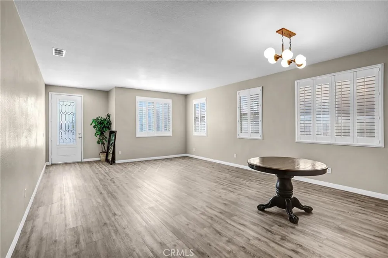
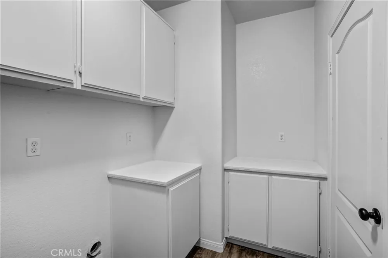
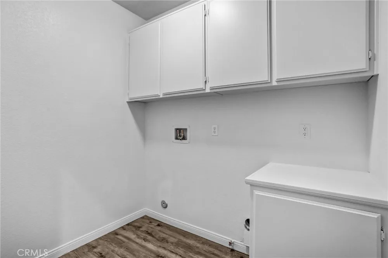
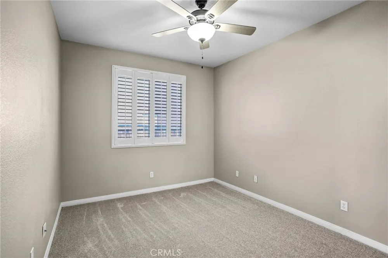
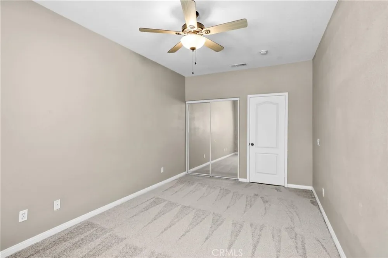
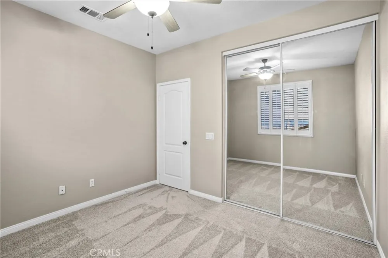
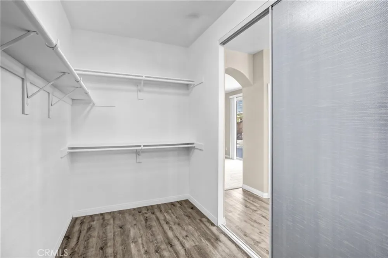
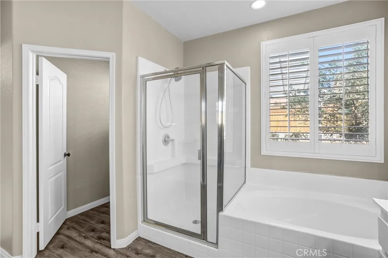
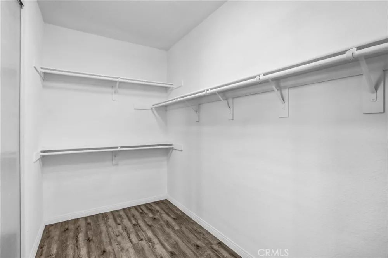
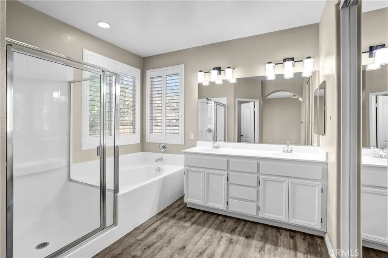
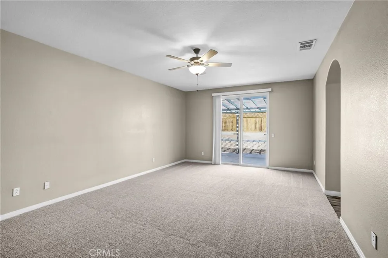
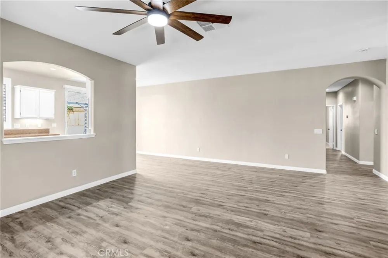
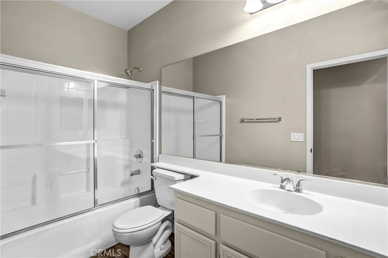
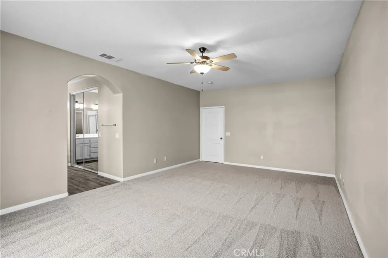
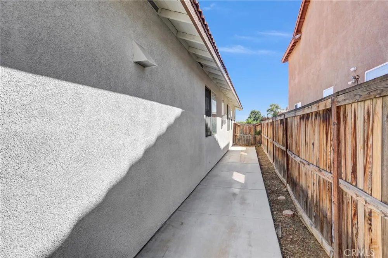
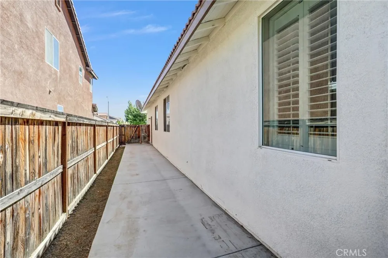
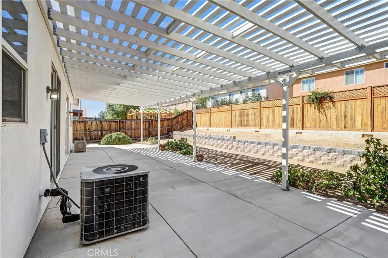
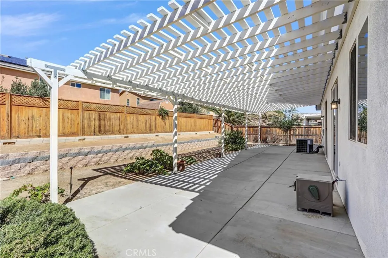
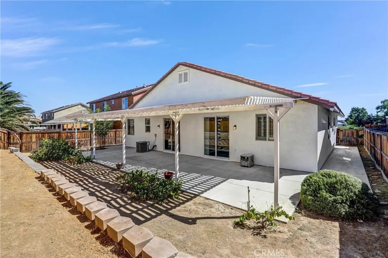
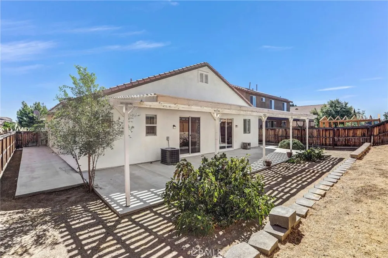
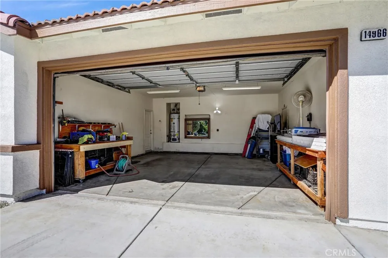
Spacious single-story living, fresh updates and an expansive covered patio await at 14966 Halona Street. Offering approximately 2,374 square feet on a 7,207-square-foot lot, this thoughtfully updated home features generous living spaces, arched openings and an inviting gas fireplace. Fresh interior and exterior paint, new wood-look flooring in the main living areas, new bedroom carpet and updated lighting create a bright, cohesive feel throughout. The kitchen offers white cabinetry, tile countertops, stainless-steel appliances and a new five-burner gas range with an air-fry oven. Retreat to the spacious primary suite featuring a walk-in closet, dual-sink vanity, separate tub and glass-enclosed shower. Plantation-style shutters, an interior laundry room with built-in cabinetry and central heating and air conditioning add everyday comfort and convenience. Outside, an expansive concrete patio with a new wood cover provides ample space for outdoor dining, entertaining and relaxing in the fenced backyard. An attached two-car garage measuring approximately 20 by 20 feet features an 8-foot garage door. Mature landscaping, a wide driveway and a recessed entry complete the welcoming exterior. Conveniently positioned with access to Mojave Drive and US-395, with shopping and everyday services along the US-395 and Palmdale Road corridor.
Property Details
- Interior
- Built In Features, Breakfast Area, Ceiling Fans, Eat In Kitchen, Open Floorplan, Recessed Lighting, Storage, Tile Counters, All
- Cooling
- 1
- Heating
- Central
- Cooling Features
- Central Air
- Bedrooms
- 4
- Bathrooms
- 2.0
- Full Baths
- 2
- View
- Hills,Neighborhood
- Lot Features
- Front Yard, Landscaped, Street Level, Yard
- Stories
- 1
- Lot Description
- Front Yard, Landscaped, Street Level, Yard
- Acres
- 0.165
- Square Feet
- 2374.0
- Lot Size (sqft)
- 7207.0
- Parking Features
- Concrete, Door Multi, Direct Access, Driveway Level, Driveway, Garage Faces Front, Garage, Garage Door Opener
- Parking
- 1
- Parking Spaces
- 2.0
- Parking Type
- Driveway
- Parking Garage Spaces
- 2.0
- Property Type
- Purchase
- Property Subtype Additional
- Single Family Residence
- Year Built
- 2006
- Foundation
- Slab
- Sewer Information
- Public Sewer
- Utility Source
- Public
- Utility Features
- Sewer Connected
- Appliances
- Convection Oven, Dishwasher, Free Standing Range, Freezer, Disposal, Gas Range, Microwave, Self Cleaning Oven
- Community Features
- Curbs, Street Lights, Sidewalks
- School District
- Victor Valley Union High
- County
- San Bernardino
- Region
- Victorville
- Original List Price
- $469,000
- HOA Fees
- 0.0
Location
Legal
The multiple listing data appearing on this website, or contained in reports produced therefrom, is owned and copyrighted by California Regional Multiple Listing Service, Inc. ("CRMLS") and is protected by all applicable copyright laws. Information provided is for viewer's personal, non-commercial use and may not be used for any purpose other than to identify prospective properties the viewer may be interested in purchasing. All listing data, including but not limited to square footage and lot size is believed to be accurate, but the listing Agent, listing Broker and CRMLS and its affiliates do not warrant or guarantee such accuracy. The viewer should independently verify the listed data prior to making any decisions based on such information by personal inspection and/or contacting a real estate professional.
Based on information from California Regional Multiple Listing Service, Inc. as of the most recent time synced and /or other sources. All data, including all measurements and calculations of area, is obtained from various sources and has not been, and will not be, verified by broker or MLS. All information should be independently reviewed and verified for accuracy. Properties may or may not be listed by the office/agent presenting the information
Provided By
Listed by Abraham Prattella (#C15555)
Listing Office: AGENCY 8 REAL ESTATE GROUP (#52795)