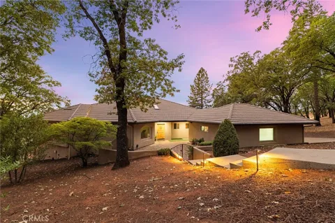
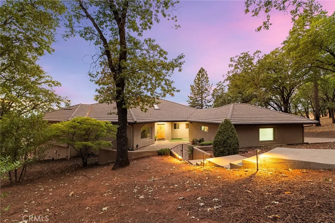
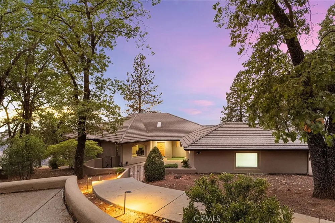
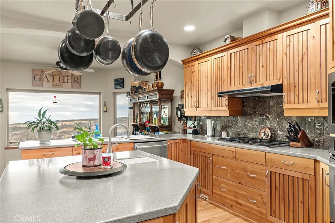
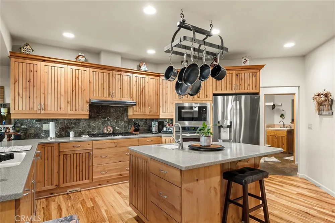
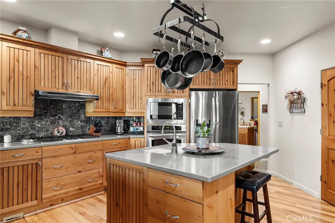
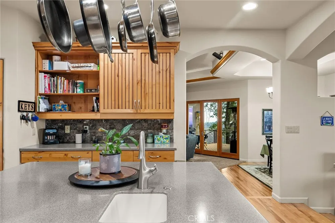
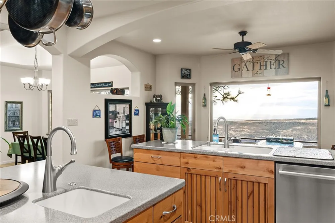
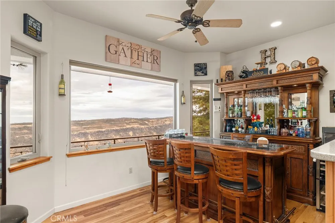
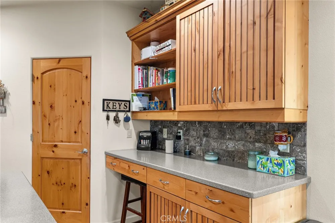
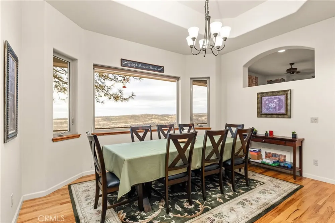
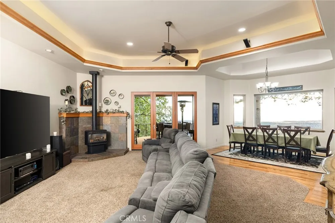
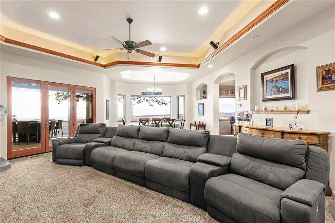
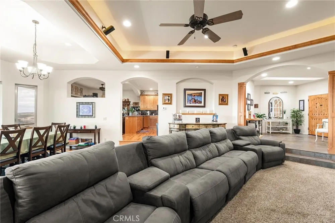
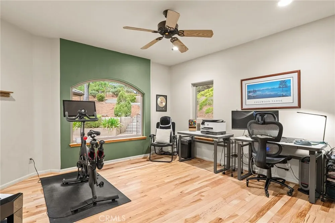
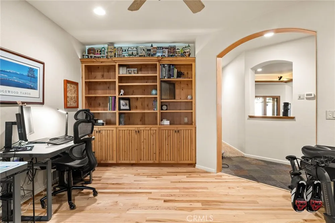
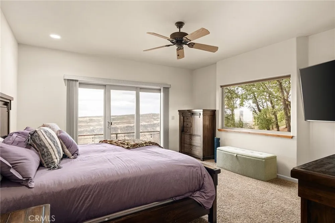
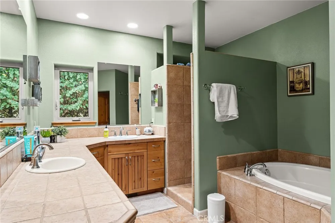
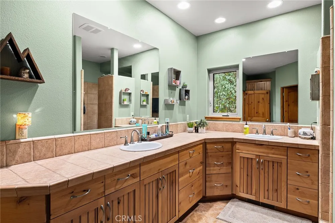
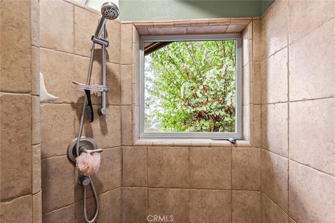
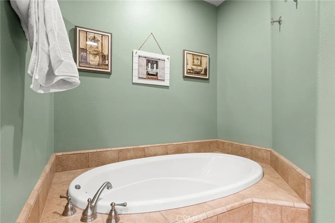
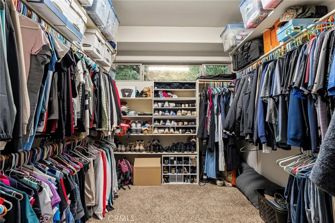
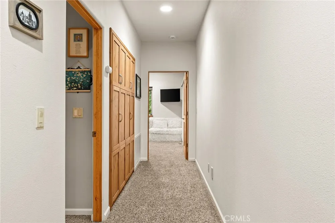
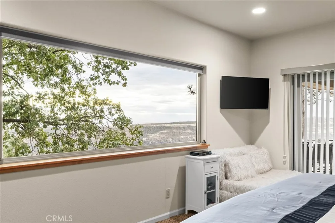
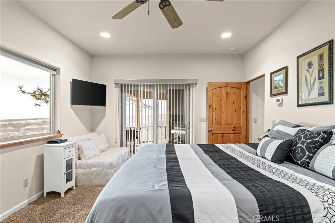
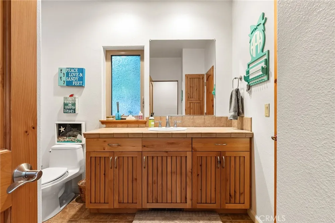
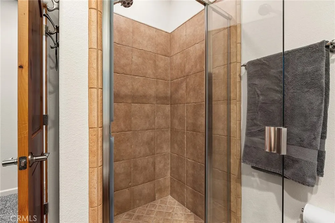
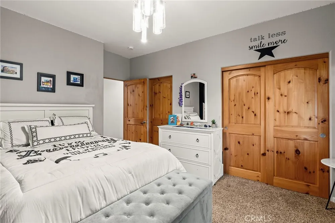
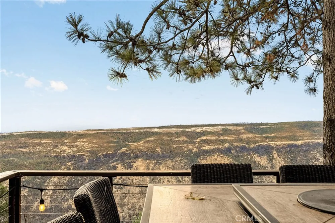
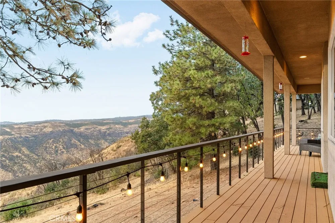
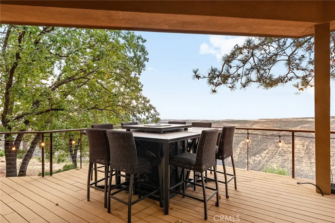
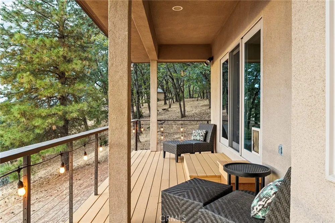
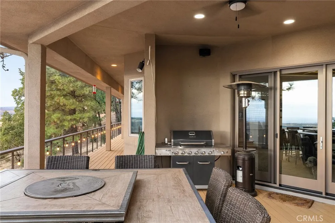
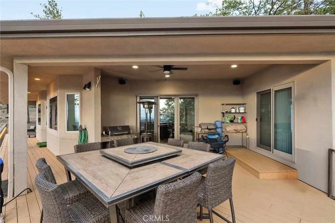
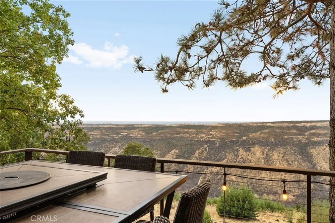
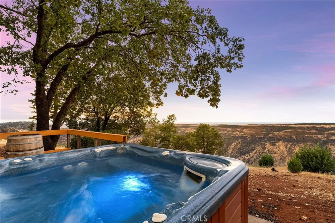
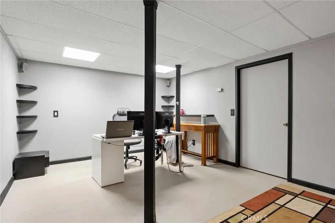
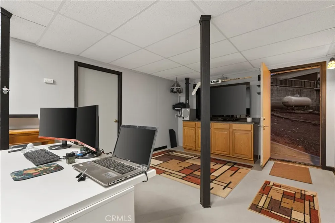
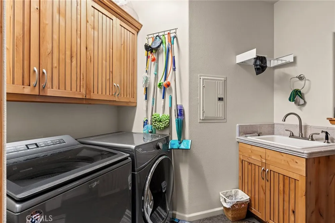
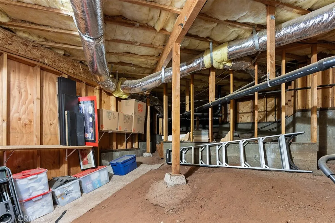
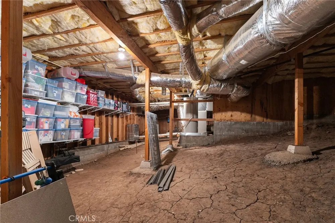
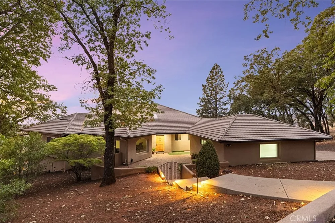
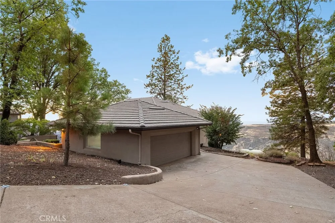
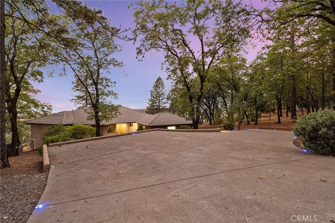
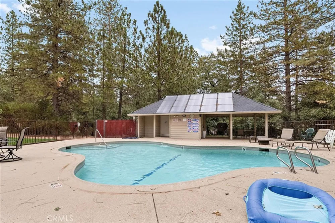
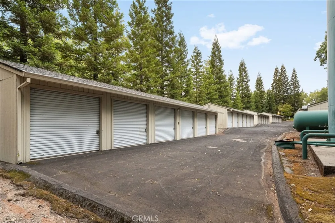
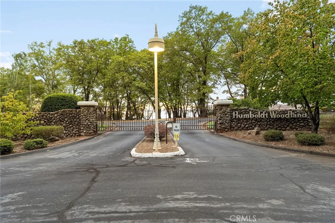
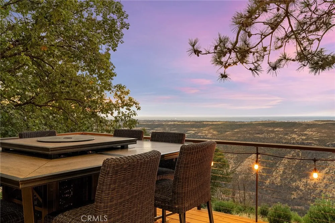
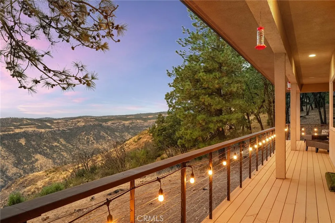
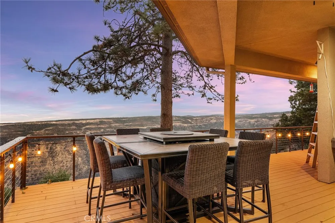
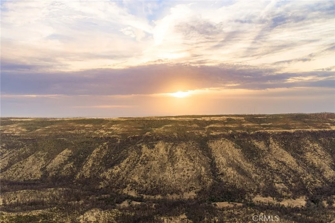
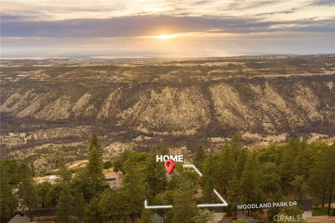
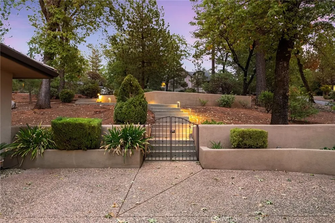
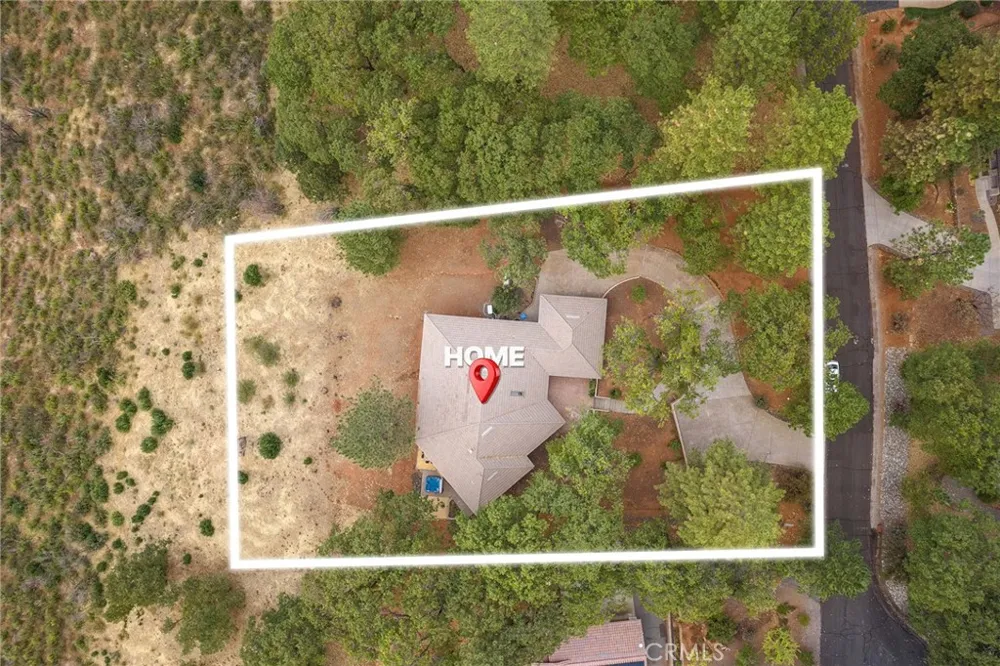
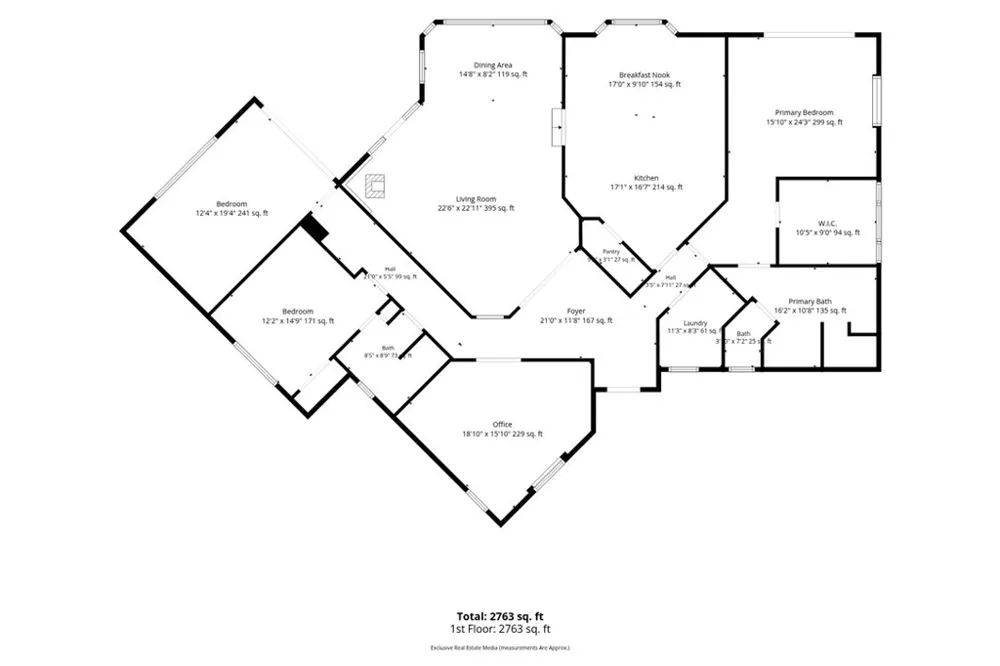
Beautiful, timeless and thoughtfully designed, this custom home in the gated Humboldt Woodlands community was built to take full advantage of its truly stunning setting. Expansive picture windows throughout the home frame picturesque views of Bidwell Canyon, bringing the surrounding natural beauty into nearly every room. The spacious split floor plan offers 3 bedrooms, 2 bathrooms, a dedicated office, plus a versatile lower-level bonus room—perfect as a man cave, hobby room, rec room or additional office. Two guest bedrooms and the office are situated on one side of the home, while the expansive primary suite enjoys privacy on the other. Step directly from the primary bedroom onto the sundeck and unwind while taking in the sunset. The en-suite bathroom features a large soaking tub, dual vanity with generous counter space, tiled walk-in shower and spacious walk-in closet. At the heart of the home, the well-appointed kitchen pairs beautiful views with thoughtful details, including pull-out cabinet storage, soft-close drawers and a pantry. Large windows continue through the living spaces, creating a light-filled interior and keeping those incredible canyon views front and center. Outdoor living is just as impressive. The elevated back deck provides a bird’s-eye vantage point for morning coffee, BBQs and outdoor dining, while stairs lead to a private ground-level hot tub retreat tucked beneath the trees.Additional highlights include an oversized garage with a dedicated workbench area, Generac Generator, abundant interior storage and extensive storage beneath the home. Located within desirable Humboldt Woodlands, residents also enjoy access to a community swimming pool, storage area and a beautiful grassy, park-like common area. With its timeless custom design, flexible living spaces, peaceful surroundings and breathtaking views, 14989 Woodland Park Drive offers a special opportunity to enjoy the beauty of Forest Ranch.
Open Houses
- Sat, Sep 5 · 8:00 PM – 10:00 PM
Property Details
- Interior
- Ceiling Fans, Eat In Kitchen, Granite Counters, Recessed Lighting, Primary Suite, Walk In Pantry, Walk In Closets
- Cooling
- 1
- Heating
- Central
- Cooling Features
- Central Air
- Bedrooms
- 3
- Bathrooms
- 2.0
- Full Baths
- 2
- View
- Canyon
- Lot Features
- Bluff, Drip Irrigation Bubblers
- Stories
- 1
- Lot Description
- Bluff, Drip Irrigation Bubblers
- Pool Description
- Community, Association
- Pool Features
- Community, Association
- Pool Shared
- 1
- Acres
- 0.77
- Square Feet
- 2888.0
- Lot Size (sqft)
- 33541.0
- Parking Features
- Garage
- Parking
- 1
- Parking Spaces
- 2.0
- Parking Type
- Garage
- Parking Garage Spaces
- 2.0
- Property Type
- Purchase
- Property Subtype Additional
- Single Family Residence
- Year Built
- 2004
- Sewer Information
- Septic Tank
- Utility Source
- Shared Well
- Community Features
- Biking, Hiking, Rural, Pool
- School District
- Chico Unified
- County
- Butte
- Region
- Forest Ranch
- Original List Price
- $675,000
- HOA
- 1
- HOA Fees
- 270.0
Location
Legal
The multiple listing data appearing on this website, or contained in reports produced therefrom, is owned and copyrighted by California Regional Multiple Listing Service, Inc. ("CRMLS") and is protected by all applicable copyright laws. Information provided is for viewer's personal, non-commercial use and may not be used for any purpose other than to identify prospective properties the viewer may be interested in purchasing. All listing data, including but not limited to square footage and lot size is believed to be accurate, but the listing Agent, listing Broker and CRMLS and its affiliates do not warrant or guarantee such accuracy. The viewer should independently verify the listed data prior to making any decisions based on such information by personal inspection and/or contacting a real estate professional.
Based on information from California Regional Multiple Listing Service, Inc. as of the most recent time synced and /or other sources. All data, including all measurements and calculations of area, is obtained from various sources and has not been, and will not be, verified by broker or MLS. All information should be independently reviewed and verified for accuracy. Properties may or may not be listed by the office/agent presenting the information
Provided By
Listed by Taryn Mehan (#CH145504515)
Listing Office: Parkway Real Estate Co. (#SNPREC)