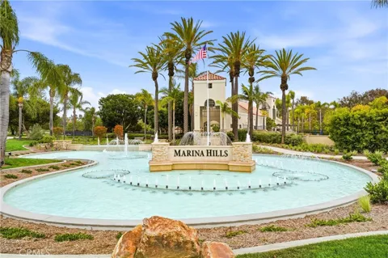
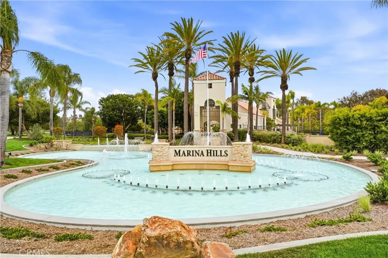
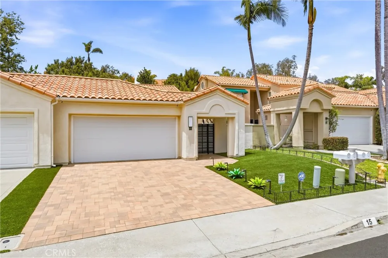
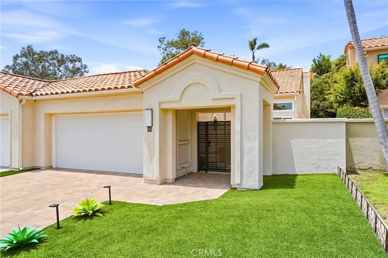
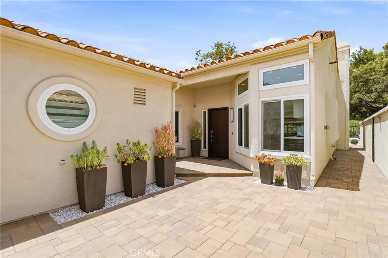
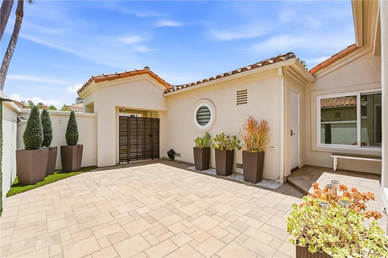
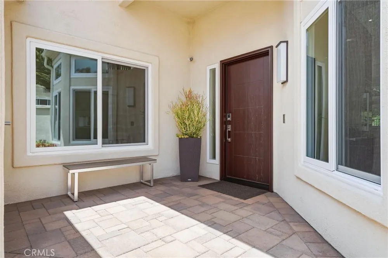
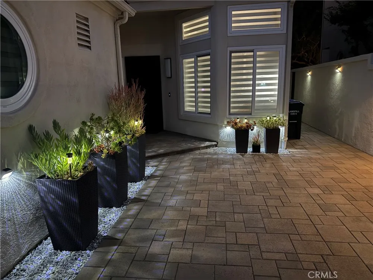
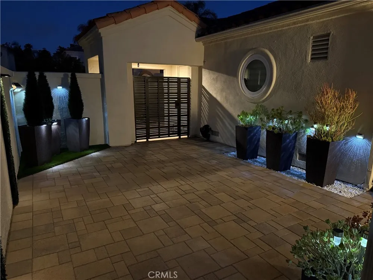
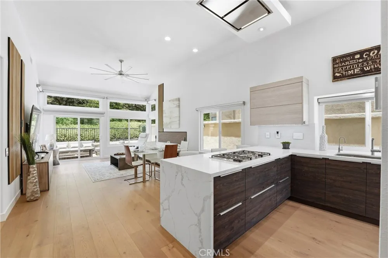
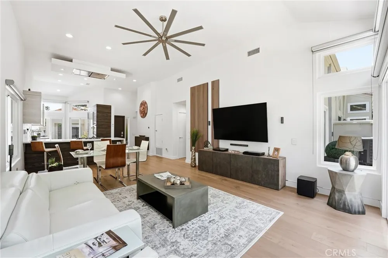
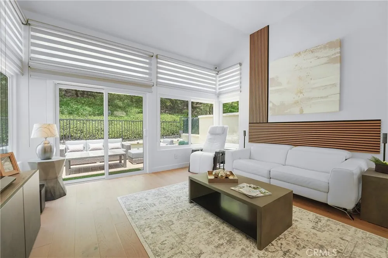
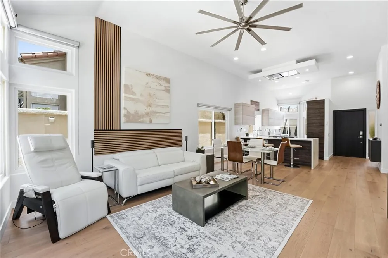
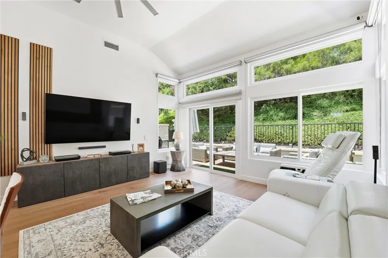
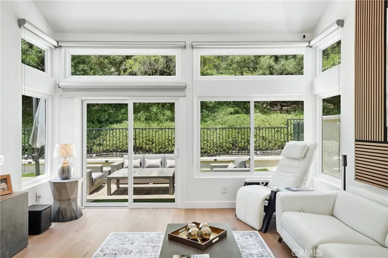
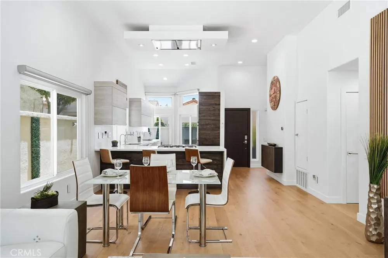
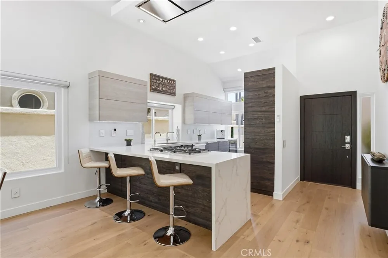
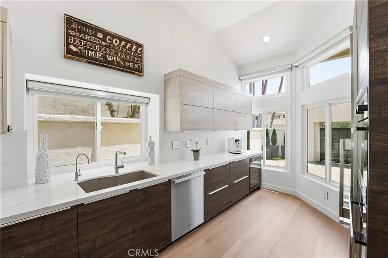
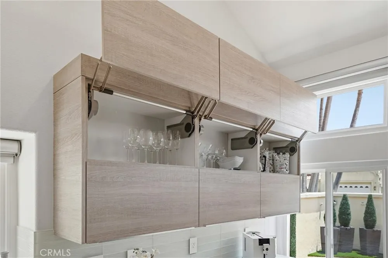
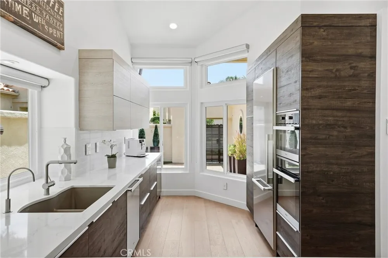
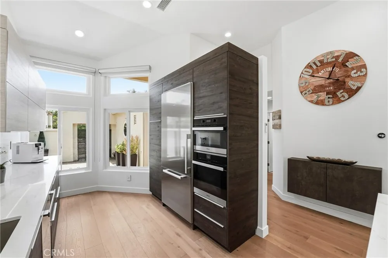
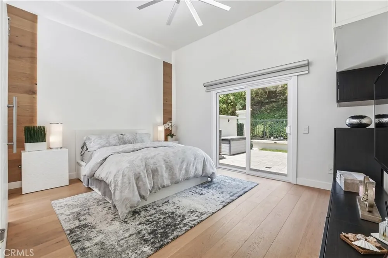
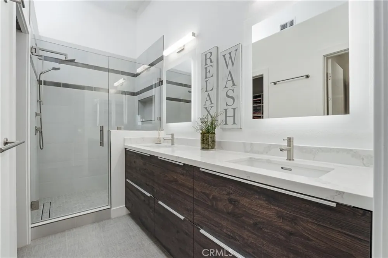
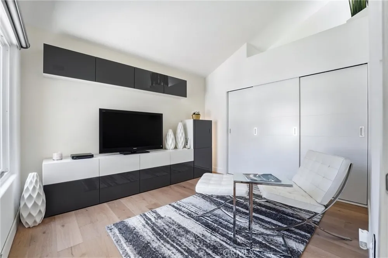
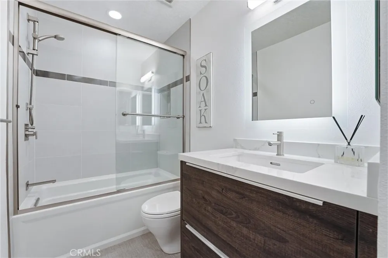
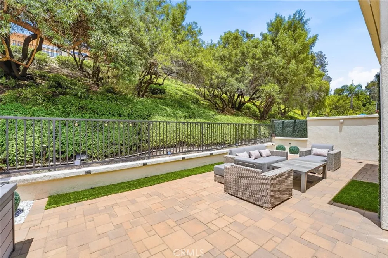
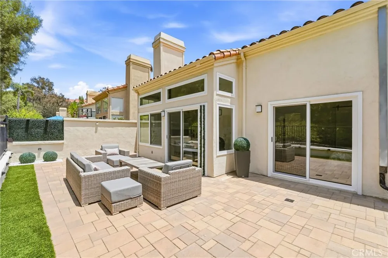
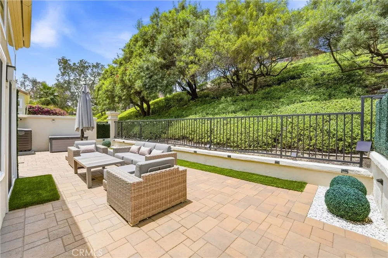
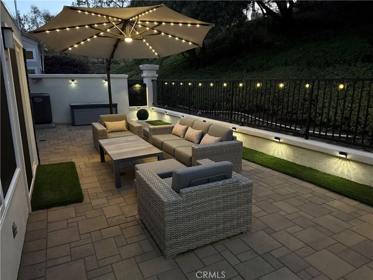
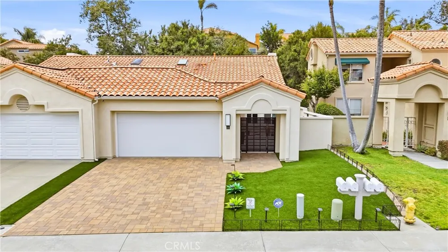
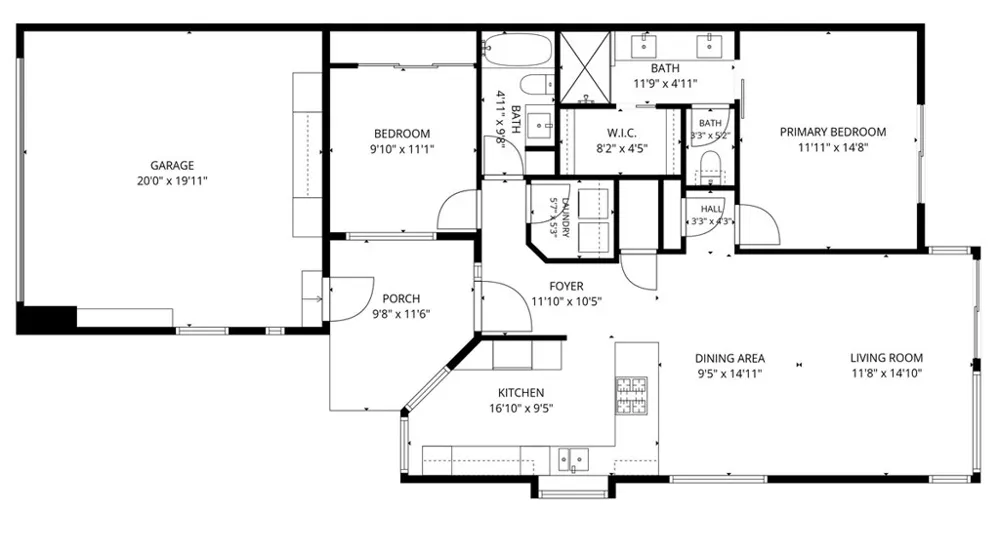
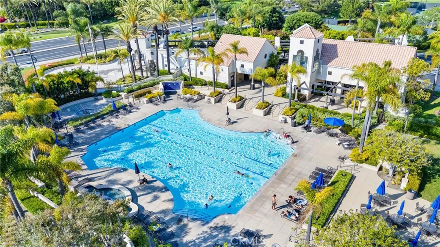
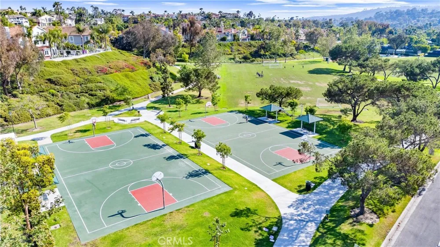
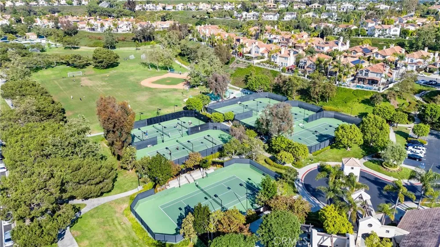
STUNNING, MARINA HILLS SINGLE STORY, single-family home. COMPLETELY remodeled from top to bottom, this 2-bedroom, 2-bathroom home has been reimagined into a refined coastal retreat where every detail has been beautifully upgraded. You have to see it to appreciate the high end upgrades and finishes throughout. The gated courtyard entry offers a spacious and private outdoor living space, while the solar exterior lighting elevates the home to an entirely new level of beauty after sunset. Inside, the home blends warmth and modern design with engineered hardwood flooring, high ceilings and a bright, open layout filled with natural light. Impressively updated, the kitchen offers quartz countertops, soft-close custom cabinetry, a glass tile backsplash, and Miele stainless steel appliances, including a 5-burner stove, along with a Blanco sink and faucet. Designed as a tranquil retreat, the primary suite features custom lighting and two walls enhanced with additional sound-dampening materials to help minimize sound transfer and increase privacy. Completing the suite, the primary bathroom is appointed with a dual-sink vanity, custom cabinetry, porcelain tile and a spacious spa-like shower with dual shower heads. Custom closet doors enhance the secondary bedroom, which can also serve as a home office or den. Further showcasing the home's upgrades, the secondary bathroom is enhanced with porcelain tile and custom cabinetry. Outdoors, a private retreat awaits, featuring custom pavers, synthetic turf, and ample space for both relaxation and entertaining. Other notable features include PEX piping, Milgard windows and sliders, upgraded doors, handles and switch plates, Wi-Fi enabled kitchen and porch lighting, Graff plumbing fixtures in both bathrooms, remote skylight cover in primary suite, new interior paint, 4 exterior security cameras (included), Wi-Fi enabled garage door, epoxy garage floor, driveway and courtyard pavers and synthetic turf in front yard. Residents of Marina Hills enjoy resort-style amenities including a pool, spa, clubhouse, tennis and pickleball courts, sports courts and beautifully maintained neighborhood parks. Easy access to Salt Creek Trail leads all the way to Salt Creek Beach, while nearby shopping, restaurants and Dana Point Harbor make this location coastal living at its finest. Low HOA and no Mello-Roos. With extensive upgrades throughout, this is an exceptional opportunity to own a gorgeous single-story home in a truly fabulous community.
Property Details
- Interior
- Breakfast Bar, Ceiling Fans, Separate Formal Dining Room, High Ceilings, Open Floorplan, Quartz Counters, Recessed Lighting, All
- Cooling
- 1
- Cooling Features
- Central Air
- Bedrooms
- 2
- Bathrooms
- 1.75
- Full Baths
- 1
- 3/4 Baths
- 1
- Lot Features
- Back Yard, Close To Clubhouse, Front Yard, Landscaped, Near Park
- Stories
- 1
- Lot Description
- Back Yard, Close To Clubhouse, Front Yard, Landscaped, Near Park
- Pool Description
- Community, In Ground, Association
- Pool Features
- Community, In Ground, Association
- Pool Shared
- 1
- Acres
- 0.145
- Square Feet
- 1188.0
- Lot Size (sqft)
- 6300.0
- Parking Features
- Door Multi, Driveway, Garage
- Parking
- 1
- Parking Spaces
- 4.0
- Parking Type
- Driveway
- Parking Garage Spaces
- 2.0
- Property Type
- Purchase
- Style
- Mediterranean
- Property Subtype Additional
- Single Family Residence
- Year Built
- 1987
- Foundation
- Slab
- Roof
- Tile
- Sewer Information
- Public Sewer
- Utility Source
- Public
- Utility Features
- Cable Available, Electricity Connected, Natural Gas Connected, Phone Available, Sewer Connected, Water Connected
- Appliances
- Dishwasher, Gas Oven, Microwave, Refrigerator, Water To Refrigerator
- Subdivision
- Monaco I (Niguel East) (MHM)
- Community Features
- Biking, Curbs, Dog Park, Storm Drains, Street Lights, Suburban, Sidewalks, Park, Pool
- School District
- Capistrano Unified
- County
- Orange
- Region
- Laguna Niguel
- Original List Price
- $1,359,000
- Days on Market (Cumulative)
- 57
- HOA
- 1
- HOA Fees
- 205.0
Location
Legal
The multiple listing data appearing on this website, or contained in reports produced therefrom, is owned and copyrighted by California Regional Multiple Listing Service, Inc. ("CRMLS") and is protected by all applicable copyright laws. Information provided is for viewer's personal, non-commercial use and may not be used for any purpose other than to identify prospective properties the viewer may be interested in purchasing. All listing data, including but not limited to square footage and lot size is believed to be accurate, but the listing Agent, listing Broker and CRMLS and its affiliates do not warrant or guarantee such accuracy. The viewer should independently verify the listed data prior to making any decisions based on such information by personal inspection and/or contacting a real estate professional.
Based on information from California Regional Multiple Listing Service, Inc. as of the most recent time synced and /or other sources. All data, including all measurements and calculations of area, is obtained from various sources and has not been, and will not be, verified by broker or MLS. All information should be independently reviewed and verified for accuracy. Properties may or may not be listed by the office/agent presenting the information
Provided By
Listed by Linda Battisti (#SBATTLIN)
Listing Office: Re/Max Property Connection (#J01453)