(909) 467-1500 YourKey@rayboninc.com RayBon Mortgage
Traffic Dashboard
Home Home
  • Search
  • Communities
    • Ontario
    • Upland
    • San Bernardino
    • Riverside County
    • Rancho Cucamonga
    • San Diego County
    • Orange County
  • About
    • Learn More
    • Meet the Team
    • Our Testimonials
    • Past Events
  • Services
  • Mortgage Loan Steps
  • Home Valuation
  • Articles
  • Contact
Traffic Dashboard
Thelma Centeno
(909) 467-1500 YourKey@rayboninc.com
  • 537 N. Euclid Ave Ste:100
    Ontario, CA 91762
Home
  • Search
  • Communities
  • About
  • Services
  • Mortgage Loan Steps
  • Home Valuation
  • Articles
  • Contact
Legal
  • Privacy
  • Terms
  • DMCA
  • Accessibility
  • Fair Housing
Account
  • Dashboard
  • Logout
  • Login
RayBon Mortgage - Footer Logo
©2026 RayBon Mortgage. All rights reserved.
Website built by CloseHack.
California Regional Multiple Listing Service

The multiple listing data appearing on this website, or contained in reports produced therefrom, is owned and copyrighted by California Regional Multiple Listing Service, Inc. ("CRMLS") and is protected by all applicable copyright laws. Information provided is for viewer's personal, non-commercial use and may not be used for any purpose other than to identify prospective properties the viewer may be interested in purchasing. All listing data, including but not limited to square footage and lot size is believed to be accurate, but the listing Agent, listing Broker and CRMLS and its affiliates do not warrant or guarantee such accuracy. The viewer should independently verify the listed data prior to making any decisions based on such information by personal inspection and/or contacting a real estate professional.

Based on information from California Regional Multiple Listing Service, Inc. as of the most recent time synced and /or other sources. All data, including all measurements and calculations of area, is obtained from various sources and has not been, and will not be, verified by broker or MLS. All information should be independently reviewed and verified for accuracy. Properties may or may not be listed by the office/agent presenting the information
Return
  • All Types
  • House+2 more
  • Price
  • Bed/Bath
  • Size
  • Dates
  • Filters
  • Amenities
  • Save
  • Share
Listings
No results
Sort
Home / Walnut Creek / 1501 Ptarmigan Dr #7B
1501 Ptarmigan Dr #7B Walnut Creek, CA 94595 1501 Ptarmigan Dr #7B Walnut Creek, CA 94595 1501 Ptarmigan Dr #7B Walnut Creek, CA 94595 1501 Ptarmigan Dr #7B Walnut Creek, CA 94595 1501 Ptarmigan Dr #7B Walnut Creek, CA 94595 1501 Ptarmigan Dr #7B Walnut Creek, CA 94595 1501 Ptarmigan Dr #7B Walnut Creek, CA 94595 1501 Ptarmigan Dr #7B Walnut Creek, CA 94595 1501 Ptarmigan Dr #7B Walnut Creek, CA 94595 1501 Ptarmigan Dr #7B Walnut Creek, CA 94595 1501 Ptarmigan Dr #7B Walnut Creek, CA 94595 1501 Ptarmigan Dr #7B Walnut Creek, CA 94595 1501 Ptarmigan Dr #7B Walnut Creek, CA 94595 1501 Ptarmigan Dr #7B Walnut Creek, CA 94595 1501 Ptarmigan Dr #7B Walnut Creek, CA 94595 1501 Ptarmigan Dr #7B Walnut Creek, CA 94595 1501 Ptarmigan Dr #7B Walnut Creek, CA 94595 1501 Ptarmigan Dr #7B Walnut Creek, CA 94595 1501 Ptarmigan Dr #7B Walnut Creek, CA 94595 1501 Ptarmigan Dr #7B Walnut Creek, CA 94595 1501 Ptarmigan Dr #7B Walnut Creek, CA 94595 1501 Ptarmigan Dr #7B Walnut Creek, CA 94595 1501 Ptarmigan Dr #7B Walnut Creek, CA 94595 1501 Ptarmigan Dr #7B Walnut Creek, CA 94595 1501 Ptarmigan Dr #7B Walnut Creek, CA 94595 1501 Ptarmigan Dr #7B Walnut Creek, CA 94595 1501 Ptarmigan Dr #7B Walnut Creek, CA 94595 1501 Ptarmigan Dr #7B Walnut Creek, CA 94595 1501 Ptarmigan Dr #7B Walnut Creek, CA 94595 1501 Ptarmigan Dr #7B Walnut Creek, CA 94595 1501 Ptarmigan Dr #7B Walnut Creek, CA 94595 1501 Ptarmigan Dr #7B Walnut Creek, CA 94595 1501 Ptarmigan Dr #7B Walnut Creek, CA 94595 1501 Ptarmigan Dr #7B Walnut Creek, CA 94595 1501 Ptarmigan Dr #7B Walnut Creek, CA 94595 View All Photos

$519,000

| Active

1501 Ptarmigan Dr #7B

Walnut Creek, CA 94595

1,378
Square Feet
2
Beds
2
Baths
1
Days on Market
41148255
MLS#
Condo
Structure
Residential
Zone
Contact
Listing OfficeColdwell Banker

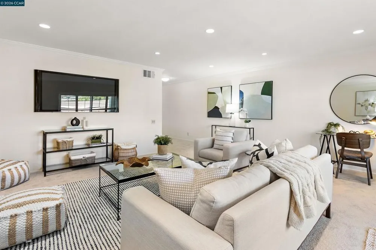
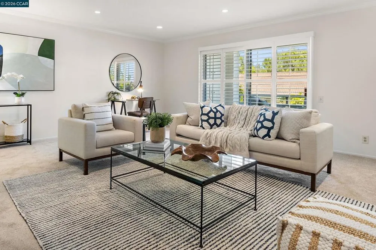
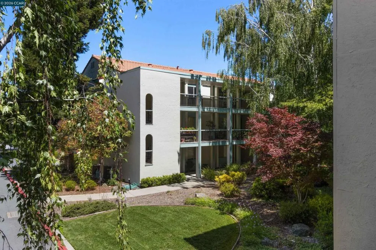
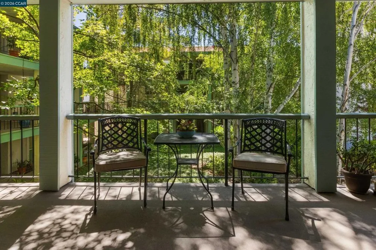
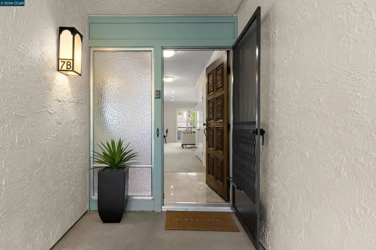
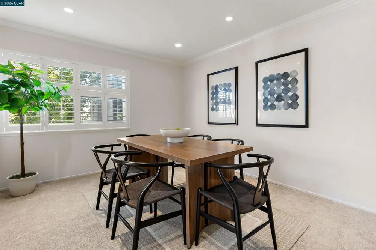
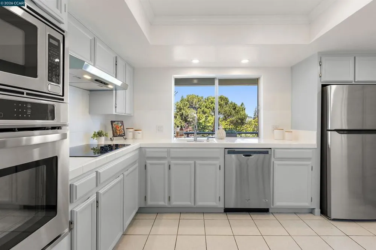
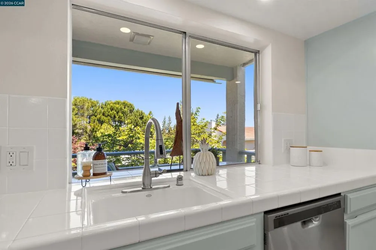
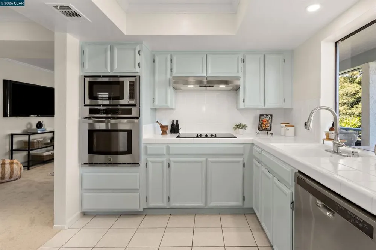
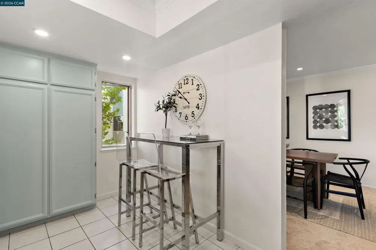
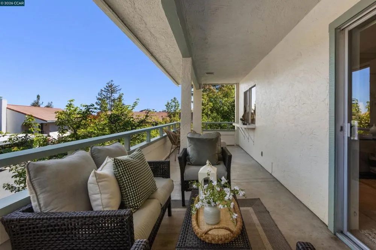
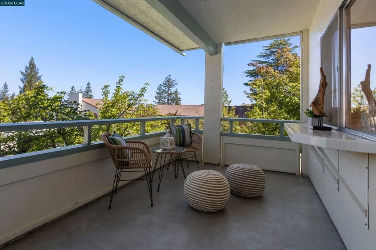
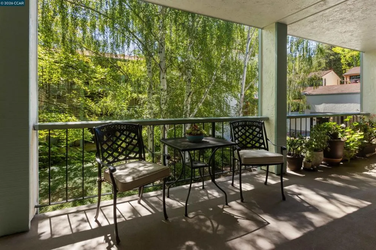
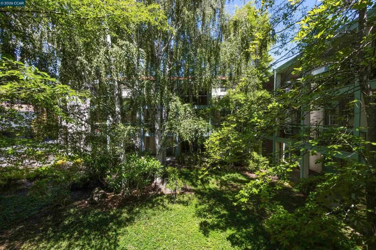
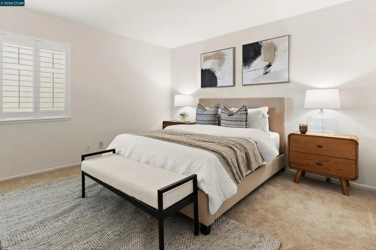
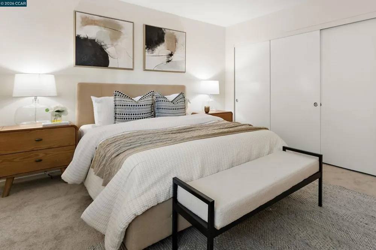
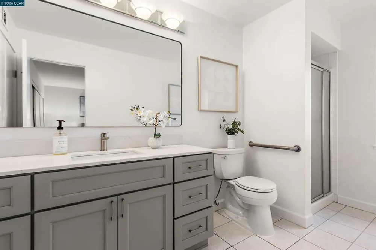
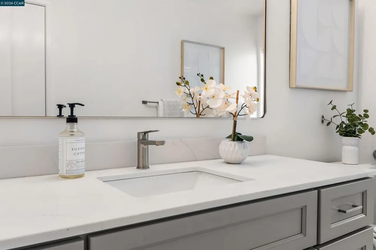
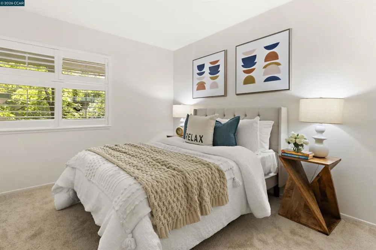
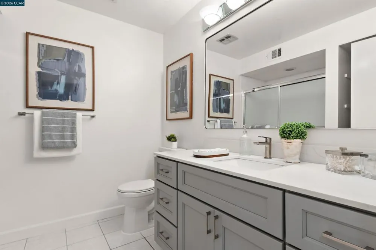
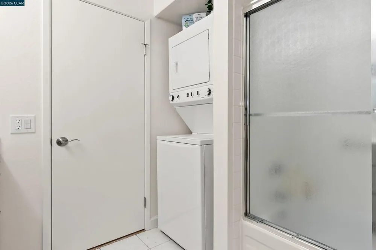
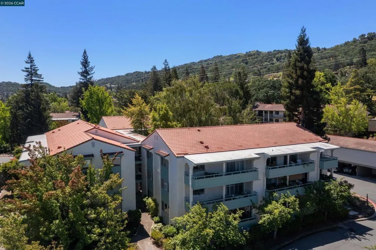
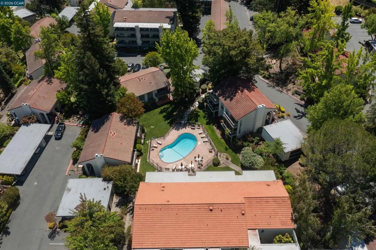
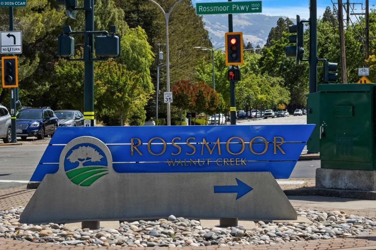
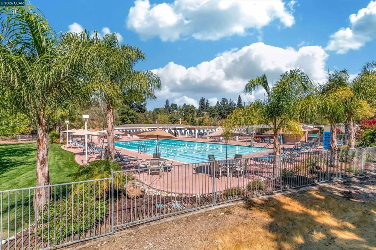
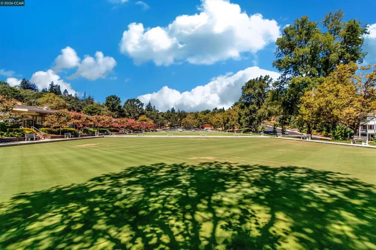
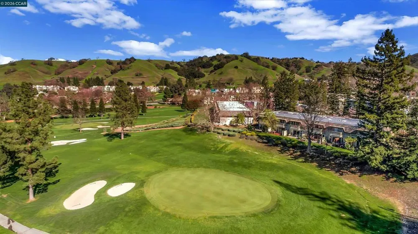
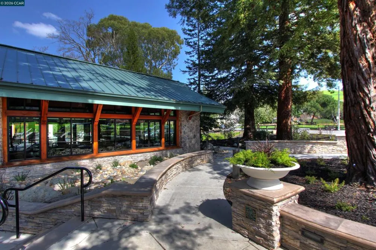
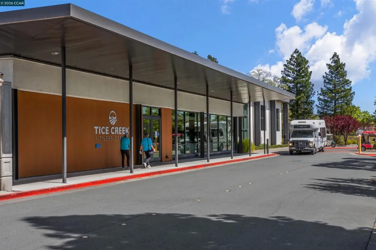
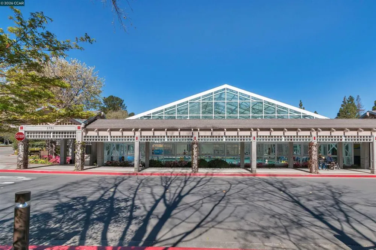
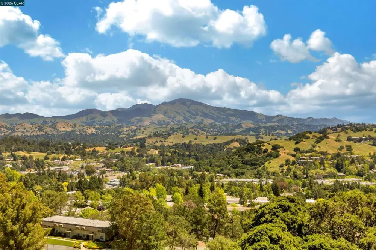
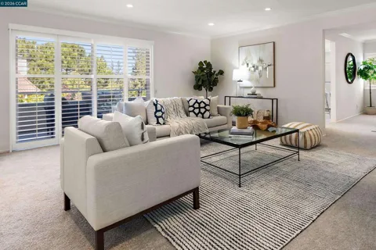
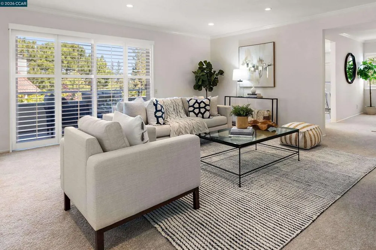
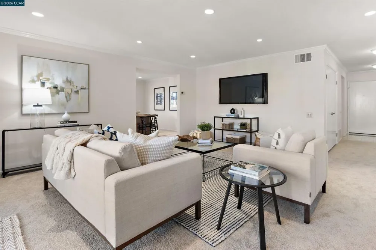
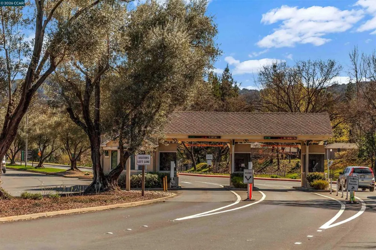
Lowest price 2BR/2BA CONDO in Rossmoor (excluding The Waterford) - with nearly 1400 SF of living space, this manor offers INCREDIBLE value for the money! This warm and inviting condo feels like home from the moment you walk through the door! With a fabulous floorplan and generously sized rooms throughout, this lovely manor combines comfort and attractive living spaces to create a welcoming and peaceful retreat. Easy level-in access from assigned carport on Entry 7. The property enjoys scenic hillside vistas and natural light, and has been tastefully updated with smooth ceilings, crown moulding, recessed lighting, plantation shutters, newer appliances, and fresh paint and carpet. Prepare your meals in the cheerful and sunny eat-in kitchen. Relax with your morning cup of coffee or your evening glass of wine on the expansive veranda. Spend hot summer days splashing in the private project pool next door. Enjoy family meals in the formal dining room. The property features two large bathrooms with updated vanities, and convenient indoor laundry with a stacked washer and dryer. This manor is move-in ready and just waiting for you! Welcome to easy living in Rossmoor ... Northern California's premier 55+ community!

Open Houses
  • Tue, Sep 15 · 5:00 PM – 7:00 PM
Property Details
Interior
Eat In Kitchen
Cooling
1
Heating
Electric, Forced Air, Heat Pump
Cooling Features
Central Air
Bedrooms
2
Bathrooms
2.0
Full Baths
2
View
Hills
Pool Description
None, Association
Pool Features
None, Association
Acres
0.0
Square Feet
1378.0
Lot Size (sqft)
0.0
Parking Features
Carport, Guest, One Space
Parking Spaces
1.0
Parking Type
Carport
Parking Garage Spaces
0.0
Property Type
Purchase
Style
Spanish
Property Subtype Additional
Condominium
Year Built
1971
Roof
Tile
Appliances
Electric Water Heater, Dryer, Washer
Subdivision
ROSSMOOR
County
Contra Costa
Region
Walnut Creek
Original List Price
$519,000
HOA
1
HOA Fees
1395.0
MLS #
41148255
Location
Legal

The multiple listing data appearing on this website, or contained in reports produced therefrom, is owned and copyrighted by California Regional Multiple Listing Service, Inc. ("CRMLS") and is protected by all applicable copyright laws. Information provided is for viewer's personal, non-commercial use and may not be used for any purpose other than to identify prospective properties the viewer may be interested in purchasing. All listing data, including but not limited to square footage and lot size is believed to be accurate, but the listing Agent, listing Broker and CRMLS and its affiliates do not warrant or guarantee such accuracy. The viewer should independently verify the listed data prior to making any decisions based on such information by personal inspection and/or contacting a real estate professional.

Based on information from California Regional Multiple Listing Service, Inc. as of the most recent time synced and /or other sources. All data, including all measurements and calculations of area, is obtained from various sources and has not been, and will not be, verified by broker or MLS. All information should be independently reviewed and verified for accuracy. Properties may or may not be listed by the office/agent presenting the information
Provided By
Listed by Mary Beth MacLennan (#CCBE-159520354)
Listing Office: Coldwell Banker (#CCBE-CCCOLD02)

RayBon Mortgage Have a question about this home?
Interested in Purchasing 1501 Ptarmigan Dr #7B?

Get an estimate on monthly payments on this property.

$
years
Down Payment
$
%
Interest Rate
%
Tax Rate
%
$
$annually
$monthly
Estimated Monthly Payment
$0.00
Loan Amount
$0.00