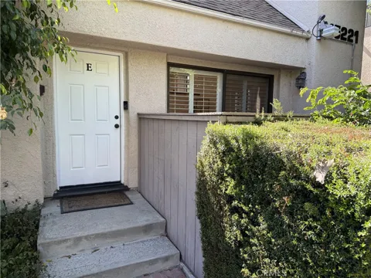
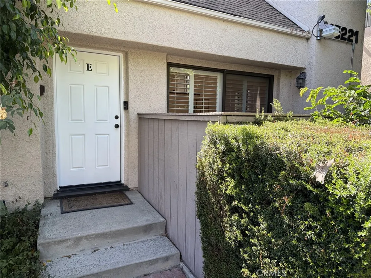
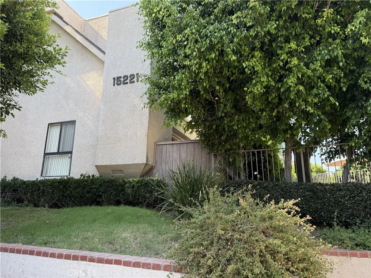
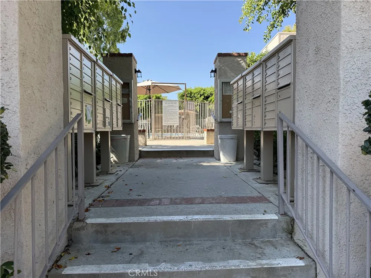
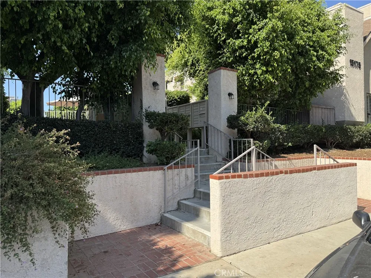
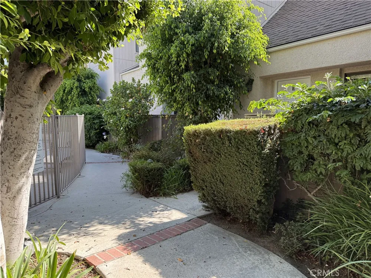
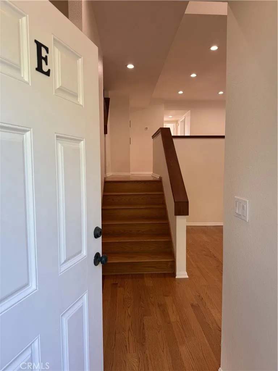
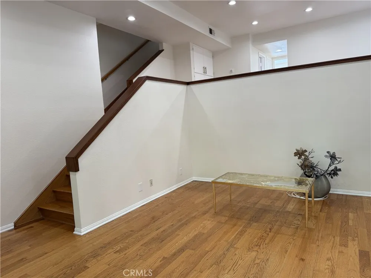
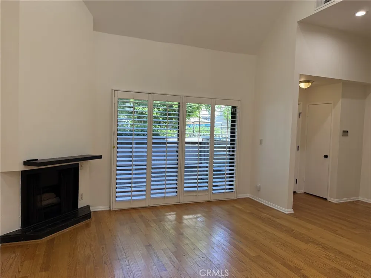
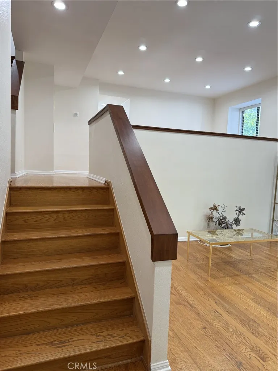
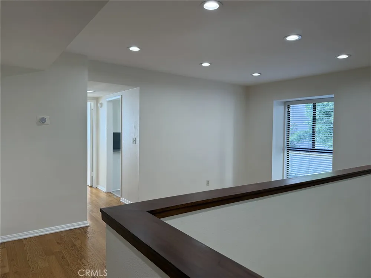
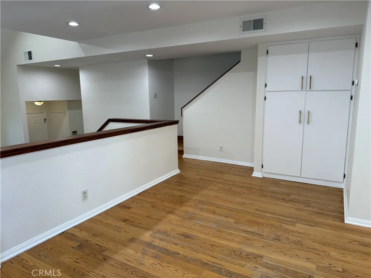
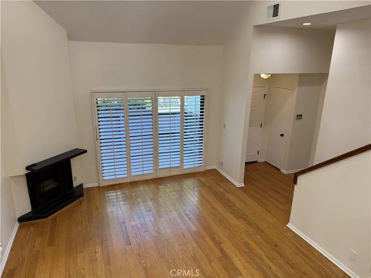
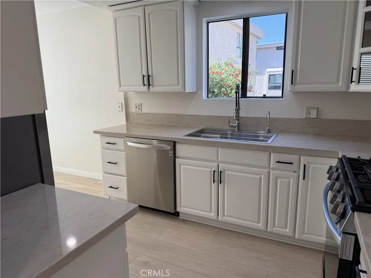
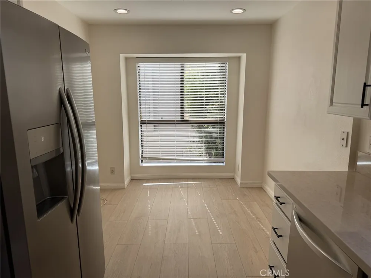
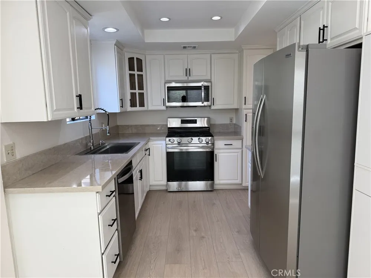
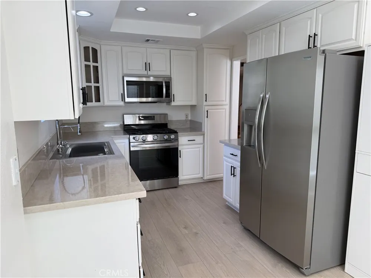
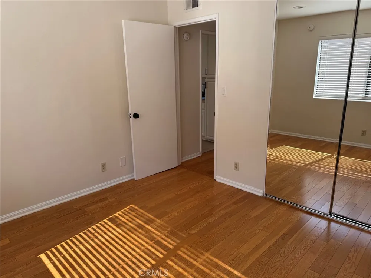
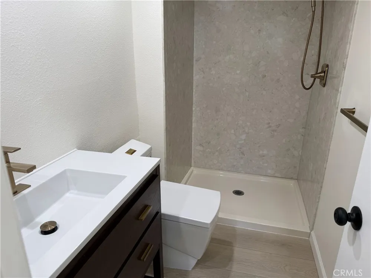
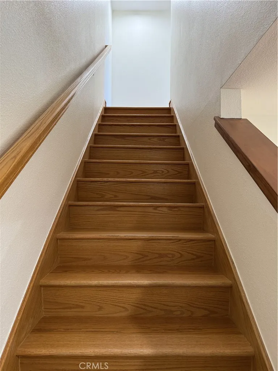
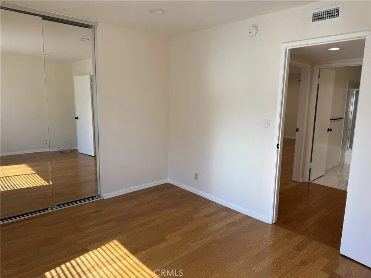
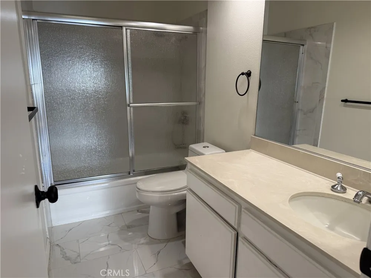
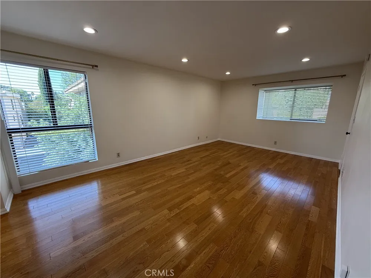
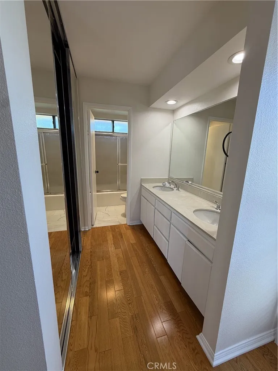
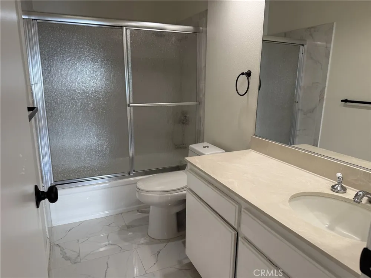
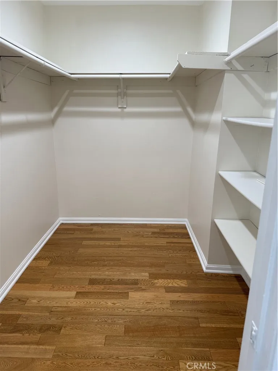
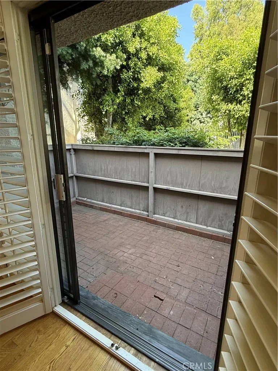
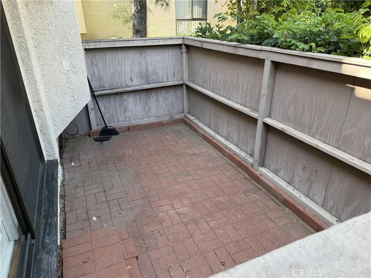
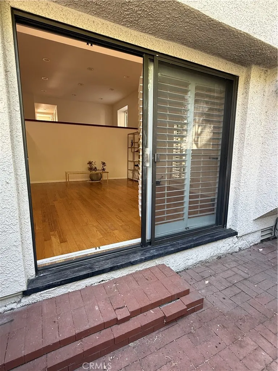
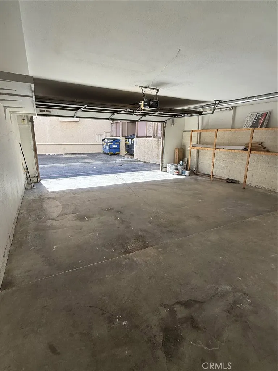
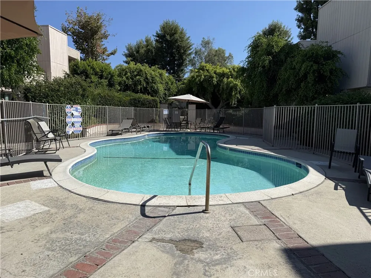
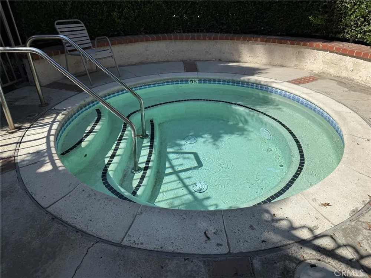
Welcome to this beautifully updated end-unit townhome in the sought-after Oak Pointe community of Sherman Oaks. Offering 3 bedrooms and 3 bathrooms, this spacious two-story residence enjoys the added privacy, natural light, and openness of a desirable corner location. The inviting interior features soaring ceilings, a comfortable living room, and a gas fireplace that creates a warm and welcoming gathering space. The updated kitchen is equipped with all appliances and includes a bright breakfast area. The versatile floor plan offers a bedroom and updated full bathroom on the main level, ideal for overnight guests, a home office, or family members who prefer single-level living. Upstairs, the spacious primary suite provides a true retreat with two walk-in closets and a private en-suite bathroom. A generously sized third bedroom and additional full bathroom complete the upper level. Direct access from the oversized two-car garage adds everyday convenience, while the private front patio provides a quiet place to enjoy your morning coffee, relax after a long day, or soak up the Southern California sunshine. The community pool and spa are just steps away. Oak Pointe offers an impressive array of amenities, including multiple pools and spas, tennis and sport courts, ample guest parking, and a private dog-friendly park. Ideally located in Sherman Oaks, the community is just minutes from Ventura Boulevard and its exceptional restaurants, shopping, and entertainment. With its desirable corner setting, thoughtful updates, flexible floor plan, and resort-style community amenities, this is a home that offers both comfort and convenience in one of Sherman Oaks' most desirable settings.
Property Details
- Interior
- Breakfast Area, Cathedral Ceilings, High Ceilings, Recessed Lighting, Bedroom On Main Level, Primary Suite, Walk In Closets
- Cooling
- 1
- Heating
- Central
- Cooling Features
- Central Air
- Bedrooms
- 3
- Bathrooms
- 3.0
- Full Baths
- 3
- View
- Pool
- Stories
- 2
- Pool Description
- Community, In Ground, Association
- Pool Features
- Community, In Ground, Association
- Pool Shared
- 1
- Acres
- 3.025
- Square Feet
- 1674.0
- Lot Size (sqft)
- 131784.0
- Parking Features
- Door Single, Garage, Garage Door Opener, Garage Faces Rear
- Parking
- 1
- Parking Spaces
- 2.0
- Parking Type
- Garage
- Parking Garage Spaces
- 2.0
- Property Type
- Purchase
- Style
- Traditional
- Property Subtype Additional
- Townhouse
- Year Built
- 1979
- Roof
- Common Roof
- Sewer Information
- Public Sewer
- Utility Source
- Public
- Appliances
- Dishwasher, Free Standing Range, Gas Cooktop, Disposal, Gas Oven, Gas Range, Microwave, Refrigerator, Water Heater, Dryer, Washe
- Community Features
- Curbs, Dog Park, Street Lights, Sidewalks, Pool
- School District
- Los Angeles Unified
- County
- Los Angeles
- Region
- Sherman Oaks
- Original List Price
- $849,500
- Days on Market (Cumulative)
- 11
- HOA
- 1
- HOA Fees
- 685.0
Location
Legal
The multiple listing data appearing on this website, or contained in reports produced therefrom, is owned and copyrighted by California Regional Multiple Listing Service, Inc. ("CRMLS") and is protected by all applicable copyright laws. Information provided is for viewer's personal, non-commercial use and may not be used for any purpose other than to identify prospective properties the viewer may be interested in purchasing. All listing data, including but not limited to square footage and lot size is believed to be accurate, but the listing Agent, listing Broker and CRMLS and its affiliates do not warrant or guarantee such accuracy. The viewer should independently verify the listed data prior to making any decisions based on such information by personal inspection and/or contacting a real estate professional.
Based on information from California Regional Multiple Listing Service, Inc. as of the most recent time synced and /or other sources. All data, including all measurements and calculations of area, is obtained from various sources and has not been, and will not be, verified by broker or MLS. All information should be independently reviewed and verified for accuracy. Properties may or may not be listed by the office/agent presenting the information
Provided By
Listed by Anthony Guetzoian (#F210004226)
Listing Office: Century 21 Valley Properties, Inc. (#F6073001)