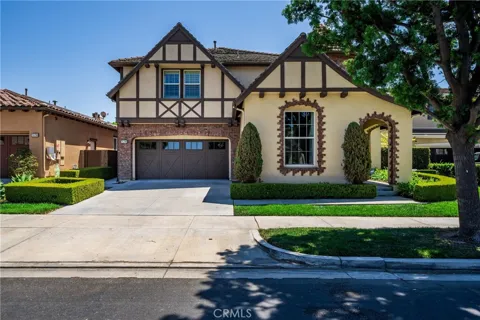
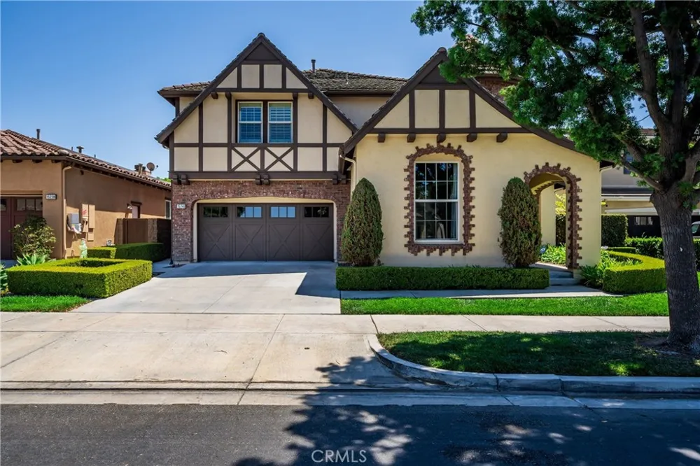
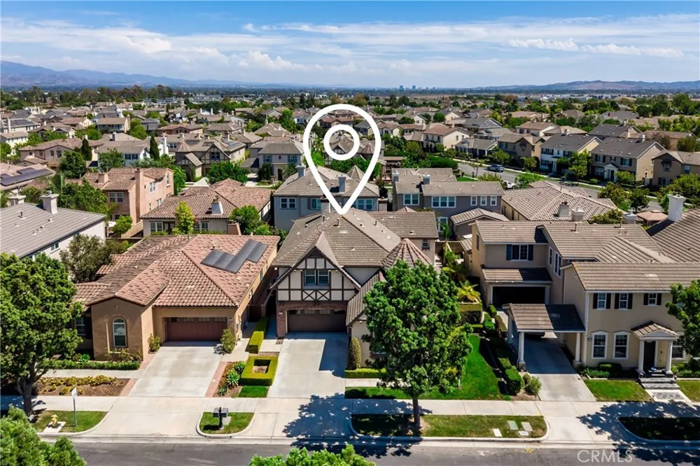
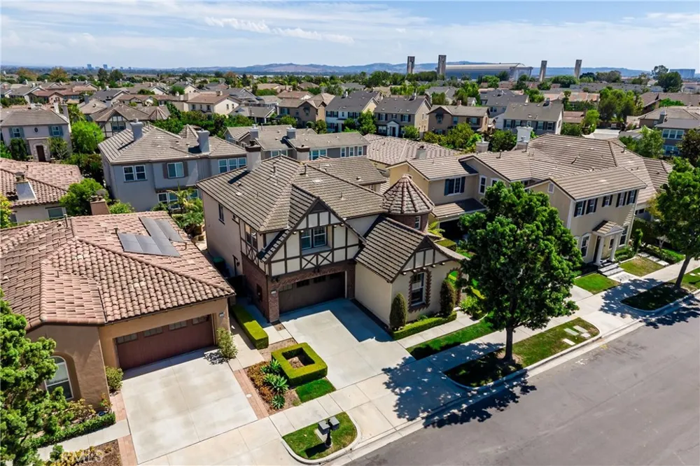
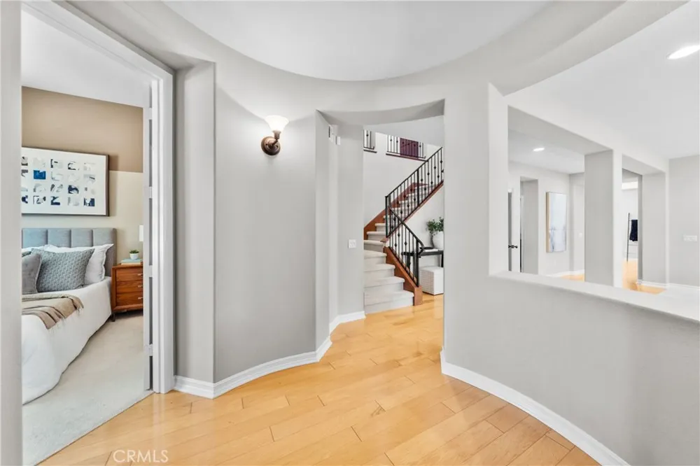
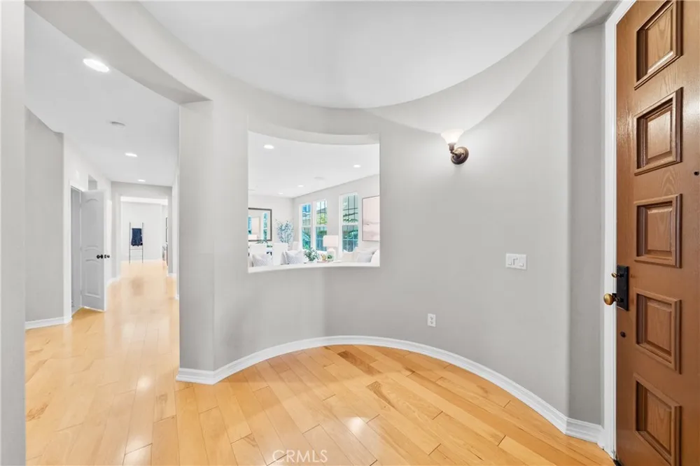
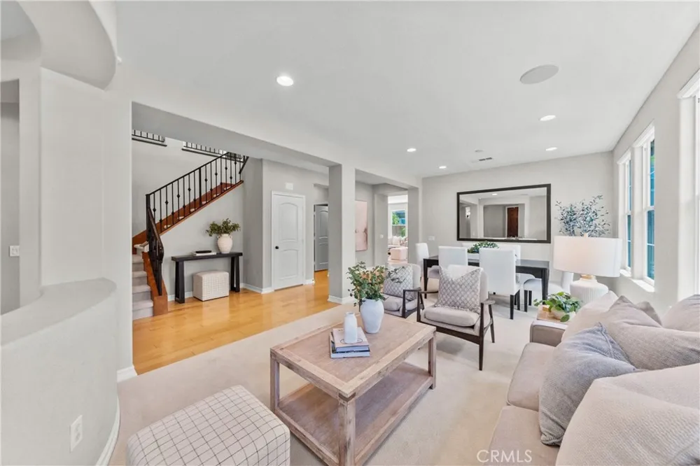
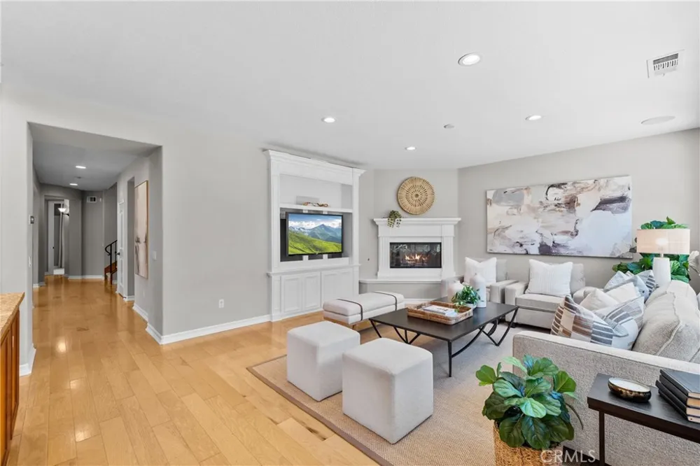
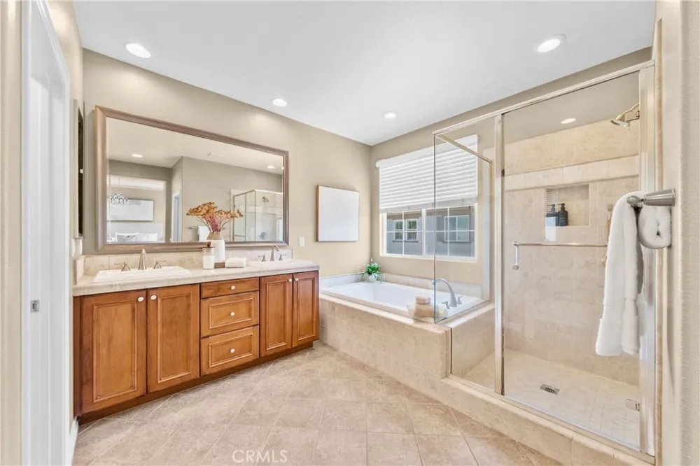
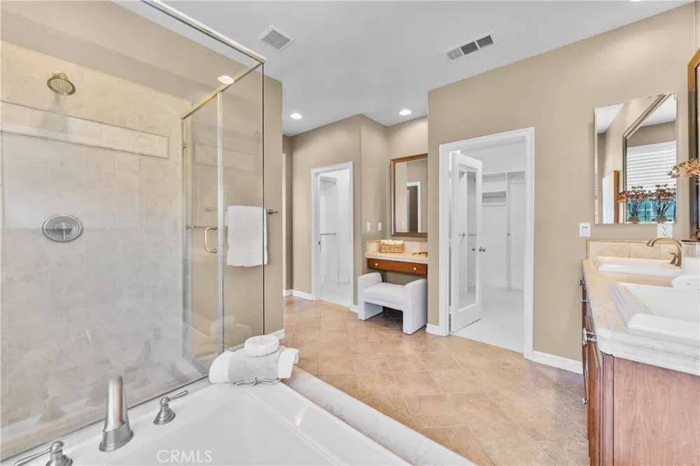
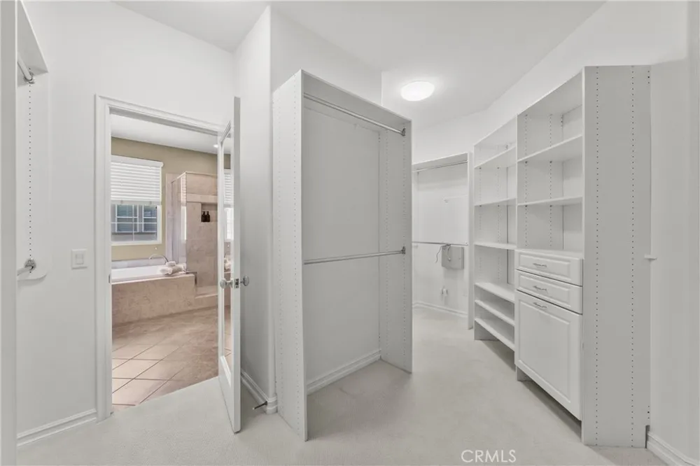
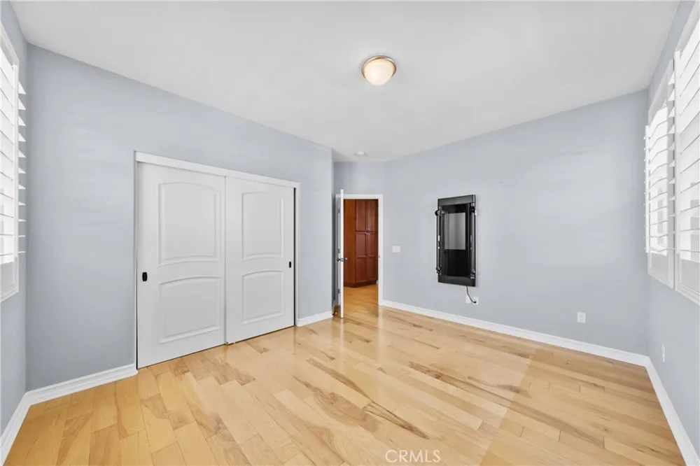
Welcome to this premier, turnkey, multi-generational, detached single-family home featuring 5 bedrooms in the highly sought-after Columbus Square community of Tustin Legacy, with an exceptionally low HOA fee of just $184 per month.
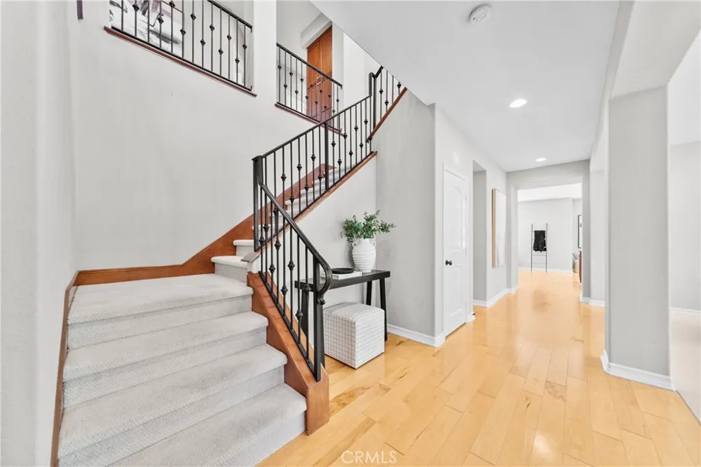
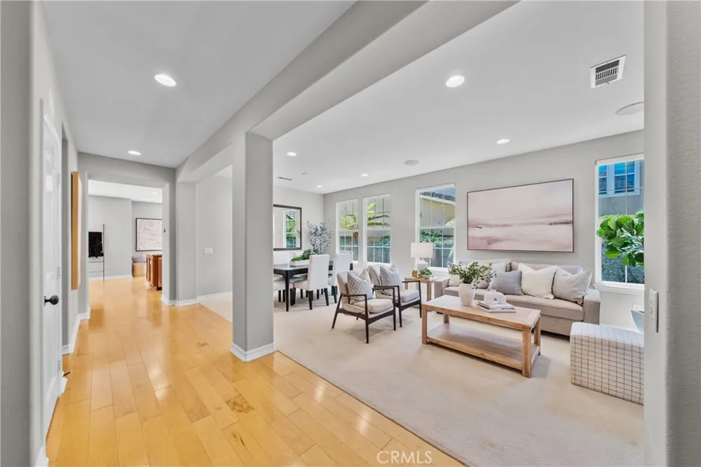
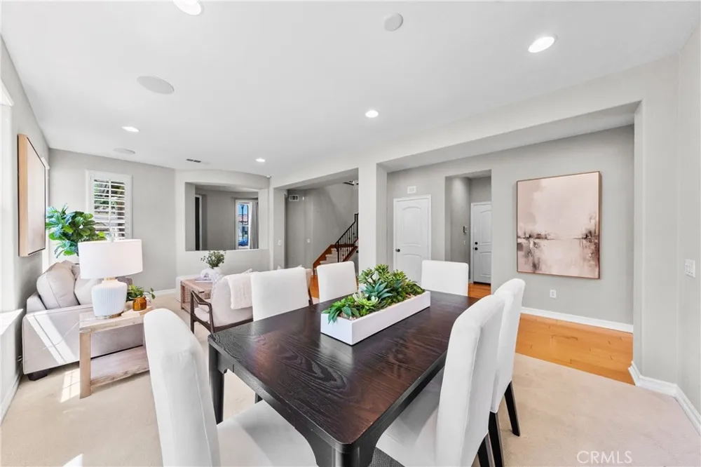
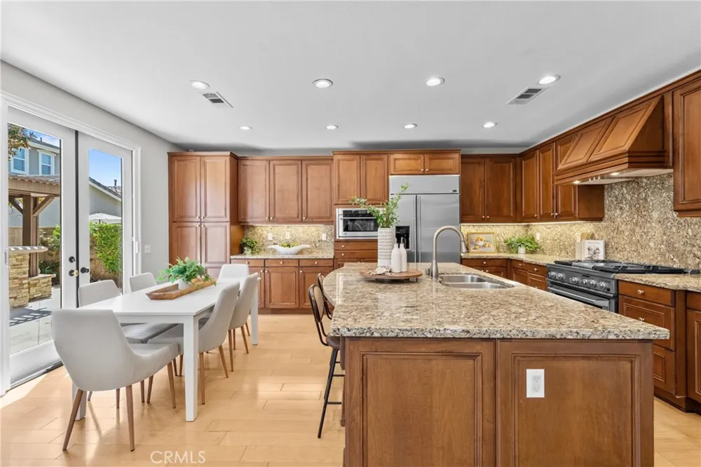
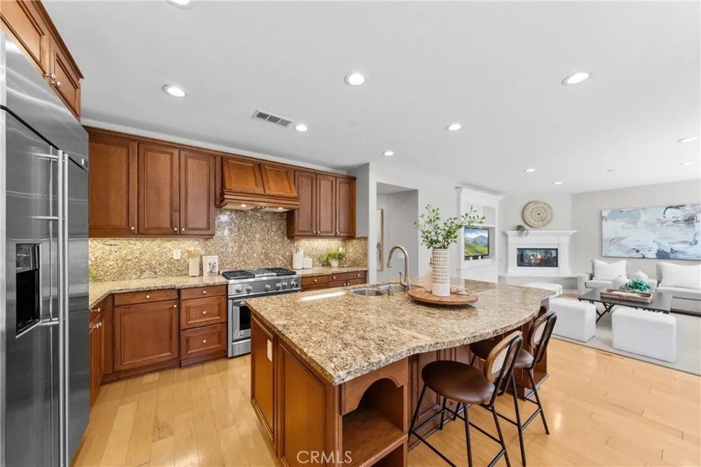
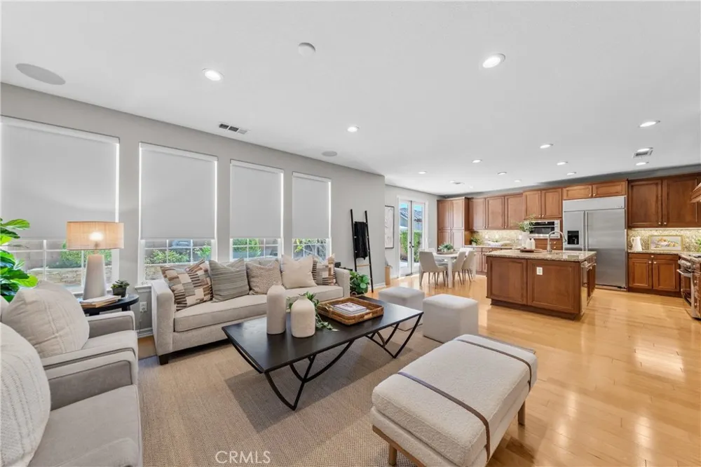
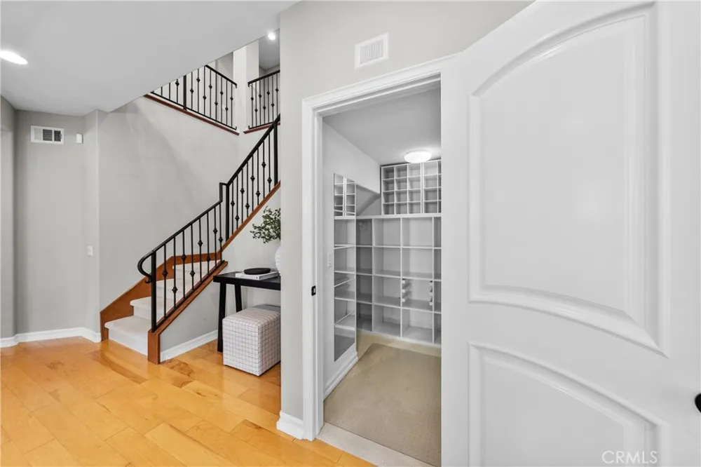
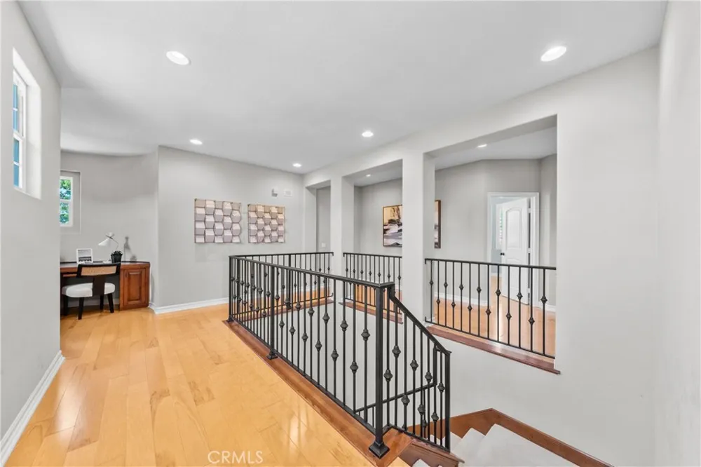
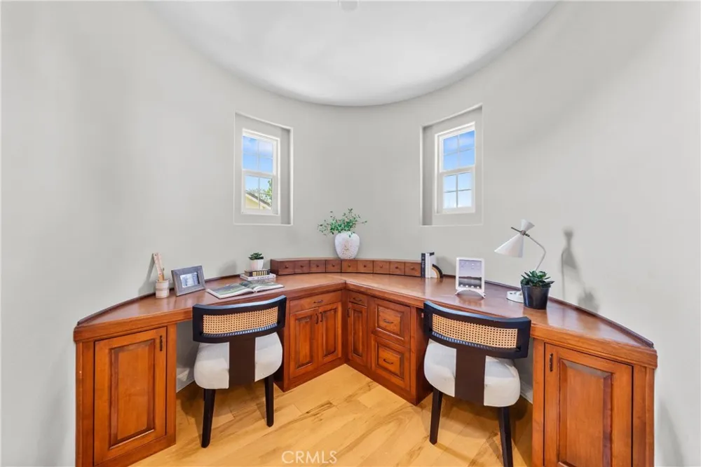
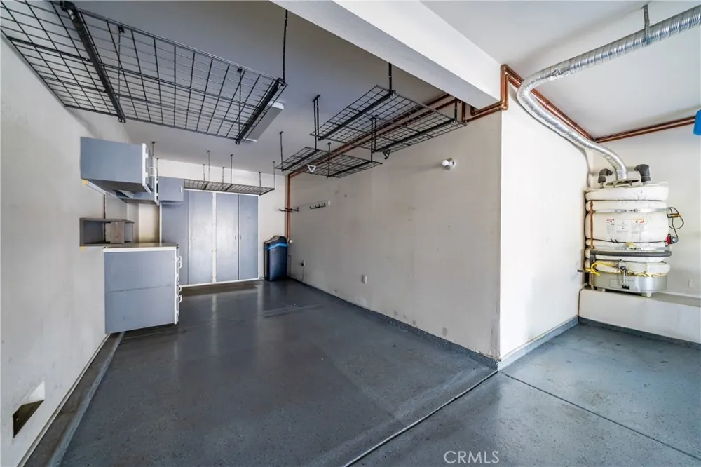
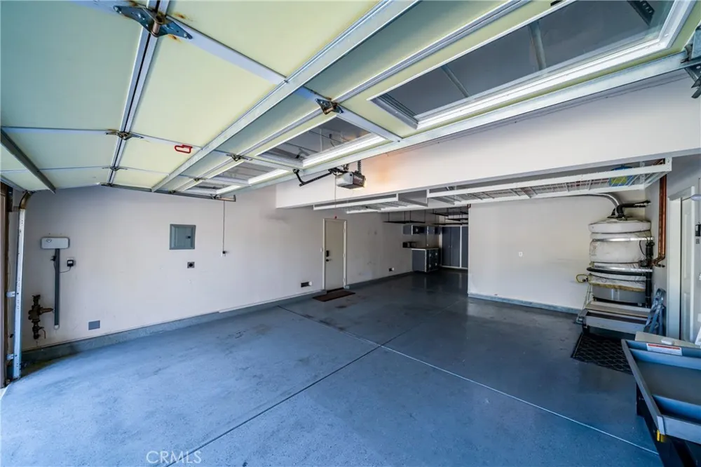
This home features a 3-car garage with an abundance of storage space throughout, along with a Tesla/EV charger. The residence balances sophisticated design with high-tech efficiency, anchored by a gourmet kitchen featuring a luxury GE Monogram appliance suite and a custom built-in desk nook—perfect for a modern home office. The home also features high ceilings, built-in speakers for playing your favorite music, and beautiful engineered wood flooring.
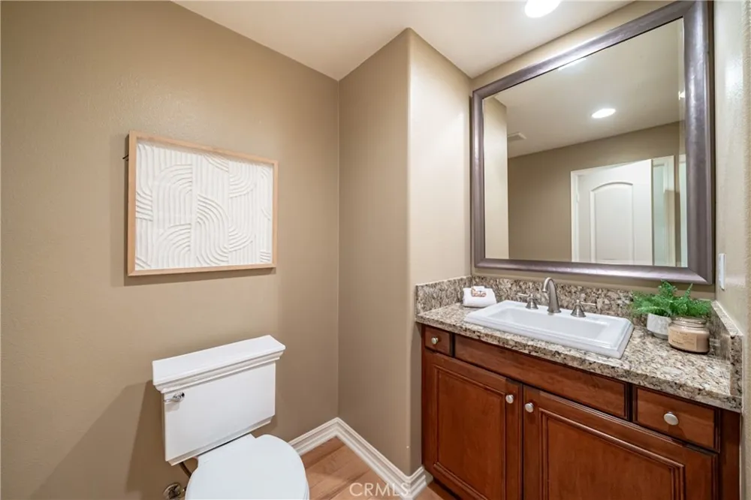
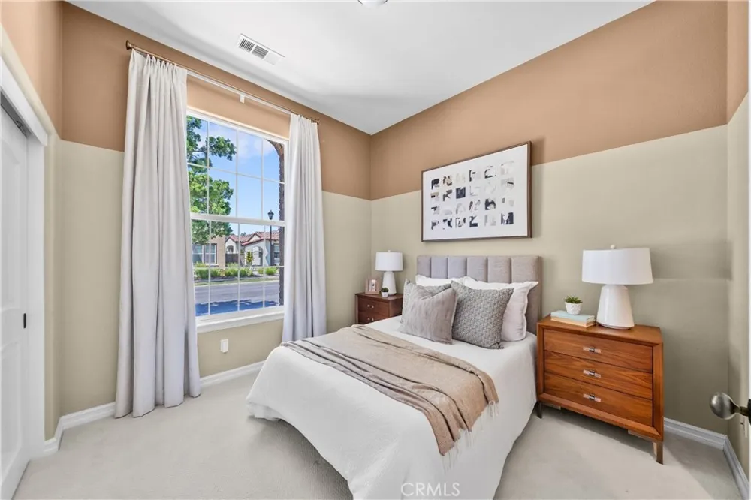
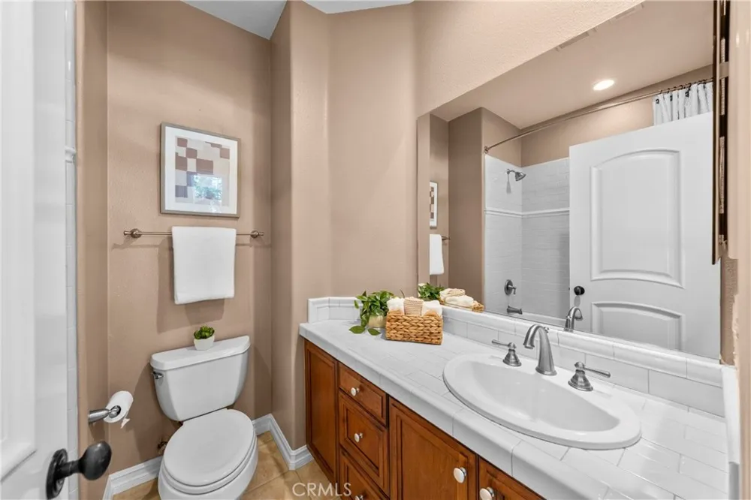
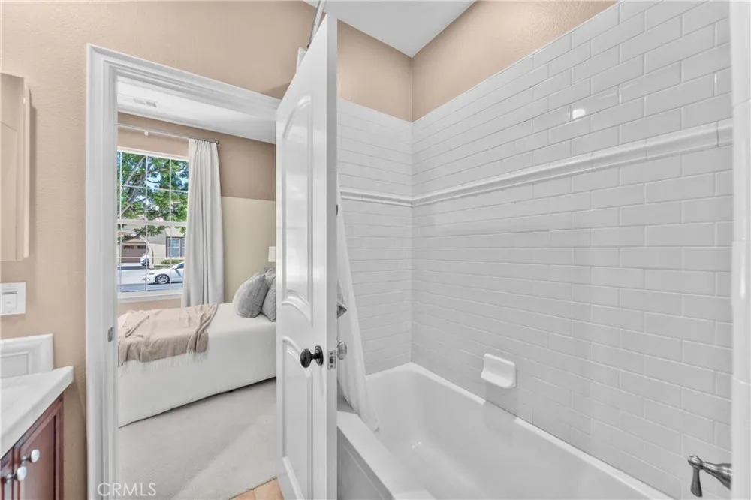
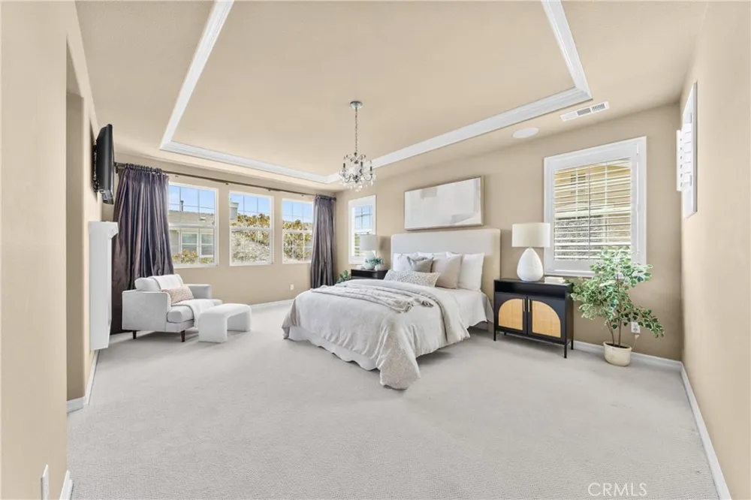
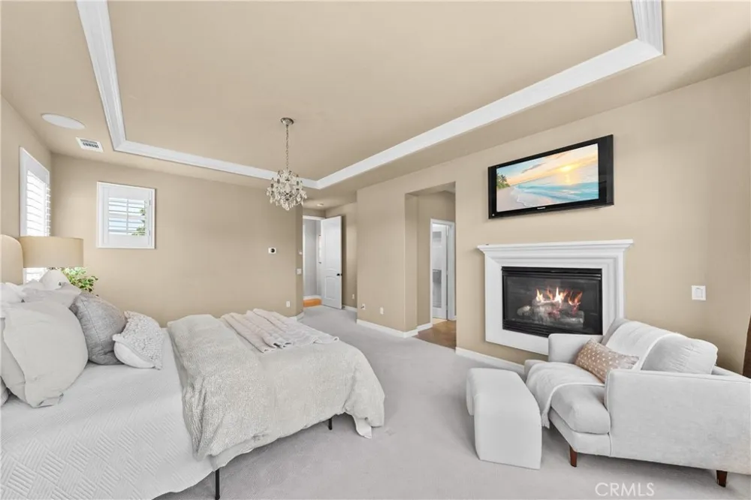
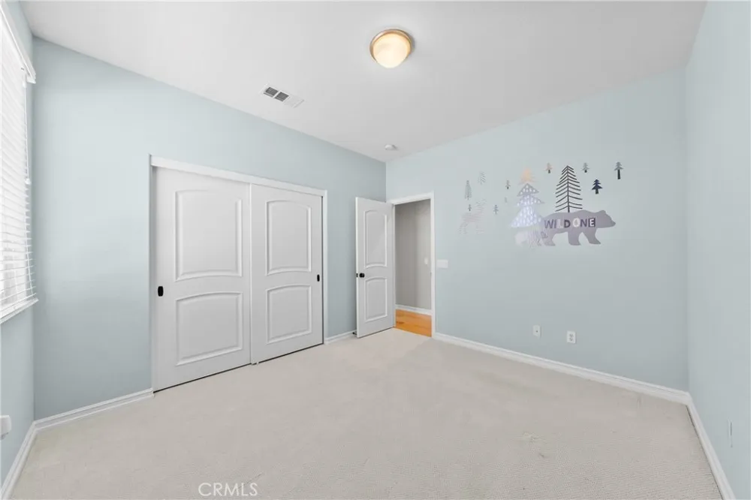
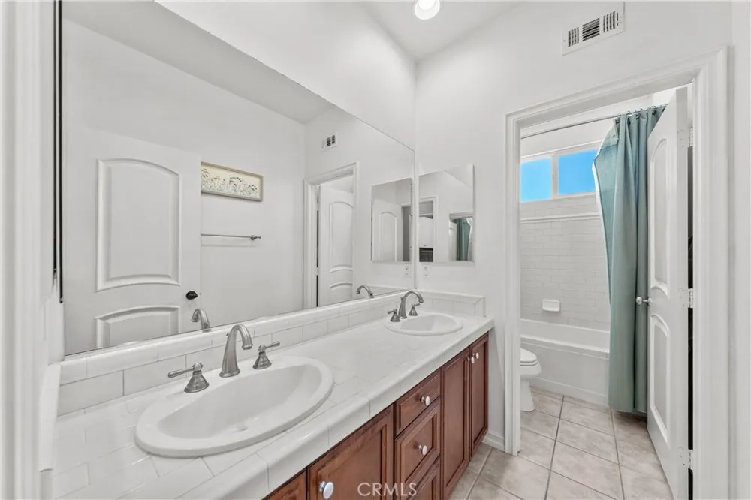
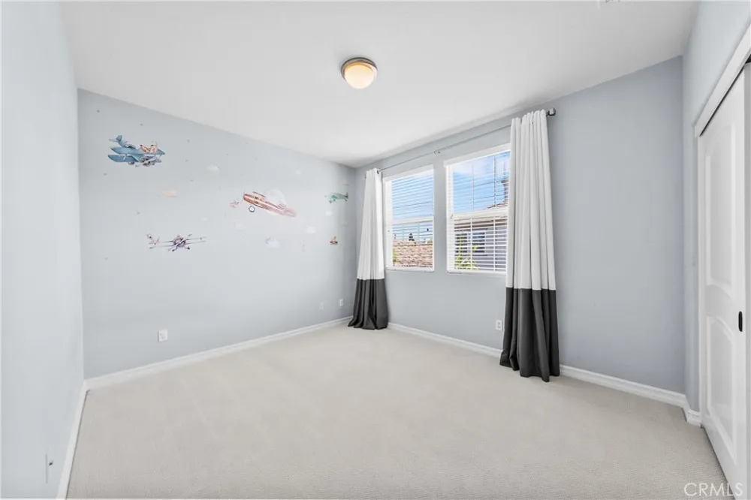
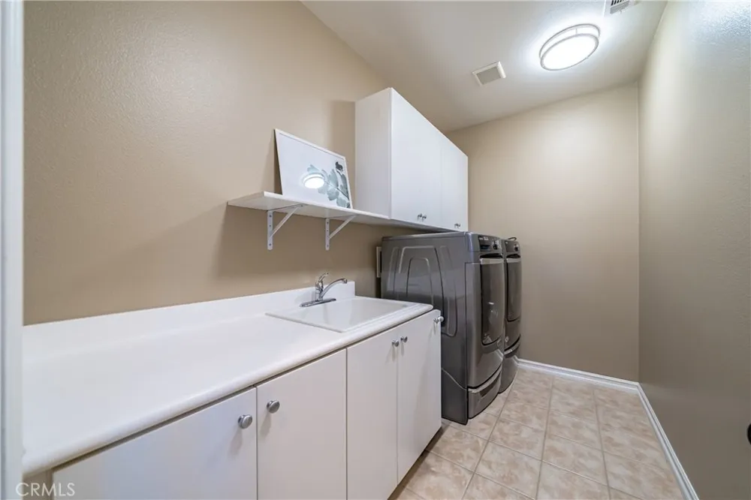
The interior flows seamlessly into the dining area, while remote-operated motorized shades throughout the downstairs help keep the home cool and comfortable. Climate control is optimized with dual AC units, including a recently upgraded downstairs system. The main level features 1 bedroom and 1 full bathroom, providing an ideal setup for guests, extended family, or multi-generational living. Upstairs, you’ll find 4 spacious bedrooms, along with a conveniently located laundry room.
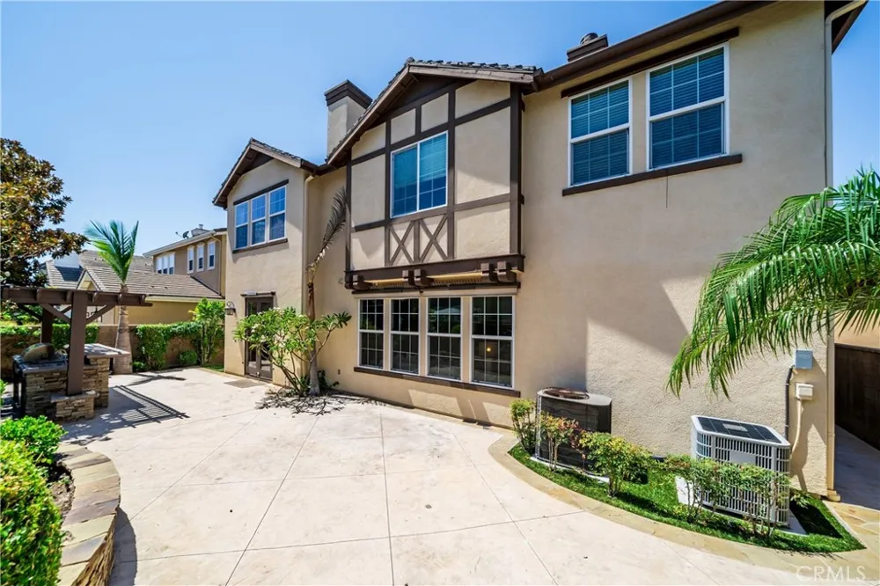
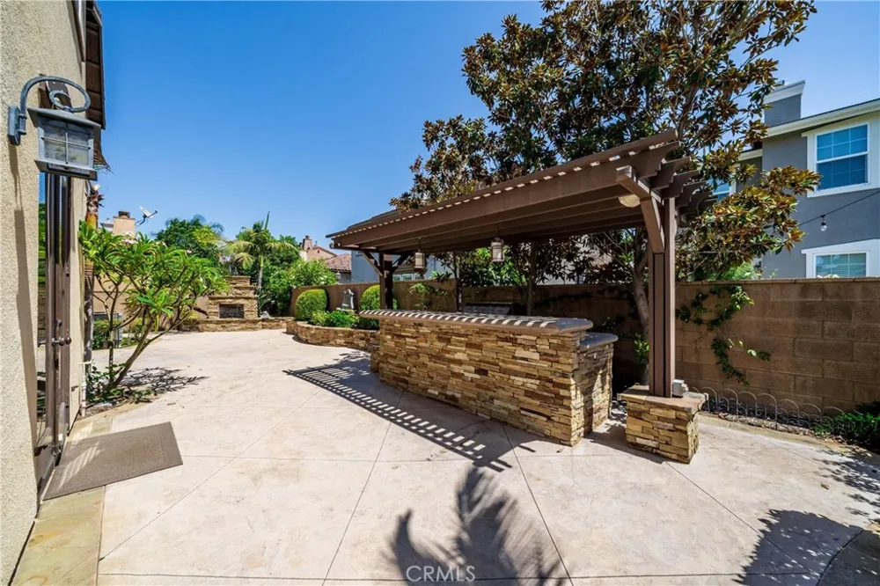
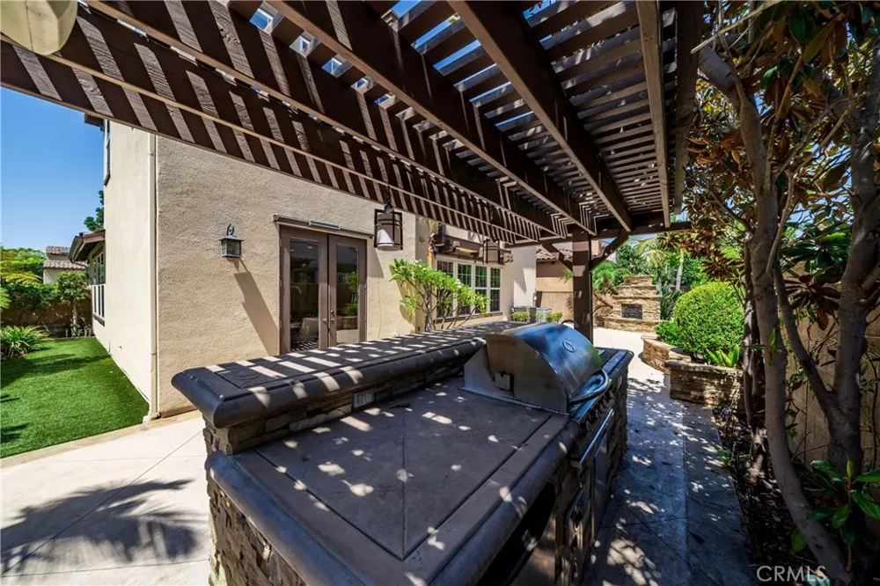
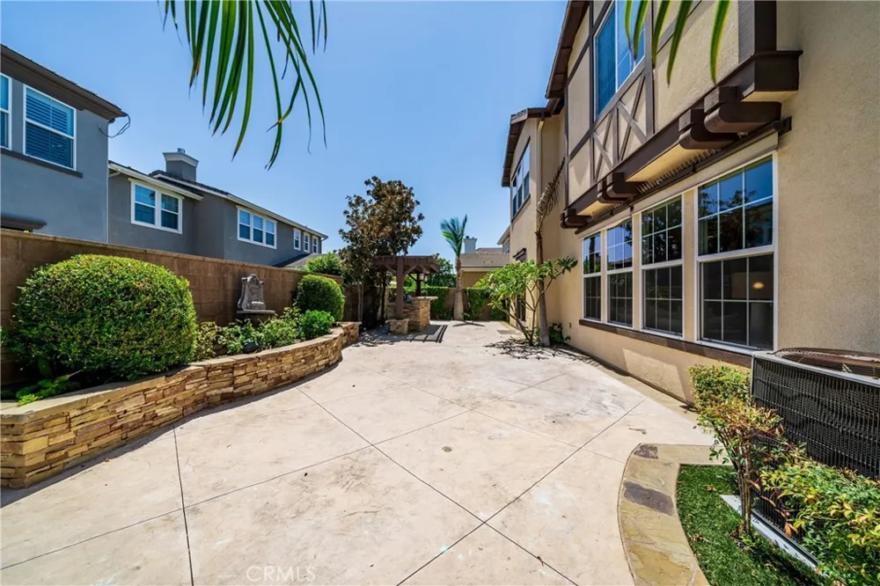
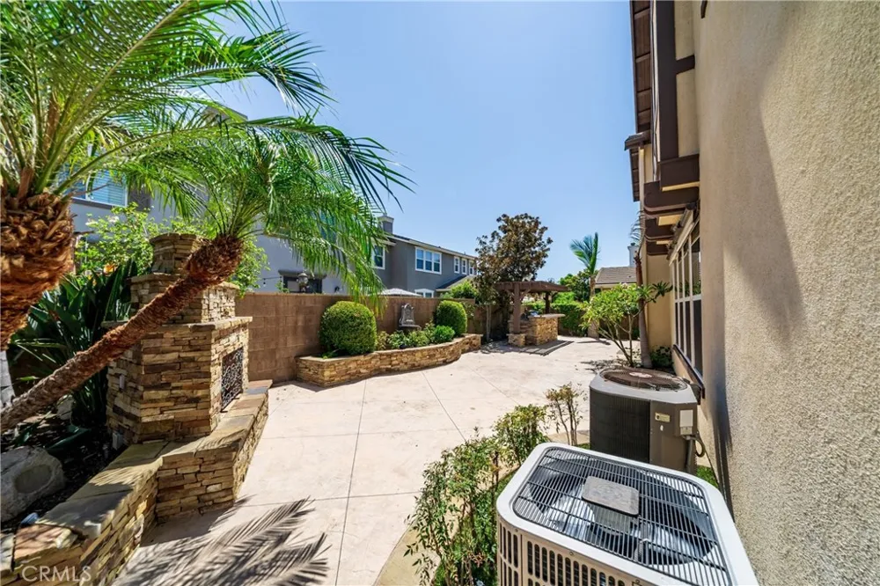
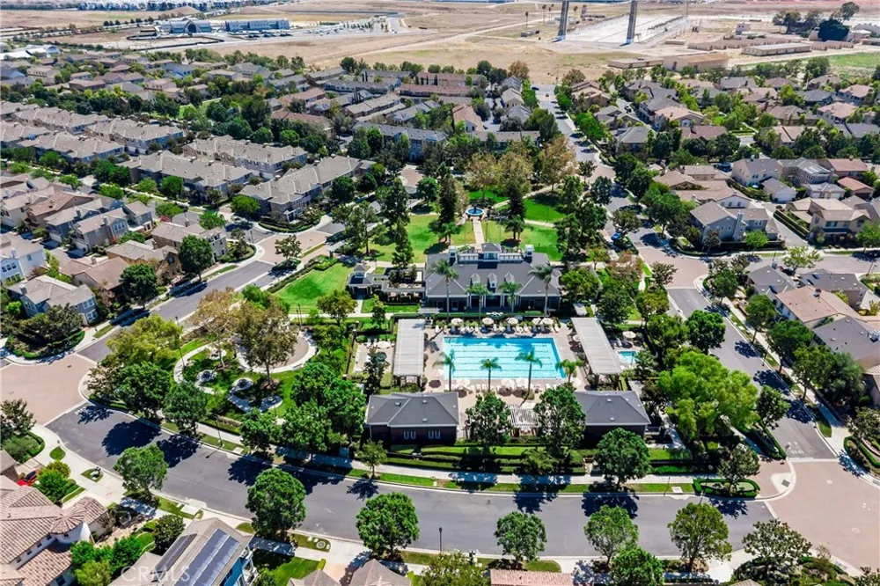
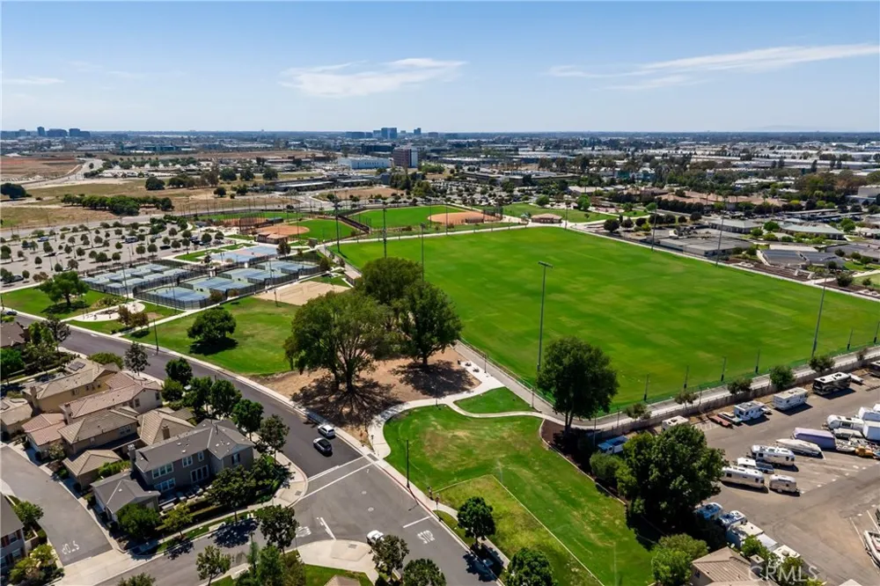
Step outside to a private oasis designed for entertaining. The backyard features a custom BBQ bar with a built-in sink and mini-fridge, a cozy outdoor fireplace, and exterior accent uplighting that creates a warm atmosphere in the evenings. Smart-home technology continues outdoors with a Rachio smart sprinkler controller. Residents also enjoy access to three pristine neighborhood parks, offering a turnkey luxury lifestyle in an exceptional setting.
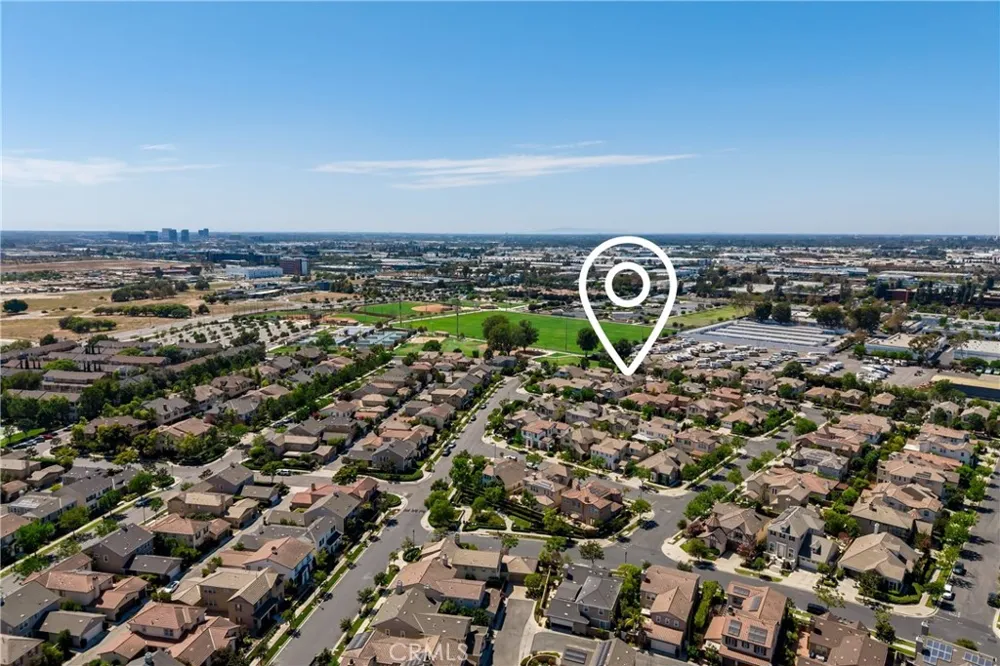
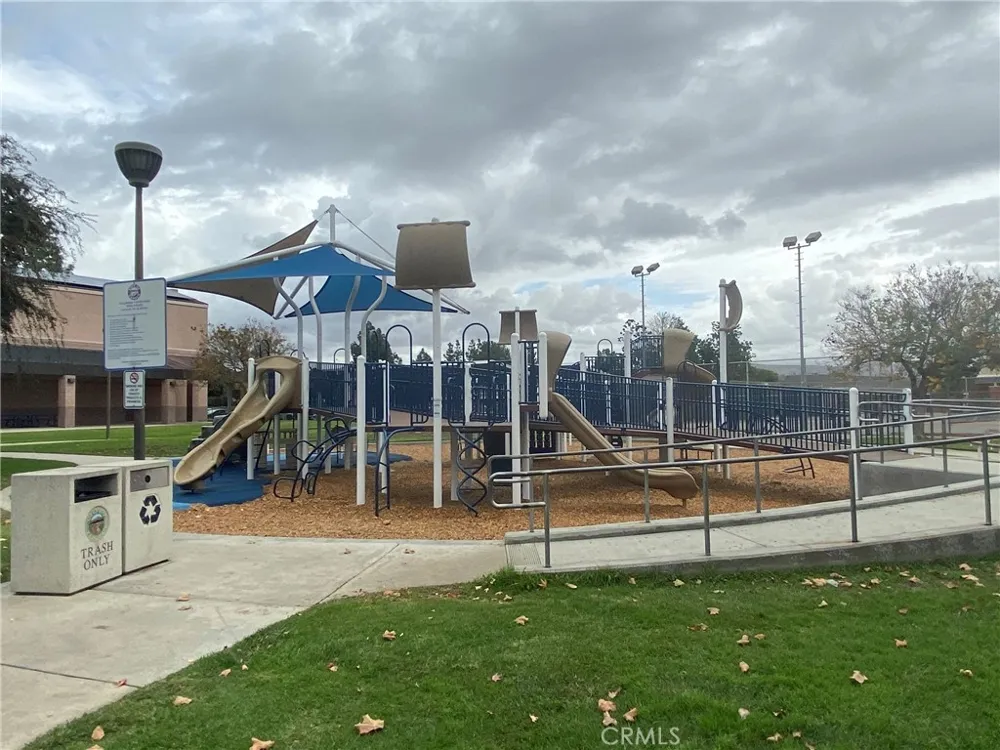
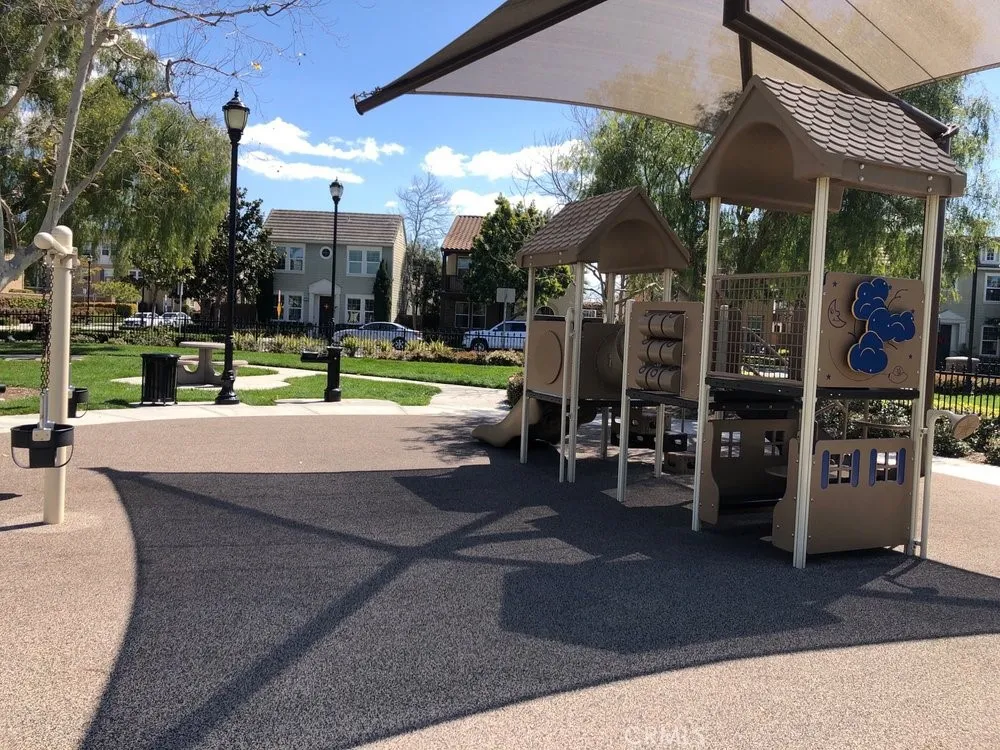
HOA amenities include a community pool, Jacuzzi, clubhouse, gym, 4 greenbelt parks, playground, and sports courts. Located within the award-winning Tustin Unified School District, including Legacy Magnet Academy and Heritage Elementary.
Enjoy the convenience of walking to The Village at Tustin Legacy, offering numerous shops and restaurants, Hoag Urgent Care, and Veterans Sports Park. Just a short drive away are The District at Tustin Legacy, The Market Place, two Costco locations, Whole Foods, Amazon Fresh, the 5, 55, and 405 freeways, and the 261, 241, and 133 toll roads.
Property Details
- Interior
- Separate Formal Dining Room, High Ceilings, Quartz Counters, Storage, Primary Suite
- Cooling
- 1
- Cooling Features
- Central Air, Dual
- Bedrooms
- 5
- Bathrooms
- 4.5
- Full Baths
- 4
- Half Baths
- 1
- Lot Features
- Zero To One Unit Acre
- Stories
- 2
- Lot Description
- Zero To One Unit Acre
- Pool Description
- Community, Association
- Pool Features
- Community, Association
- Exterior Features
- Barbecue, Rain Gutters
- Exterior Materials
- Barbecue, Rain Gutters
- Pool Shared
- 1
- Acres
- 0.124
- Square Feet
- 3305.0
- Lot Size (sqft)
- 5400.0
- Parking Features
- Direct Access, Driveway, Garage, Tandem
- Parking
- 1
- Parking Spaces
- 3.0
- Parking Type
- Driveway
- Parking Garage Spaces
- 3.0
- Property Type
- Purchase
- Style
- Colonial, English
- Property Subtype Additional
- Single Family Residence
- Year Built
- 2006
- Foundation
- Slab
- Roof
- Concrete, Tile
- Sewer Information
- Public Sewer
- Utility Source
- Public
- Utility Features
- Natural Gas Connected
- Appliances
- Gas Range
- Community Features
- Biking, Curbs, Street Lights, Suburban, Sidewalks, Pool
- School District
- Tustin Unified
- Elementary School
- Heritage
- County
- Orange
- Region
- Tustin
- Original List Price
- $2,150,000
- HOA
- 1
- HOA Fees
- 184.0
Location
Legal
The multiple listing data appearing on this website, or contained in reports produced therefrom, is owned and copyrighted by California Regional Multiple Listing Service, Inc. ("CRMLS") and is protected by all applicable copyright laws. Information provided is for viewer's personal, non-commercial use and may not be used for any purpose other than to identify prospective properties the viewer may be interested in purchasing. All listing data, including but not limited to square footage and lot size is believed to be accurate, but the listing Agent, listing Broker and CRMLS and its affiliates do not warrant or guarantee such accuracy. The viewer should independently verify the listed data prior to making any decisions based on such information by personal inspection and/or contacting a real estate professional.
Based on information from California Regional Multiple Listing Service, Inc. as of the most recent time synced and /or other sources. All data, including all measurements and calculations of area, is obtained from various sources and has not been, and will not be, verified by broker or MLS. All information should be independently reviewed and verified for accuracy. Properties may or may not be listed by the office/agent presenting the information
Provided By
Listed by Branden Chhuor (#PWCHHUBRA)
Listing Office: Compass (#PB20495)