(909) 467-1500 YourKey@rayboninc.com RayBon Mortgage
Traffic Dashboard
Home Home
  • Search
  • Communities
    • Ontario
    • Upland
    • San Bernardino
    • Riverside County
    • Rancho Cucamonga
    • San Diego County
    • Orange County
  • About
    • Learn More
    • Meet the Team
    • Our Testimonials
    • Past Events
  • Services
  • Mortgage Loan Steps
  • Home Valuation
  • Articles
  • Contact
Traffic Dashboard
Thelma Centeno
(909) 467-1500 YourKey@rayboninc.com
  • 537 N. Euclid Ave Ste:100
    Ontario, CA 91762
Home
  • Search
  • Communities
  • About
  • Services
  • Mortgage Loan Steps
  • Home Valuation
  • Articles
  • Contact
Legal
  • Privacy
  • Terms
  • DMCA
  • Accessibility
  • Fair Housing
Account
  • Dashboard
  • Logout
  • Login
RayBon Mortgage - Footer Logo
©2026 RayBon Mortgage. All rights reserved.
Website built by CloseHack.
California Regional Multiple Listing Service

The multiple listing data appearing on this website, or contained in reports produced therefrom, is owned and copyrighted by California Regional Multiple Listing Service, Inc. ("CRMLS") and is protected by all applicable copyright laws. Information provided is for viewer's personal, non-commercial use and may not be used for any purpose other than to identify prospective properties the viewer may be interested in purchasing. All listing data, including but not limited to square footage and lot size is believed to be accurate, but the listing Agent, listing Broker and CRMLS and its affiliates do not warrant or guarantee such accuracy. The viewer should independently verify the listed data prior to making any decisions based on such information by personal inspection and/or contacting a real estate professional.

Based on information from California Regional Multiple Listing Service, Inc. as of the most recent time synced and /or other sources. All data, including all measurements and calculations of area, is obtained from various sources and has not been, and will not be, verified by broker or MLS. All information should be independently reviewed and verified for accuracy. Properties may or may not be listed by the office/agent presenting the information

Return
  • All Types
  • House+2 more
  • Price
  • Bed/Bath
  • Size
  • Dates
  • Filters
  • Amenities
  • Save
Listings
No results
Sort
Home / San Diego / 15256 Heather Stone Ct
15256 Heather Stone Ct San Diego, CA 92127 15256 Heather Stone Ct San Diego, CA 92127 15256 Heather Stone Ct San Diego, CA 92127 15256 Heather Stone Ct San Diego, CA 92127 15256 Heather Stone Ct San Diego, CA 92127 15256 Heather Stone Ct San Diego, CA 92127 15256 Heather Stone Ct San Diego, CA 92127 15256 Heather Stone Ct San Diego, CA 92127 15256 Heather Stone Ct San Diego, CA 92127 15256 Heather Stone Ct San Diego, CA 92127 15256 Heather Stone Ct San Diego, CA 92127 15256 Heather Stone Ct San Diego, CA 92127 15256 Heather Stone Ct San Diego, CA 92127 15256 Heather Stone Ct San Diego, CA 92127 15256 Heather Stone Ct San Diego, CA 92127 15256 Heather Stone Ct San Diego, CA 92127 15256 Heather Stone Ct San Diego, CA 92127 15256 Heather Stone Ct San Diego, CA 92127 15256 Heather Stone Ct San Diego, CA 92127 15256 Heather Stone Ct San Diego, CA 92127 15256 Heather Stone Ct San Diego, CA 92127 15256 Heather Stone Ct San Diego, CA 92127 15256 Heather Stone Ct San Diego, CA 92127 15256 Heather Stone Ct San Diego, CA 92127 15256 Heather Stone Ct San Diego, CA 92127 15256 Heather Stone Ct San Diego, CA 92127 15256 Heather Stone Ct San Diego, CA 92127 15256 Heather Stone Ct San Diego, CA 92127 15256 Heather Stone Ct San Diego, CA 92127 15256 Heather Stone Ct San Diego, CA 92127 15256 Heather Stone Ct San Diego, CA 92127 15256 Heather Stone Ct San Diego, CA 92127 15256 Heather Stone Ct San Diego, CA 92127 15256 Heather Stone Ct San Diego, CA 92127 15256 Heather Stone Ct San Diego, CA 92127 15256 Heather Stone Ct San Diego, CA 92127 15256 Heather Stone Ct San Diego, CA 92127 15256 Heather Stone Ct San Diego, CA 92127 15256 Heather Stone Ct San Diego, CA 92127 15256 Heather Stone Ct San Diego, CA 92127 15256 Heather Stone Ct San Diego, CA 92127 15256 Heather Stone Ct San Diego, CA 92127 15256 Heather Stone Ct San Diego, CA 92127 15256 Heather Stone Ct San Diego, CA 92127 15256 Heather Stone Ct San Diego, CA 92127 15256 Heather Stone Ct San Diego, CA 92127 15256 Heather Stone Ct San Diego, CA 92127 15256 Heather Stone Ct San Diego, CA 92127 15256 Heather Stone Ct San Diego, CA 92127 15256 Heather Stone Ct San Diego, CA 92127 15256 Heather Stone Ct San Diego, CA 92127 15256 Heather Stone Ct San Diego, CA 92127 15256 Heather Stone Ct San Diego, CA 92127 15256 Heather Stone Ct San Diego, CA 92127 15256 Heather Stone Ct San Diego, CA 92127 15256 Heather Stone Ct San Diego, CA 92127 15256 Heather Stone Ct San Diego, CA 92127 15256 Heather Stone Ct San Diego, CA 92127 View All Photos

$12,500

| Active

15256 Heather Stone Ct

San Diego, CA 92127

3,918
Square Feet
5
Beds
4
Baths
1
Days on Market
NDP2608174
MLS#
Rental
Type
House
Structure
Residential
Zone
Contact
Listing OfficeLuxury Coast Grp Barry Estates

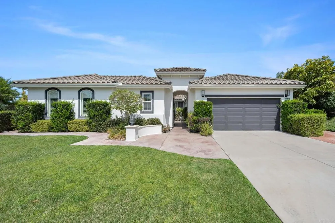
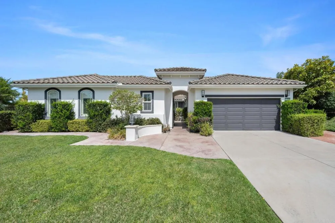
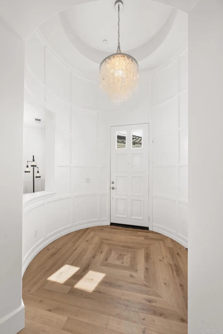
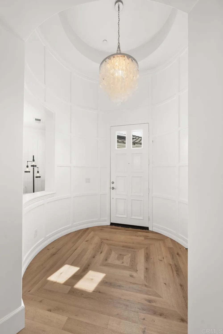
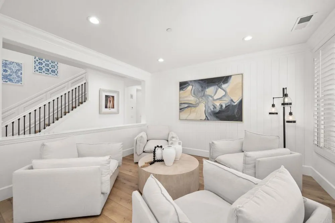
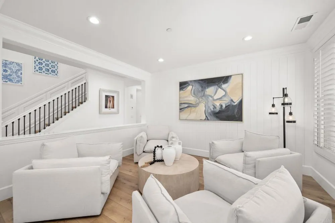
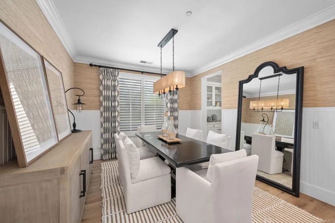
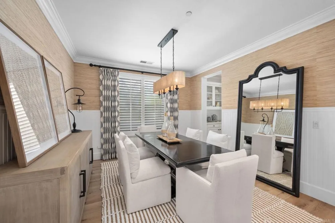
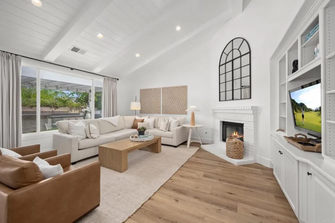
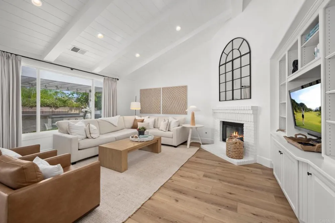
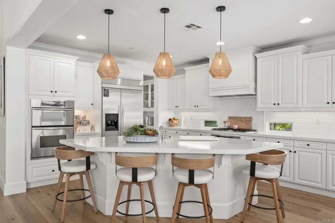
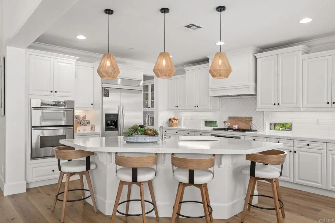
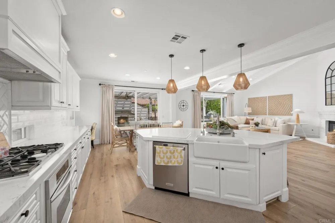
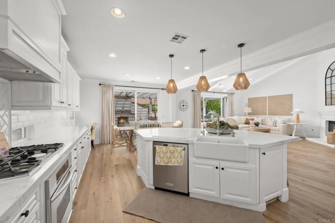
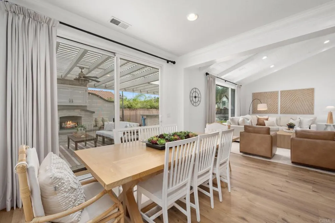
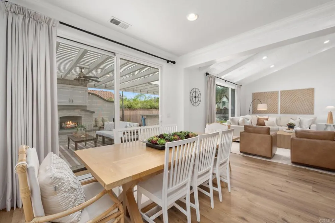
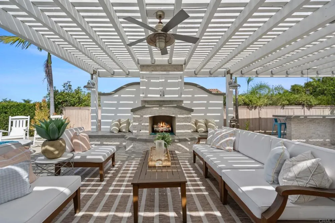
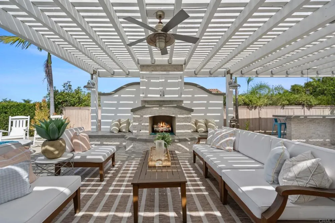
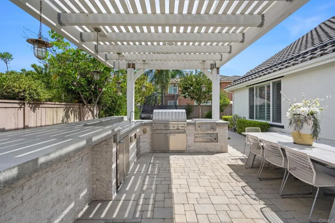
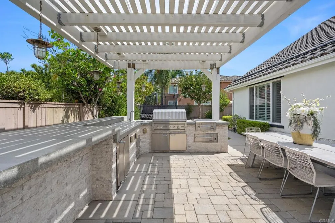
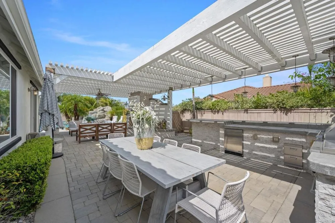
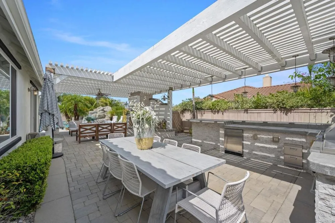
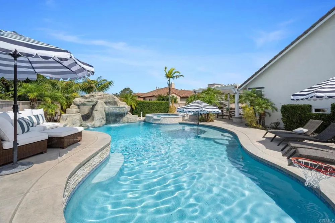
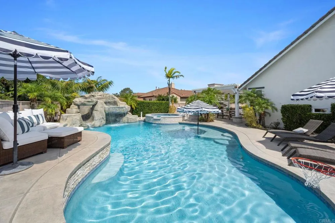
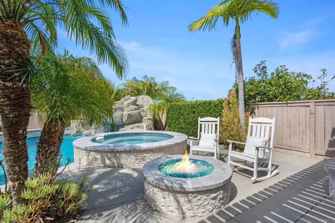
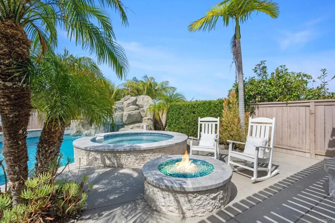
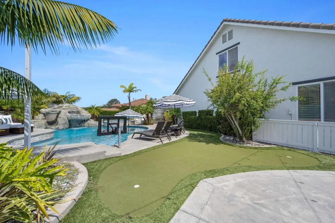
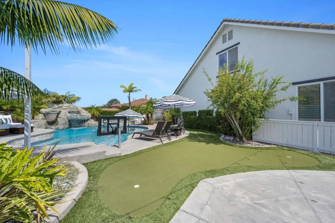
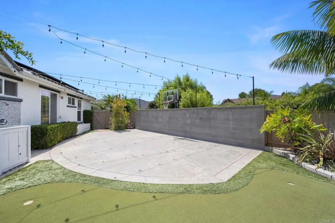
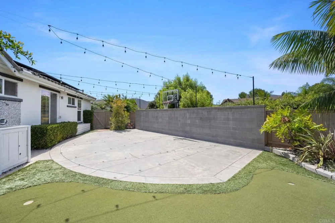
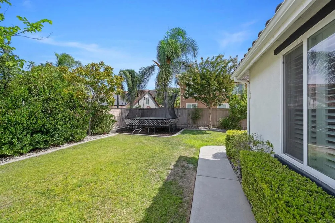
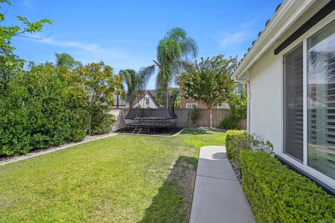
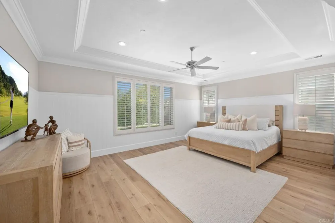
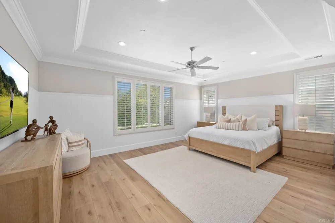
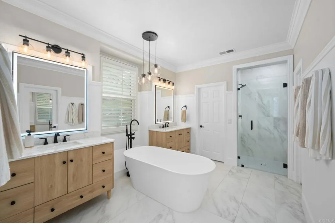
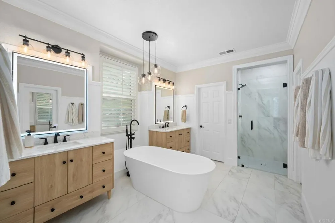
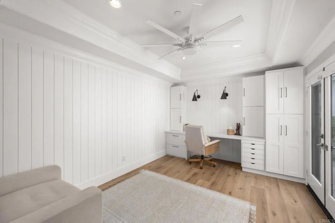
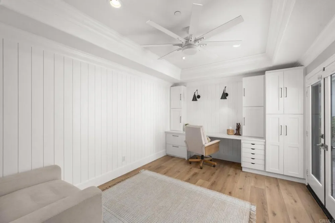
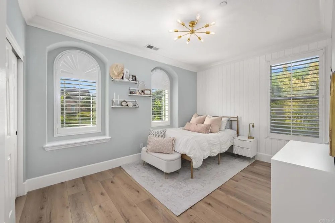
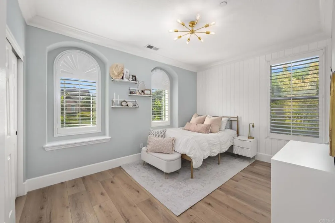
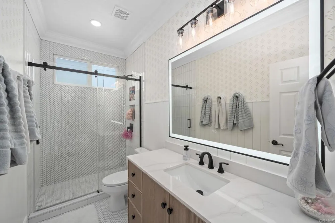
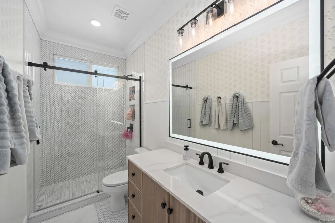
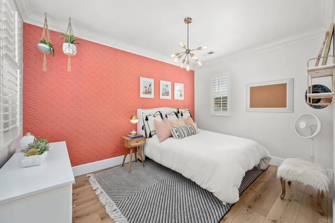
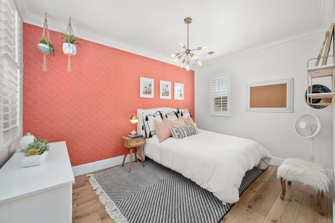
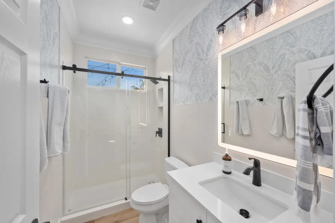
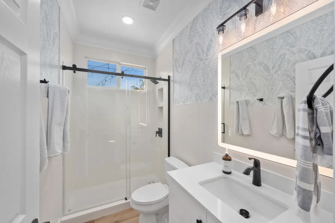
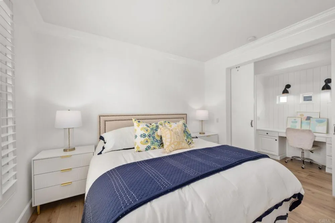
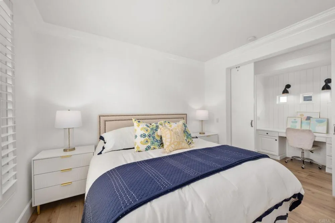
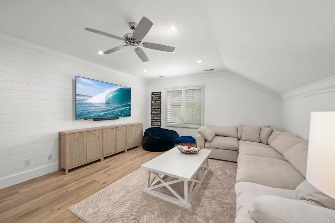
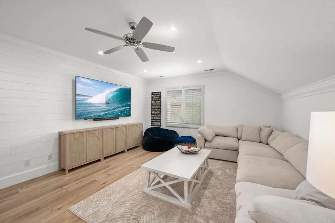
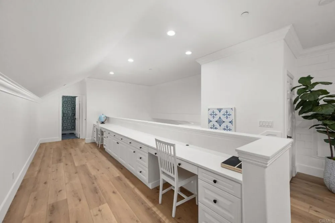
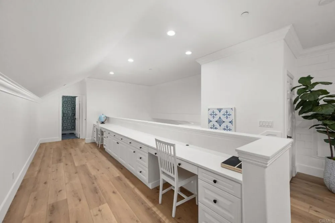
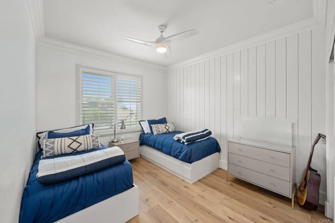
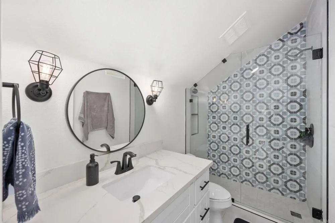
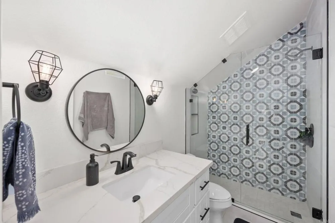
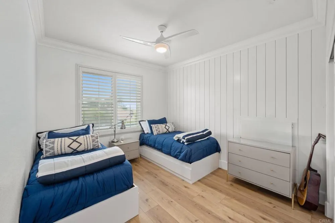
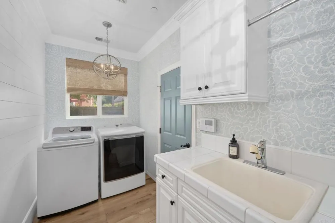
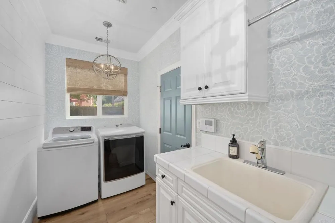
Available to rent starting between 10/1-10/15. Offered fully furnished. This beautifully renovated family home has been extensively updated inside and out and offers an exceptional combination of space, comfort, and resort-style amenities. Designed with the whole family in mind, the property features a private pool with waterfall and waterslide, spa, putting green, half basketball court, firepit, built-in BBQ, trampoline, dedicated office, upstairs kids’ hangout area, and built-in desks for study stations. Ideally positioned on a quiet cul-de-sac street, the home is within walking distance of Stone Ranch Elementary, Oak Valley Middle School, and nearby parks. Located within the highly regarded Poway Unified School District, the property is also a quick drive to the renowned Del Norte High School. This location also offers easy access to the restaurants, shopping, recreation, and everyday conveniences throughout 4S Ranch. With its extensive renovations, family-friendly floor plan, incredible outdoor amenities, and prime location within the community, this is a rare opportunity to lease a truly turn-key home in 4S Ranch.

Property Details
Interior
Furnished, Bedroom On Main Level, Entrance Foyer, Main Level Primary, Primary Suite, Walk In Closets
Cooling
1
Cooling Features
Central Air
Bedrooms
5
Bathrooms
4.0
Full Baths
4
Lot Features
Cul De Sac, Front Yard, Lawn, Landscaped, Street Level
Stories
2
Lot Description
Cul De Sac, Front Yard, Lawn, Landscaped, Street Level
Pool
1
Pool Description
Heated, In Ground, Private, Waterfall
Pool Features
Heated, In Ground, Private, Waterfall
Exterior Features
Fire Pit
Exterior Materials
Fire Pit
Acres
0.0
Square Feet
3918.0
Lot Size (sqft)
0.38
Parking
1
Parking Spaces
3
Parking Type
Garage
Parking Garage Spaces
3.0
Property Type
Rental
Property Subtype Additional
Single Family Residence
Year Built
2004
Community Features
Biking, Curbs, Gutters, Hiking, Mountainous, Street Lights, Suburban, Sidewalks
School District
Poway Unified
County
San Diego
Region
San Diego
Zoning
R1
Date Available
October 01, 2026
Original List Price
$12,500
Days on Market (Cumulative)
1
HOA
1
Pets
Call, Number Limit, Size Limit
MLS #
NDP2608174
Location
Legal

The multiple listing data appearing on this website, or contained in reports produced therefrom, is owned and copyrighted by California Regional Multiple Listing Service, Inc. ("CRMLS") and is protected by all applicable copyright laws. Information provided is for viewer's personal, non-commercial use and may not be used for any purpose other than to identify prospective properties the viewer may be interested in purchasing. All listing data, including but not limited to square footage and lot size is believed to be accurate, but the listing Agent, listing Broker and CRMLS and its affiliates do not warrant or guarantee such accuracy. The viewer should independently verify the listed data prior to making any decisions based on such information by personal inspection and/or contacting a real estate professional.

Based on information from California Regional Multiple Listing Service, Inc. as of the most recent time synced and /or other sources. All data, including all measurements and calculations of area, is obtained from various sources and has not been, and will not be, verified by broker or MLS. All information should be independently reviewed and verified for accuracy. Properties may or may not be listed by the office/agent presenting the information

Provided By
Listed by Nicole Anderson (#108287)
Listing Office: Luxury Coast Grp Barry Estates (#16795)

RayBon Mortgage Have a question about this home?

Interested in Purchasing 15256 Heather Stone Ct?

Get an estimate on monthly payments on this property.

$
years
Down Payment
$
%
Interest Rate
%
Tax Rate
%
$
$annually
$monthly
Estimated Monthly Payment
$0.00
Loan Amount
$0.00