(909) 467-1500 YourKey@rayboninc.com RayBon Mortgage
Traffic Dashboard
Home Home
  • Search
  • Communities
    • Ontario
    • Upland
    • San Bernardino
    • Riverside County
    • Rancho Cucamonga
    • San Diego County
    • Orange County
  • About
    • Learn More
    • Meet the Team
    • Our Testimonials
    • Past Events
  • Services
  • Mortgage Loan Steps
  • Home Valuation
  • Articles
  • Contact
Traffic Dashboard
Thelma Centeno
(909) 467-1500 YourKey@rayboninc.com
  • 537 N. Euclid Ave Ste:100
    Ontario, CA 91762
Home
  • Search
  • Communities
  • About
  • Services
  • Mortgage Loan Steps
  • Home Valuation
  • Articles
  • Contact
Legal
  • Privacy
  • Terms
  • DMCA
  • Accessibility
  • Fair Housing
Account
  • Dashboard
  • Logout
  • Login
RayBon Mortgage - Footer Logo
©2026 RayBon Mortgage. All rights reserved.
Website built by CloseHack.
California Regional Multiple Listing Service

The multiple listing data appearing on this website, or contained in reports produced therefrom, is owned and copyrighted by California Regional Multiple Listing Service, Inc. ("CRMLS") and is protected by all applicable copyright laws. Information provided is for viewer's personal, non-commercial use and may not be used for any purpose other than to identify prospective properties the viewer may be interested in purchasing. All listing data, including but not limited to square footage and lot size is believed to be accurate, but the listing Agent, listing Broker and CRMLS and its affiliates do not warrant or guarantee such accuracy. The viewer should independently verify the listed data prior to making any decisions based on such information by personal inspection and/or contacting a real estate professional.

Based on information from California Regional Multiple Listing Service, Inc. as of the most recent time synced and /or other sources. All data, including all measurements and calculations of area, is obtained from various sources and has not been, and will not be, verified by broker or MLS. All information should be independently reviewed and verified for accuracy. Properties may or may not be listed by the office/agent presenting the information
Return
  • All Types
  • House+2 more
  • Price
  • Bed/Bath
  • Size
  • Dates
  • Filters
  • Amenities
  • Save
  • Share
Listings
No results
Sort
Home / Palm Springs / 1530 Kaweah Road
1530 Kaweah Road Palm Springs, CA 92262 1530 Kaweah Road Palm Springs, CA 92262 1530 Kaweah Road Palm Springs, CA 92262 1530 Kaweah Road Palm Springs, CA 92262 1530 Kaweah Road Palm Springs, CA 92262 1530 Kaweah Road Palm Springs, CA 92262 1530 Kaweah Road Palm Springs, CA 92262 1530 Kaweah Road Palm Springs, CA 92262 1530 Kaweah Road Palm Springs, CA 92262 1530 Kaweah Road Palm Springs, CA 92262 1530 Kaweah Road Palm Springs, CA 92262 1530 Kaweah Road Palm Springs, CA 92262 1530 Kaweah Road Palm Springs, CA 92262 1530 Kaweah Road Palm Springs, CA 92262 1530 Kaweah Road Palm Springs, CA 92262 1530 Kaweah Road Palm Springs, CA 92262 1530 Kaweah Road Palm Springs, CA 92262 1530 Kaweah Road Palm Springs, CA 92262 1530 Kaweah Road Palm Springs, CA 92262 1530 Kaweah Road Palm Springs, CA 92262 1530 Kaweah Road Palm Springs, CA 92262 1530 Kaweah Road Palm Springs, CA 92262 1530 Kaweah Road Palm Springs, CA 92262 1530 Kaweah Road Palm Springs, CA 92262 1530 Kaweah Road Palm Springs, CA 92262 1530 Kaweah Road Palm Springs, CA 92262 1530 Kaweah Road Palm Springs, CA 92262 1530 Kaweah Road Palm Springs, CA 92262 1530 Kaweah Road Palm Springs, CA 92262 1530 Kaweah Road Palm Springs, CA 92262 1530 Kaweah Road Palm Springs, CA 92262 1530 Kaweah Road Palm Springs, CA 92262 1530 Kaweah Road Palm Springs, CA 92262 1530 Kaweah Road Palm Springs, CA 92262 1530 Kaweah Road Palm Springs, CA 92262 View All Photos

$845,000

| Active

1530 Kaweah Road

Palm Springs, CA 92262

1,622
Square Feet
2
Beds
2.5
Baths
0.03
Acres
1
Days on Market
219152212DA
MLS#
Condo
Structure
Residential
Zone
Contact
Listing OfficeKeller Williams Realty

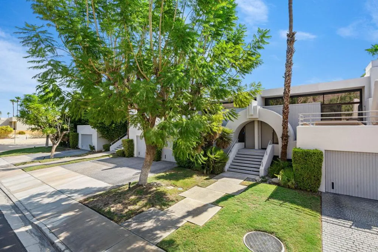
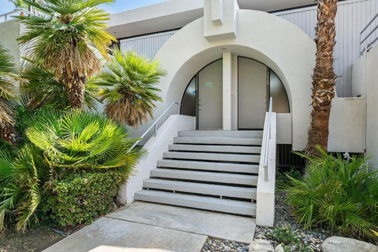
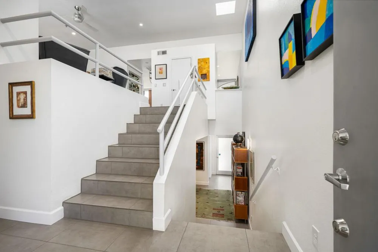
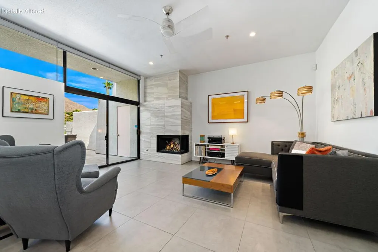
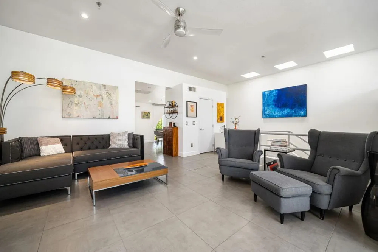
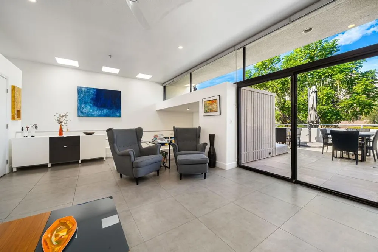
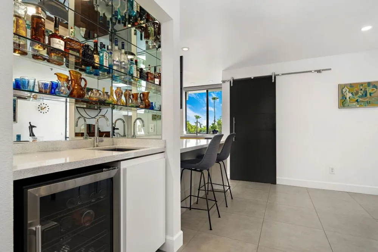
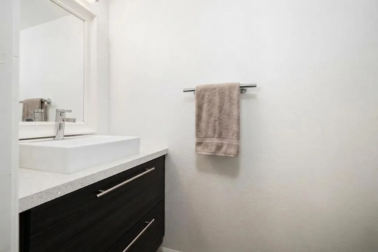
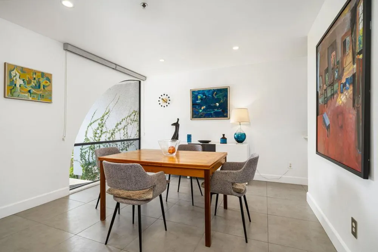
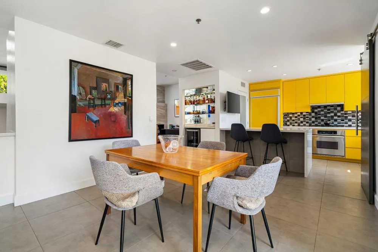
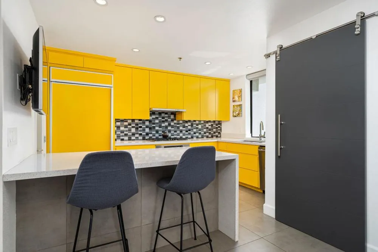
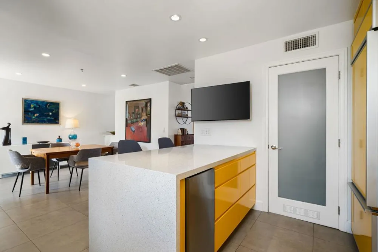
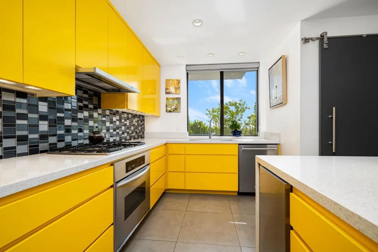
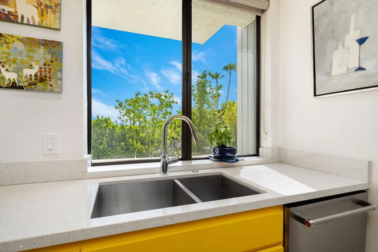
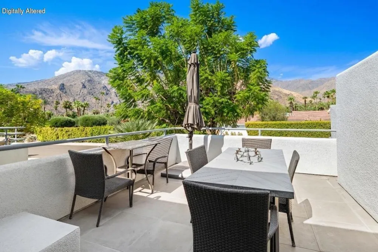
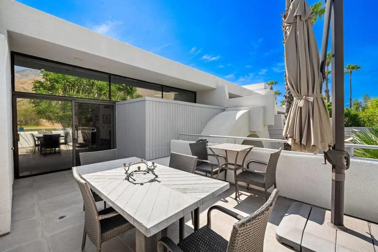
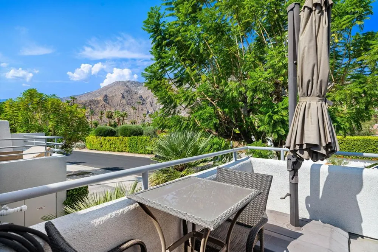
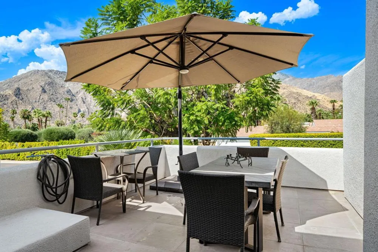
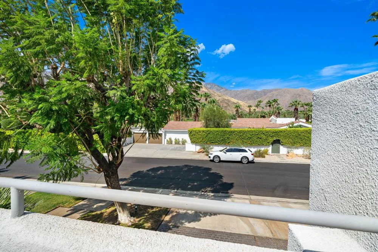
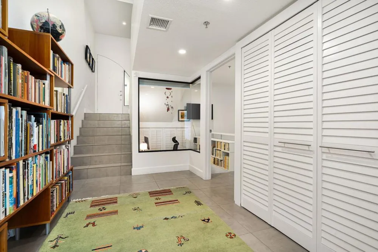
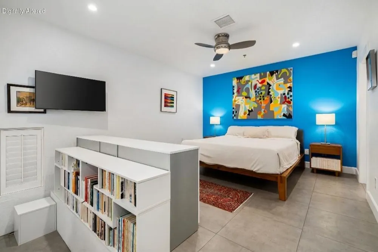
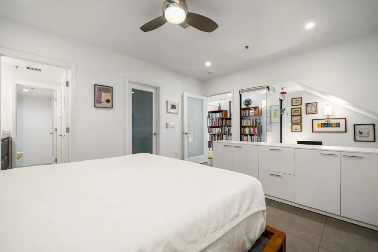
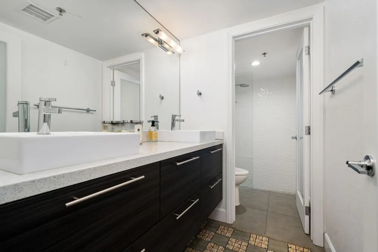
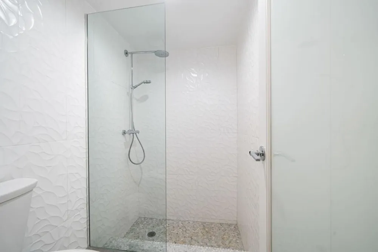
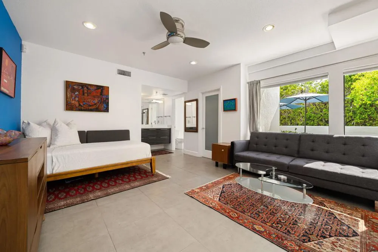
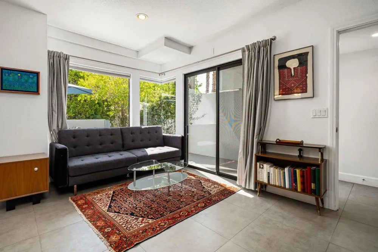
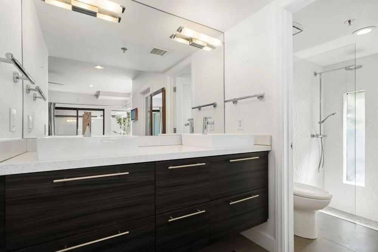
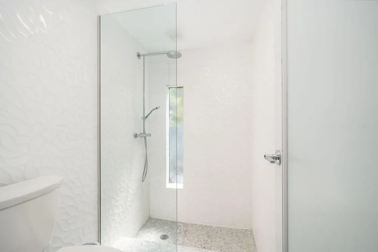
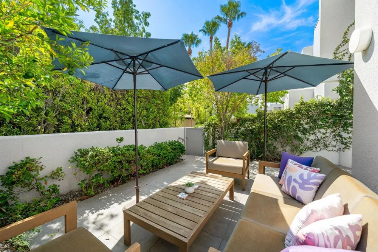
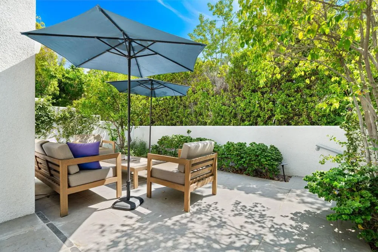
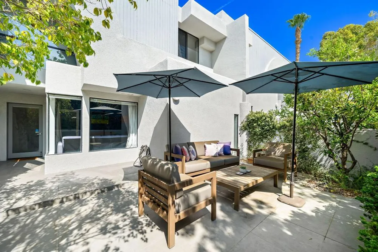
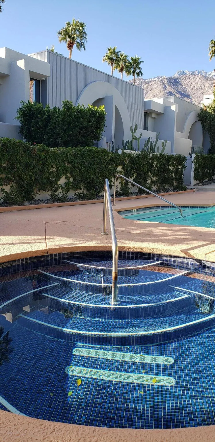
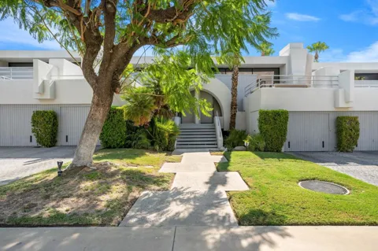
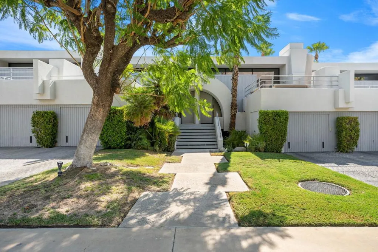
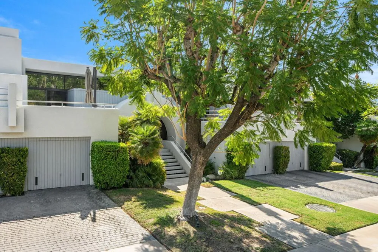
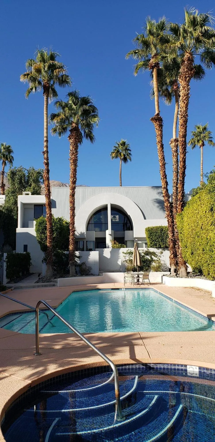
Welcome to Little Tuscany Compound, an exclusive boutique enclave of just 12 homes featuring a sparkling community pool and spa. Located in the highly desirable Little Tuscany neighborhood adjacent to Vista Las Palmas and within walking distance of downtown Palm Springs' vibrant shops, dining, and nightlife. This sleek 2-bedroom, 2 1/2-bathroom split-level contemporary condo seamlessly blends high-end architectural style with effortless indoor-outdoor living as the main living area flows directly onto a private upper patio framing breathtaking views of the San Jacinto Mountains. Inside, the home showcases standout upgrades at every turn. The gourmet pop-of-color kitchen is outfitted with eye-catching bright-yellow custom cabinetry, sleek waterfall quartz countertops with breakfast bar seating, a mosaic tile backsplash, and complemented by an attractive wet bar. The front room additionally includes a beautiful gas-lit fireplace and clerestory windows offering great ambience and visibility throughout the unit. The spa-inspired bathrooms offer a resort feel, highlighting floating double-sink vanities with modern vessel sinks and a sleek frameless glass walk-in shower. Beyond the aesthetics, the residence offers an extensive list of high-value upgrades for complete peace of mind. Year-round comfort and efficiency are provided by a brand-new energy-efficient HVAC system (2026), a tankless on-demand water heater (2025), and five new designer faucets throughout (2026). The outdoor spaces continue the theme of modern convenience. Outdoor living is elevated with custom tiled upper and lower patio floorings alongside a soothing lower-patio Zen water fountain. Rounding out the property is an EV-ready garage equipped with a dedicated 220V charging outlet system and an electronic garage door opener. Offering an unbeatable central location, sleek contemporary style, and significant recent updates, this desert gem is a rare find!

Open Houses
  • Sun, Sep 6 · 7:00 PM – 9:00 PM
  • Mon, Sep 7 · 7:00 PM – 9:00 PM
Property Details
Interior
Wet Bar, Breakfast Bar, Separate Formal Dining Room, All Bedrooms Down, Multiple Primary Suites, Walk In Closets
Cooling
1
Heating
Central
Cooling Features
Central Air
Bedrooms
2
Bathrooms
2.5
Full Baths
2
Half Baths
1
View
Mountains
Stories
2
Pool
1
Pool Description
Community, In Ground
Pool Features
Community, In Ground
Pool Shared
1
Acres
0.03
Square Feet
1622.0
Lot Size (sqft)
1307.0
Parking Features
Driveway
Parking
1
Parking Spaces
1.0
Parking Type
Driveway
Parking Garage Spaces
1.0
Parking Carport Spaces
0.0
Property Type
Purchase
Style
Contemporary
Property Subtype Additional
Condominium
Year Built
1985
Appliances
Dishwasher, Gas Cooktop, Refrigerator
Subdivision
Little Tuscany
Community Features
Pool
County
Riverside
Region
Palm Springs
Original List Price
$845,000
HOA
1
HOA Fees
795.0
MLS #
219152212DA
Location
Legal

The multiple listing data appearing on this website, or contained in reports produced therefrom, is owned and copyrighted by California Regional Multiple Listing Service, Inc. ("CRMLS") and is protected by all applicable copyright laws. Information provided is for viewer's personal, non-commercial use and may not be used for any purpose other than to identify prospective properties the viewer may be interested in purchasing. All listing data, including but not limited to square footage and lot size is believed to be accurate, but the listing Agent, listing Broker and CRMLS and its affiliates do not warrant or guarantee such accuracy. The viewer should independently verify the listed data prior to making any decisions based on such information by personal inspection and/or contacting a real estate professional.

Based on information from California Regional Multiple Listing Service, Inc. as of the most recent time synced and /or other sources. All data, including all measurements and calculations of area, is obtained from various sources and has not been, and will not be, verified by broker or MLS. All information should be independently reviewed and verified for accuracy. Properties may or may not be listed by the office/agent presenting the information
Provided By
Listed by Kattie Givens (#D82737)
Listing Office: Keller Williams Realty (#oD20544)

RayBon Mortgage Have a question about this home?
Interested in Purchasing 1530 Kaweah Road?

Get an estimate on monthly payments on this property.

$
years
Down Payment
$
%
Interest Rate
%
Tax Rate
%
$
$annually
$monthly
Estimated Monthly Payment
$0.00
Loan Amount
$0.00