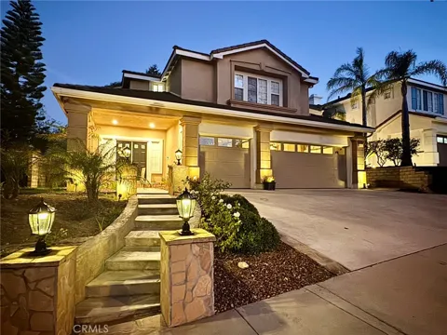
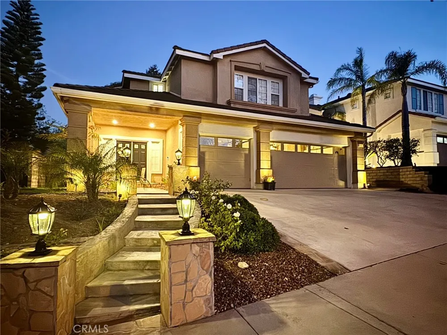
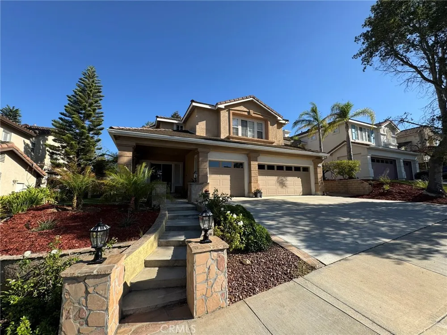
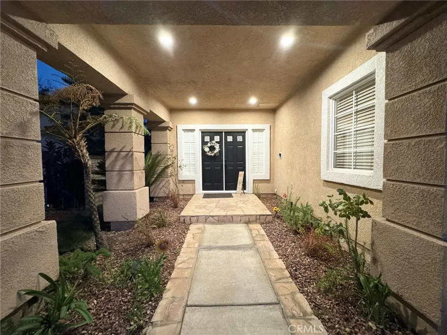
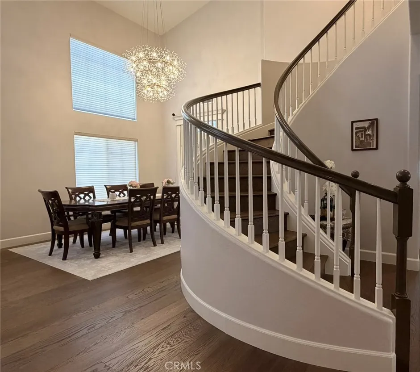
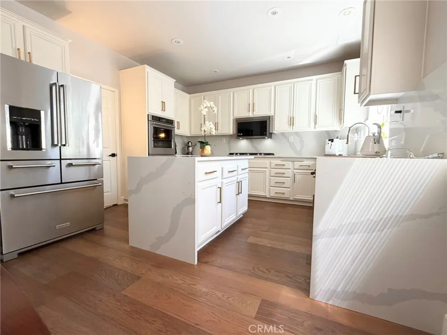
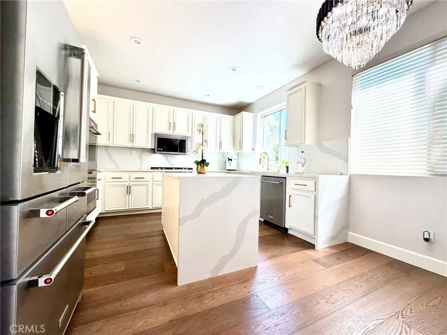
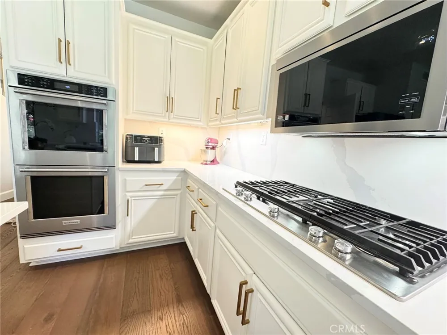
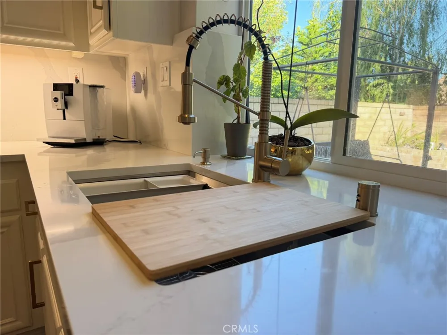
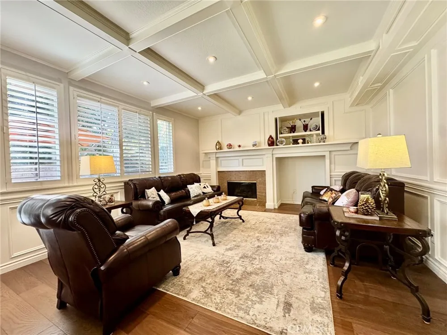
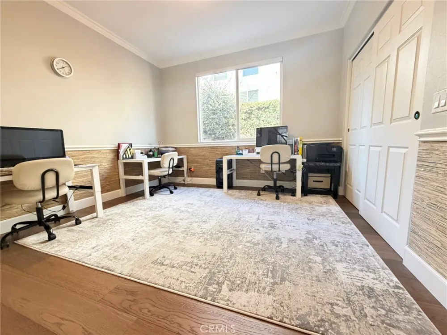
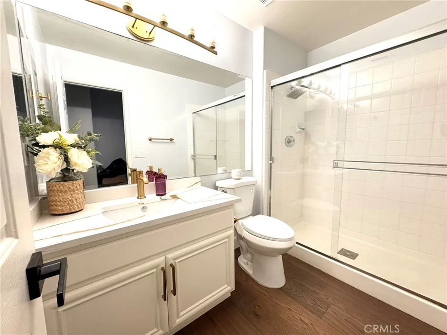
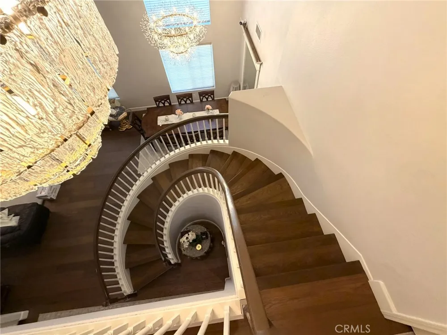
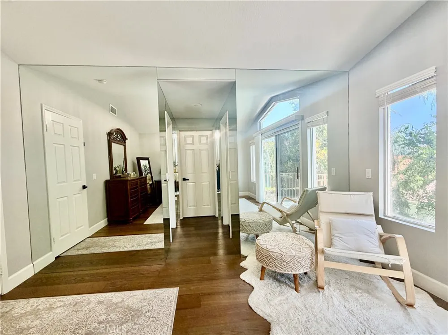
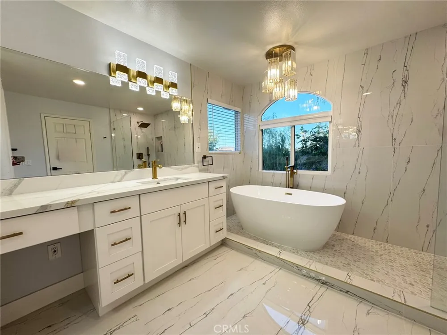
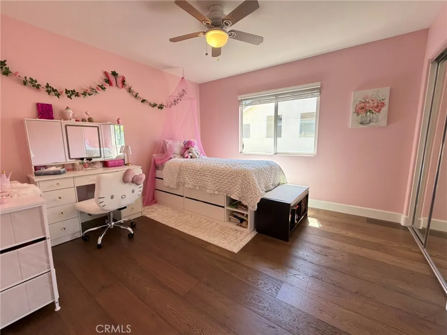
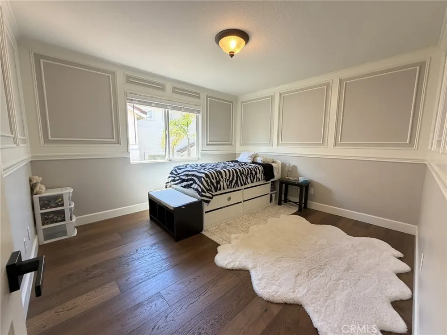
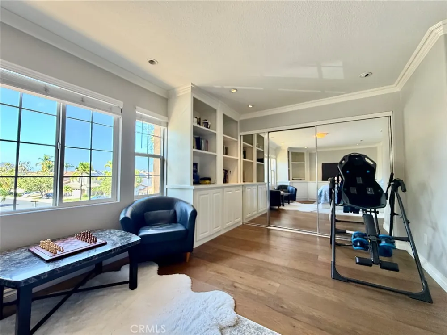
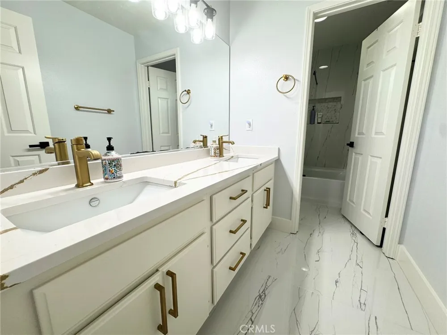
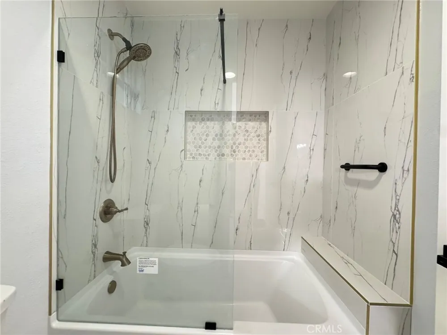
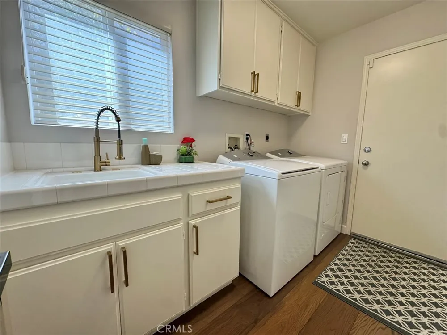
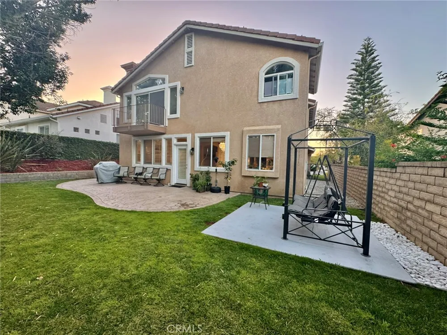
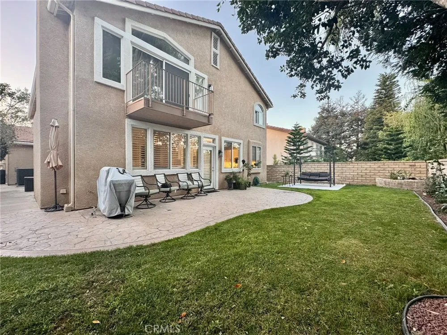
Beautifully renovated and truly turnkey, this spacious 5 bedroom, 3 bath residence offers approximately 2,805 sq. ft. of thoughtfully designed living space in the 24 hour guard gated Rancho Conejo community.Soaring ceilings and abundant natural light create an impressive welcome, while extra wide plank hardwood flooring flows throughout the home and up the curved staircase. Fresh interior paint, custom woodwork, and thoughtfully selected lighting give the interiors a cohesive, sophisticated feel.The main level is designed for effortless everyday living and entertaining, with open living and dining areas leading to the remodeled kitchen and adjoining family room with fireplace. The kitchen features quartz countertops and backsplash, stainless steel appliances, generous cabinetry, contemporary fixtures, and layered lighting that provides both function and ambiance. The open layout connects naturally to the backyard for easy indoor-outdoor living. Also downstairs is a versatile room with a closet, offering flexibility as a fifth bedroom, an office, or guest space, with a full bathroom conveniently located nearby.Upstairs, the generous primary suite offers a private retreat with its own balcony, two walk in closets, and a beautifully renovated bath featuring a freestanding soaking tub, quartz surfaces, oversized format porcelain tile flooring with floor to ceiling porcelain wall, and elevated fixtures and finishes. Three additional bedrooms include an oversized room with builtin cabinetry, creating a flexible space for a media/entertainment room, bedroom, or creative space. Select rooms enjoy glimpses of the surrounding mountains. All three bathrooms have been thoughtfully renovated with quartz surfaces, new contemporary fixtures, updated lighting, modern hardware, and carefully selected finishes, creating a fresh, cohesive look throughout the home. The home also features an approximately five year old A/C unit and a three car garage with built in cabinetry for additional storage.
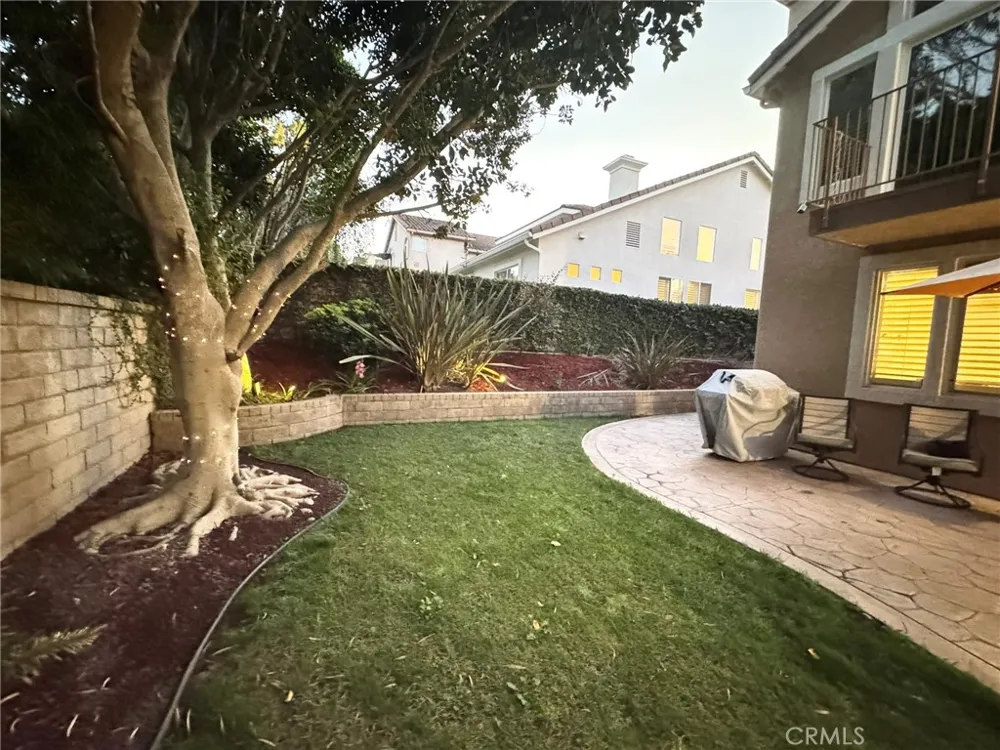
Outside, the private backyard offers a low maintenance setting with stamped concrete and ample opportunity to create personalized outdoor dining, lounging, and entertaining areas. Rancho Conejo offers two community pools, with the closest just minutes away on foot, along with the privacy of a guard-gated setting. Ideally positioned near parks, hiking and recreation, shopping, dining, everyday conveniences, and Amgen’s Thousand Oaks headquarters, the home is also served by the CVUSD.
Property Details
- Interior
- High Ceilings, Bedroom On Main Level, Walk In Closets
- Cooling
- 1
- Cooling Features
- Central Air
- Bedrooms
- 5
- Bathrooms
- 3.0
- Full Baths
- 3
- View
- Neighborhood
- Lot Features
- Back Yard, Front Yard, Landscaped
- Stories
- 2
- Lot Description
- Back Yard, Front Yard, Landscaped
- Pool Description
- Association
- Pool Features
- Association
- Acres
- 0.14
- Square Feet
- 2805.0
- Lot Size (sqft)
- 6098.0
- Parking
- 1
- Parking Spaces
- 3
- Parking Type
- Garage
- Parking Garage Spaces
- 3.0
- Property Type
- Purchase
- Property Subtype Additional
- Single Family Residence
- Year Built
- 1998
- Sewer Information
- Public Sewer
- Utility Source
- Public
- Subdivision
- Terraza I/Rancho Conejo (392)
- Community Features
- Street Lights, Sidewalks
- School District
- Conejo Valley Unified
- County
- Ventura
- Region
- Thousand Oaks
- Original List Price
- $1,600,000
- HOA
- 1
- HOA Fees
- 183.0
Location
Legal
The multiple listing data appearing on this website, or contained in reports produced therefrom, is owned and copyrighted by California Regional Multiple Listing Service, Inc. ("CRMLS") and is protected by all applicable copyright laws. Information provided is for viewer's personal, non-commercial use and may not be used for any purpose other than to identify prospective properties the viewer may be interested in purchasing. All listing data, including but not limited to square footage and lot size is believed to be accurate, but the listing Agent, listing Broker and CRMLS and its affiliates do not warrant or guarantee such accuracy. The viewer should independently verify the listed data prior to making any decisions based on such information by personal inspection and/or contacting a real estate professional.
Based on information from California Regional Multiple Listing Service, Inc. as of the most recent time synced and /or other sources. All data, including all measurements and calculations of area, is obtained from various sources and has not been, and will not be, verified by broker or MLS. All information should be independently reviewed and verified for accuracy. Properties may or may not be listed by the office/agent presenting the information
Provided By
Listed by Emmett Dalton (#OCDALTEMM)
Listing Office: Dalton Real Estate (#OC02771)