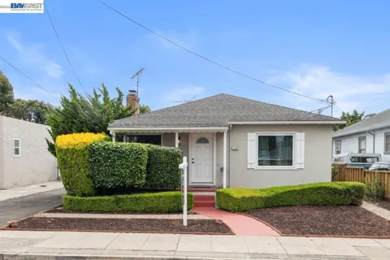
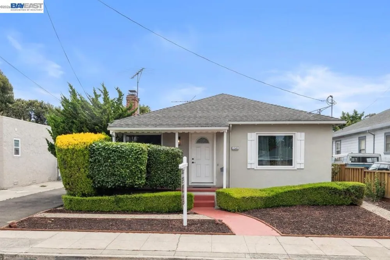
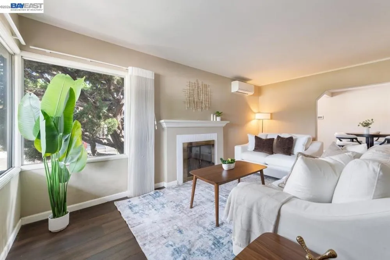
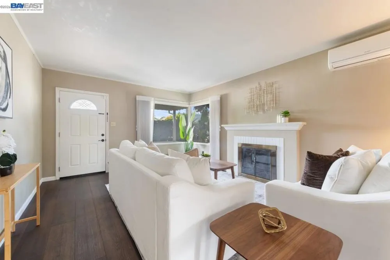
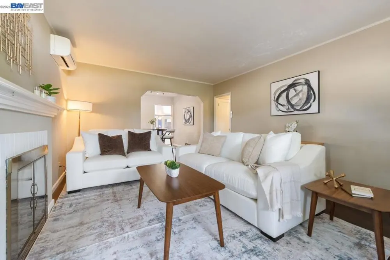
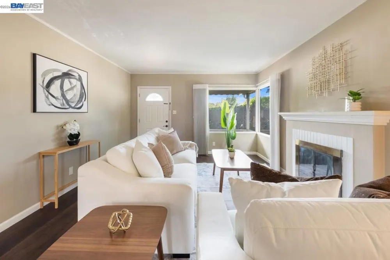
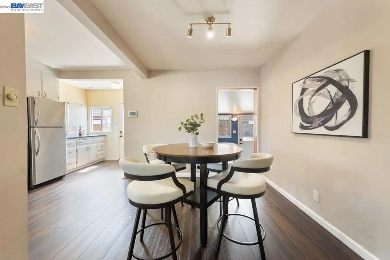
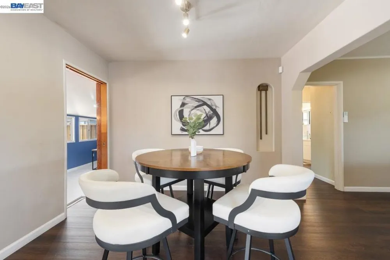
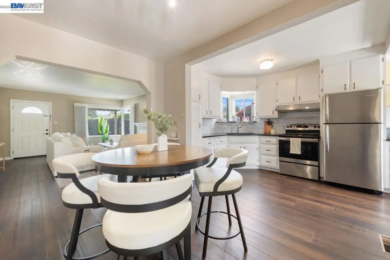
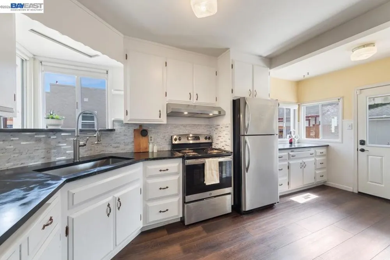
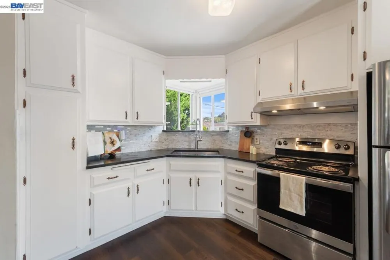
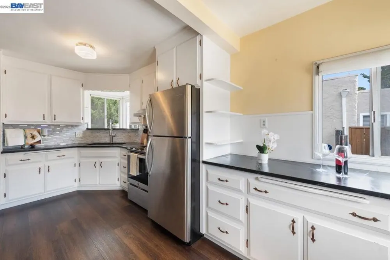
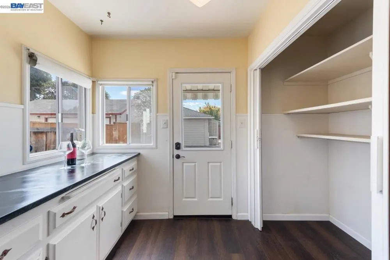
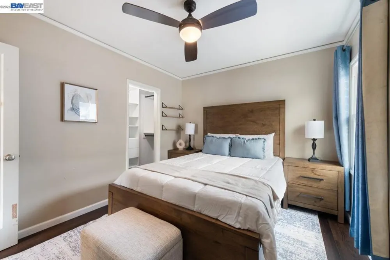
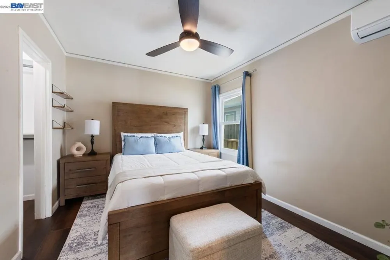
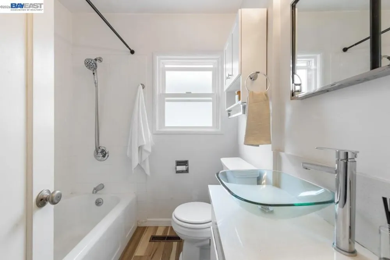
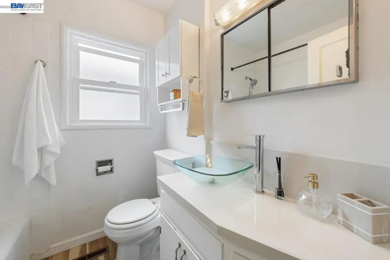
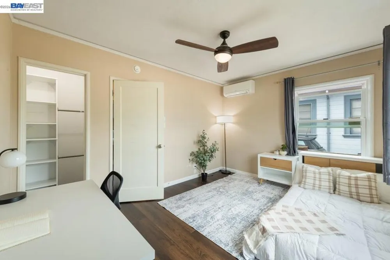
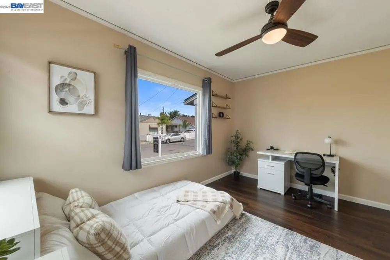
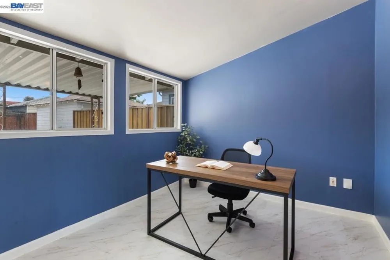
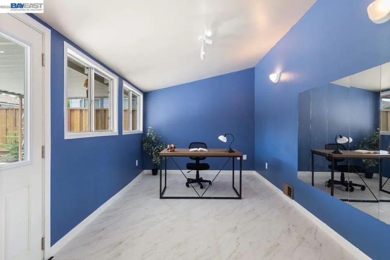
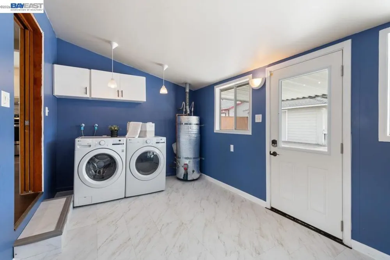
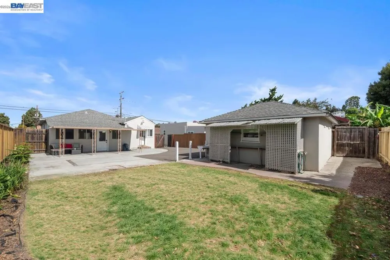
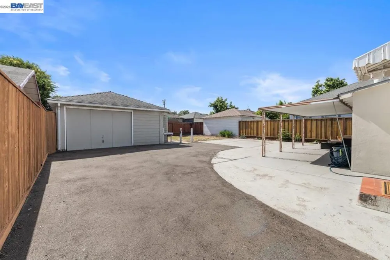
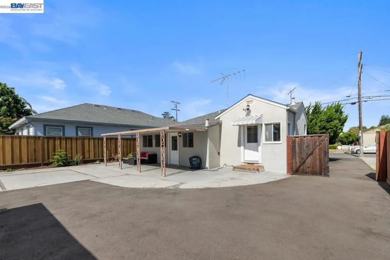
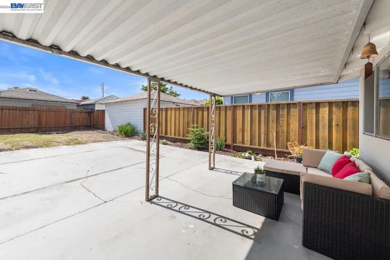
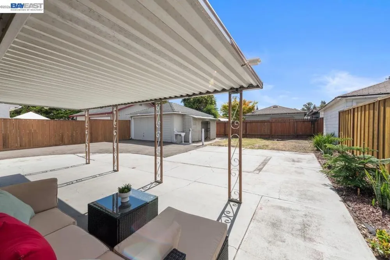
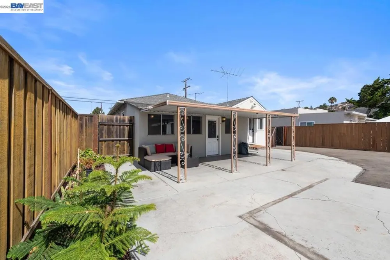
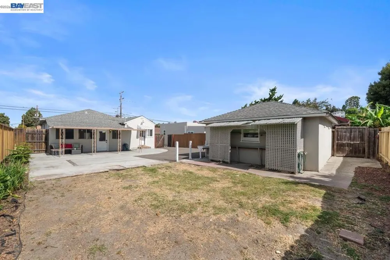
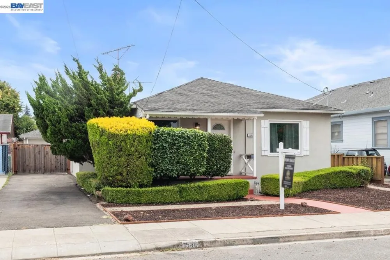
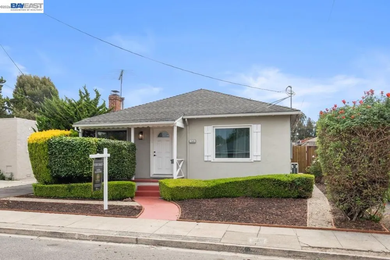
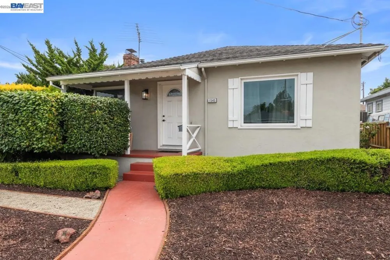
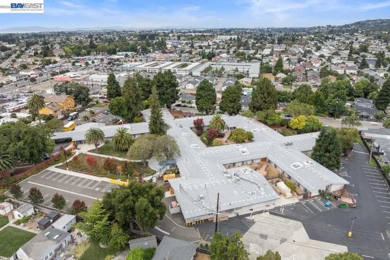
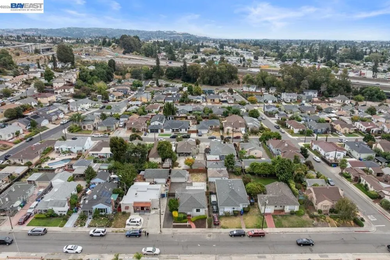
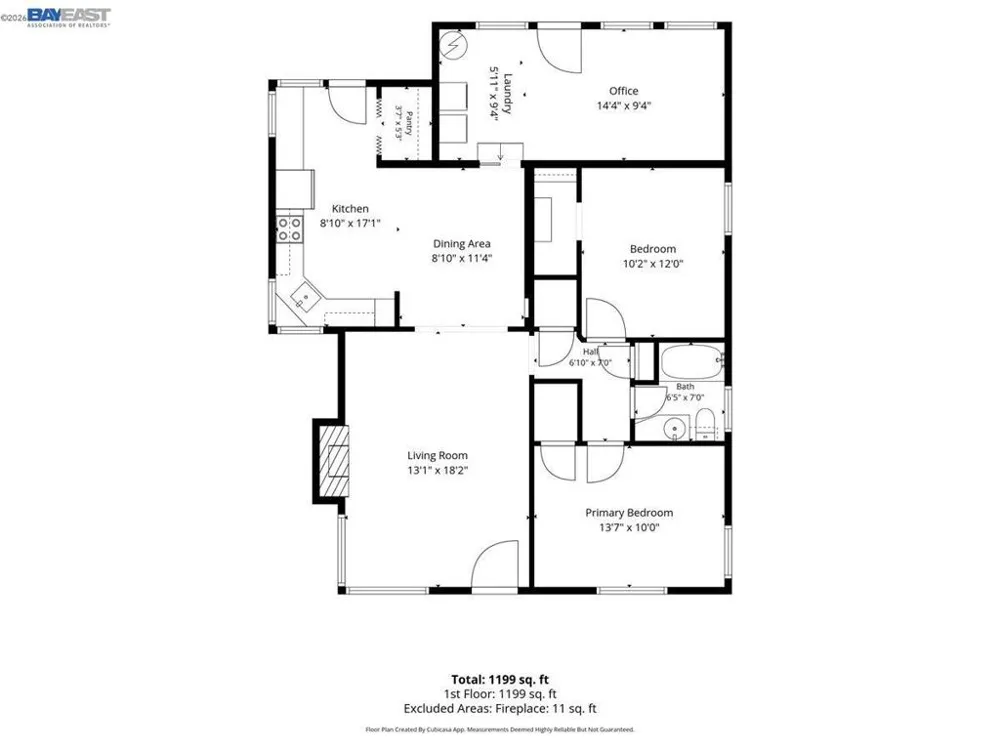
This charming Hayward home offers 2 bedrooms, 1 bathroom, and 942± square feet of thoughtfully updated living space on a generous 5,500± square foot lot, blending modern upgrades with everyday comfort in a convenient location. From the moment you arrive, you'll appreciate the inviting curb appeal and welcoming atmosphere. Step inside to discover a bright, functional floor plan featuring updated luxury vinyl plank flooring throughout, creating a clean, modern look with durability for everyday living. Large windows fill the home with natural light, creating warm and inviting living spaces perfect for relaxing or entertaining. The spacious living room flows seamlessly into the dining area and kitchen, offering an ideal layout for everyday living. The kitchen features ample cabinetry, generous counter space, and a functional design for preparing meals and gathering with family and friends. Recent improvements include updated electrical, providing added value and peace of mind. An added bonus is the wall-mounted mini-split heating and air conditioning system in each room, allowing for individualized climate control, energy efficiency, and year-round comfort throughout the home. Both bedrooms are comfortably sized, while the well-appointed bathroom offers functionality and convenience. Every space has been thoughtfully maintained to maximize comfort and livability. Step outside to the spacious backyard situated on a 5,500± square foot lot, offering endless possibilities for entertaining, gardening, pets, or future expansion. Whether you envision weekend BBQs, a play area, or your own outdoor retreat, this backyard is ready for your personal touch. Conveniently located near parks, schools, shopping, dining, BART, Interstate 880, Highway 92, and the San Mateo Bridge, this home provides easy access throughout the Bay Area. Whether you're a first-time homebuyer, downsizing, or looking for an investment opportunity, this move-in ready property combines modern updates, everyday functionality, and a desirable location. With updated luxury vinyl flooring, updated electrical, individual mini-split heating and air conditioning systems, and a spacious lot, this is an exceptional opportunity you won't want to miss!
Property Details
- Interior
- Eat In Kitchen
- Cooling
- 1
- Heating
- Forced Air
- Bedrooms
- 2
- Bathrooms
- 1.0
- Full Baths
- 1
- Lot Features
- Back Yard, Front Yard, Street Level
- Lot Description
- Back Yard, Front Yard, Street Level
- Acres
- 0.126
- Square Feet
- 942.0
- Lot Size (sqft)
- 5500.0
- Parking Features
- Garage
- Parking
- 1
- Parking Spaces
- 1.0
- Parking Type
- Garage
- Parking Garage Spaces
- 1.0
- Property Type
- Purchase
- Style
- Traditional
- Property Subtype Additional
- Single Family Residence
- Year Built
- 1941
- Roof
- Shingle
- Appliances
- Gas Water Heater
- Subdivision
- ASHLAND
- School District
- San Leandro
- County
- Alameda
- Region
- Hayward
- Original List Price
- $729,950
- Days on Market (Cumulative)
- 31
- MLS #
- 41143949
- Property Subtype
- SingleFamilyResidence
- Parcel Number
- 080A010701400
- MLS #
- 41143949
- Date Listed
- September 04, 2026
- Address
- 1540 170th Ave
Location
Legal
The multiple listing data appearing on this website, or contained in reports produced therefrom, is owned and copyrighted by California Regional Multiple Listing Service, Inc. ("CRMLS") and is protected by all applicable copyright laws. Information provided is for viewer's personal, non-commercial use and may not be used for any purpose other than to identify prospective properties the viewer may be interested in purchasing. All listing data, including but not limited to square footage and lot size is believed to be accurate, but the listing Agent, listing Broker and CRMLS and its affiliates do not warrant or guarantee such accuracy. The viewer should independently verify the listed data prior to making any decisions based on such information by personal inspection and/or contacting a real estate professional.
Based on information from California Regional Multiple Listing Service, Inc. as of the most recent time synced and /or other sources. All data, including all measurements and calculations of area, is obtained from various sources and has not been, and will not be, verified by broker or MLS. All information should be independently reviewed and verified for accuracy. Properties may or may not be listed by the office/agent presenting the information
Provided By
Listed by Ray J. Marquez (#CCBE-156510601BE)
Listing Office: EXP Realty of California, Inc (#CCBE-SEXO01)