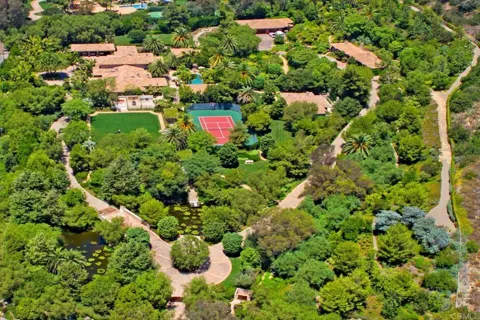
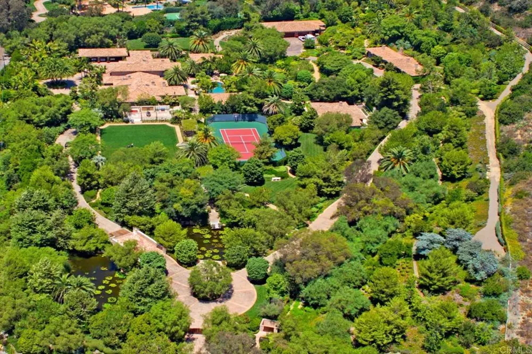
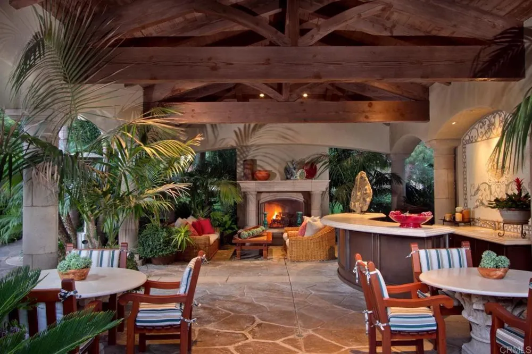
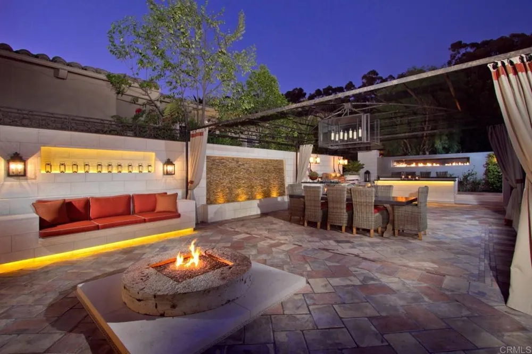
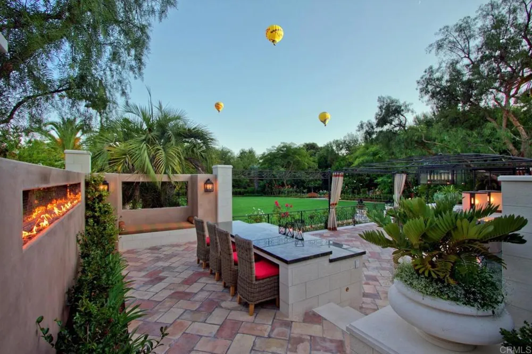
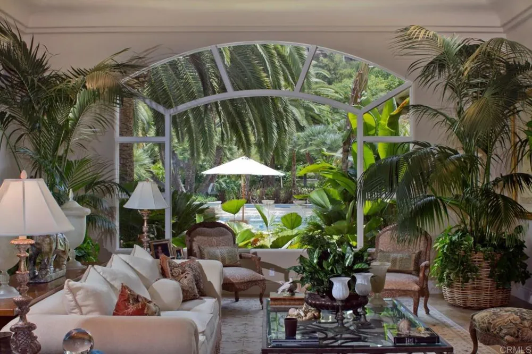
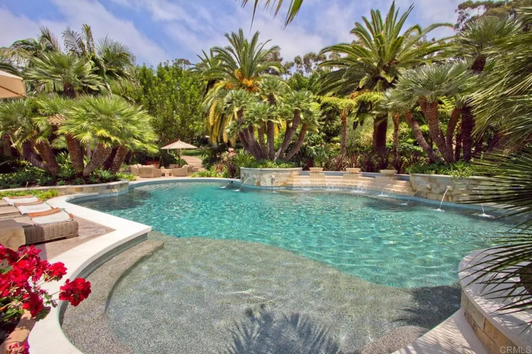
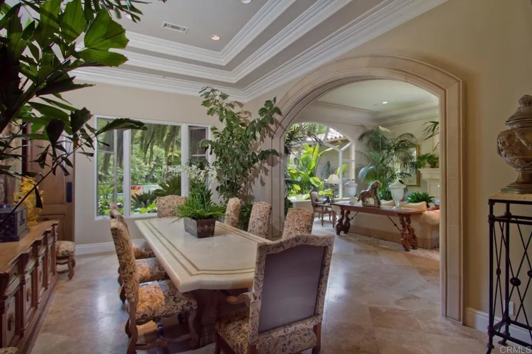
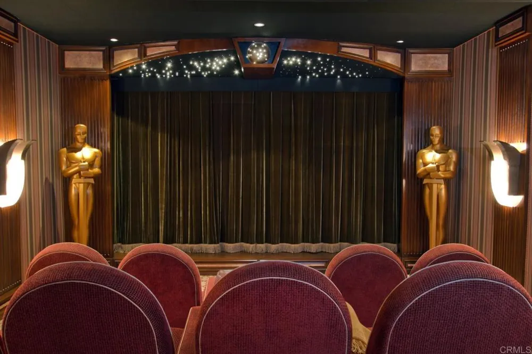
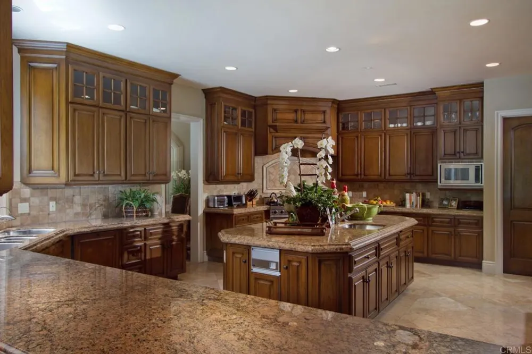
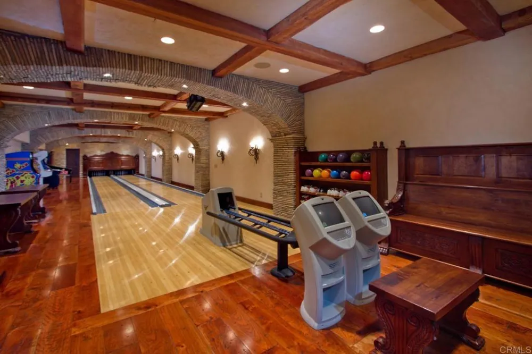
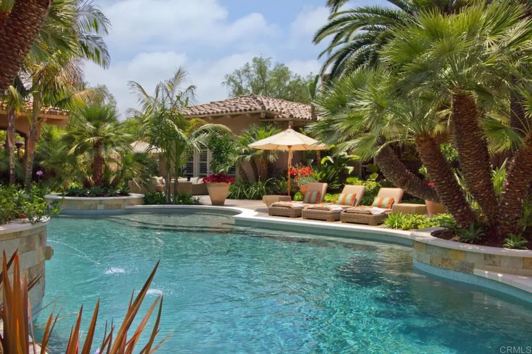
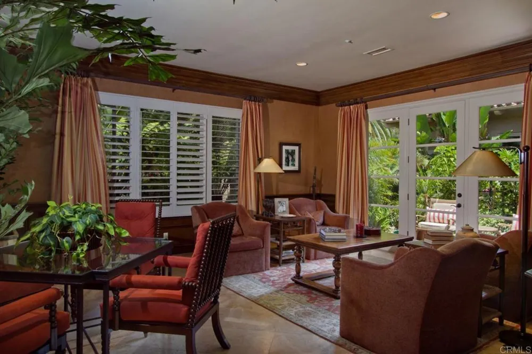
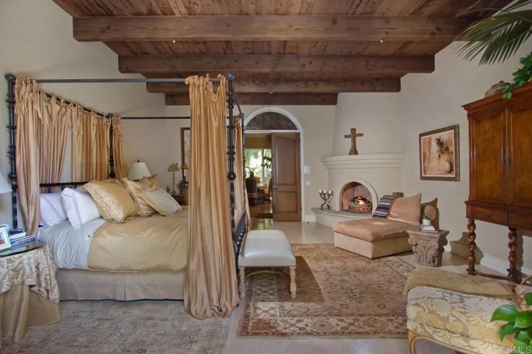
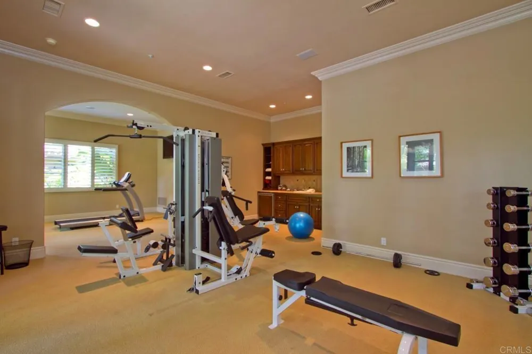
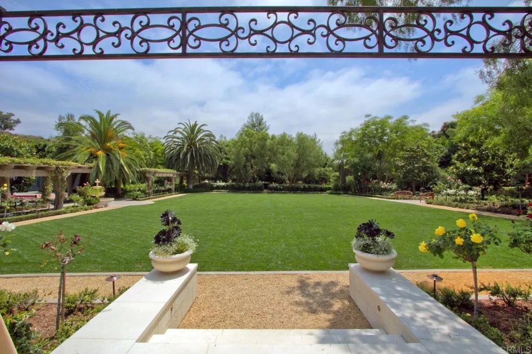
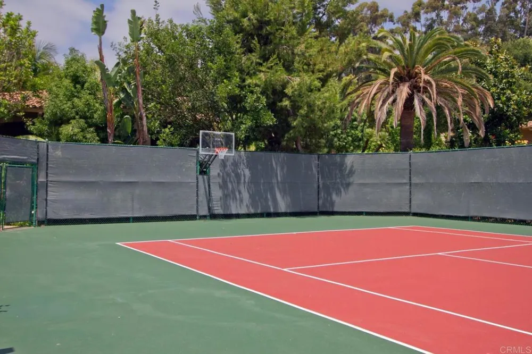
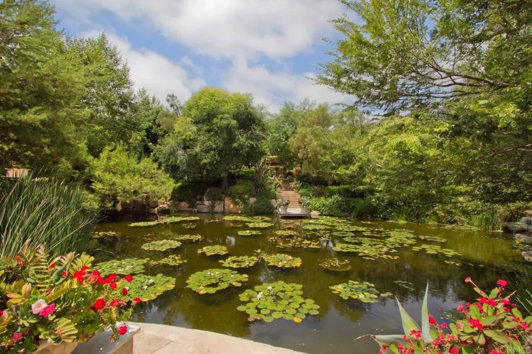
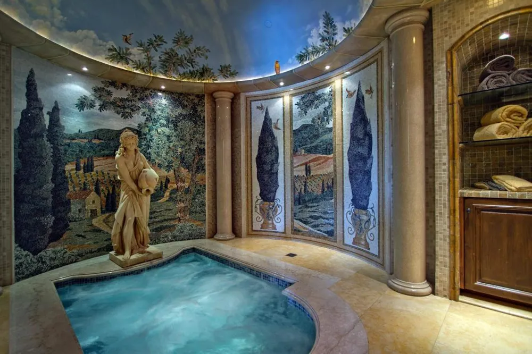
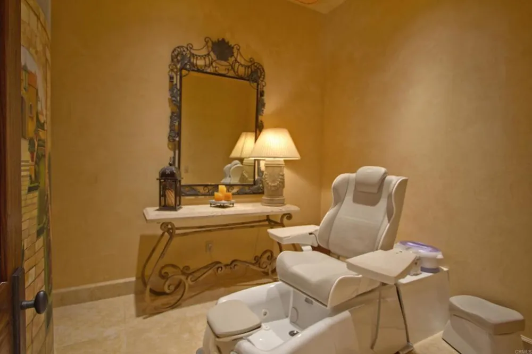
Located in the prestigious Covenant of Rancho Santa Fe, this exceptional custom-built estate spans 8 acres of pristine grounds. Beyond the grand gated entrance, a picturesque bridge leads over a serene freshwater pond, setting the tone for the tranquility and elegance of the property. In addition to the main residence, the estate includes five thoughtfully designed structures: a dedicated gym, a private spa building, a two-bedroom guest house, a two-bedroom staff house, and auxiliary detached garage. The grounds are adorned with mature landscaping, a lush grass arena, a full regulation tennis court, and expansive open spaces that create a resort-like atmosphere. Kids of all ages will love the bowling alley and game room built into the hillside. Auto lovers will appreciate the ability to house 10 cars. The main residence is a masterpiece of luxury and functionality, featuring five spacious bedrooms, an executive office, a state-of-the-art director's theater, an oversized entertainer's kitchen, a welcoming family room, and a vibrant game room. Conveniently situated on the west side of the Covenant, the estate offers easy access to the freeway and is just a 10-minute drive to the stunning beaches of the area. This property combines unparalleled privacy with exquisite amenities, making it a rare gem in the heart of Rancho Santa Fe.
Property Details
- Interior
- Bedroom On Main Level, Entrance Foyer, Main Level Primary, Primary Suite, Walk In Pantry, Walk In Closets
- Cooling
- 1
- Cooling Features
- Central Air
- Bedrooms
- 10
- Bathrooms
- 13.5
- Full Baths
- 13
- Half Baths
- 1
- View
- Park Greenbelt
- Lot Features
- Back Yard, Lawn, Landscaped, Level, Paved, Rocks, Sprinkler System, Yard
- Stories
- 2
- Lot Description
- Back Yard, Lawn, Landscaped, Level, Paved, Rocks, Sprinkler System, Yard
- Pool
- 1
- Pool Description
- In Ground, Private
- Pool Features
- In Ground, Private
- Acres
- 0.0
- Square Feet
- 16500.0
- Lot Size (sqft)
- 8.0
- Parking
- 1
- Parking Spaces
- 5
- Parking Type
- Garage
- Parking Garage Spaces
- 5.0
- Property Type
- Purchase
- Style
- Patio Home
- Property Subtype Additional
- Single Family Residence
- Year Built
- 1999
- Community Features
- Golf, Gutters
- School District
- Rancho Santa Fe
- County
- San Diego
- Region
- Rancho Santa Fe
- Zoning
- R-1
- Original List Price
- $29,500,000
- Days on Market (Cumulative)
- 448
- HOA
- 1
- HOA Fees
- 1.0
Location
Legal
The multiple listing data appearing on this website, or contained in reports produced therefrom, is owned and copyrighted by California Regional Multiple Listing Service, Inc. ("CRMLS") and is protected by all applicable copyright laws. Information provided is for viewer's personal, non-commercial use and may not be used for any purpose other than to identify prospective properties the viewer may be interested in purchasing. All listing data, including but not limited to square footage and lot size is believed to be accurate, but the listing Agent, listing Broker and CRMLS and its affiliates do not warrant or guarantee such accuracy. The viewer should independently verify the listed data prior to making any decisions based on such information by personal inspection and/or contacting a real estate professional.
Based on information from California Regional Multiple Listing Service, Inc. as of the most recent time synced and /or other sources. All data, including all measurements and calculations of area, is obtained from various sources and has not been, and will not be, verified by broker or MLS. All information should be independently reviewed and verified for accuracy. Properties may or may not be listed by the office/agent presenting the information
Provided By
Listed by Jason Barry (#119743)
Listing Office: Barry Estates (#15232)