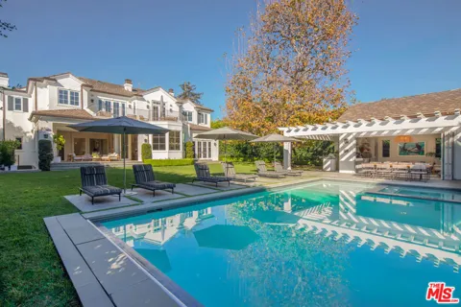
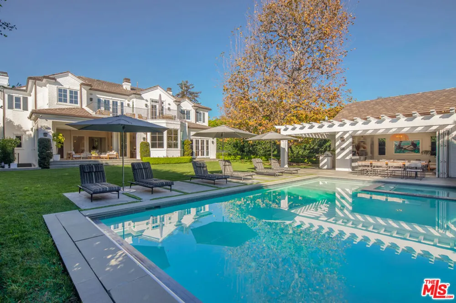
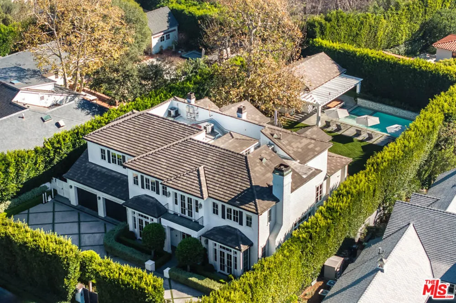
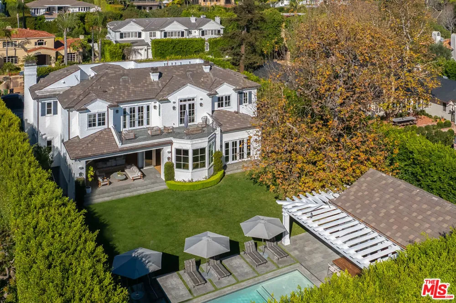
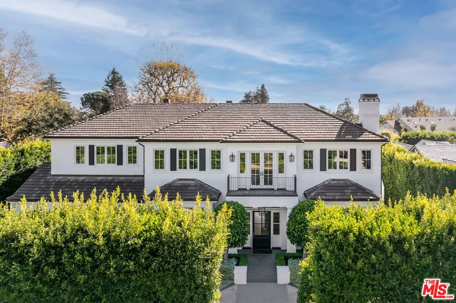
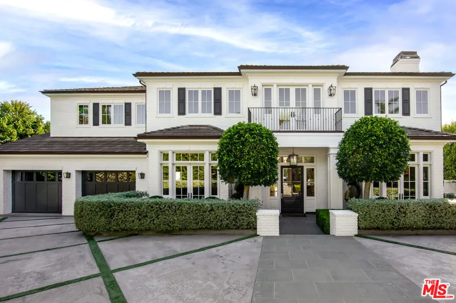
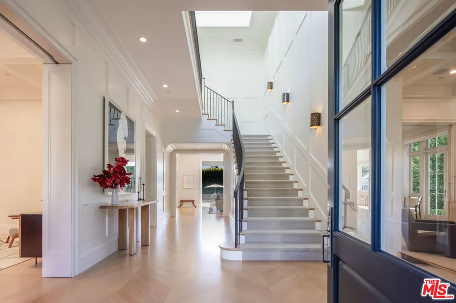
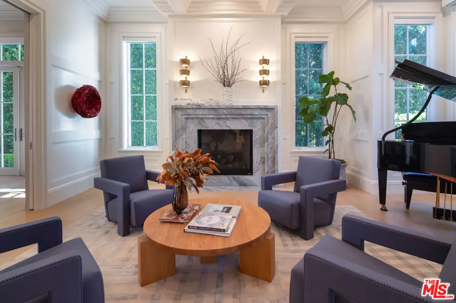
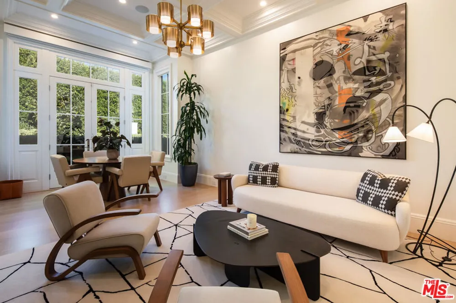
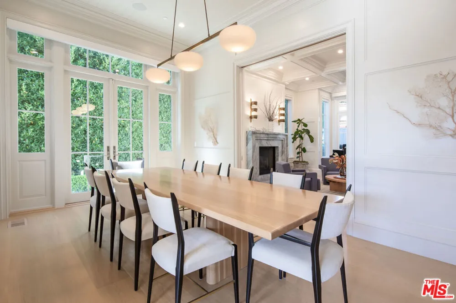
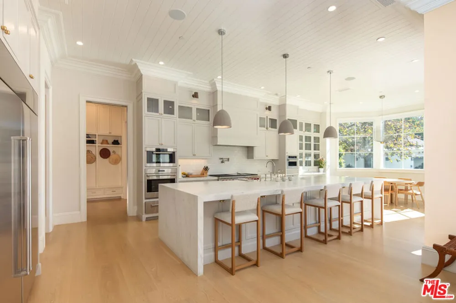
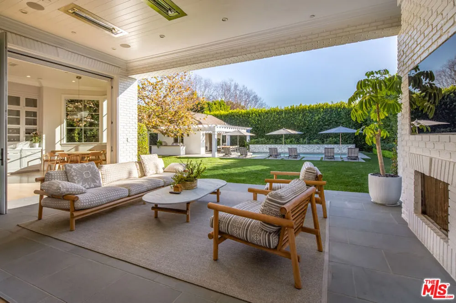
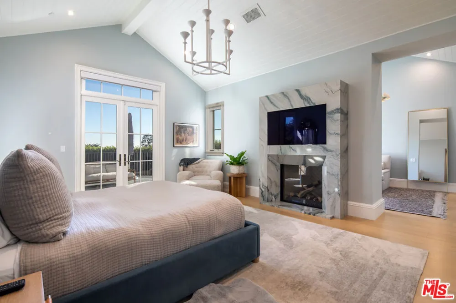
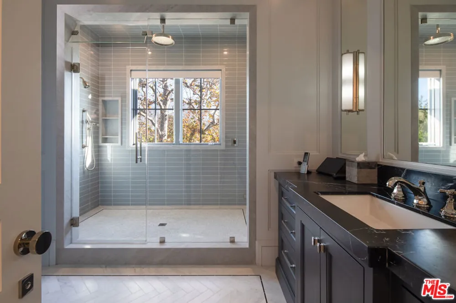
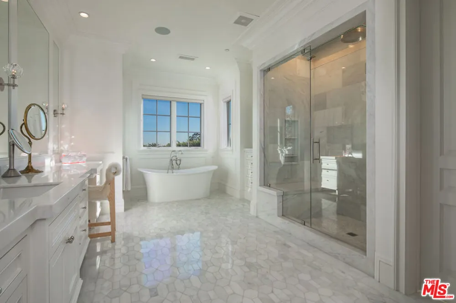
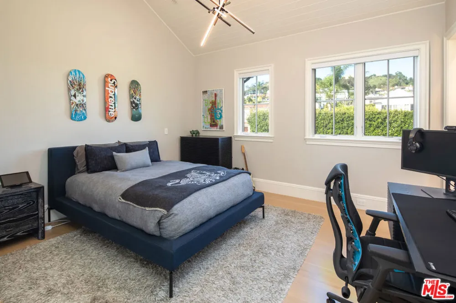
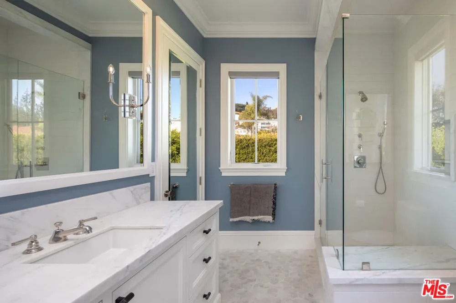
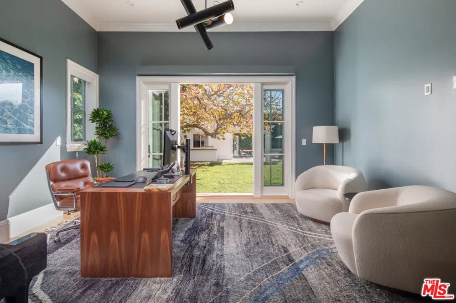
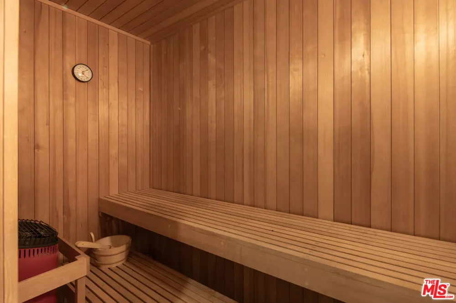
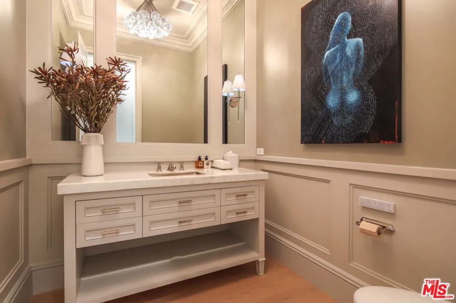
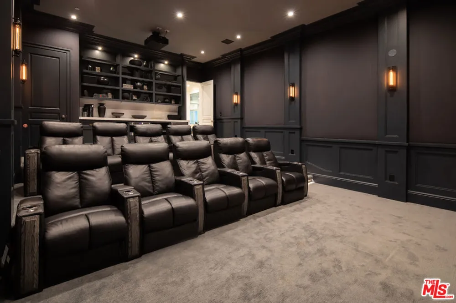
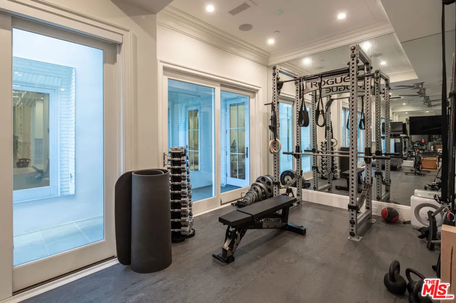
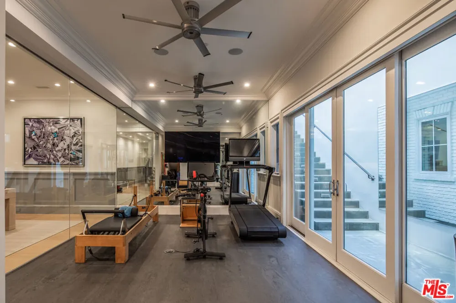
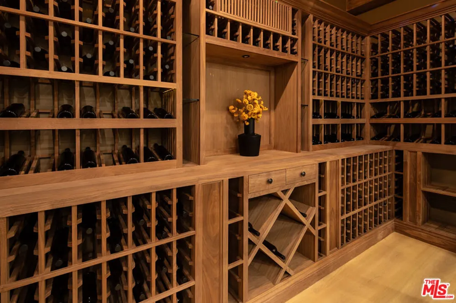
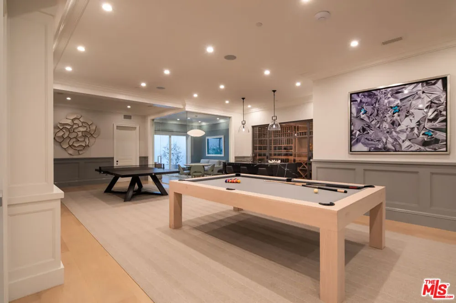
Situated on an over 18,000-square-foot lot in the heart of the Riviera, this stunning traditional estate offers over 10,000 square feet of living space, blending timeless architecture with today's open-concept indoor-outdoor lifestyle. Designed for exceptional flow and abundant natural light, the home lives beautifully for both everyday comfort and effortless entertaining and features an elevator to all three levels. On the main level, formal living and dining rooms are complemented by an open kitchen and family room; the true center of the home. Walls of pocket doors open directly to the backyard, creating seamless indoor-outdoor connection with views over the pool and grounds. The expansive chef's kitchen features generous bar seating, ample prep space, a bright breakfast area, and a windowed nook overlooking the yard, while a substantial butler's pantry supports entertaining at any scale. A mudroom and laundry room off the garage and an ensuite bedroom, currently used as an office, complete the level. Upstairs, the bedroom level is exceptionally bright, with an abundance of natural light throughout. The luxurious primary suite offers dual walk-in closets and two generously sized bathrooms. An adjoining room, currently used as an office, connects directly to the primary suite and includes its own bathroom; this space can easily be separated to function as an additional bedroom. Two more ensuite bedrooms complete the upper level, offering flexibility for a total of three or four bedrooms upstairs. The light-filled lower level is dedicated to recreation and wellness, featuring a large rec room, an impressive two-tier theater, a fully outfitted gym with steam shower and oversized sauna, a bar, and an expansive wine room with capacity for hundreds of bottles. An additional ensuite guest suite with separate entry provides ideal accommodations for visitors. Outside, the resort-style backyard is beautifully landscaped and designed for entertaining, with a sparkling pool and a pool house that opens directly to the pool and includes a full bathroom. Private, serene, and turnkey, this over 10,000 square foot Riviera estate presents a rare opportunity for refined California living in one of the most sought-after neighborhoods in all of Los Angeles. Also available for lease.
Property Details
- Interior
- Wine Cellar
- Cooling
- 1
- Heating
- Central
- Cooling Features
- Central Air
- Bedrooms
- 6
- Bathrooms
- 8.5
- Full Baths
- 8
- Half Baths
- 1
- Stories
- 3
- Pool Description
- Heated
- Pool Features
- Heated
- Acres
- 0.424
- Square Feet
- 10409.0
- Lot Size (sqft)
- 18468.0
- Parking Spaces
- 4.0
- Property Type
- Purchase
- Style
- Traditional
- Property Subtype Additional
- Single Family Residence
- Year Built
- 2017
- County
- Los Angeles
- Region
- Pacific Palisades
- Zoning
- LARE15
- Original List Price
- $22,500,000
- MLS #
- 26650777
- Property Subtype
- SingleFamilyResidence
- Parcel Number
- 4425033004
- MLS #
- 26650777
- Date Listed
- February 11, 2026
- Address
- 1580 Sorrento Drive
Location
Legal
The multiple listing data appearing on this website, or contained in reports produced therefrom, is owned and copyrighted by California Regional Multiple Listing Service, Inc. ("CRMLS") and is protected by all applicable copyright laws. Information provided is for viewer's personal, non-commercial use and may not be used for any purpose other than to identify prospective properties the viewer may be interested in purchasing. All listing data, including but not limited to square footage and lot size is believed to be accurate, but the listing Agent, listing Broker and CRMLS and its affiliates do not warrant or guarantee such accuracy. The viewer should independently verify the listed data prior to making any decisions based on such information by personal inspection and/or contacting a real estate professional.
Based on information from California Regional Multiple Listing Service, Inc. as of the most recent time synced and /or other sources. All data, including all measurements and calculations of area, is obtained from various sources and has not been, and will not be, verified by broker or MLS. All information should be independently reviewed and verified for accuracy. Properties may or may not be listed by the office/agent presenting the information
Provided By
Listed by Fred Bernstein (#CLW-X66099)
Listing Office: Westside Estate Agency Inc. (#CLW-X71845)