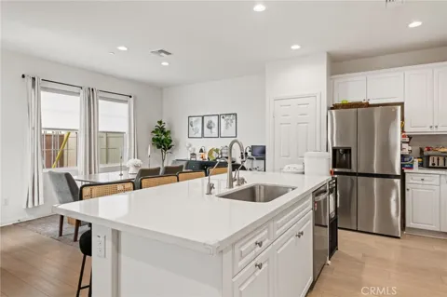
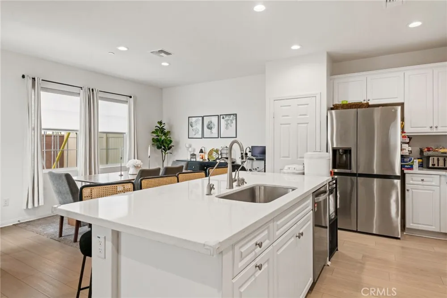
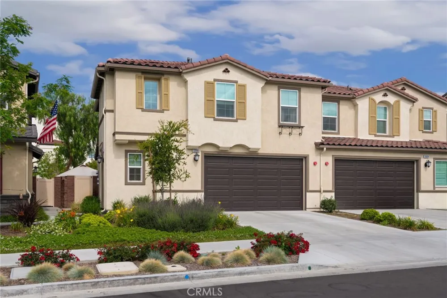
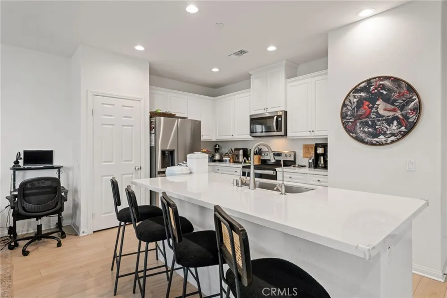
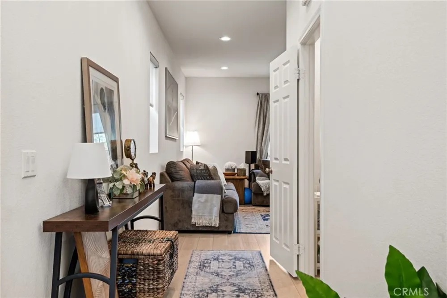
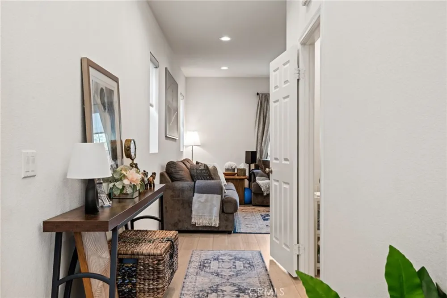
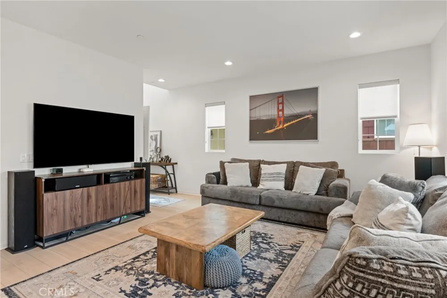
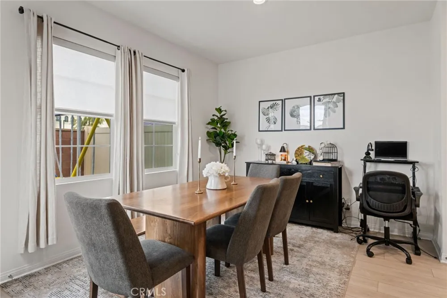
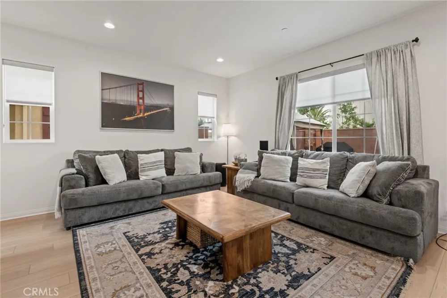
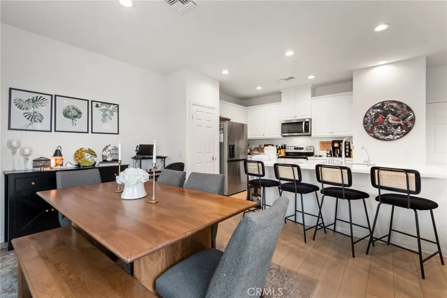
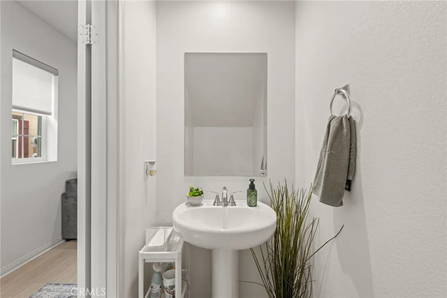
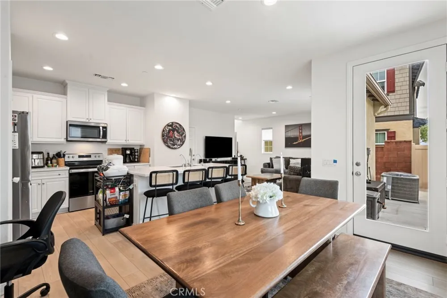
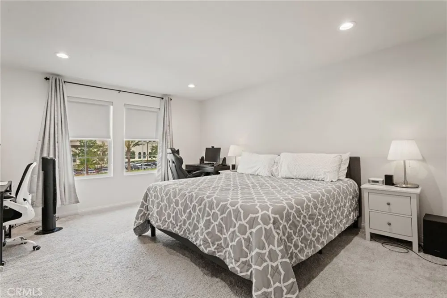
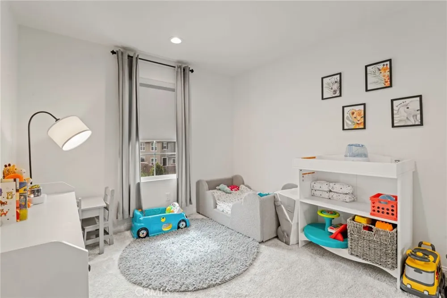
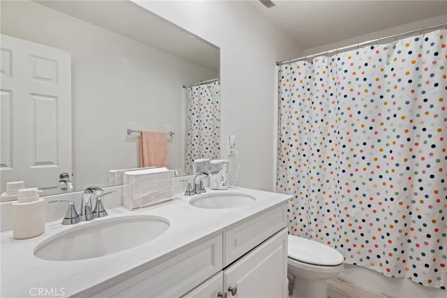
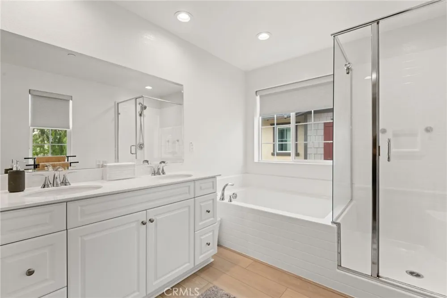
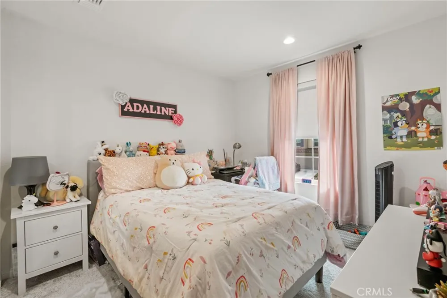
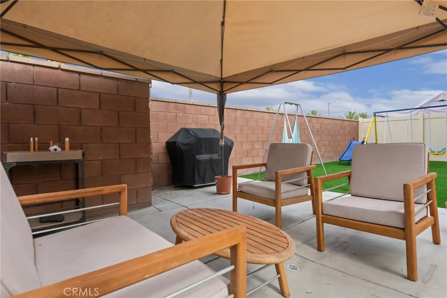
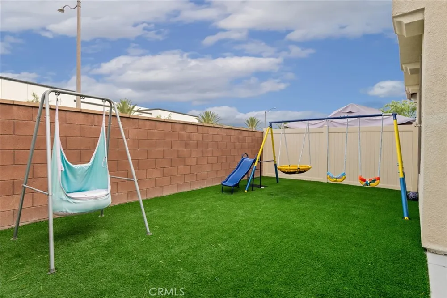
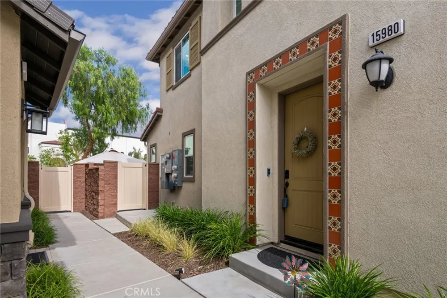
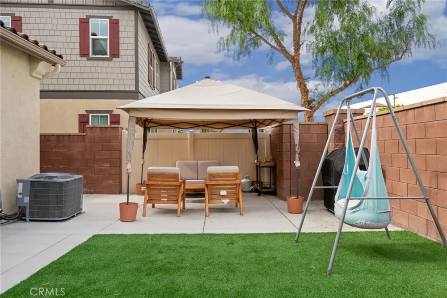
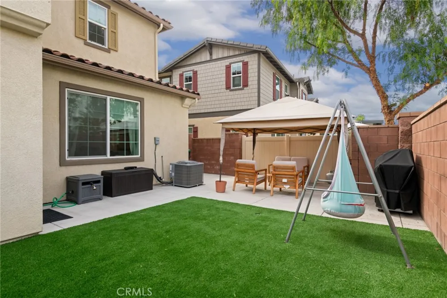
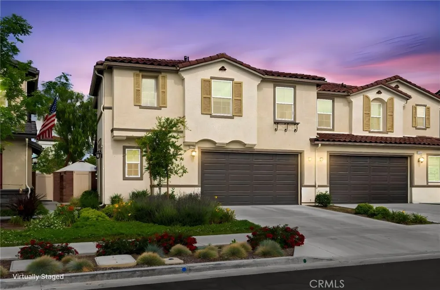
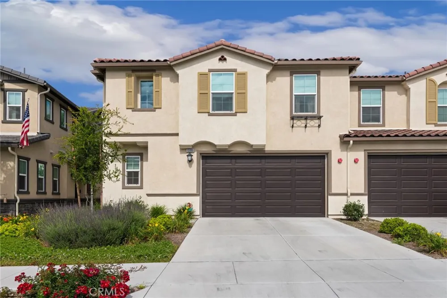
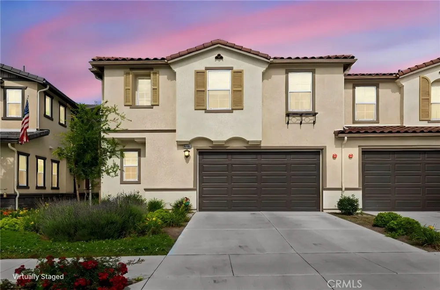
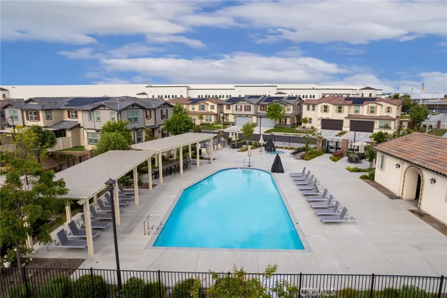
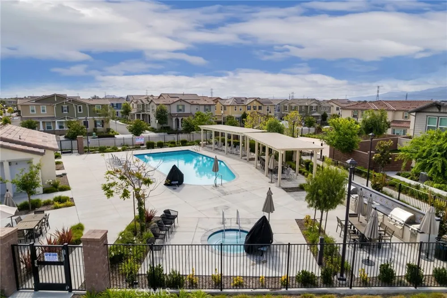
Price Improvement!! Experience the perfect blend of modern elegance and everyday comfort in this beautifully appointed like-new 3-bedroom, 2.5-bath residence, ideally situated in the coveted Lily & Lotus at The Seasons community in Chino. Thoughtfully designed for today's lifestyle, this exceptional home offers the rare advantage of only one attached neighboring home and no rear neighbors, creating an enhanced sense of privacy and tranquility. From the moment you enter, you'll be welcomed by a light-filled, open-concept floor plan adorned with rich laminate wood flooring and sophisticated designer finishes throughout. At the heart of the home, the stunning chef-inspired kitchen showcases crisp white cabinetry, gleaming quartz countertops, and an oversized center island with bar seating, flowing effortlessly into the expansive living and dining areas—an ideal setting for both intimate gatherings and elegant entertaining. The main level is complete with a stylish powder room and direct access to the attached two-car garage for added convenience. Retreat upstairs to the luxurious primary suite, a private sanctuary featuring a spa-like ensuite with dual vanities, a soaking tub, a separate walk-in shower, and an expansive walk-in closet. Two generously sized secondary bedrooms and a beautifully appointed full bath with dual sinks provide exceptional comfort and flexibility for family, guests, or a dedicated home office. Step outside to your private backyard oasis, thoughtfully designed with low-maintenance turf and an inviting concrete patio, creating the perfect backdrop for alfresco dining, weekend entertaining, or peaceful evenings under the stars. With no rear neighbors and only one shared wall, this home offers a level of privacy rarely found in attached residences. Impeccably maintained and showcasing a true model-home feel, this turnkey residence combines timeless style, modern functionality, and an exceptional location within one of Chino's most desirable communities. This is a rare opportunity to enjoy elevated living in a home that is as beautiful as it is inviting.
Property Details
- Interior
- High Ceilings, Open Floorplan, Pantry, Quartz Counters, Recessed Lighting, Storage, Unfurnished, All Bedrooms Up, Walk In Closet
- Cooling
- 1
- Heating
- Central
- Cooling Features
- Central Air, High Efficiency
- Bedrooms
- 3
- Bathrooms
- 2.5
- Full Baths
- 2
- Half Baths
- 1
- View
- Mountains
- Stories
- 2
- Pool
- 1
- Pool Description
- Community, In Ground, Private, Salt Water, Association
- Pool Features
- Community, In Ground, Private, Salt Water, Association
- Pool Shared
- 1
- Acres
- 0.023
- Square Feet
- 1660.0
- Lot Size (sqft)
- 1000.0
- Parking Features
- Concrete, Door Single, Driveway, Driveway Up Slope From Street, Garage Faces Front, Garage, Garage Door Opener, Side By S
- Parking
- 1
- Parking Spaces
- 2.0
- Parking Type
- Driveway
- Parking Garage Spaces
- 2.0
- Property Type
- Purchase
- Property Subtype Additional
- Townhouse
- Year Built
- 2023
- Roof
- Spanish Tile
- Sewer Information
- Private Sewer
- Utility Source
- Public
- Appliances
- Dishwasher, Energy Star Qualified Appliances, Energy Star Qualified Water Heater, Electric Cooktop, Electric Oven, Electric Rang
- Community Features
- Biking, Curbs, Street Lights, Suburban, Sidewalks, Pool
- School District
- Chino Valley Unified
- County
- San Bernardino
- Region
- Chino
- Original List Price
- $685,000
- Days on Market (Cumulative)
- 122
- HOA
- 1
- HOA Fees
- 456.0
Location
Legal
The multiple listing data appearing on this website, or contained in reports produced therefrom, is owned and copyrighted by California Regional Multiple Listing Service, Inc. ("CRMLS") and is protected by all applicable copyright laws. Information provided is for viewer's personal, non-commercial use and may not be used for any purpose other than to identify prospective properties the viewer may be interested in purchasing. All listing data, including but not limited to square footage and lot size is believed to be accurate, but the listing Agent, listing Broker and CRMLS and its affiliates do not warrant or guarantee such accuracy. The viewer should independently verify the listed data prior to making any decisions based on such information by personal inspection and/or contacting a real estate professional.
Based on information from California Regional Multiple Listing Service, Inc. as of the most recent time synced and /or other sources. All data, including all measurements and calculations of area, is obtained from various sources and has not been, and will not be, verified by broker or MLS. All information should be independently reviewed and verified for accuracy. Properties may or may not be listed by the office/agent presenting the information
Provided By
Listed by Katarina Daniels (#IGDANITRI)
Listing Office: REDFIN (#EV2407)