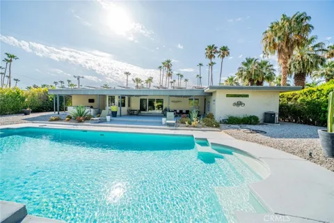
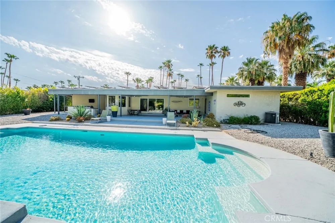
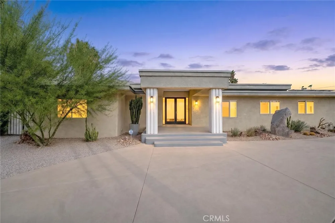
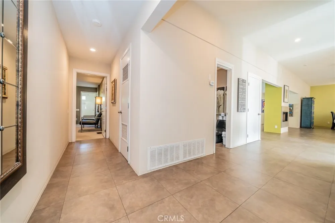
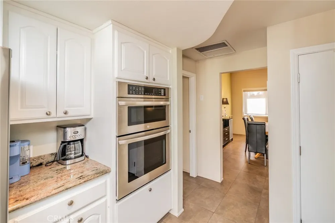
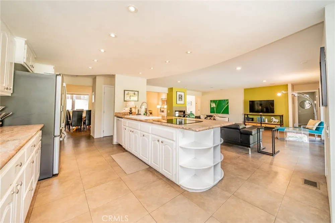
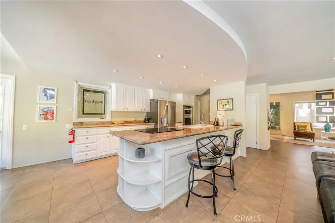
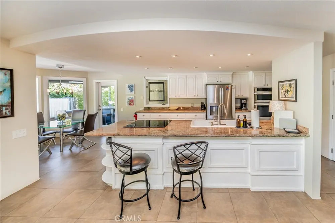
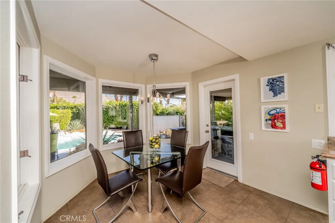
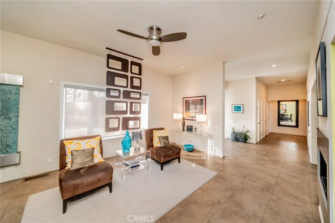
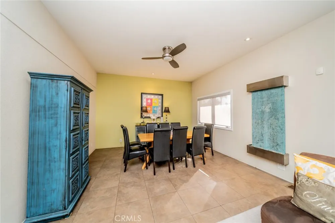
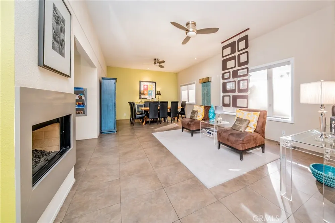
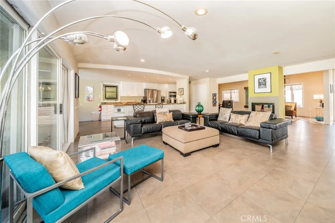
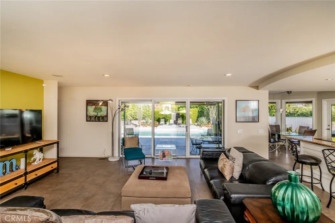
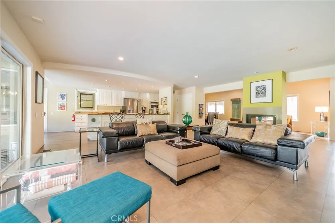
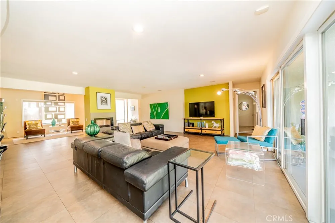
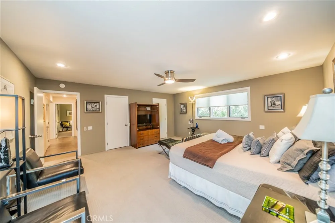
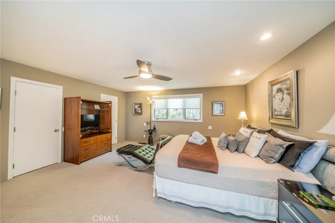
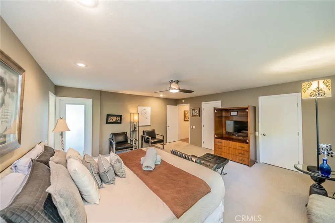
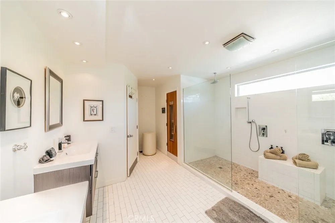
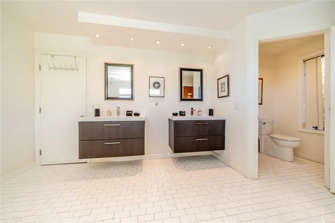
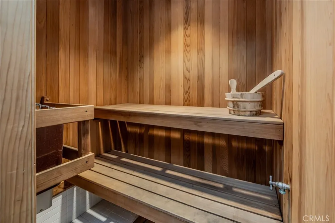
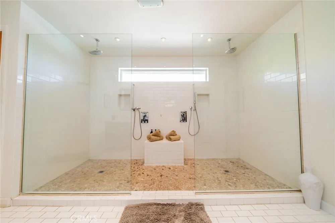
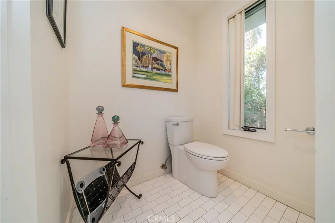
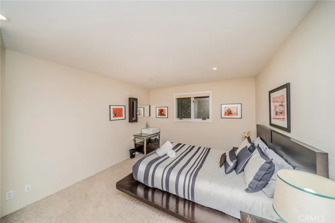
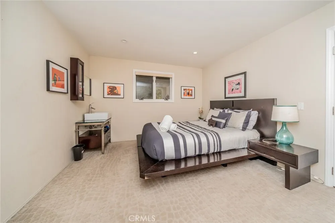
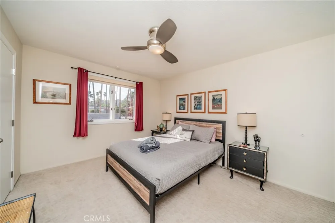
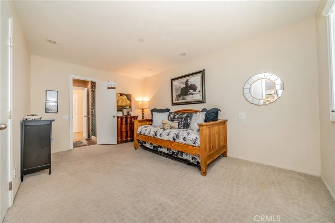
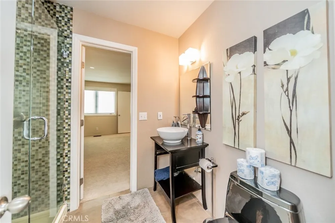
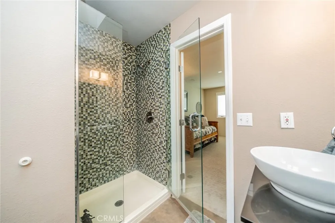
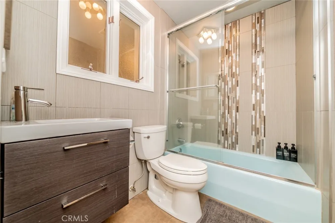
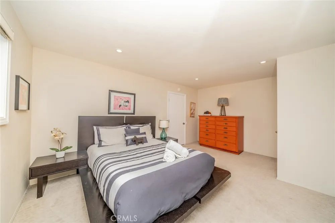
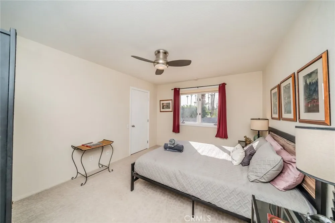
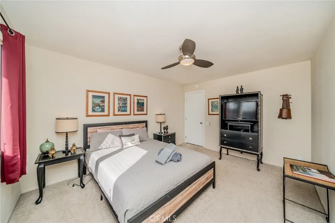
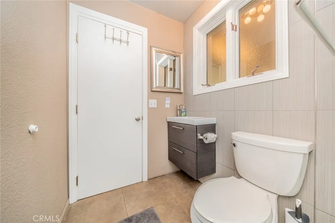
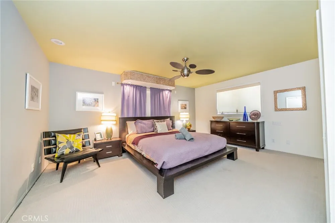
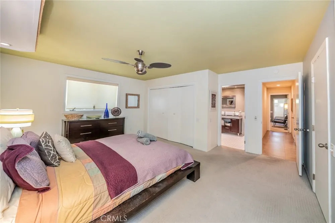
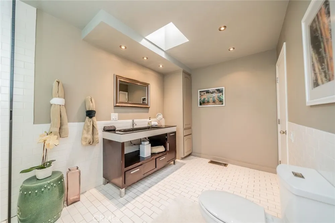
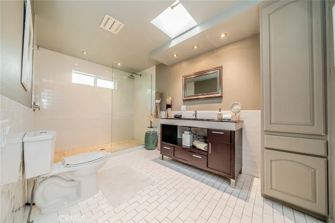
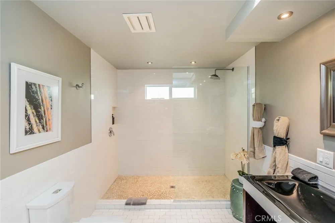
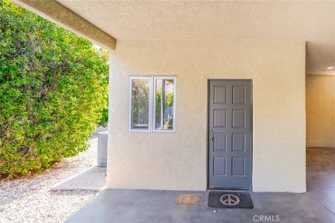
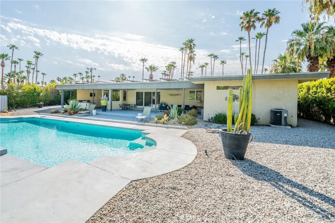
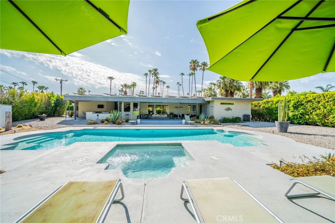
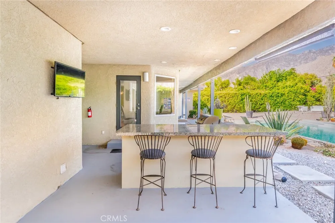
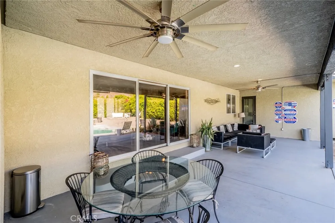
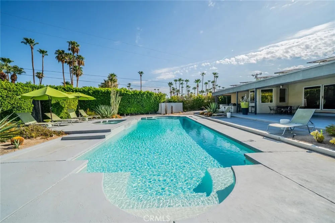
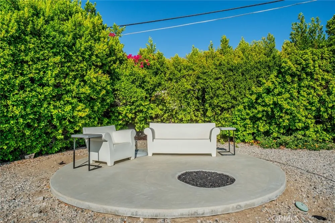
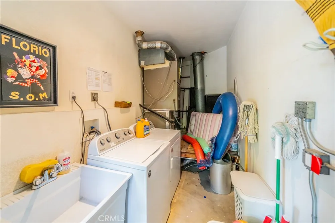
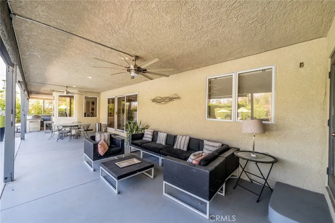
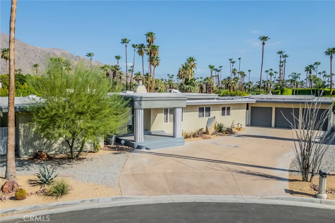
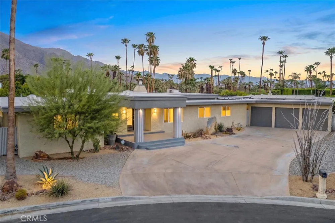
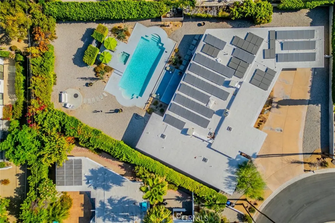
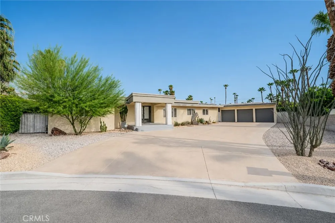
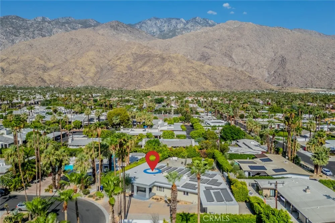
Fully furnished! Located in the prestigious community of Deepwell Estates in south Palm Springs; convenient to everything yet provides the upmost in privacy. The seemingly endless outdoor entertainment area features an expansive pool, adjacent hot spa, a fire pit and lighted fountain for relaxation, and an outdoor shower. The expanded patio has multiple seating areas for sectionals, chaise lounges, umbrellas, tables, and chairs creating conversation areas, and an outdoor kitchen with built-in natural gas BBQ with sink and mini refrigerator for dining excitement. With 5 bedrooms, 4 bathrooms, and over 4,400 square feet of living space, this one-level home is perfect for those who value privacy, elegance, and space. As you enter the home, you will be greeted by panoramic views of the expansive outdoor entertainment areas, majestic Mt. San Jacinto, and magical sunsets all visible from the uniquely designed open floor plan. The fully appointed kitchen opens to the indoor entertaining area including a living room, dining room, reading area, breakfast area and open fireplace seen from all parts of the spacious open floor plan. The home also boasts two newly remodeled Presidential size Primary Bedrooms, each with their own newly remodeled oversized private bath. One large Primary Bedroom Suite features an en-suite bathroom, 2 huge walk-in closets, dry sauna, and a door with direct access to the pool area. The other Primary Bedroom Suite has an en-suite bathroom with an oversized shower. This bedroom has a large closet and a large walk-in closet. In addition, there are two bedrooms in the opposite wing and a small bedroom off the living room. A finished carpeted basement is one of a kind for Palm Springs. It has a large full-size pool table that completes the many entertainment features. The basement can be used as a game room, theater, or a quiet place to relax. The basement has an adjacent workout studio large enough to accommodate weight equipment, treadmill, and exercise bicycle. The home including recent resurfacing of pool and decking, and updated spa and pool equipment. The 39 Solar panels, provides saving on electricity. The home is also secured with an alarm system, which can be managed remotely, giving you peace of mind and security.
Property Details
- Interior
- Breakfast Bar, Breakfast Area, Eat In Kitchen, Furnished, High Ceilings, Pantry, Recessed Lighting, Storage, Wired For Sound, Pr
- Cooling
- 1
- Heating
- Central
- Cooling Features
- Central Air
- Bedrooms
- 5
- Bathrooms
- 4.0
- Full Baths
- 4
- View
- Mountains
- Lot Features
- Zero To One Unit Acre, Back Yard, Corner Lot, Front Yard, Sprinkler System
- Stories
- 1
- Lot Description
- Zero To One Unit Acre, Back Yard, Corner Lot, Front Yard, Sprinkler System
- Pool
- 1
- Pool Description
- Private
- Pool Features
- Private
- Acres
- 0.46
- Square Feet
- 4434.0
- Lot Size (sqft)
- 20038.0
- Parking
- 1
- Parking Spaces
- 3
- Parking Type
- Garage
- Parking Garage Spaces
- 3.0
- Property Type
- Rental
- Basement
- 1
- Property Subtype Additional
- Single Family Residence
- Basement Description
- Finished
- Basement Finished
- 1
- Year Built
- 1986
- Sewer Information
- Public Sewer
- Utility Source
- Public
- Utility Features
- Cable Connected, Electricity Connected, Natural Gas Connected, Sewer Connected, Water Connected
- Appliances
- Dishwasher, Electric Oven, Gas Cooktop, Microwave, Refrigerator
- Subdivision
- Palm Springs View Estates (33476)
- Community Features
- Biking, Hiking, Park, Street Lights, Sidewalks
- School District
- Palm Springs Unified
- County
- Riverside
- Region
- Palm Springs
- Date Available
- July 22, 2026
- Original List Price
- $9,500
- Days on Market (Cumulative)
- 52
- HOA Fees
- 0.0
Location
Legal
The multiple listing data appearing on this website, or contained in reports produced therefrom, is owned and copyrighted by California Regional Multiple Listing Service, Inc. ("CRMLS") and is protected by all applicable copyright laws. Information provided is for viewer's personal, non-commercial use and may not be used for any purpose other than to identify prospective properties the viewer may be interested in purchasing. All listing data, including but not limited to square footage and lot size is believed to be accurate, but the listing Agent, listing Broker and CRMLS and its affiliates do not warrant or guarantee such accuracy. The viewer should independently verify the listed data prior to making any decisions based on such information by personal inspection and/or contacting a real estate professional.
Based on information from California Regional Multiple Listing Service, Inc. as of the most recent time synced and /or other sources. All data, including all measurements and calculations of area, is obtained from various sources and has not been, and will not be, verified by broker or MLS. All information should be independently reviewed and verified for accuracy. Properties may or may not be listed by the office/agent presenting the information
Provided By
Listed by Rana Alhilo (#CV44272)
Listing Office: Anomaly Real Estate (#53055)