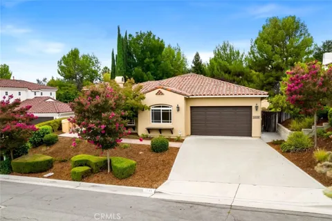
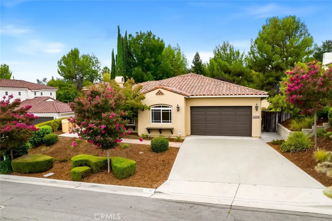
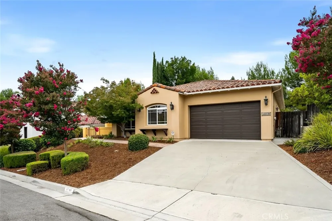
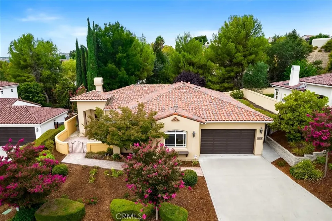
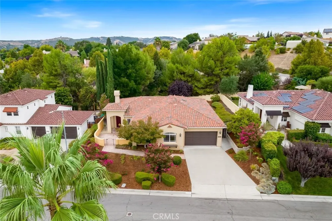
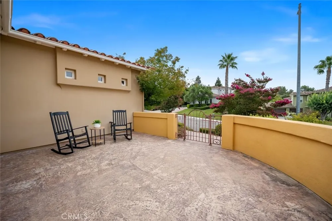
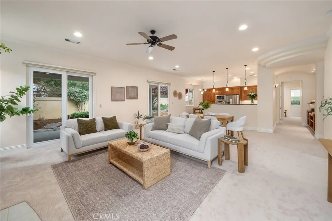
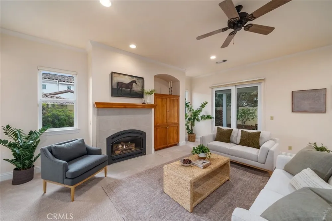
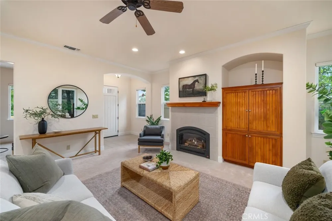
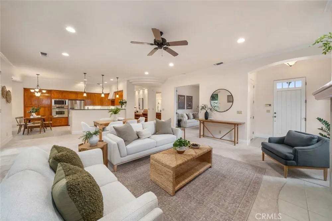
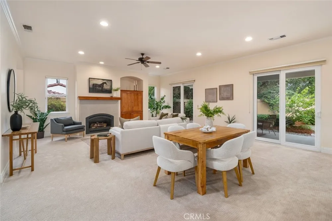
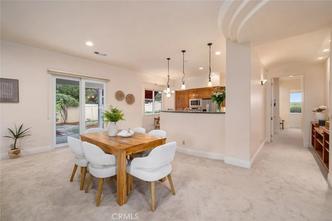
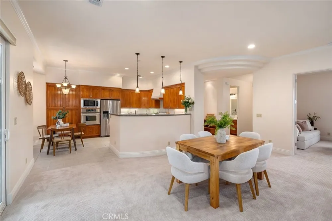
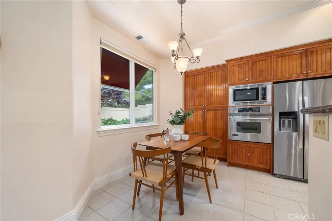
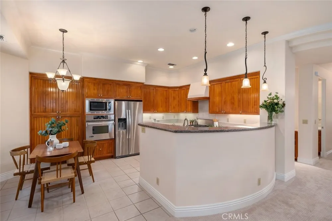
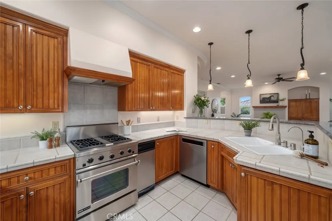
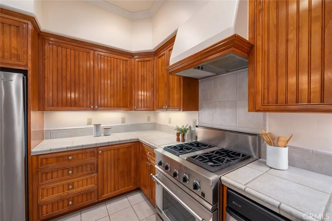
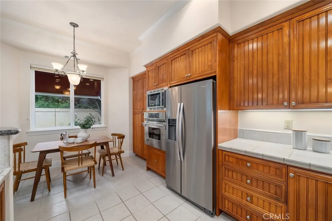
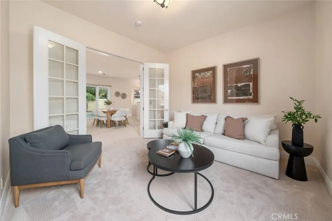
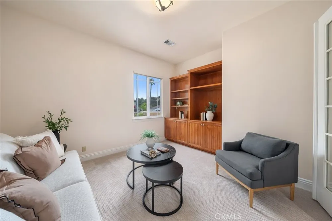
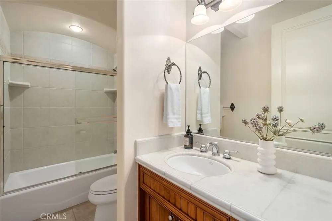
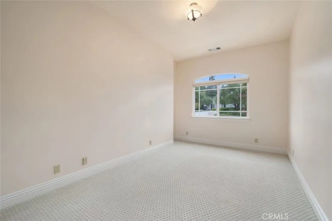
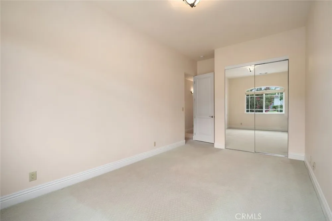
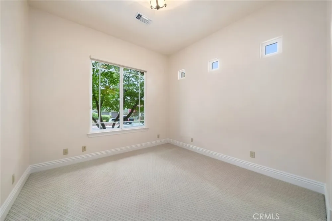
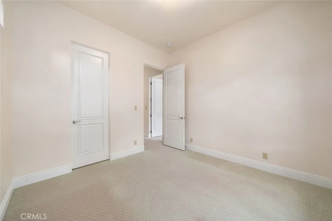
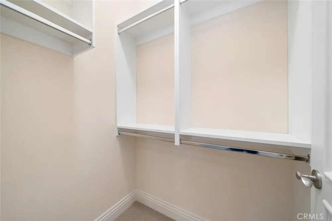
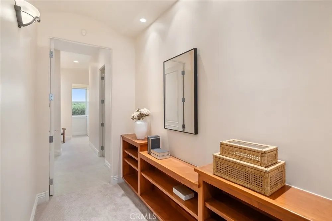
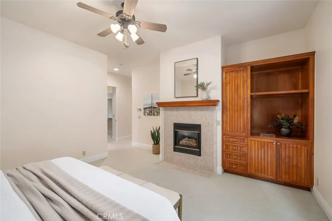
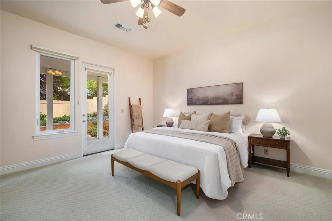
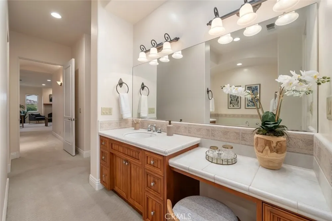
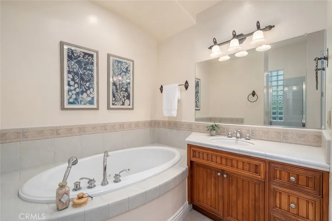
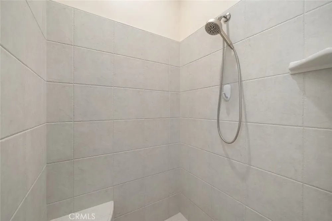
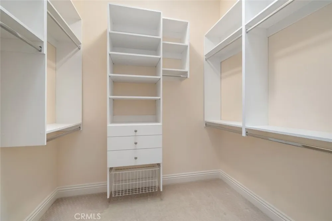
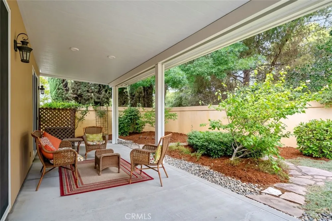
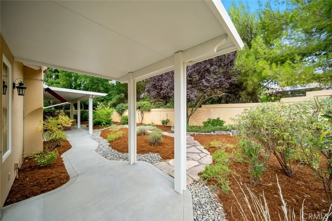
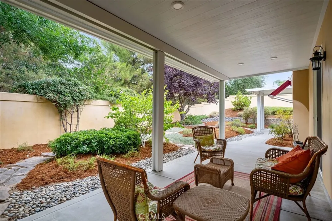
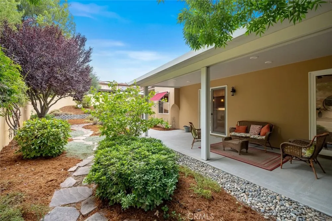
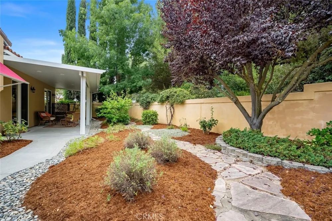
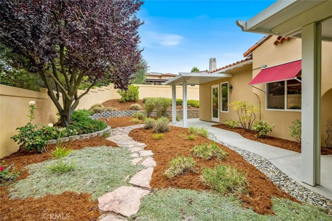
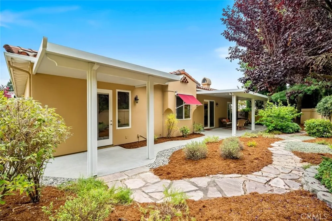
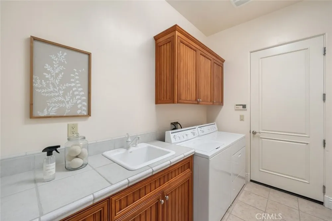
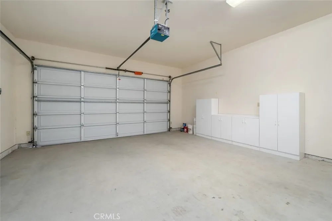
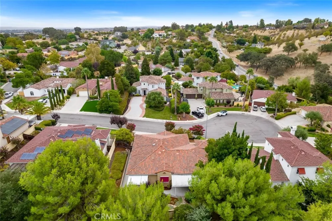
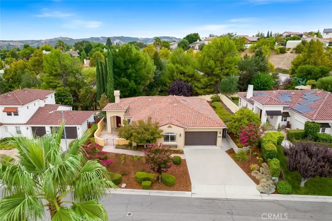
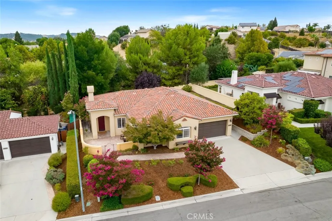
A rare opportunity awaits in the highly coveted Villa Verde Subdivision, an exclusive enclave where homes are seldom relinquished to the market. Masterfully crafted by the renowned Weyrich Builders, this timeless residence showcases an uncompromising commitment to architectural excellence and unparalleled craftsmanship, locally referred to as semi-custom homes. The sophisticated 3-bedroom, 2 full Bathrooms, plus a separate Den/Library/Office, this 2,197+/- sq. ft. home sits proudly on an expansive 10,400 sq. ft. +/- lot, offering ultimate privacy with no rear neighbors. Step inside to an open floor plan defined by soaring high ceilings, solid wooden doors, and top-tier lighting fixtures, all anchored by a warm living room fireplace. The heart of the home is an eat-in kitchen featuring rich wooden cabinets with abundant storage, premium granite and tile countertops, and a classic cast iron sink. Culinary enthusiasts will love the premium gas range and hood, the dual-oven setup (featuring one oven in the range and a separate built-in wall oven), and a built-in trash compactor for ultimate convenience. The great room also features a dedicated dining area with plenty of room for a formal table and chairs. Designed for productivity or leisure, the dedicated den/library/office features custom wooden built-in cabinets and shelving. The expansive primary suite is a private sanctuary, complete with its own cozy fireplace and a spa-like en suite bathroom featuring a jetted cast iron tub, walk-in shower, vanity, and a spacious walk-in closet. Two additional bedrooms share a full guest bath boasting a classic cast iron tub/shower combo. An indoor laundry room with a dedicated wash sink adds effortless convenience. Perfectly positioned with a walkability rating, you are just moments from downtown Paso Robles' world-class wineries, fine dining, boutique shopping, and a charming downtown Paso Robles park. Outside, the home's exterior matches its interior luxury. The private gated entrance offers a serene space to unwind in the evening or sit out and enjoy your favorite beverage. In the back, the expansive covered patio features recessed lighting and a beautifully installed window awning perfectly engineered for warm summer days and cool evening nights. Both the front and backyard are fully landscaped with an immaculate, low-maintenance design, allowing you to maximize your leisure time.
Schedule a private tour today to experience this home's exceptional lifestyle.
Property Details
- Interior
- Breakfast Area, Ceiling Fans, Crown Molding, Cathedral Ceilings, Eat In Kitchen, Granite Counters, High Ceilings, Open Floorplan
- Cooling
- 1
- Heating
- Central, Fireplaces
- Cooling Features
- Central Air
- Bedrooms
- 3
- Bathrooms
- 2.0
- Full Baths
- 2
- View
- Trees Woods
- Lot Features
- Zero To One Unit Acre, Back Yard, Cul De Sac, Drip Irrigation Bubblers, Front Yard, Landscaped, Sprinklers Timer, Sprinkler Syst
- Stories
- 1
- Lot Description
- Zero To One Unit Acre, Back Yard, Cul De Sac, Drip Irrigation Bubblers, Front Yard, Landscaped, Sprinklers Timer, Sprinkler Syst
- Exterior Features
- Awnings, Rain Gutters
- Exterior Materials
- Awnings, Rain Gutters
- Acres
- 0.239
- Square Feet
- 2197.0
- Lot Size (sqft)
- 10400.0
- Parking Features
- Door Single, Garage Faces Front, Garage, Garage Door Opener
- Parking
- 1
- Parking Spaces
- 2.0
- Parking Type
- Garage
- Parking Garage Spaces
- 2.0
- Property Type
- Purchase
- Style
- Mediterranean, Patio Home
- Property Subtype Additional
- Single Family Residence
- Year Built
- 2001
- Foundation
- Slab
- Roof
- Spanish Tile
- Sewer Information
- Public Sewer
- Utility Source
- Public
- Utility Features
- Cable Available, Electricity Connected, Natural Gas Connected, Sewer Connected, Water Connected
- Appliances
- Dishwasher, Electric Oven, Electric Range, Disposal, Gas Range, Gas Water Heater, Microwave, Refrigerator, Range Hood, Water Sof
- Subdivision
- PR City Limits East(110)
- Community Features
- Street Lights
- School District
- Paso Robles Joint Unified
- County
- San Luis Obispo
- Region
- Paso Robles
- Original List Price
- $979,000
- HOA Fees
- 0.0
Location
Legal
The multiple listing data appearing on this website, or contained in reports produced therefrom, is owned and copyrighted by California Regional Multiple Listing Service, Inc. ("CRMLS") and is protected by all applicable copyright laws. Information provided is for viewer's personal, non-commercial use and may not be used for any purpose other than to identify prospective properties the viewer may be interested in purchasing. All listing data, including but not limited to square footage and lot size is believed to be accurate, but the listing Agent, listing Broker and CRMLS and its affiliates do not warrant or guarantee such accuracy. The viewer should independently verify the listed data prior to making any decisions based on such information by personal inspection and/or contacting a real estate professional.
Based on information from California Regional Multiple Listing Service, Inc. as of the most recent time synced and /or other sources. All data, including all measurements and calculations of area, is obtained from various sources and has not been, and will not be, verified by broker or MLS. All information should be independently reviewed and verified for accuracy. Properties may or may not be listed by the office/agent presenting the information
Provided By
Listed by Chantay Andrews (#PRANDREWSC)
Listing Office: eXp Realty of California, Inc. (#NSEXPREALTY)