(909) 467-1500 YourKey@rayboninc.com RayBon Mortgage
Traffic Dashboard
Home Home
  • Search
  • Communities
    • Ontario
    • Upland
    • San Bernardino
    • Riverside County
    • Rancho Cucamonga
    • San Diego County
    • Orange County
  • About
    • Learn More
    • Meet the Team
    • Our Testimonials
    • Past Events
  • Services
  • Mortgage Loan Steps
  • Home Valuation
  • Articles
  • Contact
Traffic Dashboard
Thelma Centeno
(909) 467-1500 YourKey@rayboninc.com
  • 537 N. Euclid Ave Ste:100
    Ontario, CA 91762
Home
  • Search
  • Communities
  • About
  • Services
  • Mortgage Loan Steps
  • Home Valuation
  • Articles
  • Contact
Legal
  • Privacy
  • Terms
  • DMCA
  • Accessibility
  • Fair Housing
Account
  • Dashboard
  • Logout
  • Login
RayBon Mortgage - Footer Logo
©2026 RayBon Mortgage. All rights reserved.
Website built by CloseHack.
California Regional Multiple Listing Service

The multiple listing data appearing on this website, or contained in reports produced therefrom, is owned and copyrighted by California Regional Multiple Listing Service, Inc. ("CRMLS") and is protected by all applicable copyright laws. Information provided is for viewer's personal, non-commercial use and may not be used for any purpose other than to identify prospective properties the viewer may be interested in purchasing. All listing data, including but not limited to square footage and lot size is believed to be accurate, but the listing Agent, listing Broker and CRMLS and its affiliates do not warrant or guarantee such accuracy. The viewer should independently verify the listed data prior to making any decisions based on such information by personal inspection and/or contacting a real estate professional.

Based on information from California Regional Multiple Listing Service, Inc. as of the most recent time synced and /or other sources. All data, including all measurements and calculations of area, is obtained from various sources and has not been, and will not be, verified by broker or MLS. All information should be independently reviewed and verified for accuracy. Properties may or may not be listed by the office/agent presenting the information

Return
  • All Types
  • House+2 more
  • Price
  • Bed/Bath
  • Size
  • Dates
  • Filters
  • Amenities
  • Save
  • Share
Listings
No results
Sort
Home / North Hills / 16052 Bahama Street
16052 Bahama Street North Hills, CA 91343 16052 Bahama Street North Hills, CA 91343 16052 Bahama Street North Hills, CA 91343 16052 Bahama Street North Hills, CA 91343 16052 Bahama Street North Hills, CA 91343 16052 Bahama Street North Hills, CA 91343 16052 Bahama Street North Hills, CA 91343 16052 Bahama Street North Hills, CA 91343 16052 Bahama Street North Hills, CA 91343 16052 Bahama Street North Hills, CA 91343 16052 Bahama Street North Hills, CA 91343 16052 Bahama Street North Hills, CA 91343 16052 Bahama Street North Hills, CA 91343 16052 Bahama Street North Hills, CA 91343 16052 Bahama Street North Hills, CA 91343 16052 Bahama Street North Hills, CA 91343 16052 Bahama Street North Hills, CA 91343 16052 Bahama Street North Hills, CA 91343 16052 Bahama Street North Hills, CA 91343 16052 Bahama Street North Hills, CA 91343 16052 Bahama Street North Hills, CA 91343 16052 Bahama Street North Hills, CA 91343 16052 Bahama Street North Hills, CA 91343 16052 Bahama Street North Hills, CA 91343 16052 Bahama Street North Hills, CA 91343 16052 Bahama Street North Hills, CA 91343 16052 Bahama Street North Hills, CA 91343 16052 Bahama Street North Hills, CA 91343 16052 Bahama Street North Hills, CA 91343 16052 Bahama Street North Hills, CA 91343 16052 Bahama Street North Hills, CA 91343 16052 Bahama Street North Hills, CA 91343 16052 Bahama Street North Hills, CA 91343 16052 Bahama Street North Hills, CA 91343 16052 Bahama Street North Hills, CA 91343 16052 Bahama Street North Hills, CA 91343 16052 Bahama Street North Hills, CA 91343 16052 Bahama Street North Hills, CA 91343 16052 Bahama Street North Hills, CA 91343 16052 Bahama Street North Hills, CA 91343 16052 Bahama Street North Hills, CA 91343 16052 Bahama Street North Hills, CA 91343 16052 Bahama Street North Hills, CA 91343 16052 Bahama Street North Hills, CA 91343 16052 Bahama Street North Hills, CA 91343 16052 Bahama Street North Hills, CA 91343 16052 Bahama Street North Hills, CA 91343 16052 Bahama Street North Hills, CA 91343 16052 Bahama Street North Hills, CA 91343 16052 Bahama Street North Hills, CA 91343 16052 Bahama Street North Hills, CA 91343 16052 Bahama Street North Hills, CA 91343 16052 Bahama Street North Hills, CA 91343 16052 Bahama Street North Hills, CA 91343 16052 Bahama Street North Hills, CA 91343 16052 Bahama Street North Hills, CA 91343 16052 Bahama Street North Hills, CA 91343 16052 Bahama Street North Hills, CA 91343 16052 Bahama Street North Hills, CA 91343 16052 Bahama Street North Hills, CA 91343 16052 Bahama Street North Hills, CA 91343 16052 Bahama Street North Hills, CA 91343 16052 Bahama Street North Hills, CA 91343 16052 Bahama Street North Hills, CA 91343 16052 Bahama Street North Hills, CA 91343 16052 Bahama Street North Hills, CA 91343 16052 Bahama Street North Hills, CA 91343 16052 Bahama Street North Hills, CA 91343 16052 Bahama Street North Hills, CA 91343 16052 Bahama Street North Hills, CA 91343 16052 Bahama Street North Hills, CA 91343 16052 Bahama Street North Hills, CA 91343 16052 Bahama Street North Hills, CA 91343 16052 Bahama Street North Hills, CA 91343 16052 Bahama Street North Hills, CA 91343 16052 Bahama Street North Hills, CA 91343 16052 Bahama Street North Hills, CA 91343 16052 Bahama Street North Hills, CA 91343 16052 Bahama Street North Hills, CA 91343 View All Photos

$1,179,000

| Active

16052 Bahama Street

North Hills, CA 91343

2,026
Square Feet
4
Beds
3
Baths
0.17
Acres
229
Days on Market
BB26015503
MLS#
House
Structure
Residential
Zone
Contact
Listing OfficeReal Estate eBroker Inc.

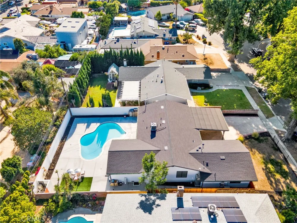
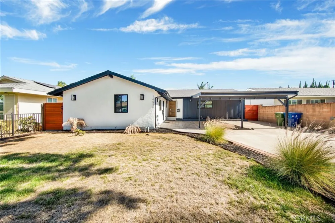
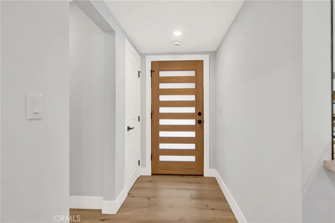
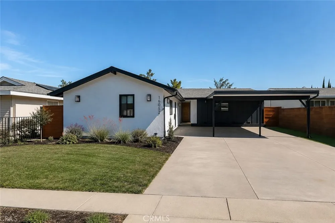
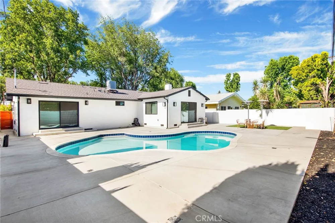
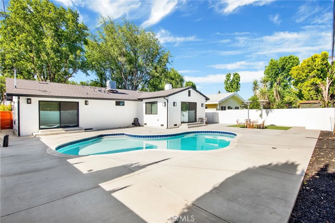
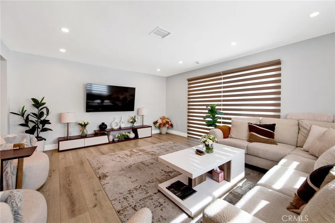
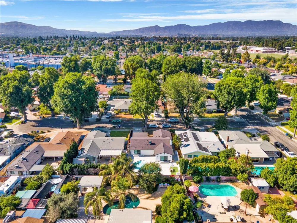
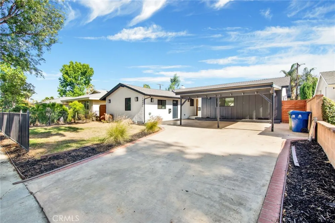
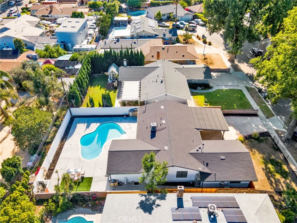
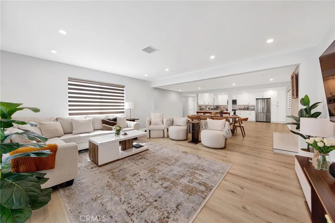
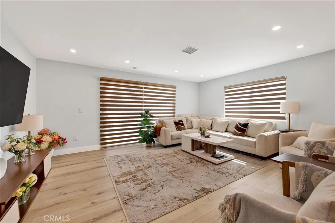
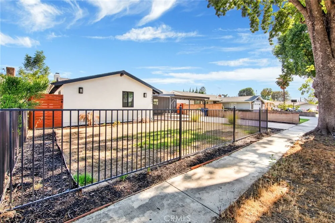
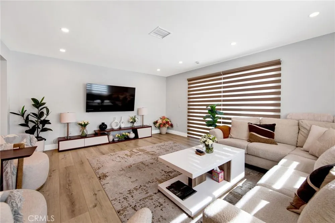
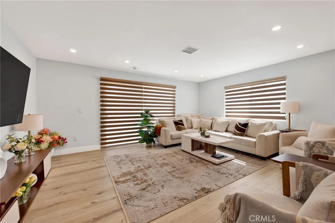
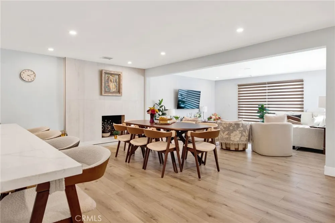
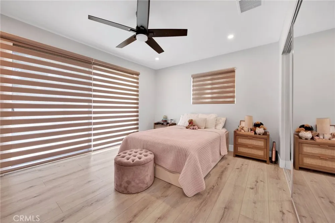
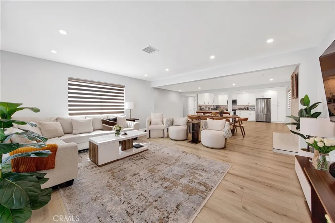
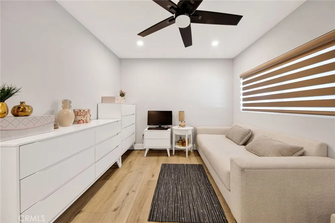
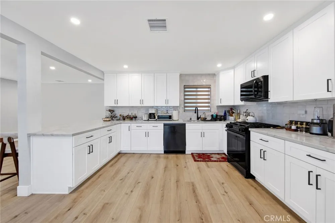
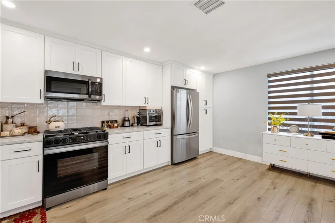
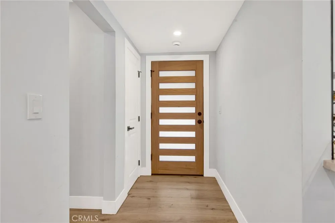
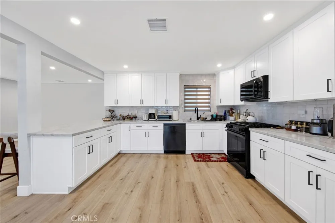
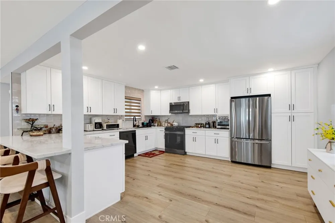
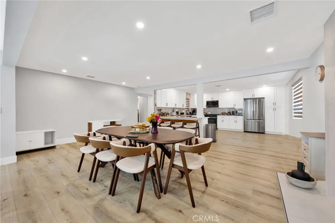
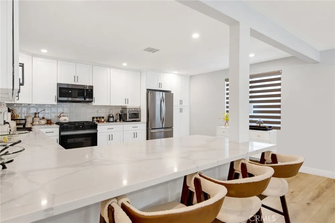
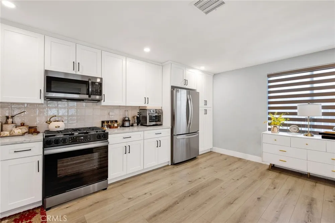
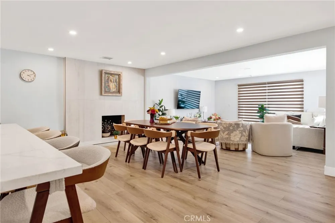
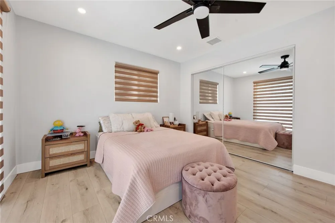
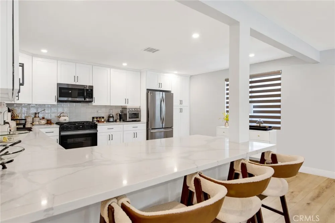
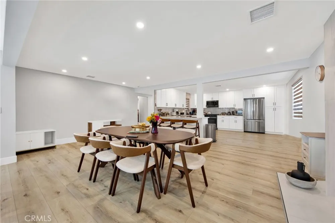
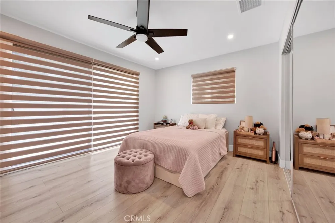
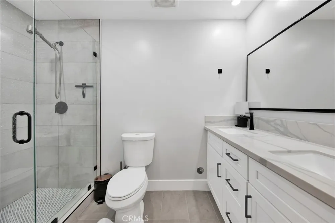
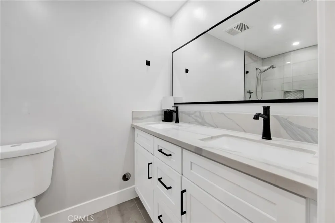
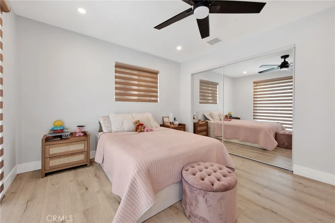
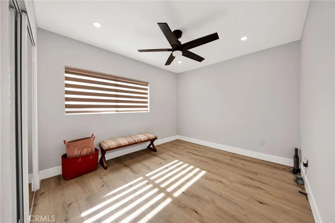
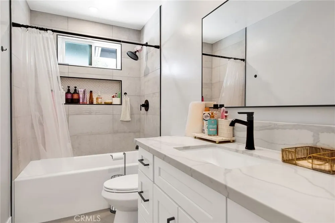
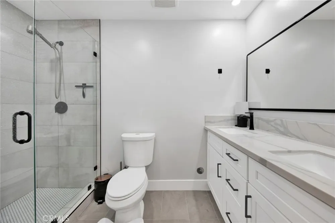
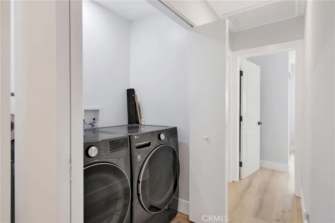
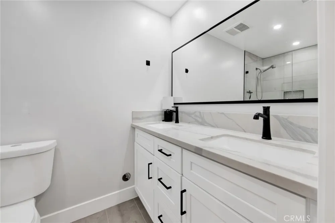
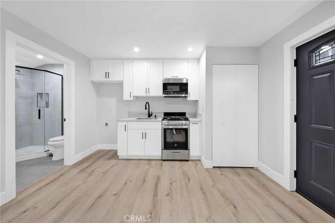
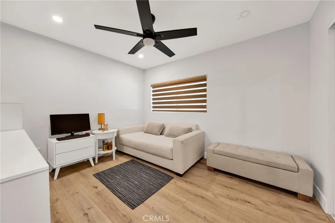
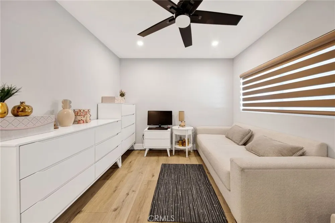
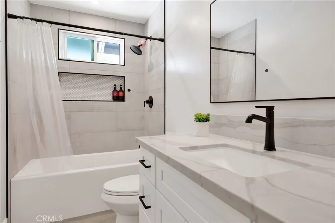
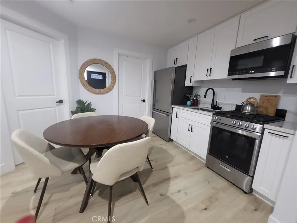
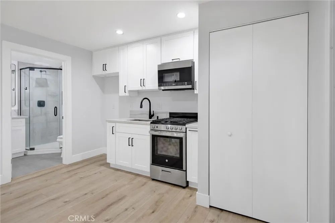
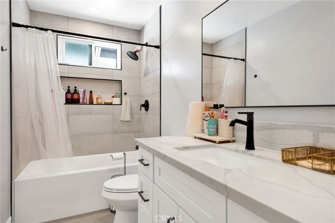
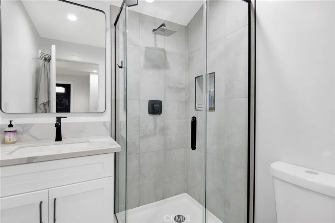
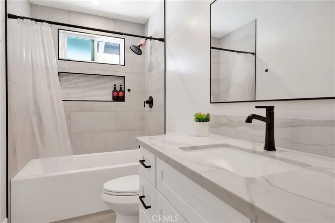
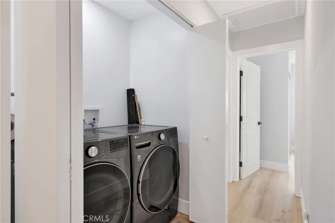
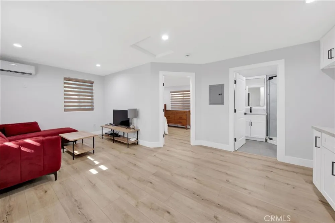
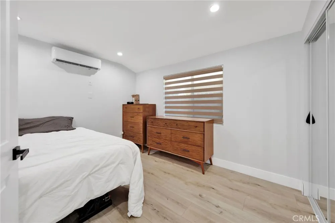
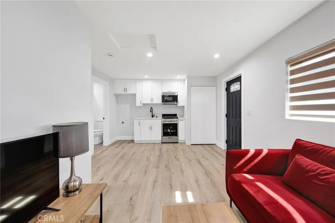
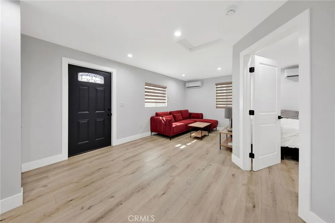
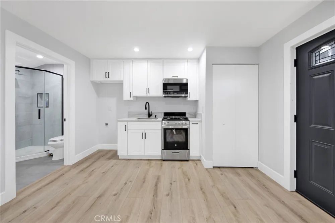
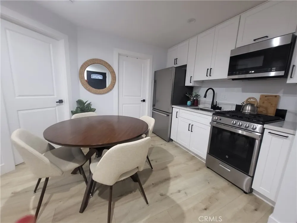
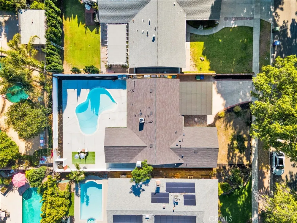
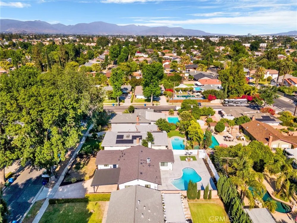
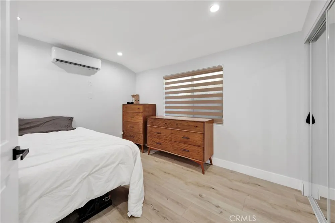
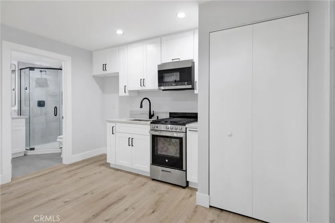
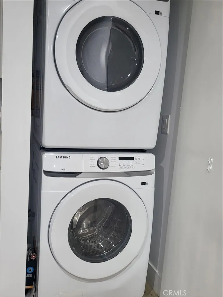
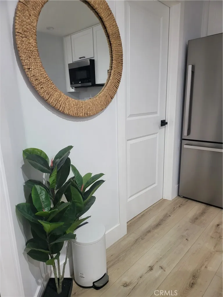
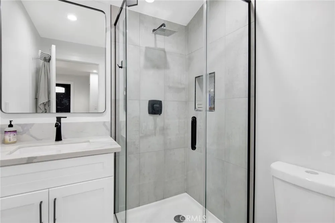
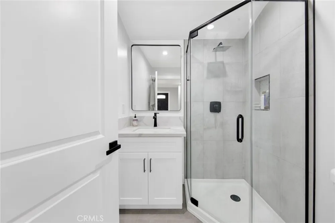
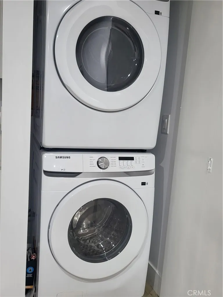
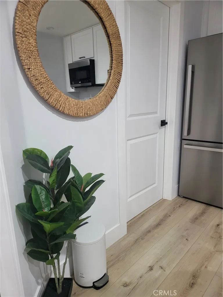
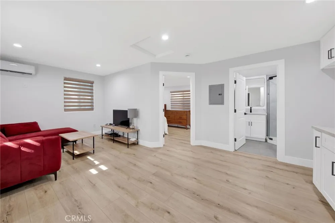
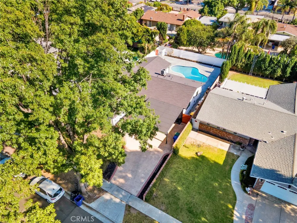
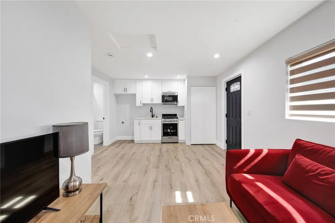
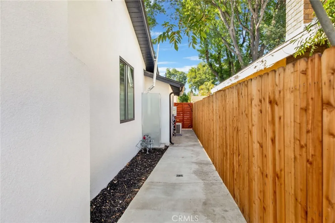
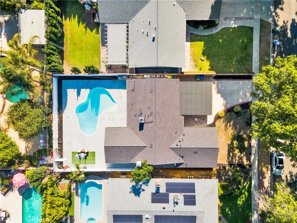
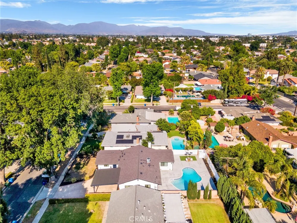
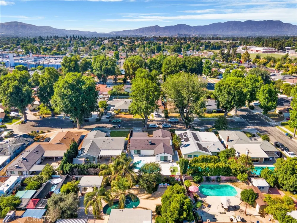
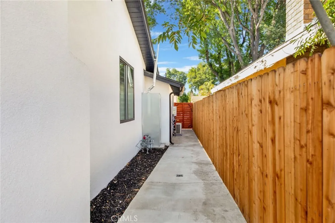
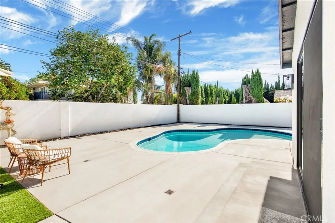
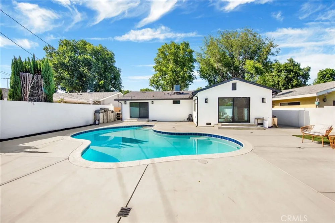
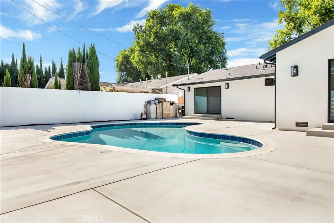
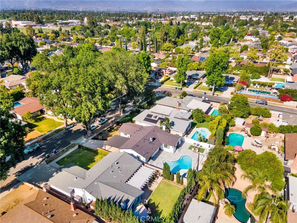
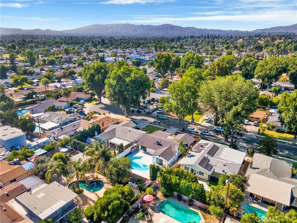
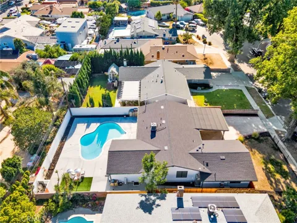
Fully upgraded North Hills home with all major improvements completed with permits, including a brand-new 2025 roof and a newly built attached Jr. ADU with separate address: 16050 Bahama St. The main home features extensive upgrades throughout: new copper plumbing, ABS drains, updated electrical wiring with 200-amp panel, new windows, new sliding doors with custom blinds, new flooring, remodeled bathrooms, smooth finishes, recessed lighting, new interior doors, reimagined fireplace, new kitchen cabinetry, and upgraded exterior lighting. The attached Jr. ADU is approximately 450 sq. ft. and offers its own private living space with kitchen area, separate bedroom with closet, full bathroom, mini-split system, tankless water heater, custom blinds, refrigerator, washer/dryer, TV, bedroom furniture, living room furniture, and kitchen furniture included. The backyard is built for California living with a newly resurfaced sparkling pool, new concrete with rebar and drainage, resurfaced stucco, modern irrigation system, sprinkler system, and fresh grass. A true turn-key property offering modern upgrades, multi-generational living flexibility, and immediate rental-income potential from day one. Rare opportunity to own a fully improved home with permitted Jr. ADU, pool, and major system upgrades already completed.

Property Details
Interior
Breakfast Bar, Ceiling Fans, High Ceilings, In Law Floorplan, Open Floorplan, Quartz Counters, Recessed Lighting, Storage, All B
Cooling
1
Heating
Central, Forced Air, Fireplaces
Cooling Features
Central Air
Bedrooms
4
Bathrooms
3.0
Full Baths
3
Lot Features
Back Yard, Front Yard, Sprinkler System
Stories
1
Lot Description
Back Yard, Front Yard, Sprinkler System
Pool
1
Pool Description
In Ground, Private
Pool Features
In Ground, Private
Exterior Features
Lighting
Exterior Materials
Lighting
Acres
0.171
Square Feet
2026.0
Lot Size (sqft)
7444.0
Parking Features
Concrete, Covered, Driveway
Parking Spaces
4.0
Parking Type
Driveway
Parking Garage Spaces
0.0
Parking Carport Spaces
4.0
Property Type
Purchase
Style
Contemporary
Property Subtype Additional
Single Family Residence
Year Built
1956
Foundation
Permanent, Raised
Roof
Slate
Sewer Information
Public Sewer
Utility Source
Public
Utility Features
Cable Available, Cable Connected, Electricity Available, Electricity Connected, Natural Gas Connected, Sewer Connected
Appliances
Convection Oven, Dishwasher, Gas Oven, Gas Range, Gas Water Heater, Microwave, Tankless Water Heater, Water Heater
Community Features
Urban
School District
Los Angeles Unified
County
Los Angeles
Region
North Hills
Zoning
LARS
Original List Price
$1,195,000
Days on Market (Cumulative)
229
HOA Fees
0.0
MLS #
BB26015503
Location
Legal

The multiple listing data appearing on this website, or contained in reports produced therefrom, is owned and copyrighted by California Regional Multiple Listing Service, Inc. ("CRMLS") and is protected by all applicable copyright laws. Information provided is for viewer's personal, non-commercial use and may not be used for any purpose other than to identify prospective properties the viewer may be interested in purchasing. All listing data, including but not limited to square footage and lot size is believed to be accurate, but the listing Agent, listing Broker and CRMLS and its affiliates do not warrant or guarantee such accuracy. The viewer should independently verify the listed data prior to making any decisions based on such information by personal inspection and/or contacting a real estate professional.

Based on information from California Regional Multiple Listing Service, Inc. as of the most recent time synced and /or other sources. All data, including all measurements and calculations of area, is obtained from various sources and has not been, and will not be, verified by broker or MLS. All information should be independently reviewed and verified for accuracy. Properties may or may not be listed by the office/agent presenting the information

Provided By
Listed by Ann Grigoryan (#B37824)
Listing Office: Real Estate eBroker Inc. (#BH5345196)

RayBon Mortgage Have a question about this home?

Interested in Purchasing 16052 Bahama Street?

Get an estimate on monthly payments on this property.

$
years
Down Payment
$
%
Interest Rate
%
Tax Rate
%
$
$annually
$monthly
Estimated Monthly Payment
$0.00
Loan Amount
$0.00