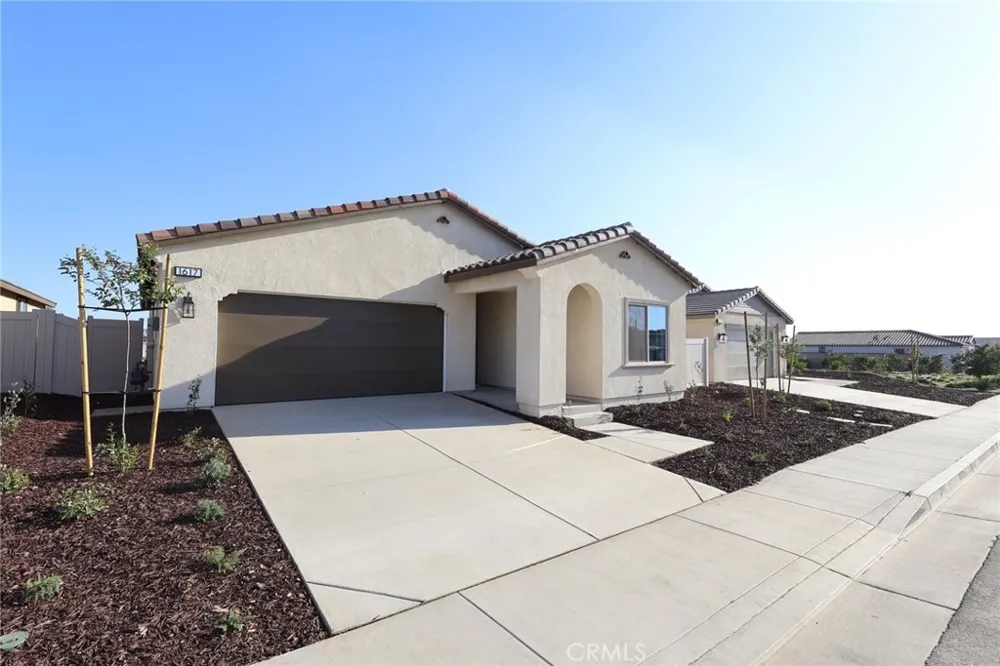
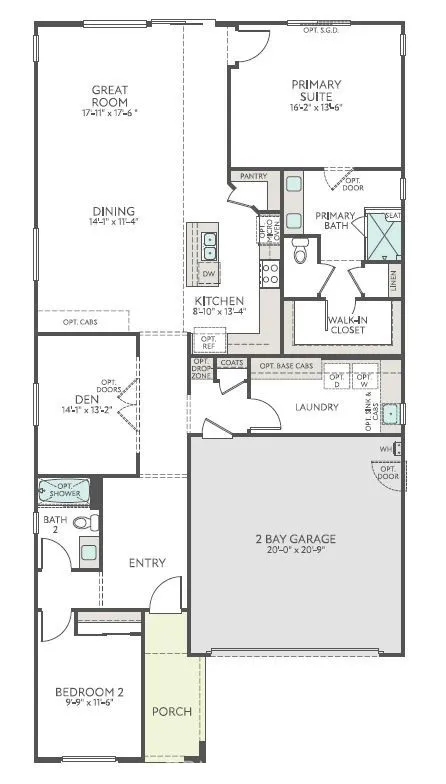
MOVE-IN READY and completed Backyard Landscaping! Completed Backyard Package. Plan 3 at Rosa features an upfront Bedroom 2, perfect for guests, with adjacent Bath 2 and nearby Laundry Room. Walking through the home you’ll also find the large Den, Kitchen space, and expansive Primary Suite. Included Features: Fiberglass Corner Shower at Primary Bath, Fiberglass Tub with Subway Pattern at Bath 2, 10' Center Sliding Glass Door at Great Room, GE 30" Free-Standing Gas Range Appliance Package with Microwave Hood in Stainless Steel, Shaker (Recessed Panel) Alto with 7" Bar Pull in Matte Black, Simply White Quartz at Kitchen Perimeter With 6" Splash, Elkay Farmhouse Single Bowl Fireclay Kitchen Sink in White, Essa Pull-Down Kitchen Faucet in Matte Black, Flat Screen TV Ready w/Conduit in Great Room, Large Laundry Room, Garage Service Door, BBQ Stub Out, Upgraded Luxury Vinyl Plank Flooring in all Common Areas, Laundry Room and Bathrooms, Carpet in Bedrooms and Den.
Property Details
- Interior
- All Bedrooms Down
- Cooling
- 1
- Cooling Features
- Central Air
- Bedrooms
- 2
- Bathrooms
- 2.0
- Full Baths
- 2
- Lot Features
- Drip Irrigation Bubblers, Sprinklers In Front
- Stories
- 1
- Lot Description
- Drip Irrigation Bubblers, Sprinklers In Front
- Pool
- 1
- Pool Description
- Lap, Private, Association
- Pool Features
- Lap, Private, Association
- Acres
- 0.134
- Square Feet
- 1763.0
- Lot Size (sqft)
- 5826.0
- Parking
- 1
- Parking Spaces
- 2
- Parking Type
- Garage
- Parking Garage Spaces
- 2.0
- Property Type
- Purchase
- Property Subtype Additional
- Single Family Residence
- Year Built
- 2026
- Sewer Information
- Public Sewer
- Utility Source
- Public
- Subdivision
- Rosa at Altis
- Senior Community
- 1
- Community Features
- Hiking, Suburban, Gated
- School District
- Beaumont
- County
- Riverside
- Region
- Beaumont
- Original List Price
- $479,000
- HOA
- 1
- HOA Fees
- 332.0
Location
Legal
The multiple listing data appearing on this website, or contained in reports produced therefrom, is owned and copyrighted by California Regional Multiple Listing Service, Inc. ("CRMLS") and is protected by all applicable copyright laws. Information provided is for viewer's personal, non-commercial use and may not be used for any purpose other than to identify prospective properties the viewer may be interested in purchasing. All listing data, including but not limited to square footage and lot size is believed to be accurate, but the listing Agent, listing Broker and CRMLS and its affiliates do not warrant or guarantee such accuracy. The viewer should independently verify the listed data prior to making any decisions based on such information by personal inspection and/or contacting a real estate professional.
Based on information from California Regional Multiple Listing Service, Inc. as of the most recent time synced and /or other sources. All data, including all measurements and calculations of area, is obtained from various sources and has not been, and will not be, verified by broker or MLS. All information should be independently reviewed and verified for accuracy. Properties may or may not be listed by the office/agent presenting the information
Provided By
Listed by NYLA STERLING (#IVSTERNYL)
Listing Office: TRI POINTE HOMES HOLDINGS, INC. (#IPGA)