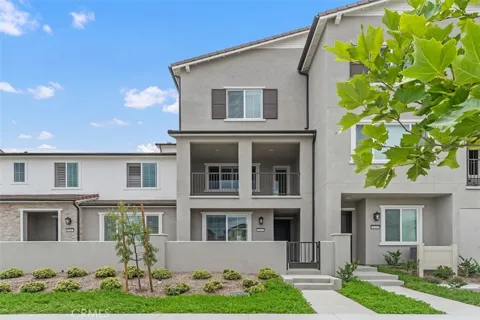
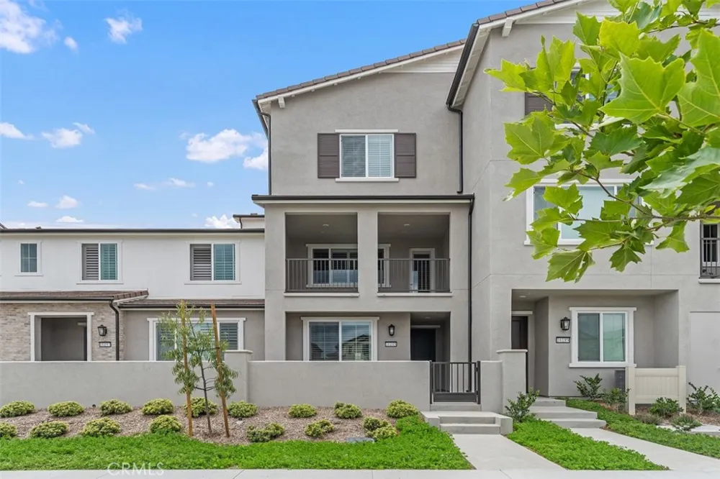
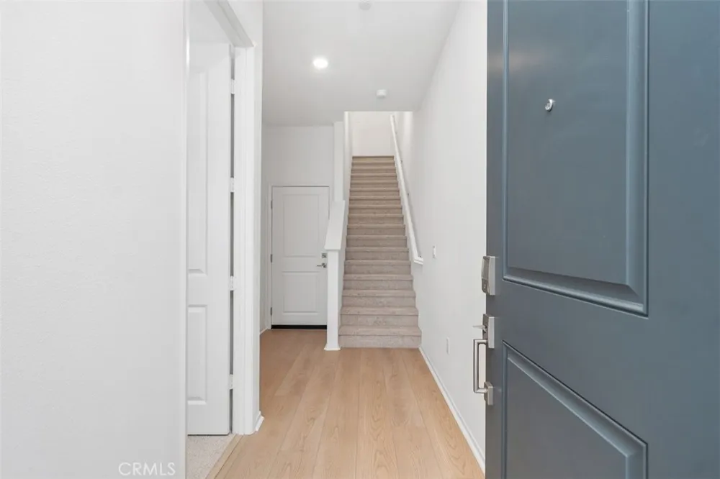
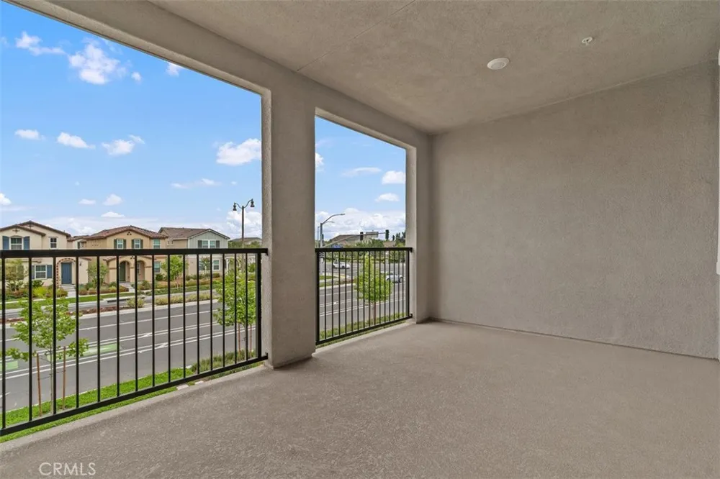
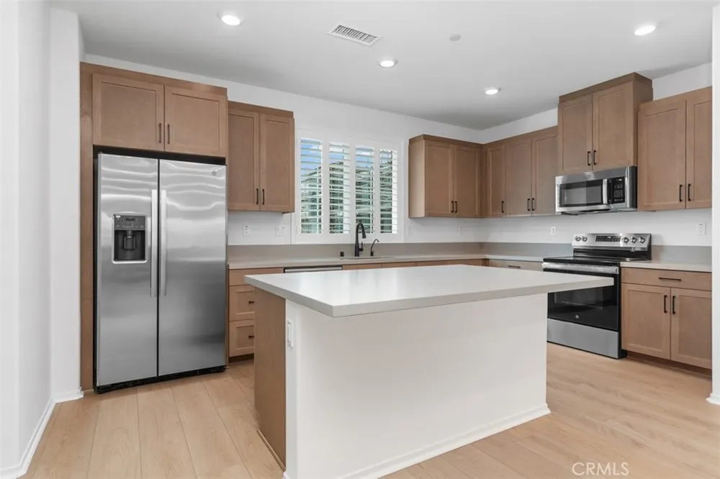
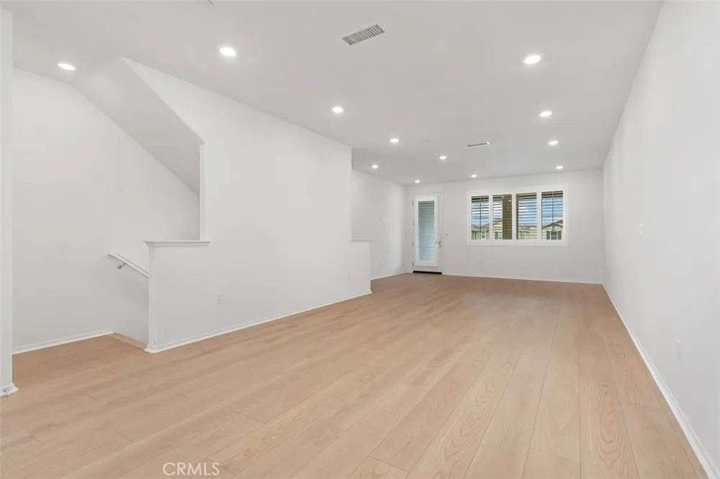
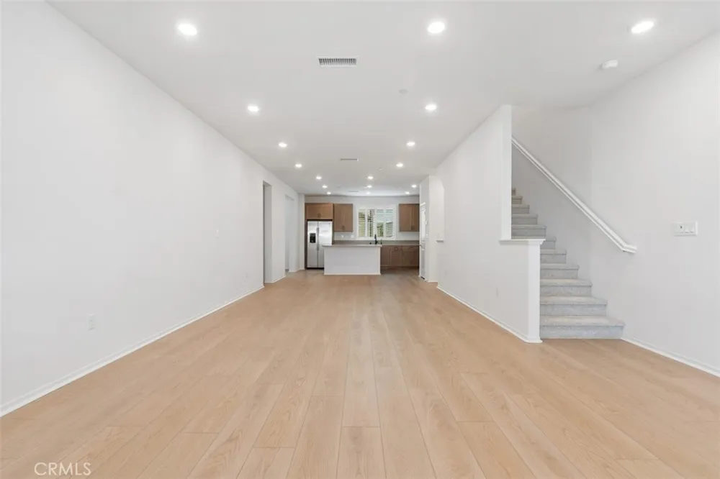
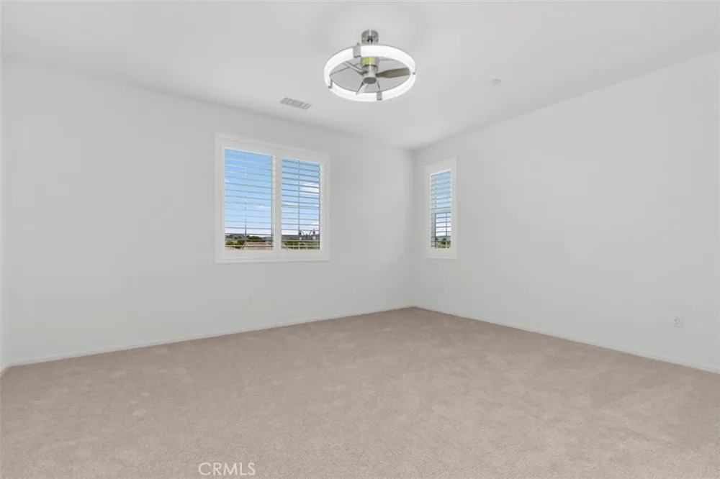
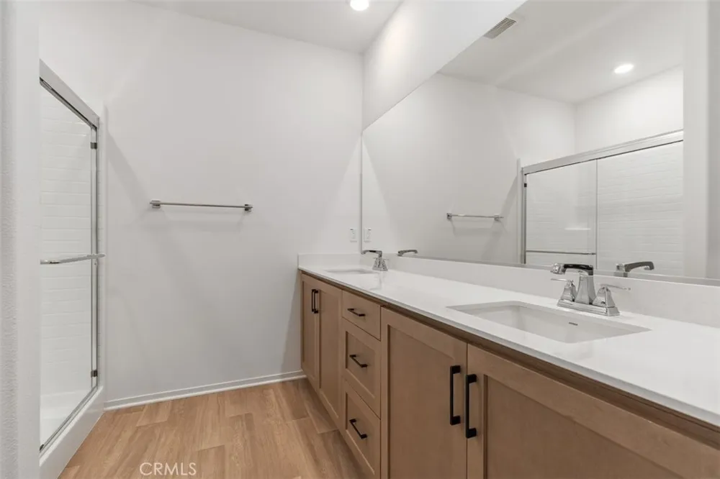
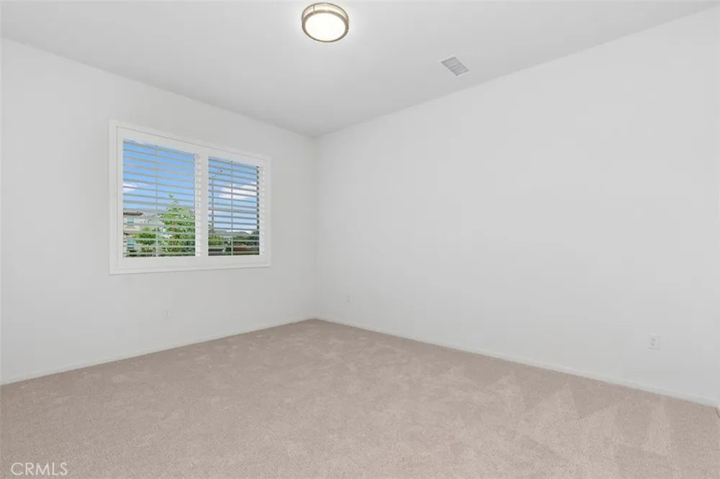
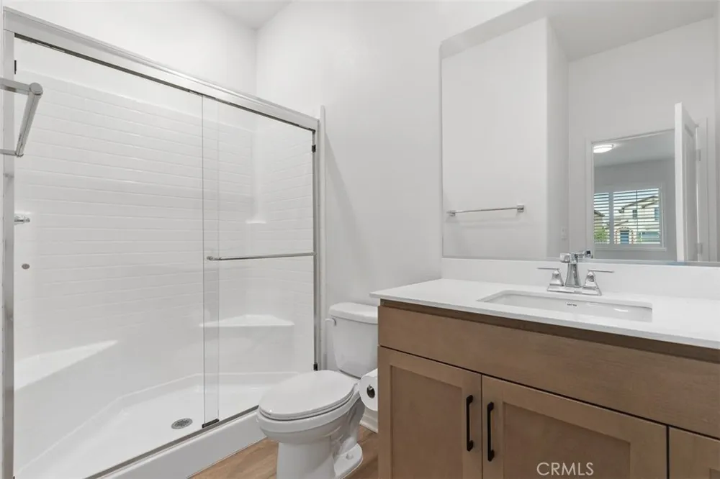
Brand-new construction by Tri Pointe Homes in the heart of Chino! This beautifully designed three-story townhome offers 4 bedrooms, 3.5 bathrooms, and modern living in the highly desirable Cedar Row community. The thoughtfully designed floor plan features a welcoming front courtyard, an attached side-by-side two-car garage, and an open-concept living space perfect for both everyday living and entertaining. The stylish kitchen showcases white shaker cabinetry with brushed nickel hardware, polished quartz countertops, stainless steel GE appliances, and ample storage and workspace. Additional upgrades include recessed lighting, pendant light and ceiling fan prewiring, and contemporary finishes throughout. Upstairs, you'll find spacious bedrooms, including a comfortable primary suite, along with a convenient laundry room. Designed with both comfort and functionality in mind, this home offers the perfect blend of modern style and low-maintenance living. Ideally situated within walking distance to the new Preserve Town Center, residents enjoy easy access to shopping, dining, and everyday conveniences. Community amenities include a resort-style pool, clubhouse, pocket parks, and beautifully maintained common areas. The newly completed sports park and highly regarded Legacy Academy are just a short stroll away. With convenient access to the 71, 91, 15, and 60 freeways, this exceptional home provides an ideal location for commuters while offering all the benefits of a vibrant, growing community. Don't miss this opportunity to lease a brand-new home in one of Chino's most sought-after neighborhoods.
Property Details
- Interior
- Breakfast Bar, Separate Formal Dining Room, Eat In Kitchen, Open Floorplan, Recessed Lighting, All Bedrooms Up, Entrance Foyer,
- Cooling
- 1
- Heating
- Forced Air
- Cooling Features
- Central Air
- Bedrooms
- 4
- Bathrooms
- 3.5
- Full Baths
- 3
- Half Baths
- 1
- View
- Neighborhood
- Stories
- 3
- Pool Description
- Association
- Pool Features
- Association
- Square Feet
- 2525.0
- Parking
- 1
- Parking Spaces
- 2
- Parking Type
- Garage
- Parking Garage Spaces
- 2.0
- Property Type
- Rental
- Style
- Cottage
- Property Subtype Additional
- Condominium
- Year Built
- 2025
- Foundation
- Slab
- Sewer Information
- Private Sewer
- Utility Source
- Public
- Utility Features
- Cable Available, Natural Gas Available
- Appliances
- Dishwasher, Energy Star Qualified Appliances, Electric Cooktop, Electric Oven, Microwave, Dryer, Washer
- Community Features
- Biking, Curbs, Storm Drains, Street Lights, Suburban, Sidewalks
- School District
- Chino Valley Unified
- High School
- Chino Hills
- County
- San Bernardino
- Region
- Chino
- Date Available
- June 01, 2026
- Original List Price
- $3,800
- Days on Market (Cumulative)
- 93
- HOA Fees
- 0.0
- Pets
- Call, Cats Ok, Dogs Ok
Location
Legal
The multiple listing data appearing on this website, or contained in reports produced therefrom, is owned and copyrighted by California Regional Multiple Listing Service, Inc. ("CRMLS") and is protected by all applicable copyright laws. Information provided is for viewer's personal, non-commercial use and may not be used for any purpose other than to identify prospective properties the viewer may be interested in purchasing. All listing data, including but not limited to square footage and lot size is believed to be accurate, but the listing Agent, listing Broker and CRMLS and its affiliates do not warrant or guarantee such accuracy. The viewer should independently verify the listed data prior to making any decisions based on such information by personal inspection and/or contacting a real estate professional.
Based on information from California Regional Multiple Listing Service, Inc. as of the most recent time synced and /or other sources. All data, including all measurements and calculations of area, is obtained from various sources and has not been, and will not be, verified by broker or MLS. All information should be independently reviewed and verified for accuracy. Properties may or may not be listed by the office/agent presenting the information
Provided By
Listed by Douglas Swardstrom (#OCSWARDOU)
Listing Office: Coldwell Banker Realty (#I939)