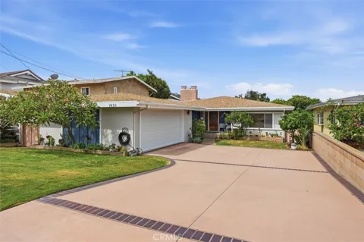
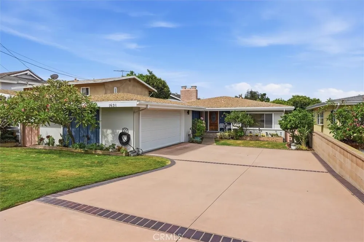
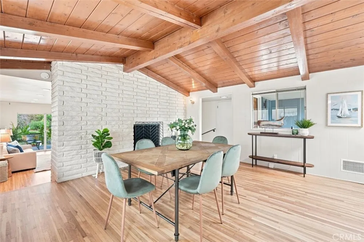
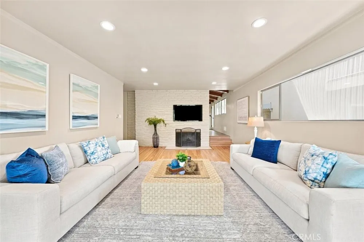
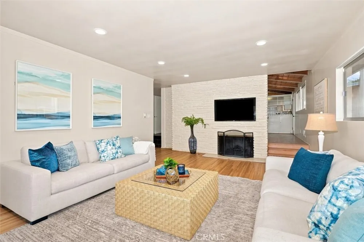
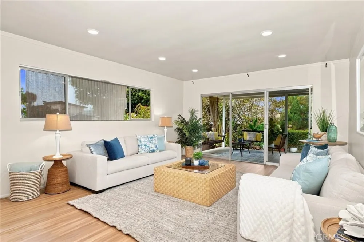
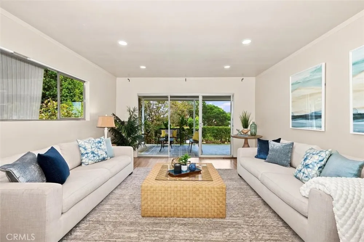
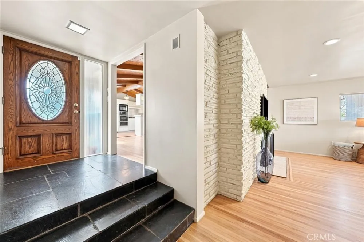
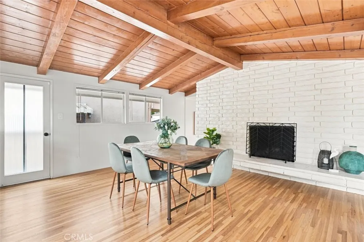
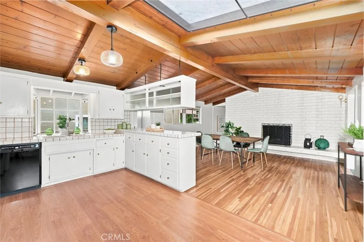
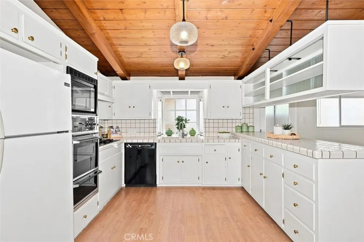
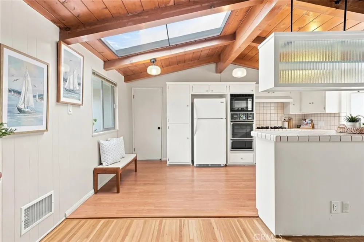
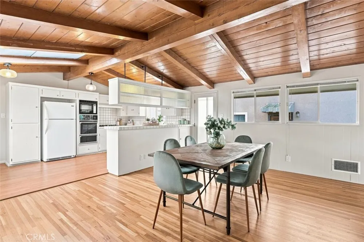
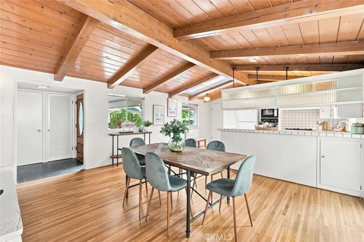
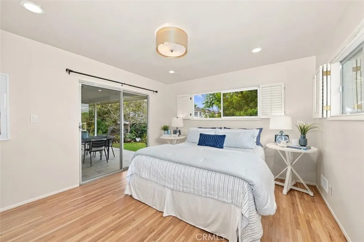
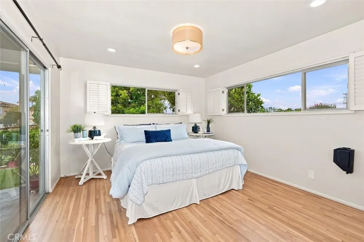
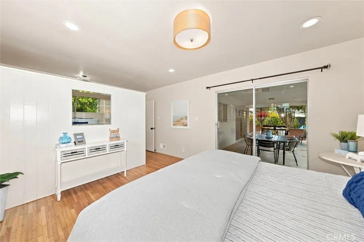
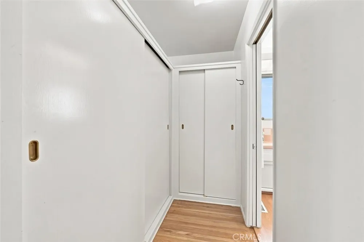
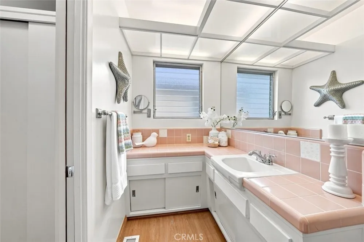
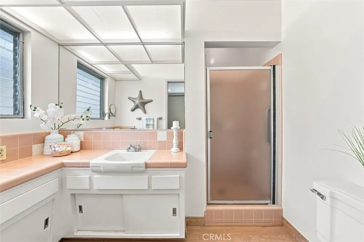
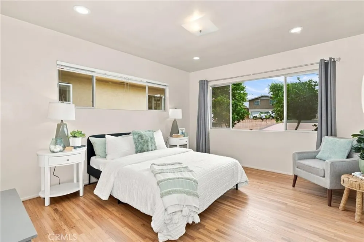
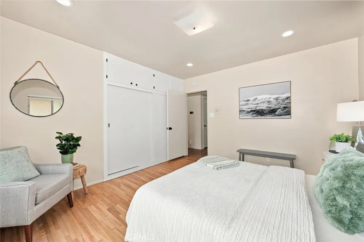
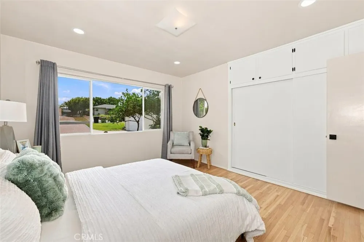
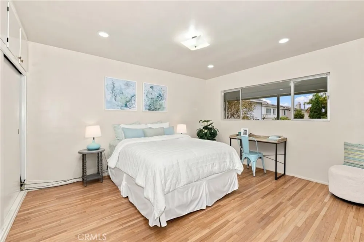
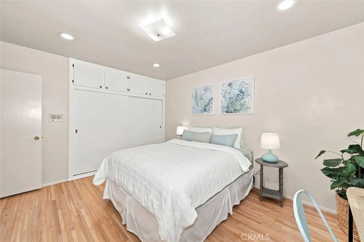
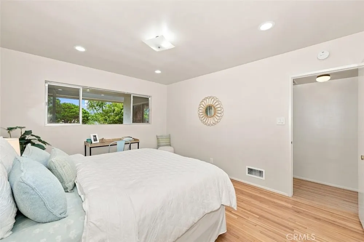
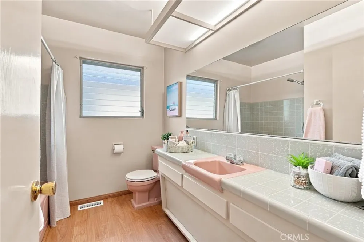
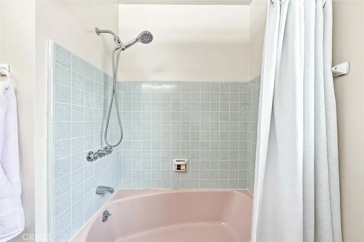
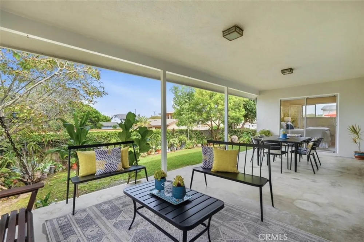
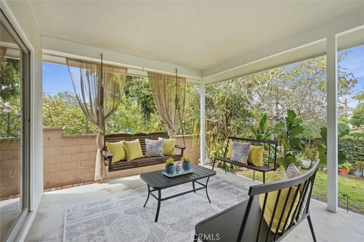
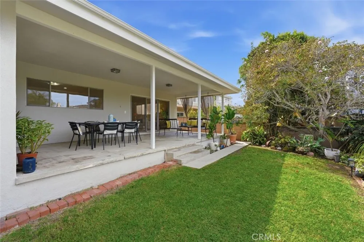
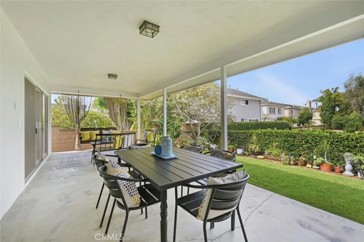
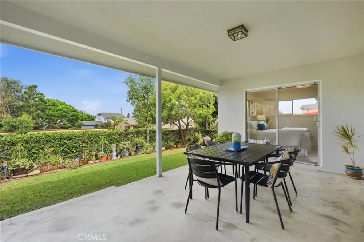
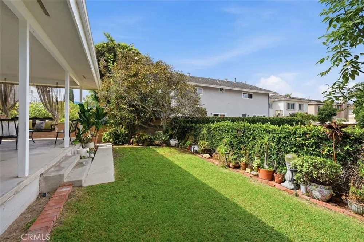
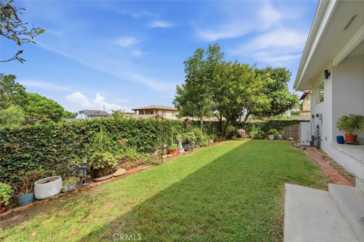
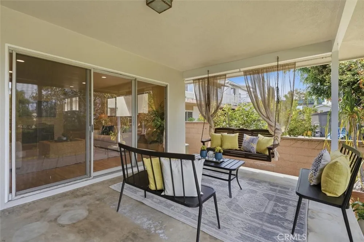
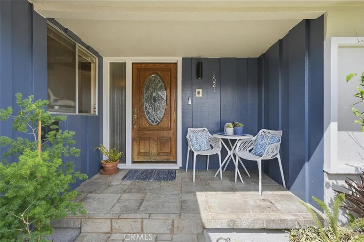
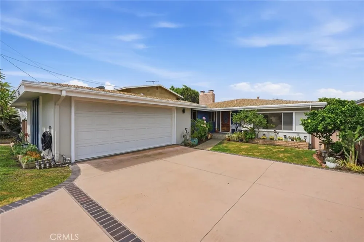
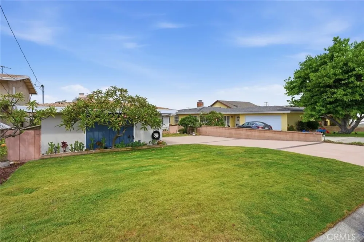
Welcome to the beautiful Torrance Gardens! This spacious, 3 bedroom, 2 1/2 bathroom, Central West Torrance home offers a bright, open floor plan with a wonderfully natural flow that makes everyday living and entertaining feel effortless. You’ll be pleasantly surprised by how beautifully the spaces connect- the bright kitchen opens directly to the inviting dining room, the dining room leads seamlessly into the spacious living room, and the living room opens to a lush, green backyard. It’s a floor plan that simply makes sense. The kitchen offers plenty of cabinetry and natural light, creating a cheerful space to cook, gather and enjoy your favorite recipes. Just beyond the kitchen, the dining room features beautiful wood-beamed ceilings and a fireplace, adding warmth and character to the space. The bright living room features a second fireplace and opens through sliding doors to the backyard, creating an easy indoor-outdoor connection. Step outside to a lovely green setting with mature trees, flowers and a patio designed for grilling, gatherings and relaxed afternoons with family and friends. The bedrooms are exceptionally spacious, a rare find at this price point. The generously sized primary bedroom also features glass sliding doors that open directly to the backyard, bringing in the fresh South Bay breeze and creating another wonderful connection to the outdoors. A long driveway leads to an attached two-car garage with a 1/2 bathroom and direct access to the home, adding everyday convenience. Throughout the property, you’ll find charming mid-century character that can be appreciated as-is or serve as a wonderful canvas for your own vision and updates. The previous owner took wonderful care of the home, and it is ready for its next chapter. Ideally located near Del Amo Fashion Center, highly regarded Torrance schools, the Torrance Cultural Arts Center, parks, shopping and dining, with both Torrance Beach and Redondo Beach less than three miles away. This is an opportunity to own a spacious, thoughtfully laid-out home in the desirable Torrance Gardens neighborhood, where location, character and an exceptional indoor-outdoor floor plan come together beautifully. Come experience the flow of this home in person—you may be surprised by just how much space and possibility it offers!
Open Houses
- Thu, Sep 3 · 7:00 PM – 9:00 PM
- Sat, Sep 5 · 7:00 PM – 11:00 PM
- Sun, Sep 6 · 7:00 PM – 10:00 PM
Property Details
- Interior
- Beamed Ceilings, Ceiling Fans, Ceramic Counters, Crown Molding, Separate Formal Dining Room, High Ceilings, Open Floorplan, Rece
- Cooling
- 1
- Heating
- Central
- Cooling Features
- Central Air
- Bedrooms
- 3
- Bathrooms
- 2.5
- Full Baths
- 2
- Half Baths
- 1
- View
- Neighborhood
- Lot Features
- Garden, Lawn, Yard
- Stories
- 1
- Lot Description
- Garden, Lawn, Yard
- Acres
- 0.138
- Square Feet
- 1805.0
- Lot Size (sqft)
- 6003.0
- Parking Features
- Direct Access, Driveway, Garage
- Parking
- 1
- Parking Spaces
- 2.0
- Parking Type
- Driveway
- Parking Garage Spaces
- 2.0
- Property Type
- Purchase
- Property Subtype Additional
- Single Family Residence
- Year Built
- 1960
- Sewer Information
- Public Sewer
- Utility Source
- Public
- Appliances
- Dishwasher, Gas Cooktop, Gas Oven, Microwave, Refrigerator, Dryer, Washer
- Community Features
- Suburban
- School District
- Torrance Unified
- County
- Los Angeles
- Region
- Torrance
- Original List Price
- $1,285,000
- HOA Fees
- 0.0
Location
Legal
The multiple listing data appearing on this website, or contained in reports produced therefrom, is owned and copyrighted by California Regional Multiple Listing Service, Inc. ("CRMLS") and is protected by all applicable copyright laws. Information provided is for viewer's personal, non-commercial use and may not be used for any purpose other than to identify prospective properties the viewer may be interested in purchasing. All listing data, including but not limited to square footage and lot size is believed to be accurate, but the listing Agent, listing Broker and CRMLS and its affiliates do not warrant or guarantee such accuracy. The viewer should independently verify the listed data prior to making any decisions based on such information by personal inspection and/or contacting a real estate professional.
Based on information from California Regional Multiple Listing Service, Inc. as of the most recent time synced and /or other sources. All data, including all measurements and calculations of area, is obtained from various sources and has not been, and will not be, verified by broker or MLS. All information should be independently reviewed and verified for accuracy. Properties may or may not be listed by the office/agent presenting the information
Provided By
Listed by Rubina Ryono (#SRYONRUB)
Listing Office: Keller Williams Palos Verdes (#S4703)