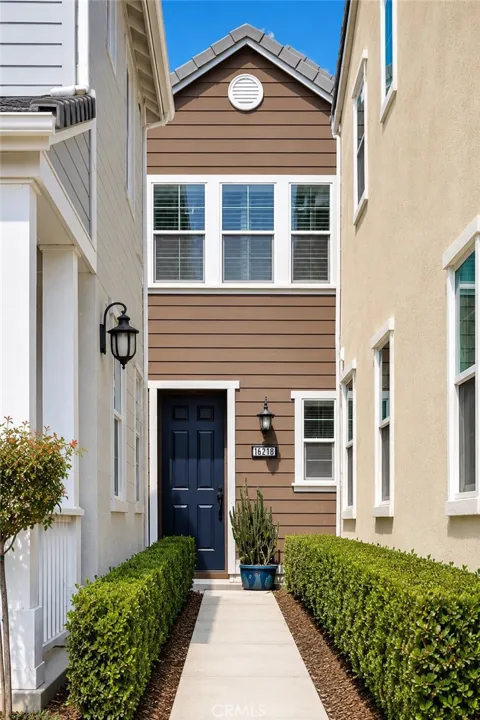
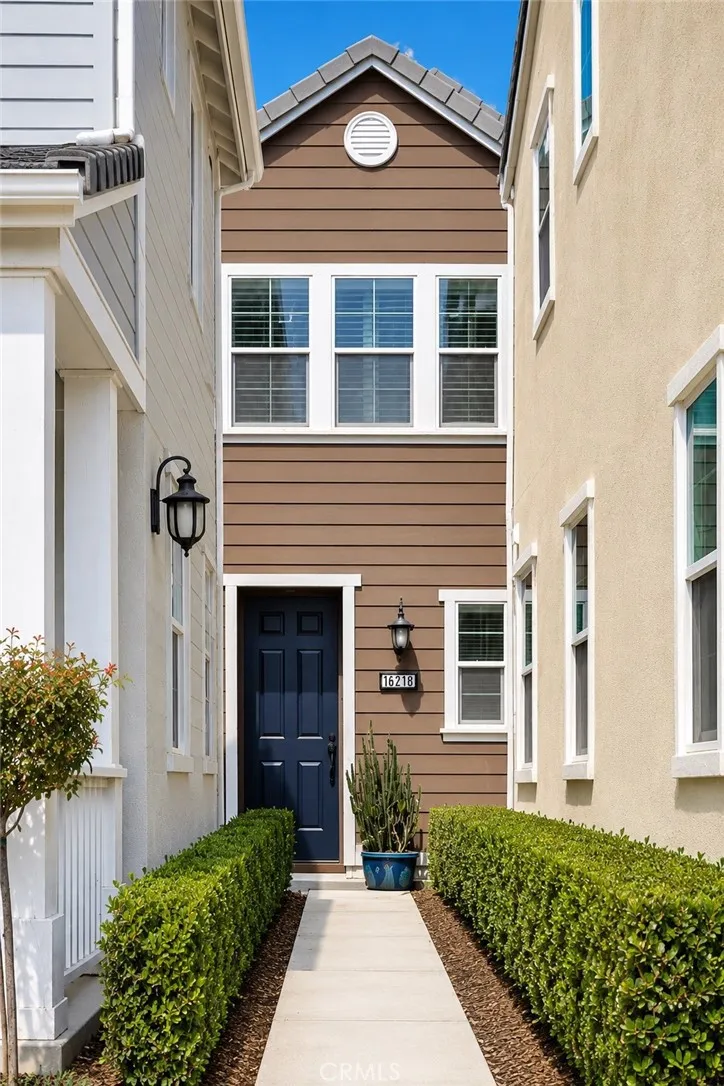
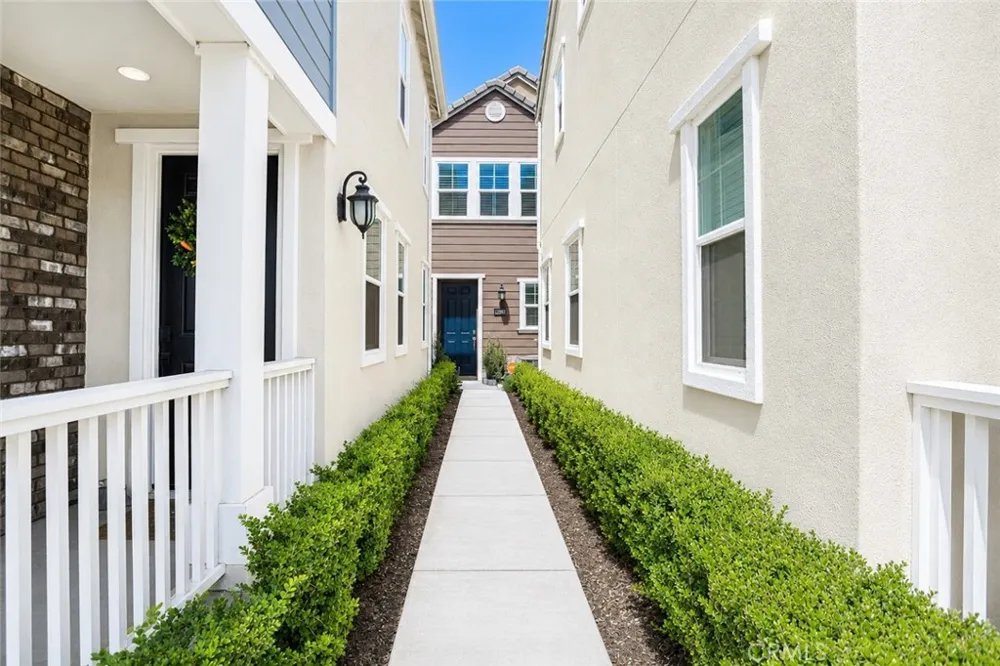
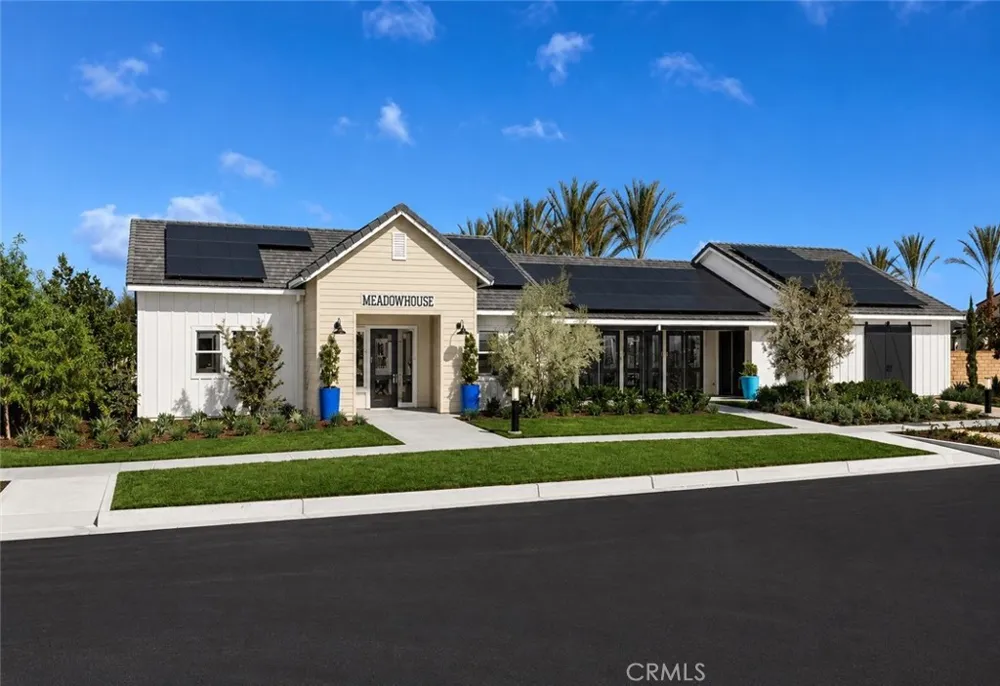
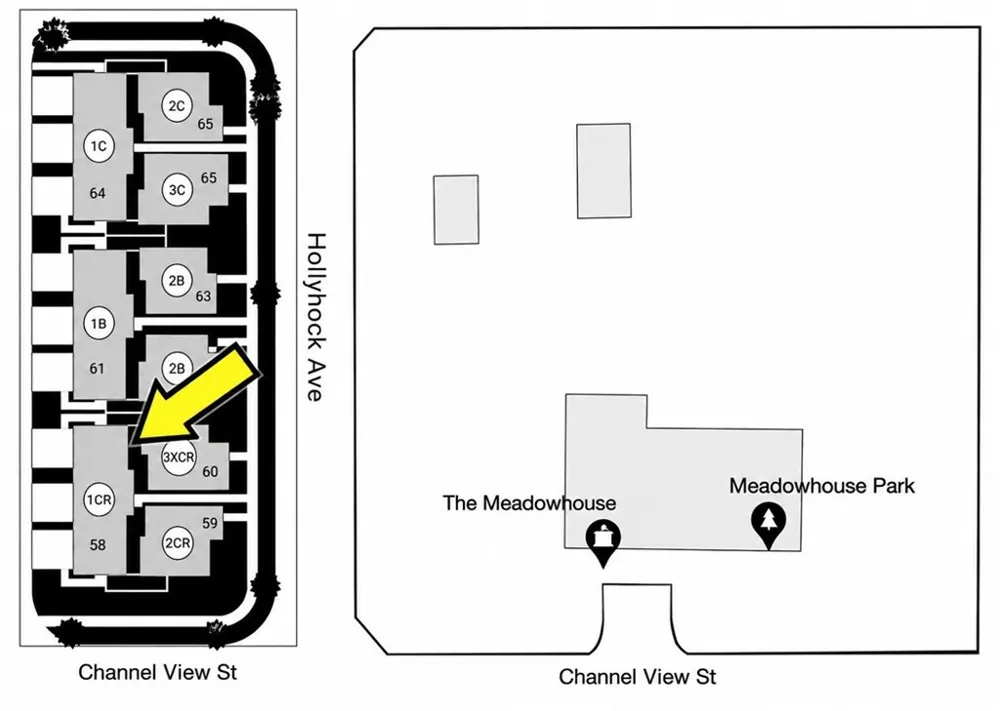
RARE OPPORTUNITY WITH A PREMIUM LOCATION DIRECTLY ACROSS FROM MEADOWHOUSE IN THE PRESERVE! Welcome to this beautifully maintained and move-in ready detached condo offering the perfect blend of comfort, functionality, and resort-style living in one of Chino's most sought-after master-planned communities.
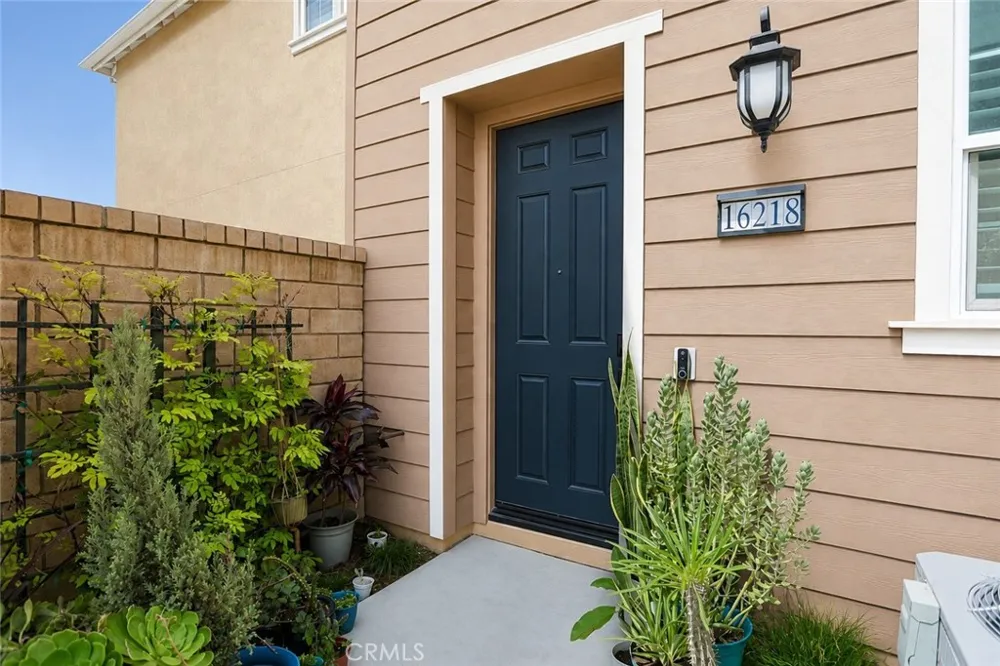
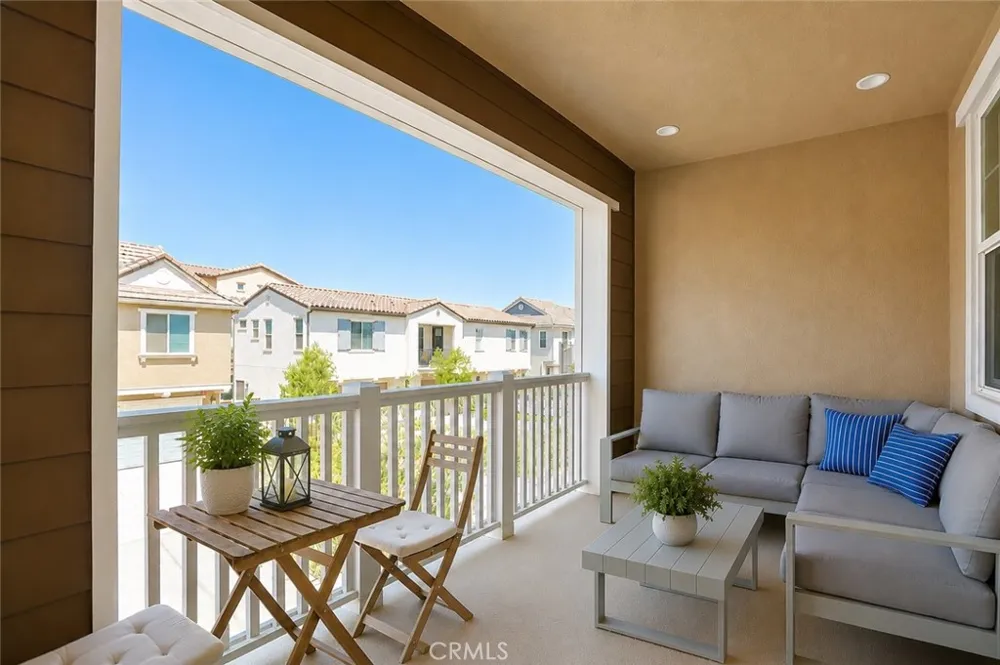
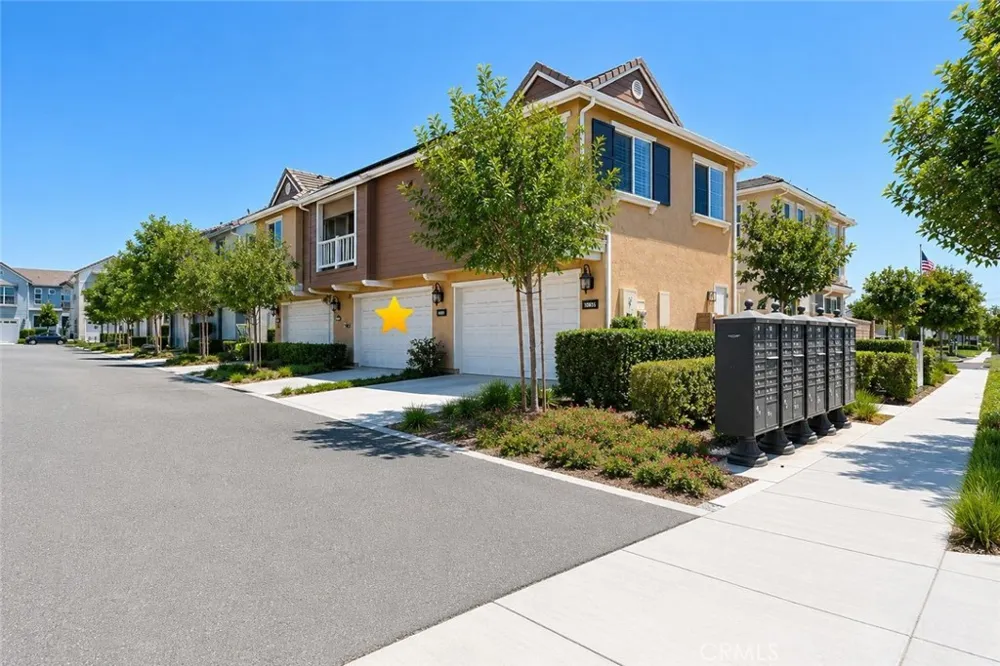
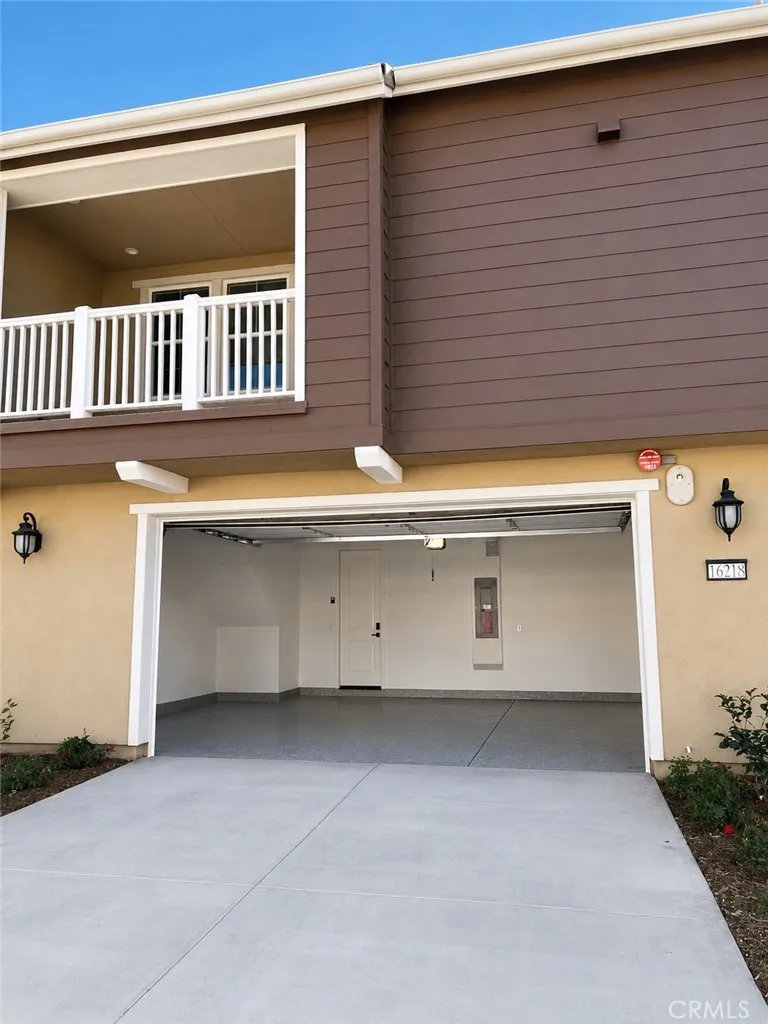
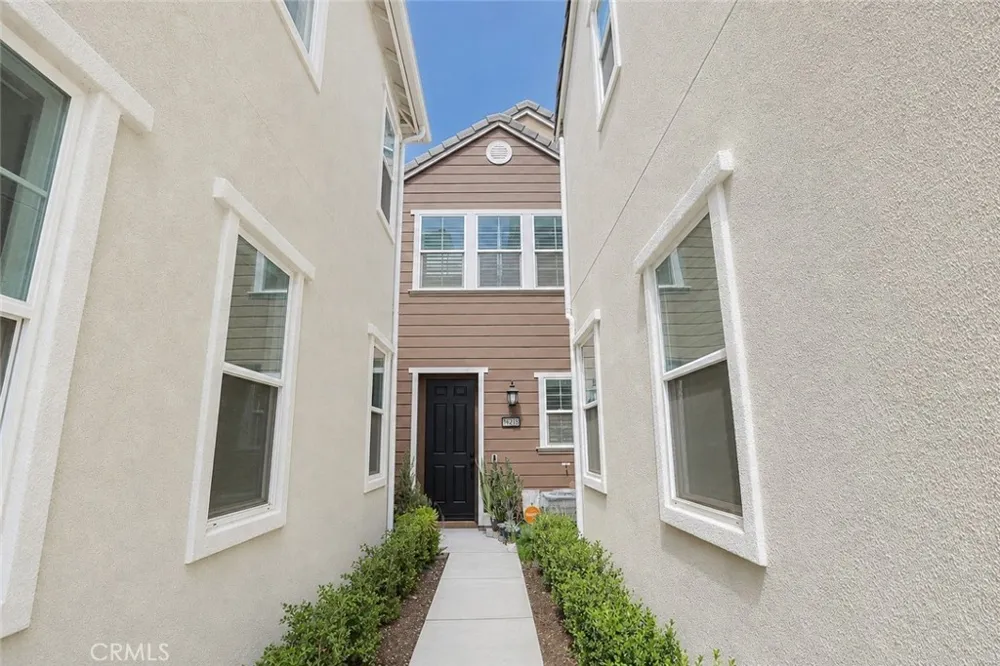
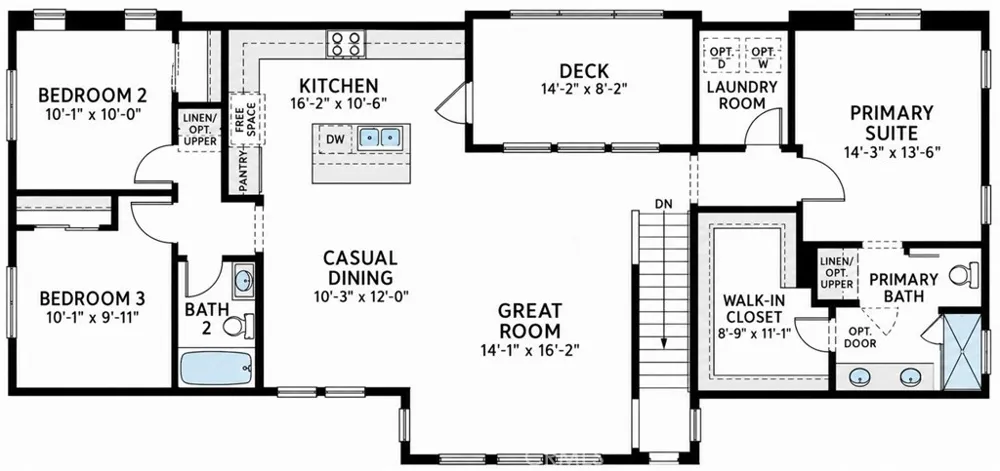
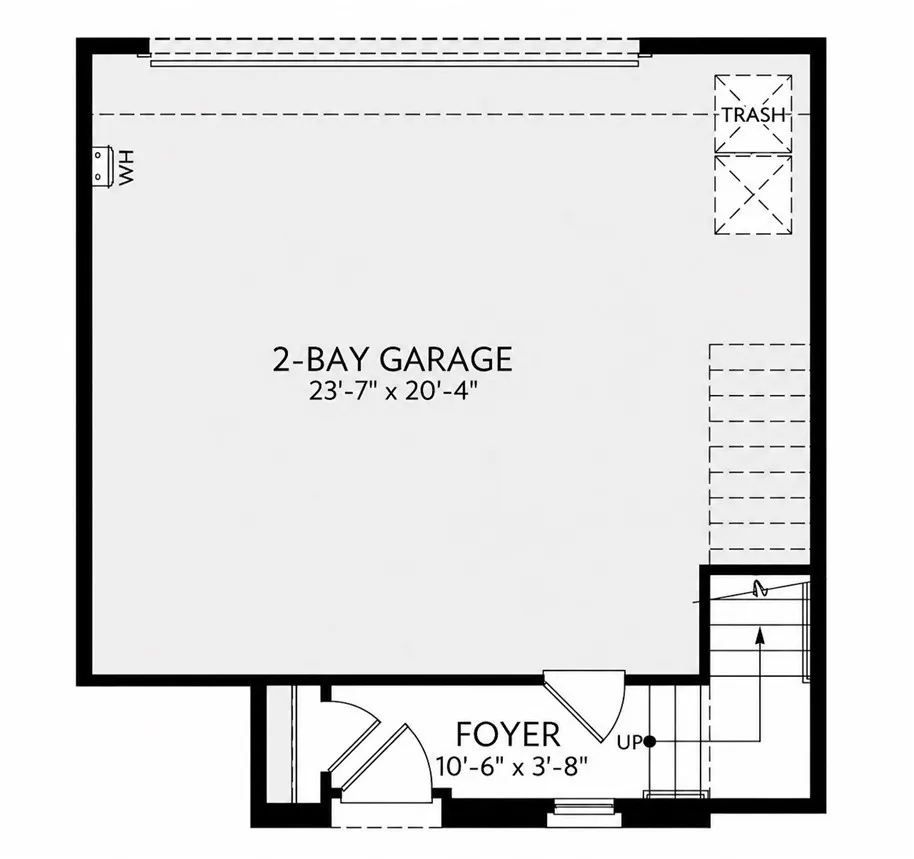
This highly desirable carriage-style floorplan features a rare private driveway, attached 2-car garage recently updated expoxied floor, a 220V EV charging hookup, solar, whole-home backup battery system and a spacious covered deck ideal for relaxing, entertaining, or enjoying indoor-outdoor living. With approximately 1,550 square feet of thoughtfully designed living space, the home offers convenient single-level living with all main living areas located on the upper level.
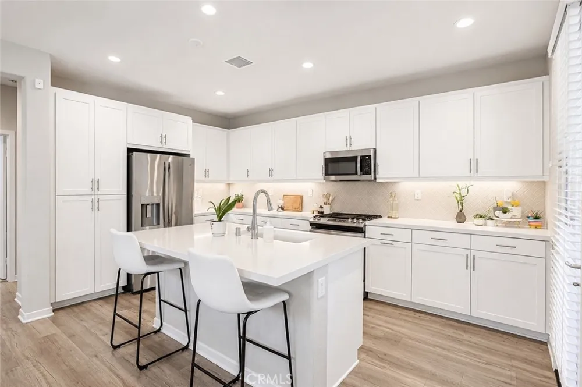
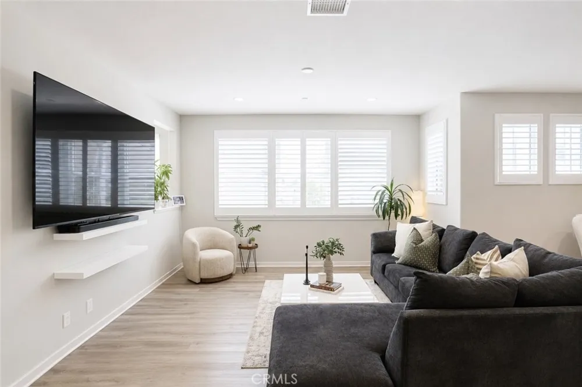
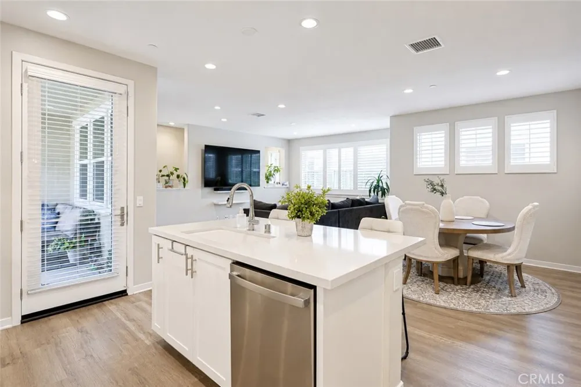
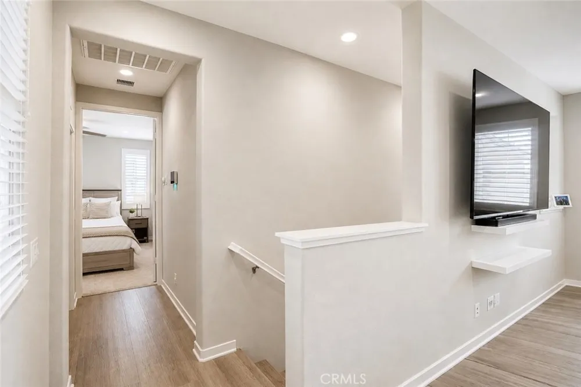
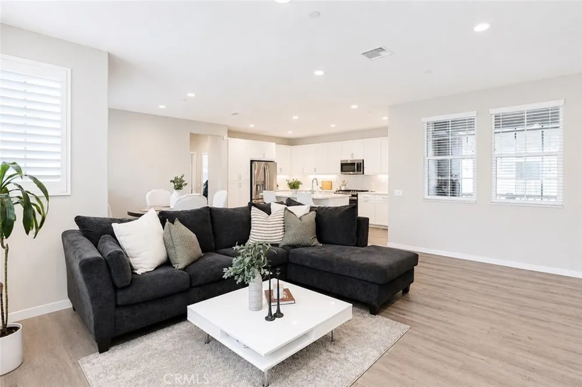
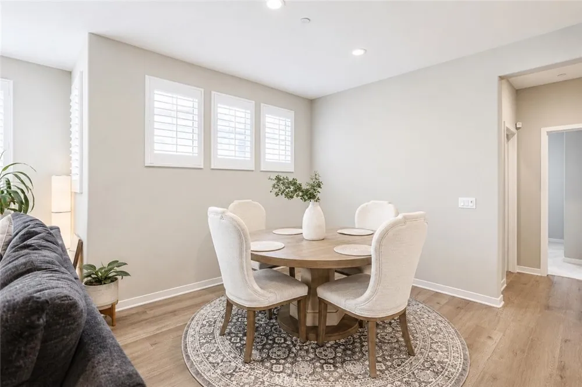
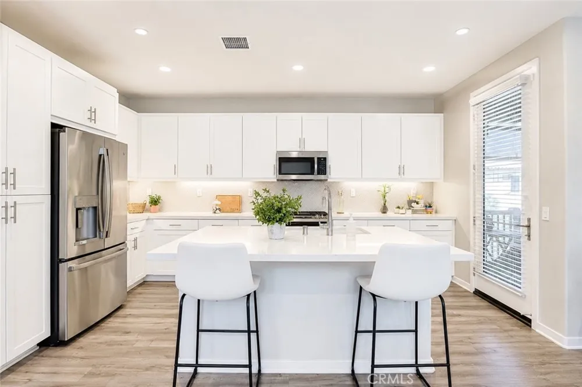
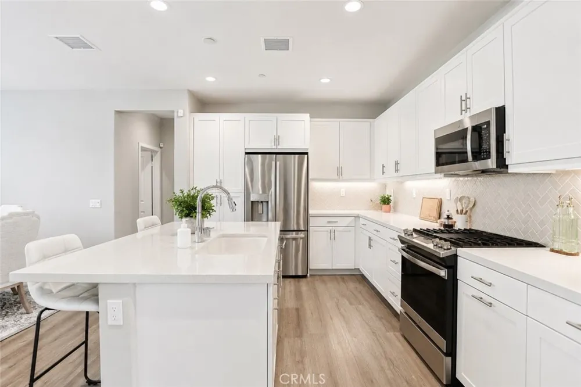
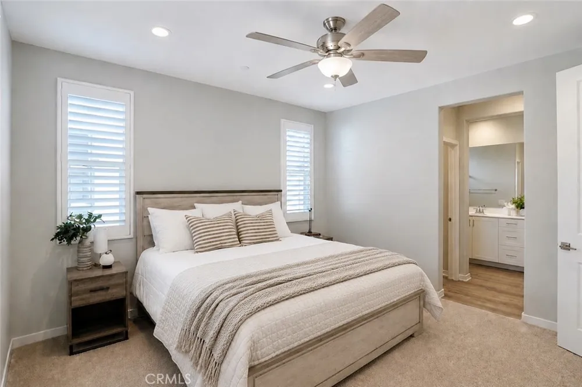
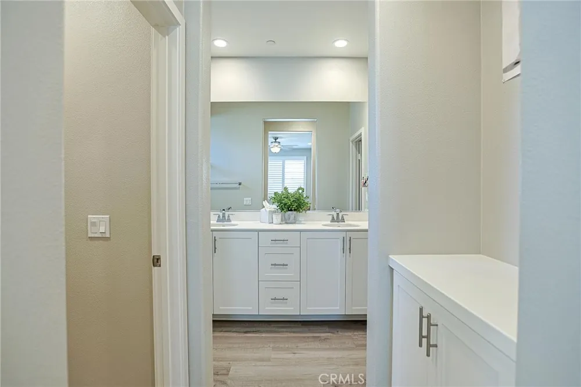
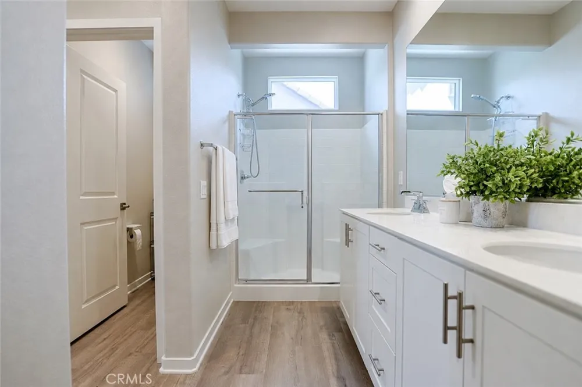
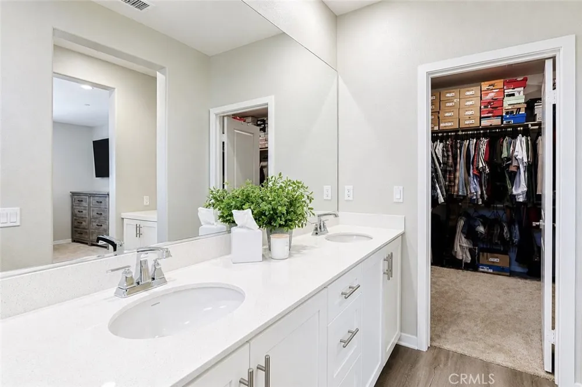
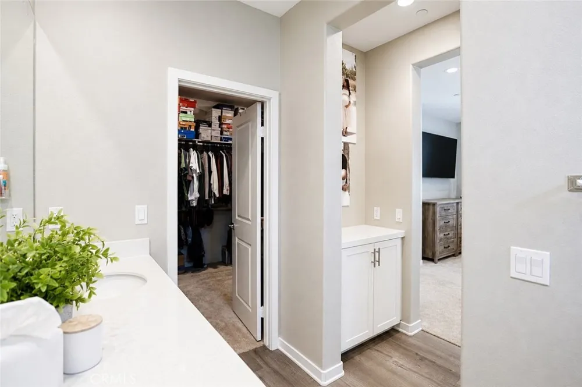
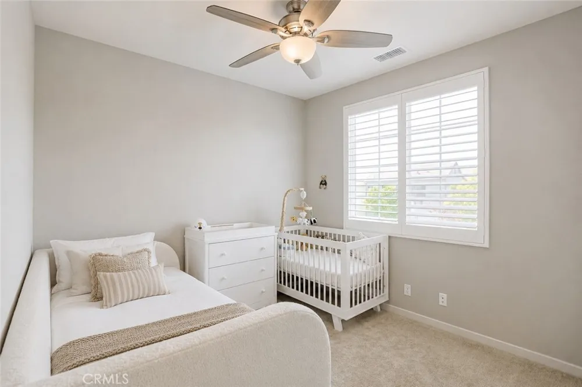
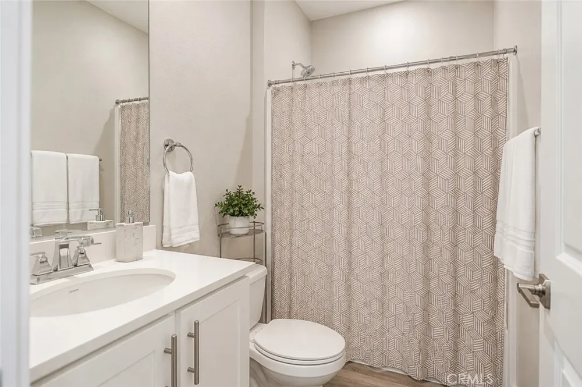
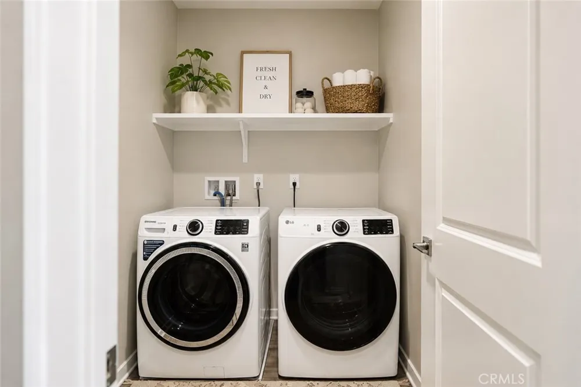
The bright and open-concept floorplan showcases a spacious Great Room that seamlessly flows into the dining area and modern kitchen featuring abundant cabinetry, generous counter space, and a large center island. The private Primary Suite offers a spacious walk-in closet and ensuite bath, while two additional bedrooms, a full secondary bathroom, and a dedicated laundry room provide flexibility for family, guests, or a home office.
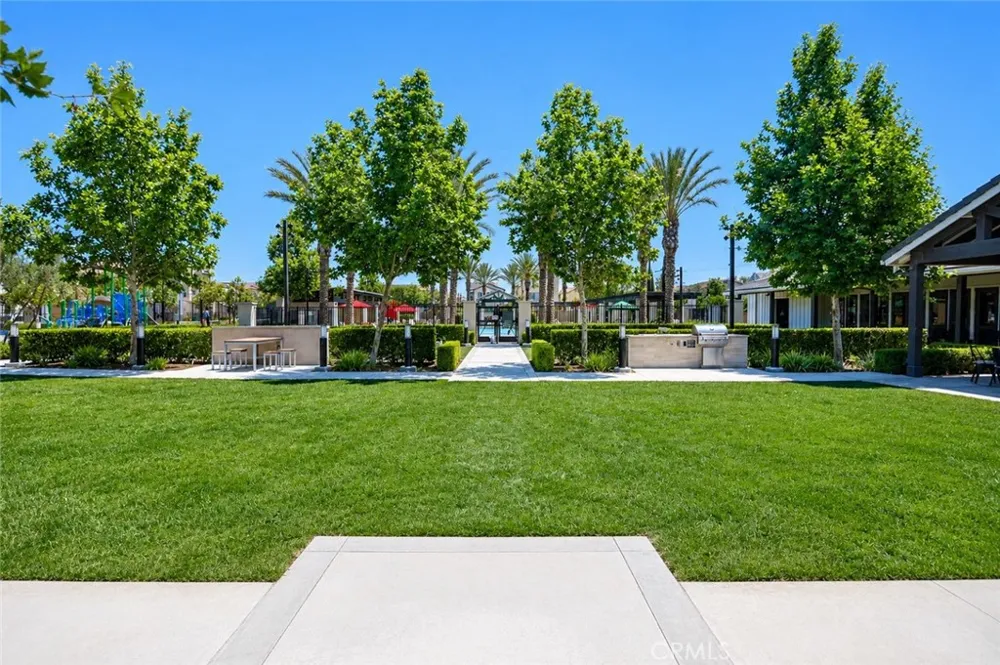
One of the home's most exceptional features is its premier location directly across from The Meadowhouse, placing the community's most desirable amenities just steps from your front door. In addition, this home is one of the few within the community to offer both a full-size attached 2-car garage and a private driveway, providing valuable additional parking rarely found in this floorplan.
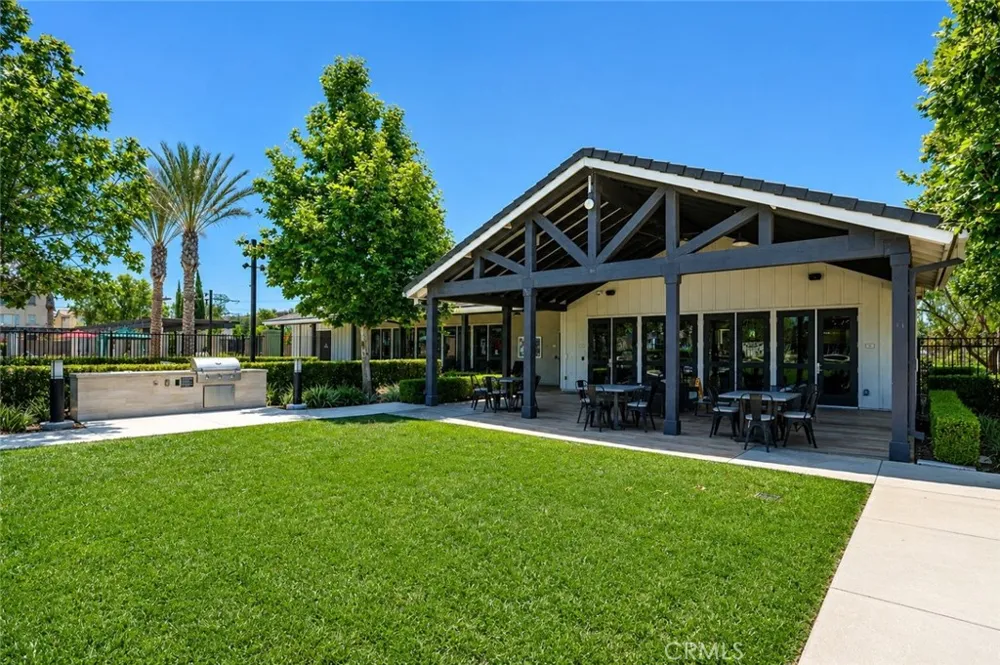
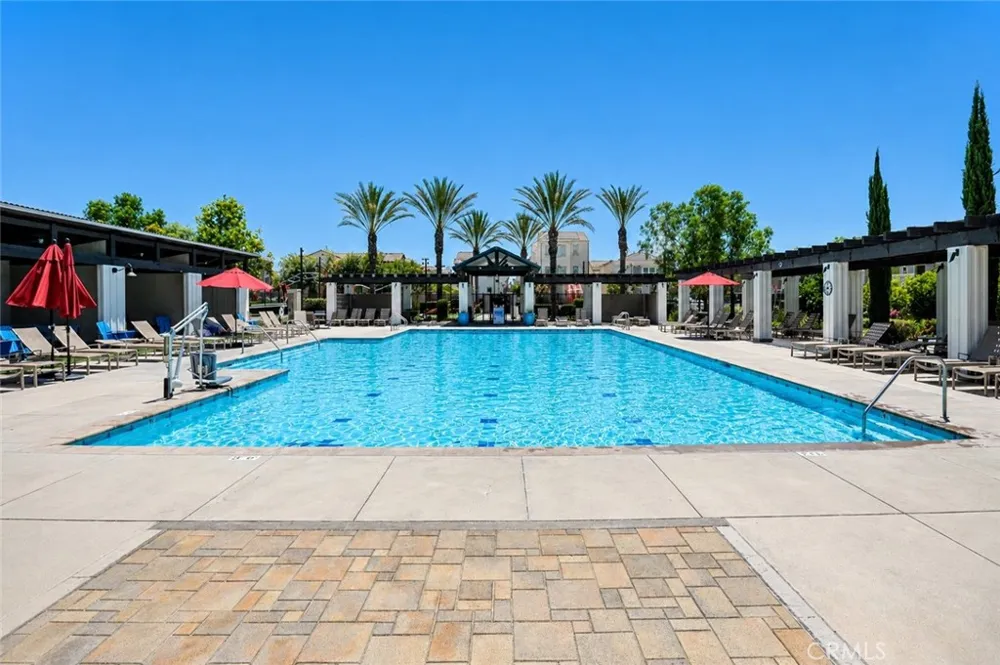
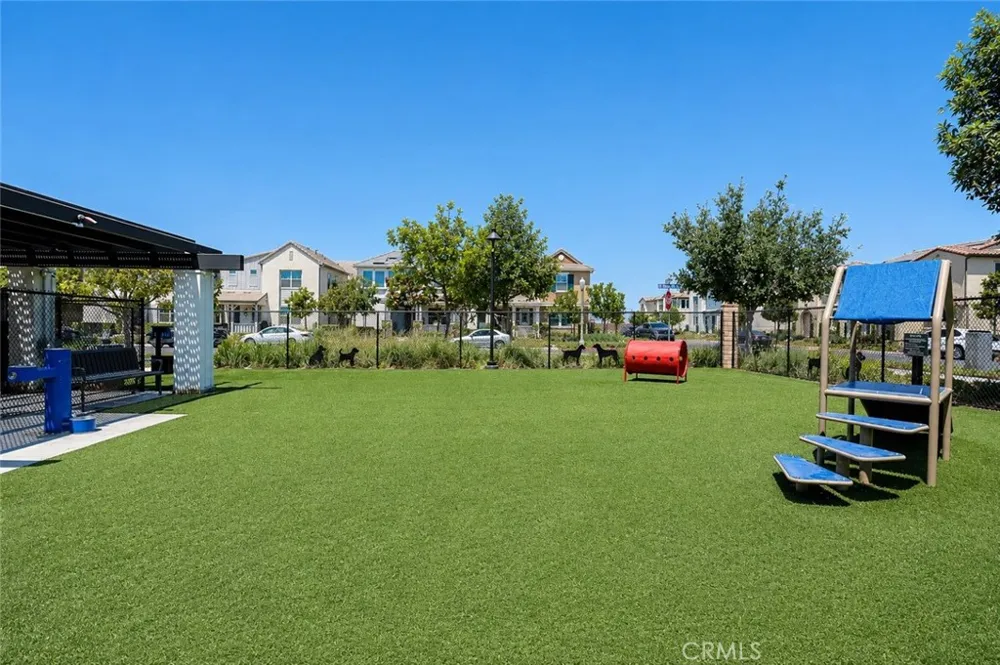
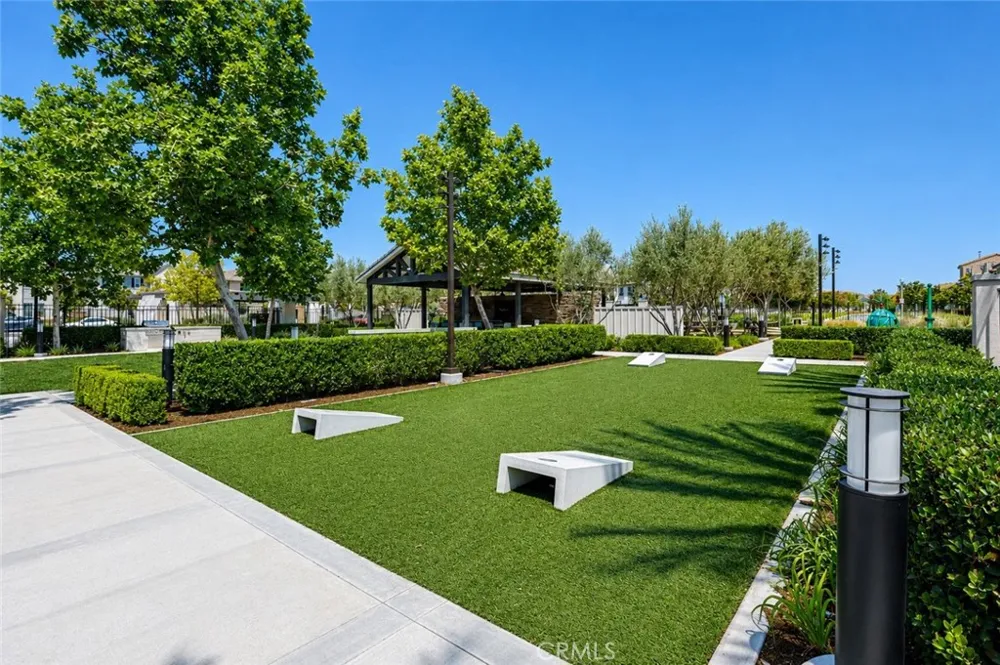
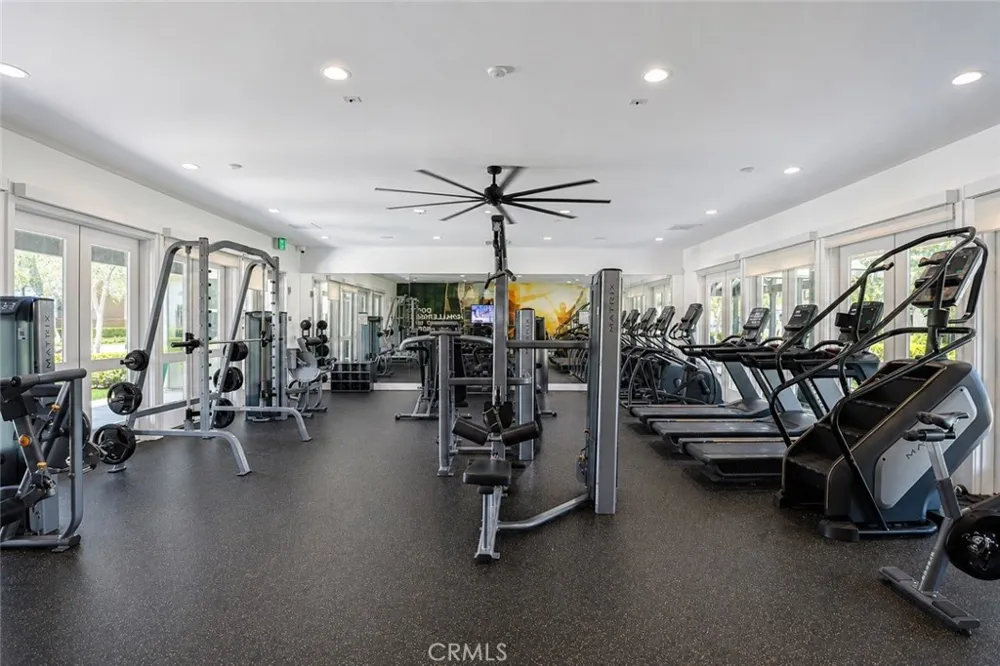
Residents enjoy access to resort-style pools and spas, a state-of-the-art fitness center, clubhouse, pickleball and tennis courts, dog parks, playgrounds, outdoor gathering spaces, BBQ areas, and miles of scenic walking trails throughout The Preserve.
Located near award-winning schools, shopping, dining, and convenient access to the 71, 91, 60, and 15 freeways, this exceptional home offers the perfect combination of lifestyle, location, and convenience.
Live directly across from the very best amenities The Preserve has to offer and experience resort-style living every day.
Property Details
- Interior
- Balcony, Separate Formal Dining Room, Multiple Staircases, Open Floorplan, Quartz Counters, All Bedrooms Down, Primary Suite, Wa
- Cooling
- 1
- Heating
- Central, Energy Star Qualified Equipment
- Cooling Features
- Central Air, Energy Star Qualified Equipment
- Bedrooms
- 3
- Bathrooms
- 2.0
- Full Baths
- 2
- View
- Neighborhood
- Lot Features
- Close To Clubhouse, Near Park
- Stories
- 2
- Lot Description
- Close To Clubhouse, Near Park
- Pool Description
- Community, Association
- Pool Features
- Community, Association
- Pool Shared
- 1
- Acres
- 0.023
- Square Feet
- 1549.0
- Lot Size (sqft)
- 1000.0
- Parking Features
- Driveway, Garage
- Parking
- 1
- Parking Spaces
- 2.0
- Parking Type
- Driveway
- Parking Garage Spaces
- 2.0
- Property Type
- Purchase
- Style
- Bungalow, Modern
- Property Subtype Additional
- Condominium
- Year Built
- 2023
- Foundation
- Slab
- Roof
- Shingle
- Sewer Information
- Public Sewer
- Utility Source
- Public
- Utility Features
- Cable Connected, Electricity Connected, Natural Gas Connected, Water Connected
- Appliances
- Dishwasher, Energy Star Qualified Appliances, Energy Star Qualified Water Heater, Disposal, Gas Oven, Gas Range, Ice Maker, Micr
- Community Features
- Curbs, Dog Park, Sidewalks, Park, Pool
- School District
- Chino Valley Unified
- County
- San Bernardino
- Region
- Chino
- Original List Price
- $668,888
- Days on Market (Cumulative)
- 87
- HOA
- 1
- HOA Fees
- 62.0
Location
Legal
The multiple listing data appearing on this website, or contained in reports produced therefrom, is owned and copyrighted by California Regional Multiple Listing Service, Inc. ("CRMLS") and is protected by all applicable copyright laws. Information provided is for viewer's personal, non-commercial use and may not be used for any purpose other than to identify prospective properties the viewer may be interested in purchasing. All listing data, including but not limited to square footage and lot size is believed to be accurate, but the listing Agent, listing Broker and CRMLS and its affiliates do not warrant or guarantee such accuracy. The viewer should independently verify the listed data prior to making any decisions based on such information by personal inspection and/or contacting a real estate professional.
Based on information from California Regional Multiple Listing Service, Inc. as of the most recent time synced and /or other sources. All data, including all measurements and calculations of area, is obtained from various sources and has not been, and will not be, verified by broker or MLS. All information should be independently reviewed and verified for accuracy. Properties may or may not be listed by the office/agent presenting the information
Provided By
Listed by Lindsey Montano (#OCMONTLIN)
Listing Office: West Capital Real Estate (#OC15306)