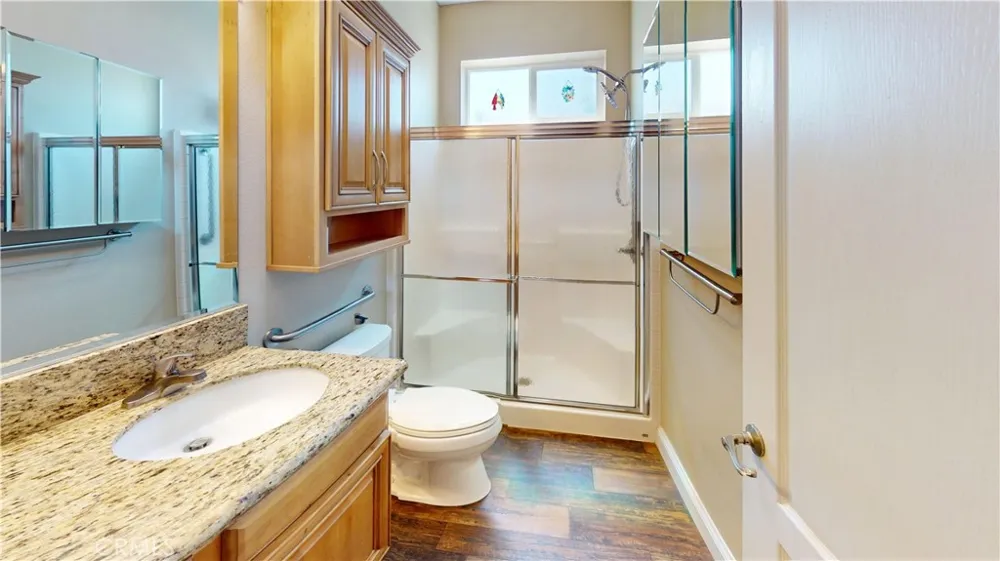
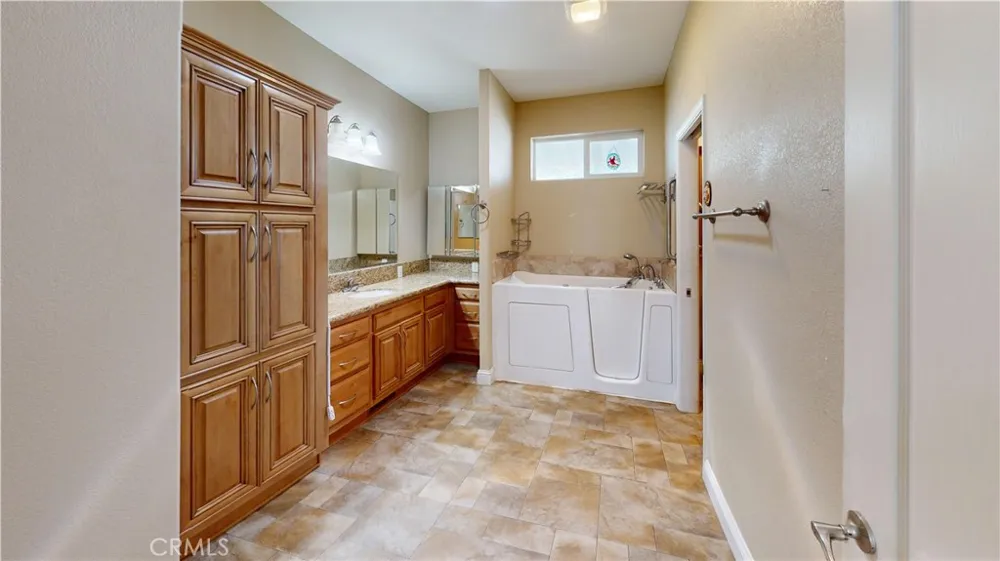
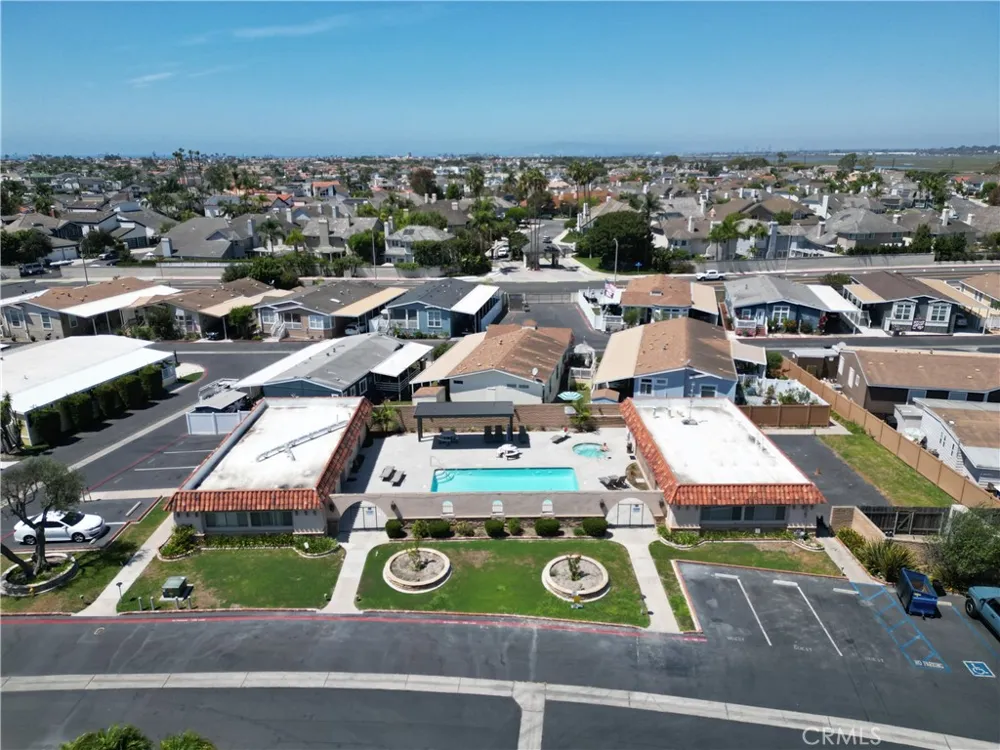
Welcome home to this beautifully appointed 2015 Skyline manufactured home, ideally located in the desirable 55+ Rancho Del Rey Mobile Home Estates in Huntington Beach. Offering approximately 1,647 square feet of comfortable living space, three spacious bedrooms, and two bathrooms, this home combines the space and functionality you want with the relaxed Southern California lifestyle you've been looking for.
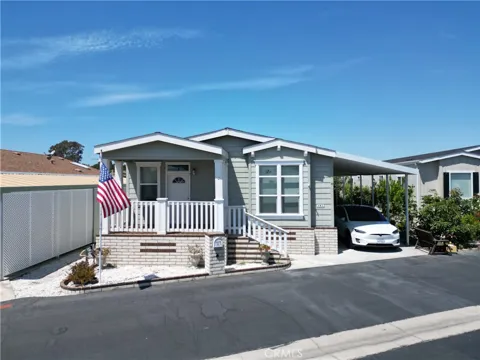
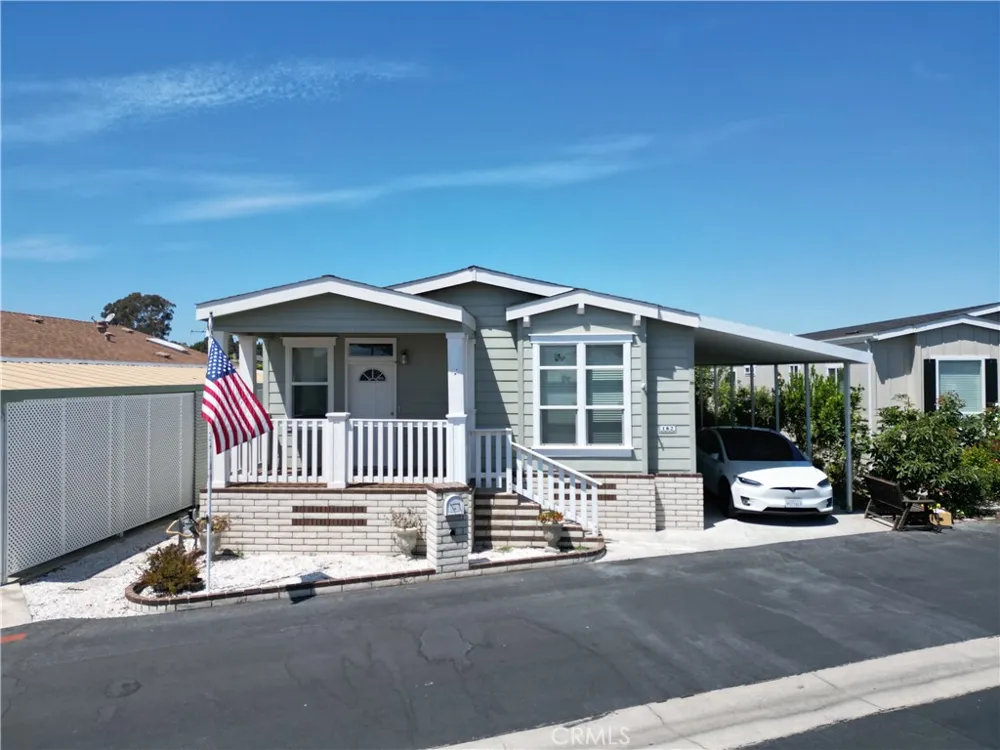
From the moment you arrive, the extra-large front porch immediately sets the tone. It's the perfect place to enjoy your morning coffee, unwind after a long day, or entertain friends and family while enjoying the beautiful Huntington Beach climate.
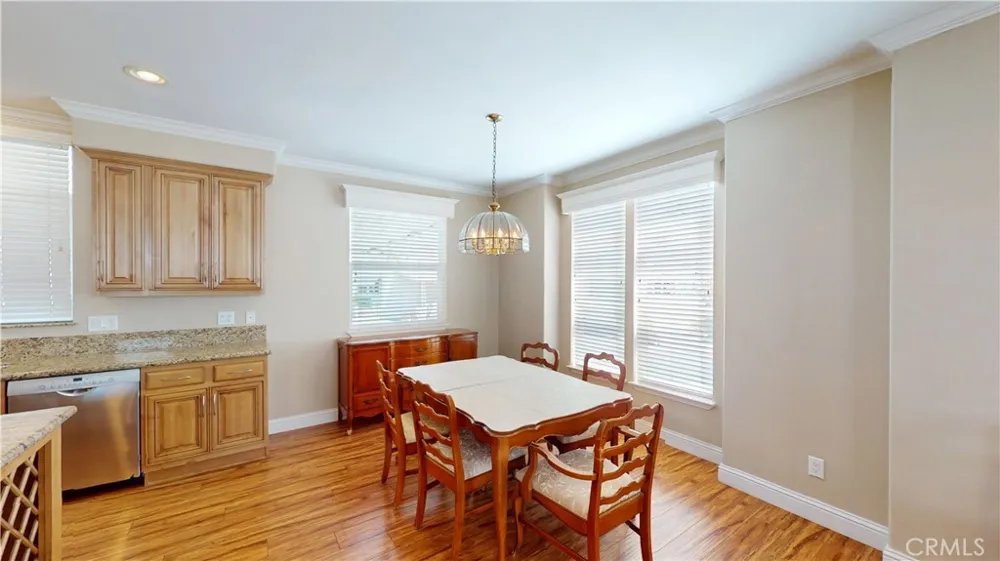
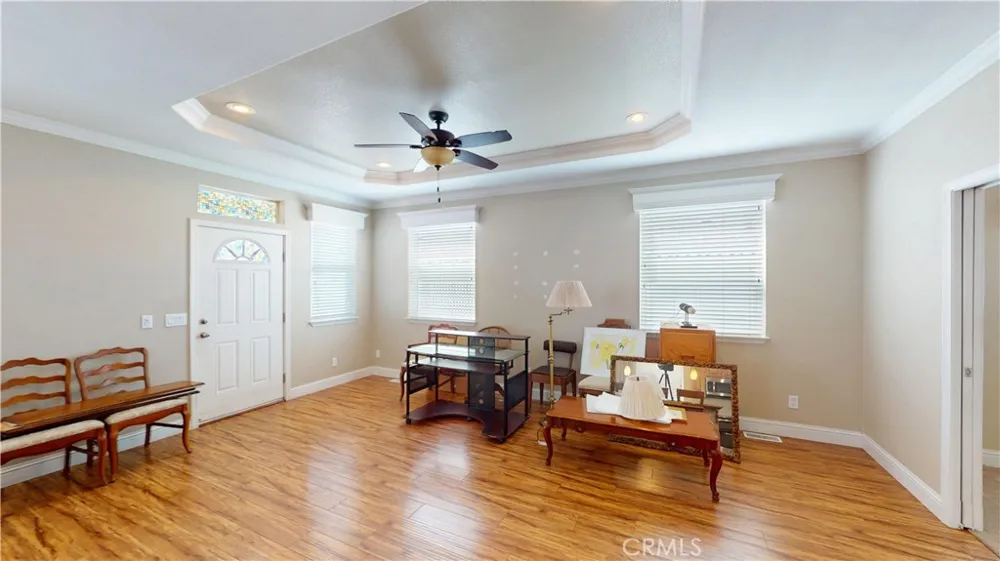
Step inside and you'll appreciate the home's bright, open interior and quality construction. The spacious living areas feature drywall throughout, dual-pane windows, concrete siding, and attractive hardwood cabinetry, creating a home that feels substantial, comfortable, and thoughtfully designed.
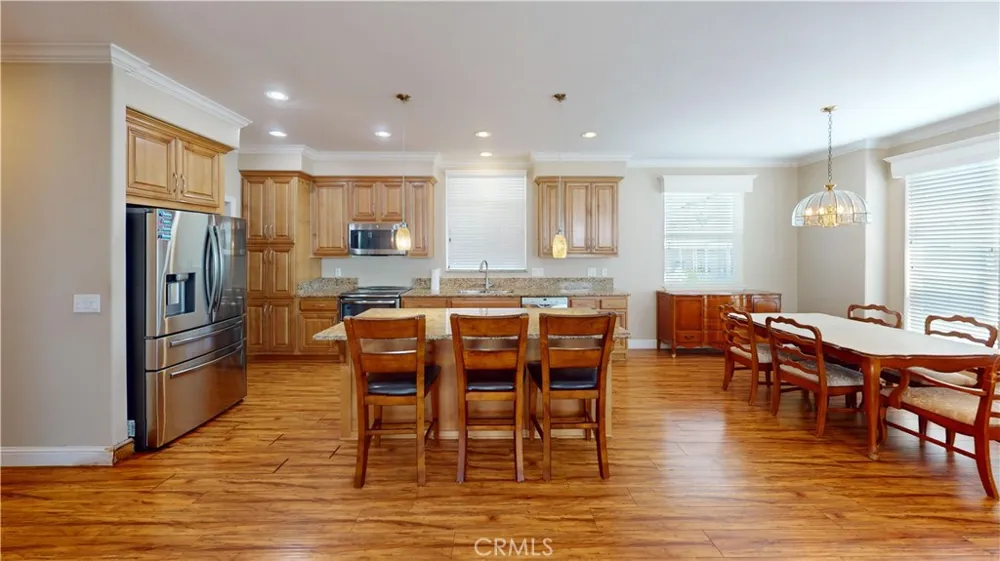
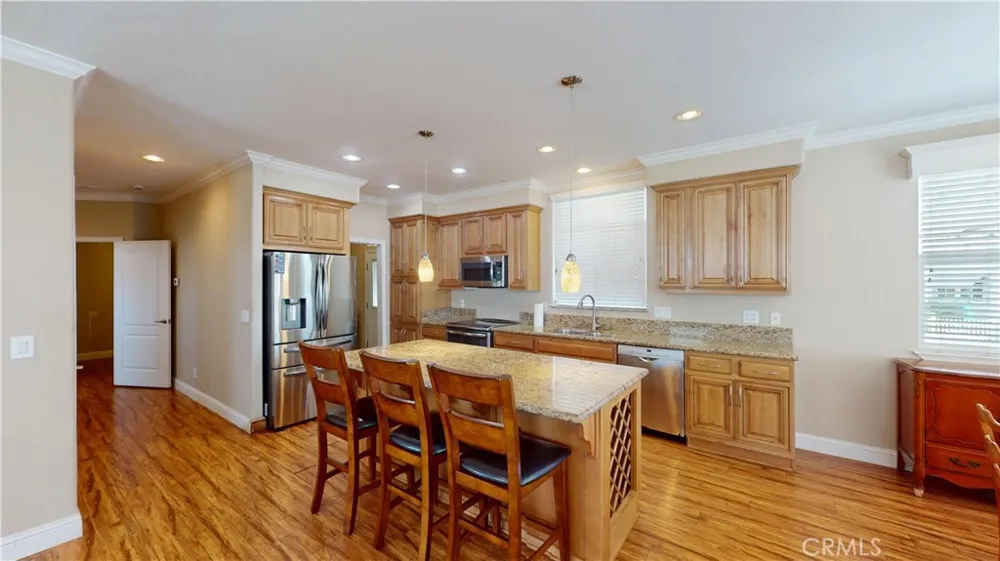
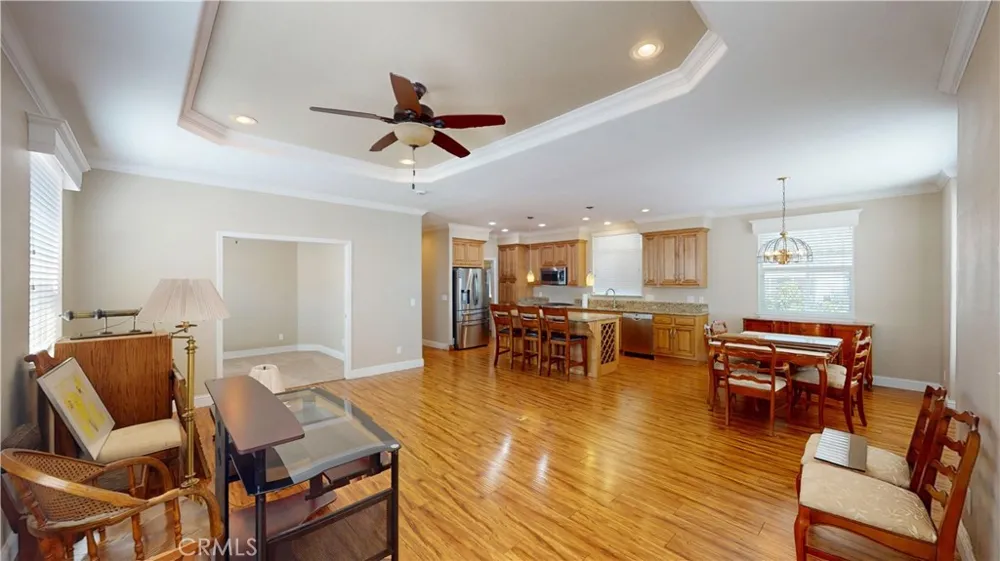
The kitchen is the heart of this home, featuring a large center island that provides additional workspace and a natural gathering spot for family and guests. With abundant cabinetry and an open connection to the living areas, this is a kitchen designed for both everyday living and entertaining.
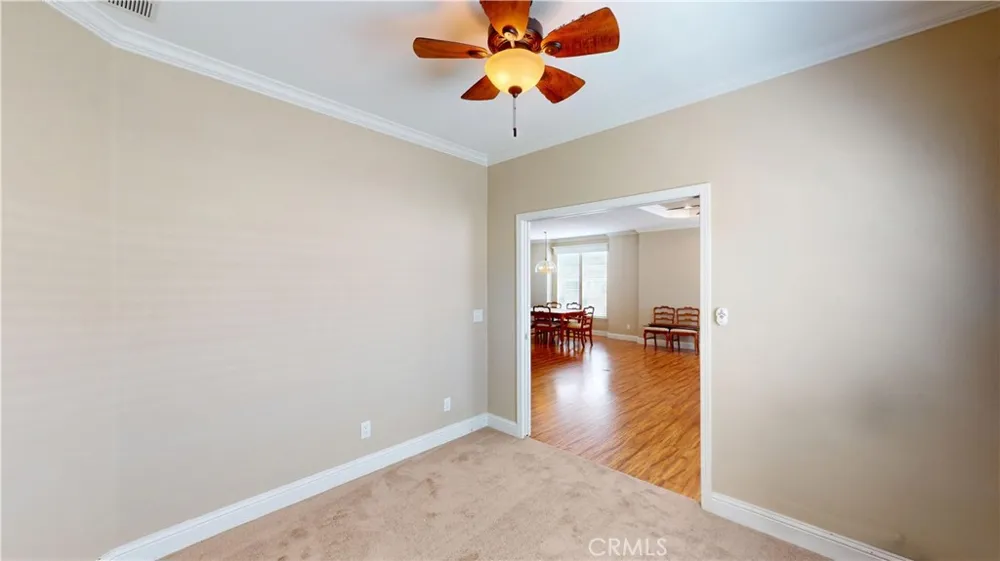
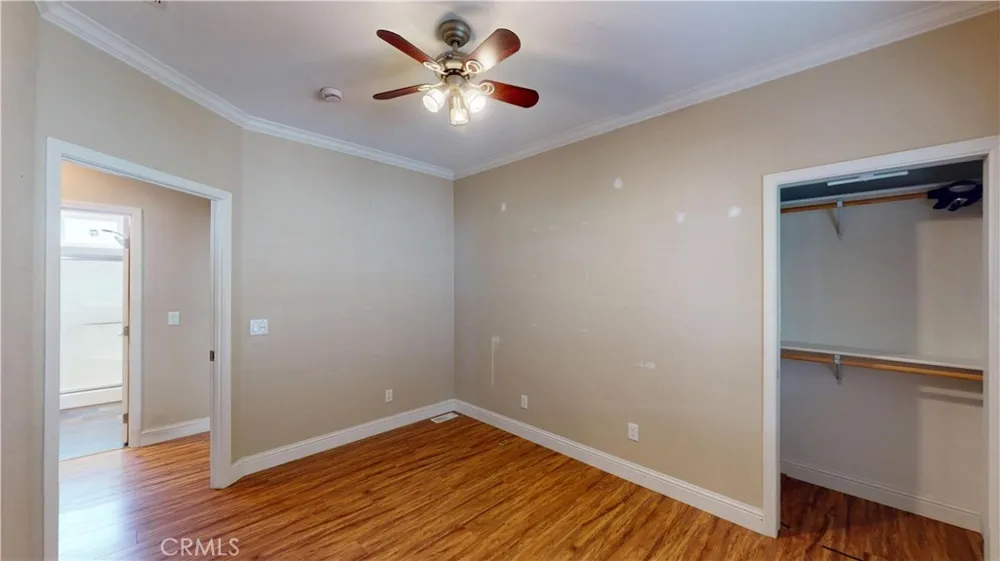
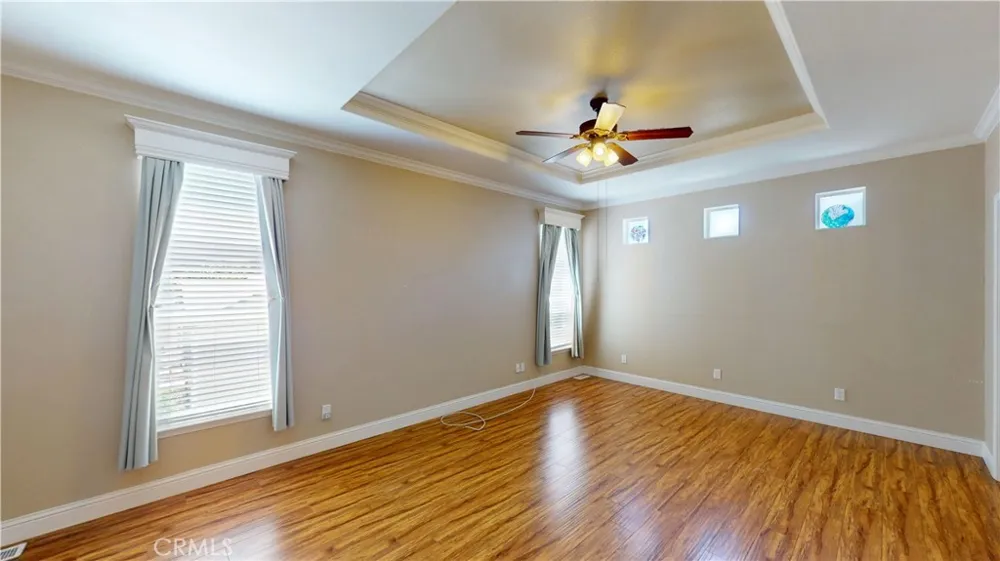
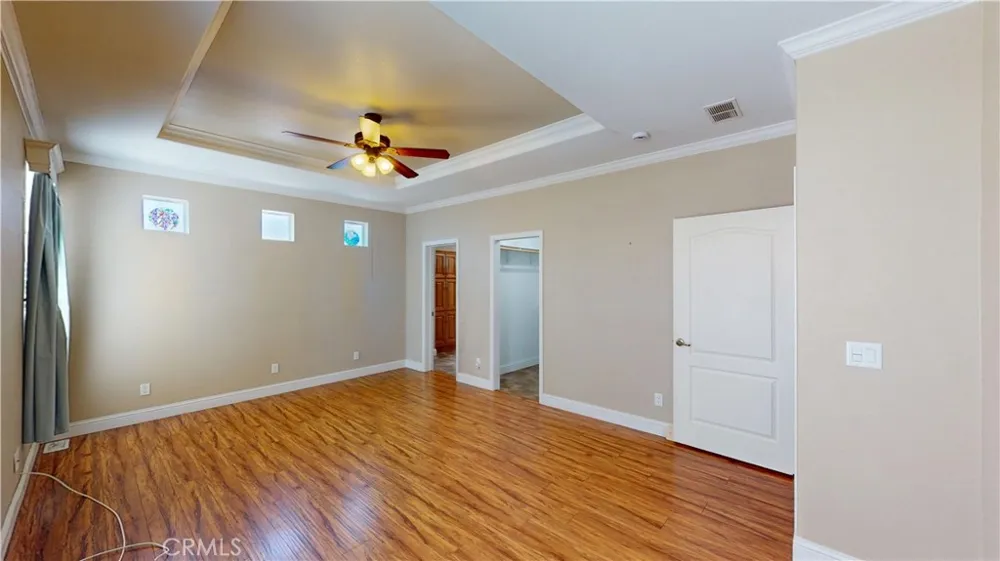
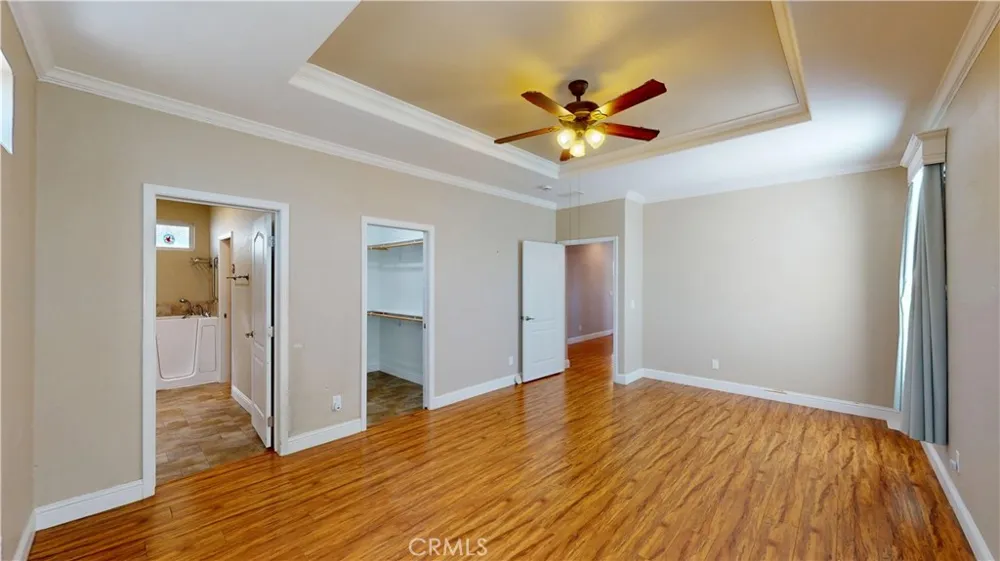
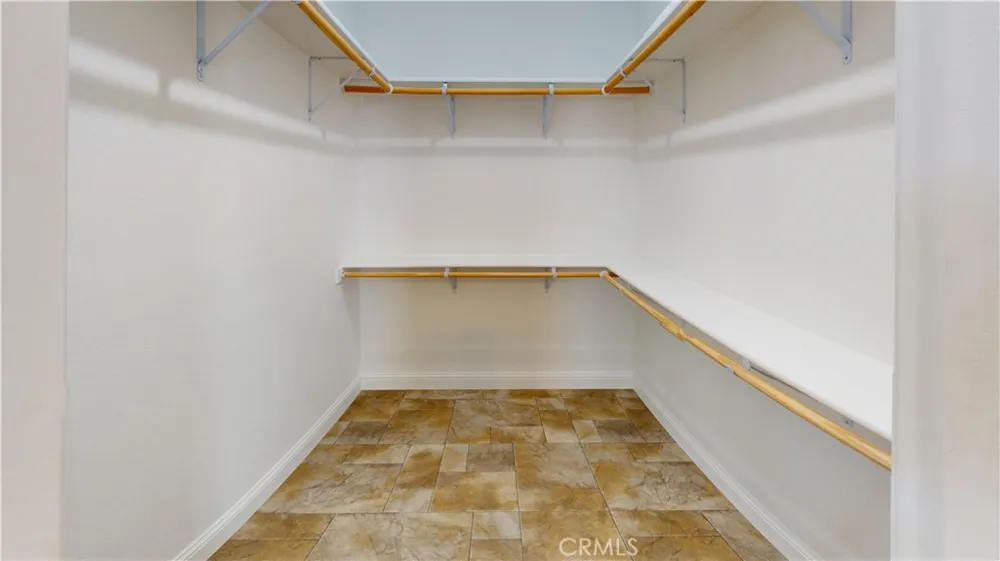
The generously sized primary suite offers a peaceful retreat with plenty of room to relax, while the additional two bedrooms provide flexibility for guests, an office, hobbies, or whatever fits your lifestyle.
And then there's the location.
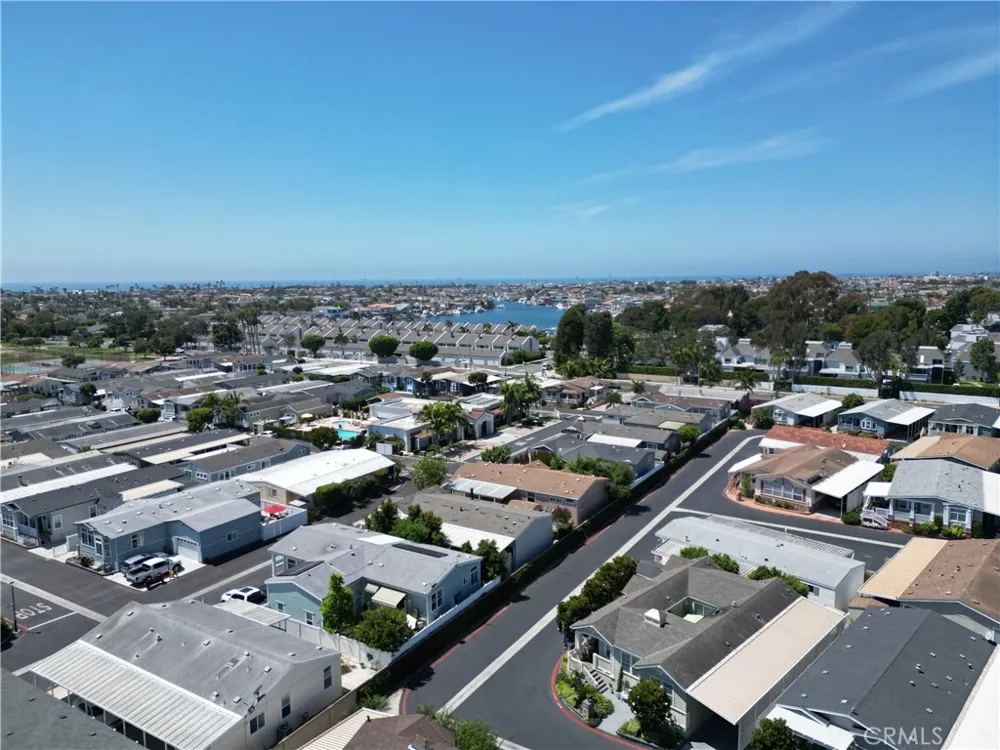
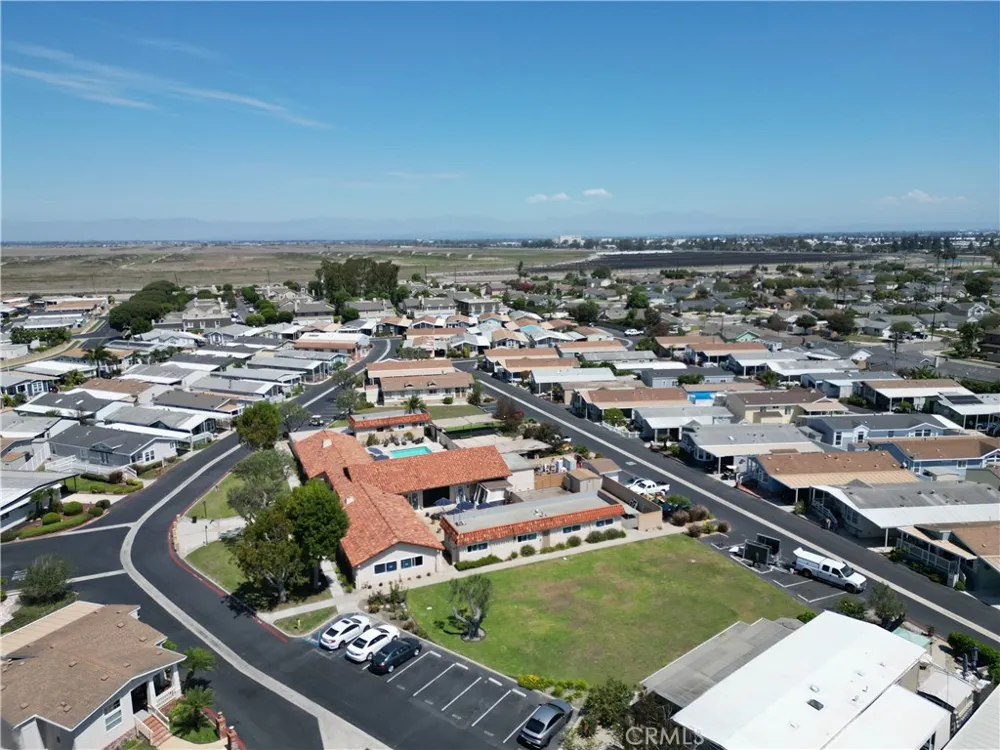
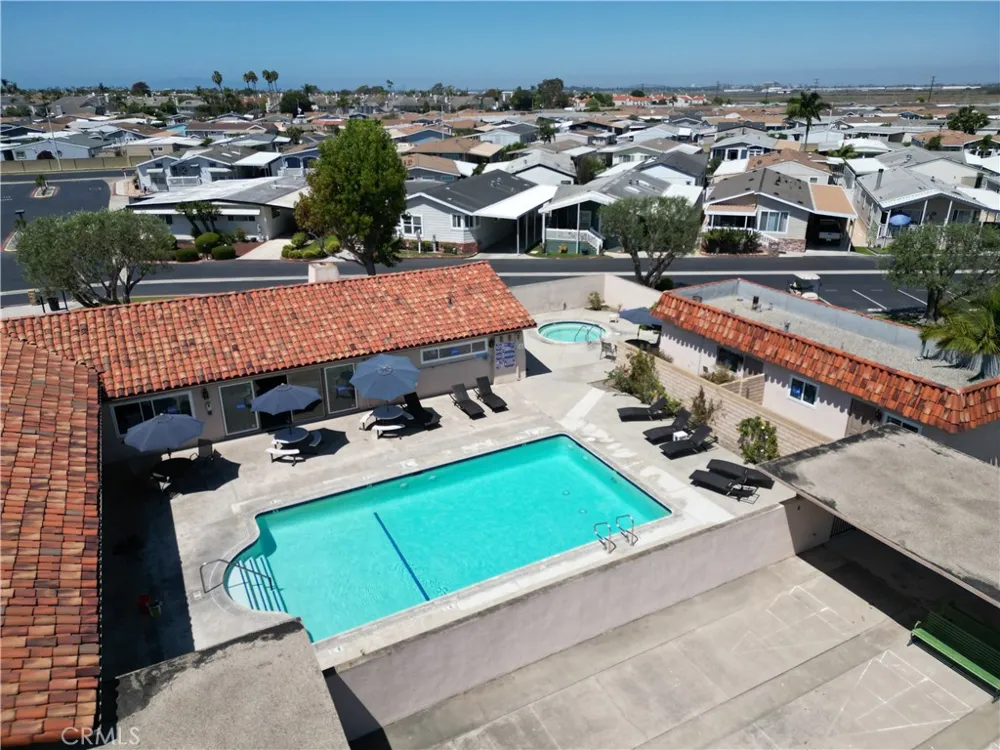
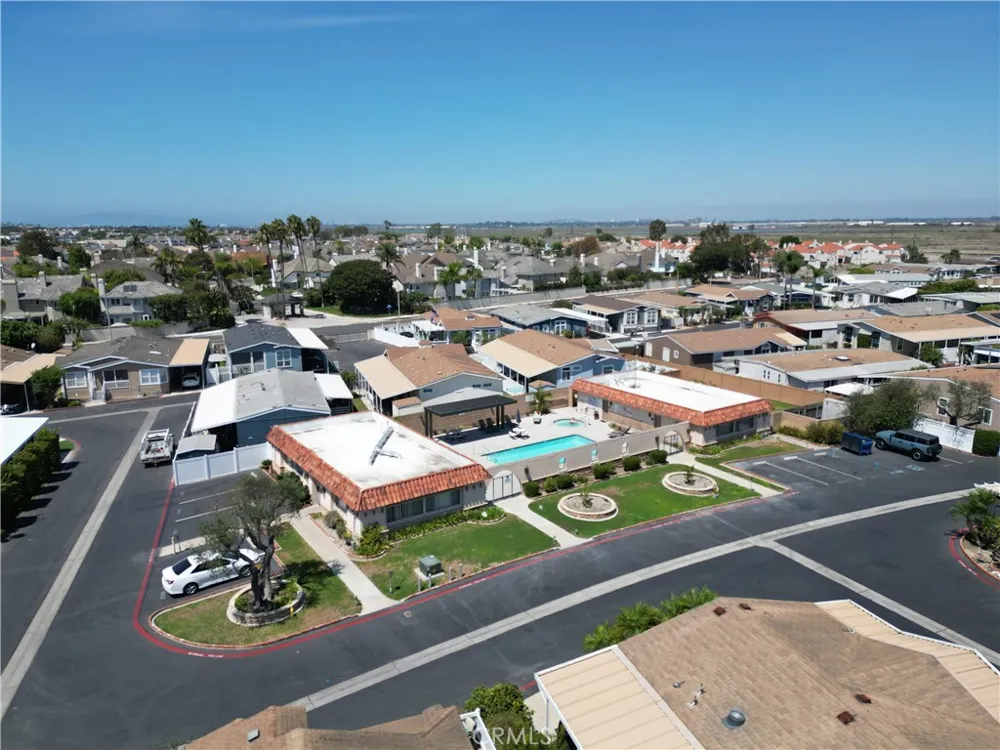
Situated in Rancho Del Rey Mobile Home Estates, this home puts you in the heart of one of Southern California's most desirable coastal communities. Enjoy easy access to Huntington Beach's beaches, shopping, restaurants, entertainment, and everything the coastal lifestyle has to offer.
Highlights Include:
2015 Skyline manufactured home
Approximately 1,647 sq. ft.
3 spacious bedrooms
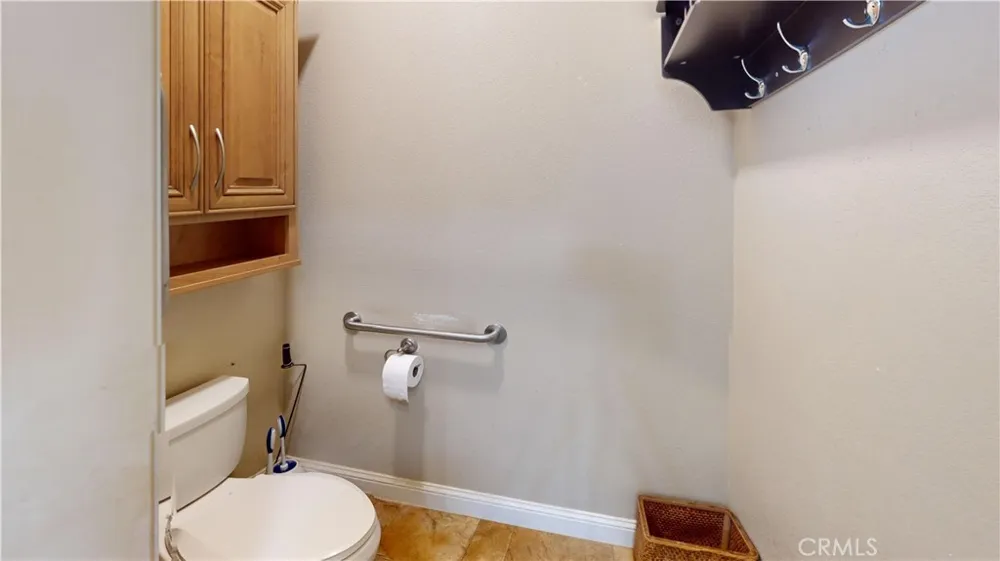
2 bathrooms
Large, welcoming front porch
Open kitchen with center island
Hardwood cabinetry throughout
Drywall interiors
Dual-pane windows
Concrete siding
Central A/C
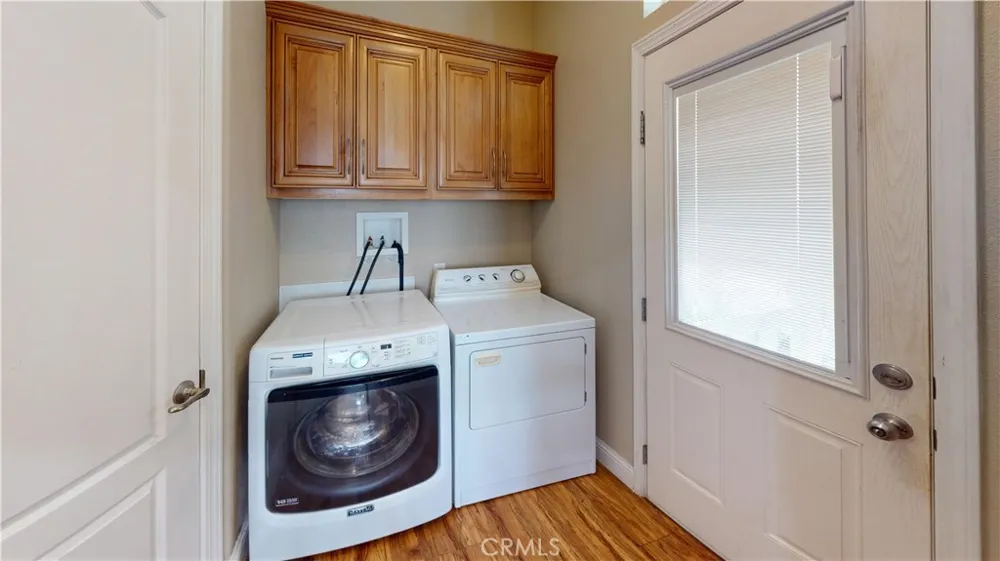
Indoor laundry
Spacious living and entertaining areas
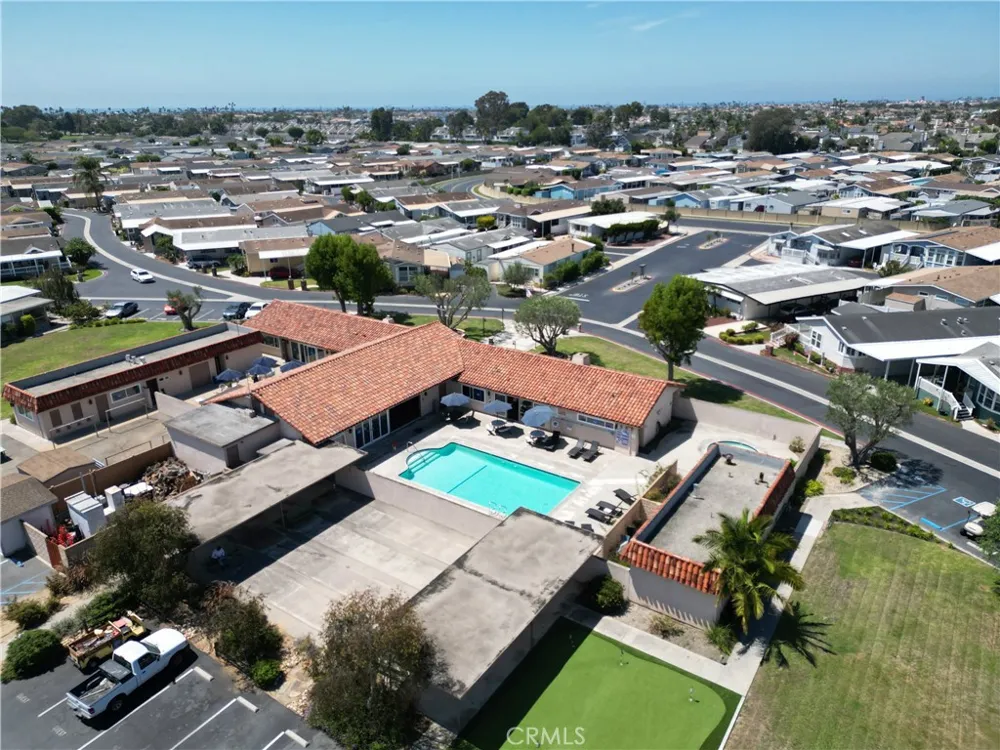
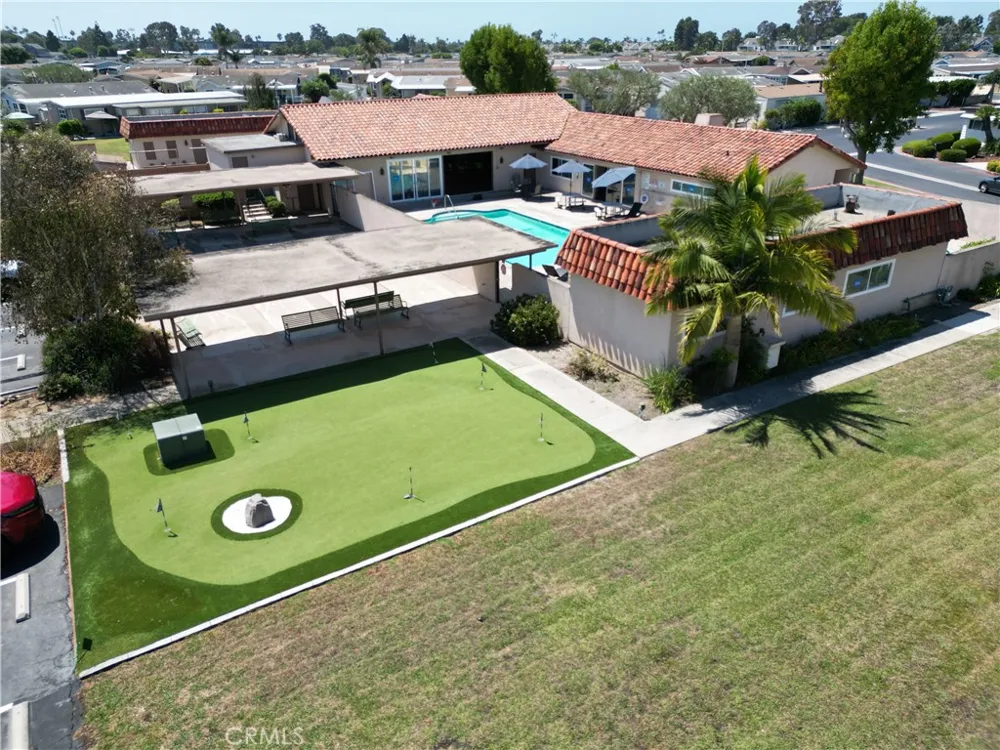
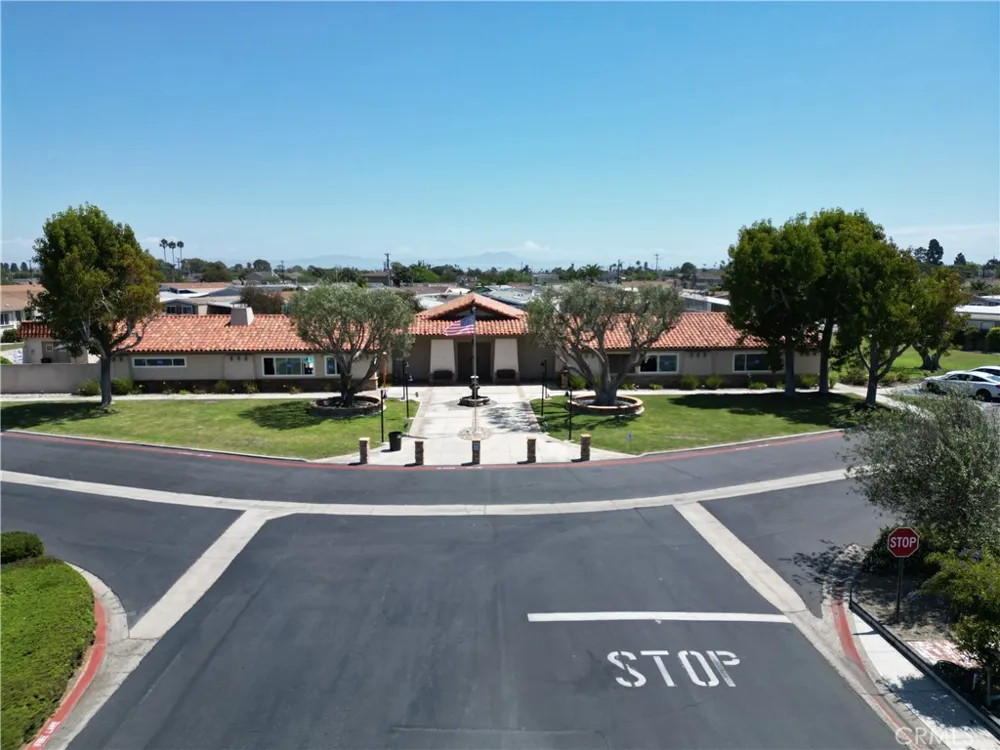
Located in desirable Rancho Del Rey Mobile Home Estates
55+ community
Huntington Beach location
If you've been waiting for a spacious coastal home where you can relax, entertain, and enjoy everything Huntington Beach has to offer, this one deserves a closer look.
Property Details
- Interior
- Granite Counters, Open Floorplan
- Cooling
- 1
- Heating
- Central
- Cooling Features
- Central Air
- Bedrooms
- 3
- Bathrooms
- 2.0
- Full Baths
- 2
- Lot Features
- Yard
- Stories
- 1
- Lot Description
- Yard
- Pool Description
- Association, In Ground
- Pool Features
- Association, In Ground
- Square Feet
- 1647.0
- Parking Features
- Attached Carport
- Parking Spaces
- 3.0
- Parking Type
- Garage
- Parking Garage Spaces
- 0.0
- Parking Carport Spaces
- 3.0
- Property Type
- Purchase
- Year Built
- 2015
- Sewer Information
- Public Sewer
- Utility Source
- Public
- Appliances
- Dishwasher, Electric Oven, Microwave
- Subdivision
- Rancho Del Rey
- Senior Community
- 1
- Community Features
- Street Lights
- School District
- Huntington Beach Union High
- County
- Orange
- Region
- Huntington Beach
- Original List Price
- $349,000
- HOA Fees
- 0.0
Location
Legal
The multiple listing data appearing on this website, or contained in reports produced therefrom, is owned and copyrighted by California Regional Multiple Listing Service, Inc. ("CRMLS") and is protected by all applicable copyright laws. Information provided is for viewer's personal, non-commercial use and may not be used for any purpose other than to identify prospective properties the viewer may be interested in purchasing. All listing data, including but not limited to square footage and lot size is believed to be accurate, but the listing Agent, listing Broker and CRMLS and its affiliates do not warrant or guarantee such accuracy. The viewer should independently verify the listed data prior to making any decisions based on such information by personal inspection and/or contacting a real estate professional.
Based on information from California Regional Multiple Listing Service, Inc. as of the most recent time synced and /or other sources. All data, including all measurements and calculations of area, is obtained from various sources and has not been, and will not be, verified by broker or MLS. All information should be independently reviewed and verified for accuracy. Properties may or may not be listed by the office/agent presenting the information
Provided By
Listed by Josh Lukasiewicz (#OCLUKJOSH)
Listing Office: Premiere Housing Group (#OC19589)