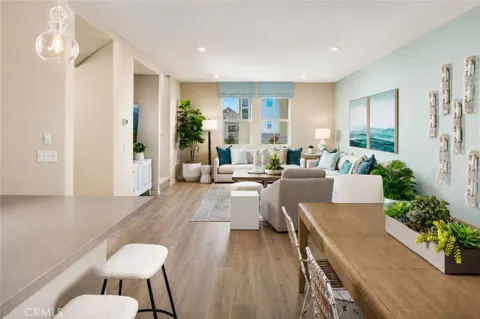
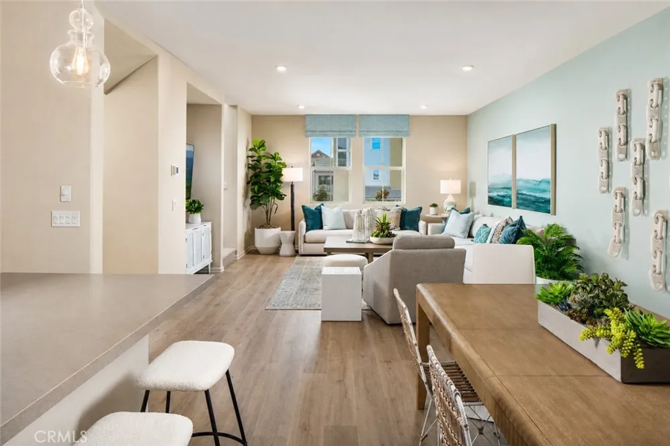
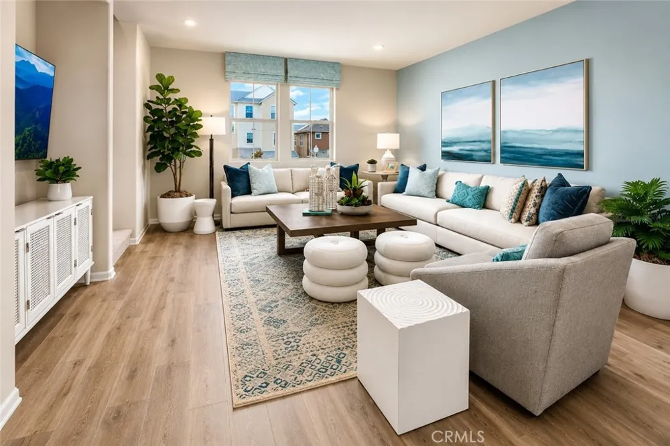
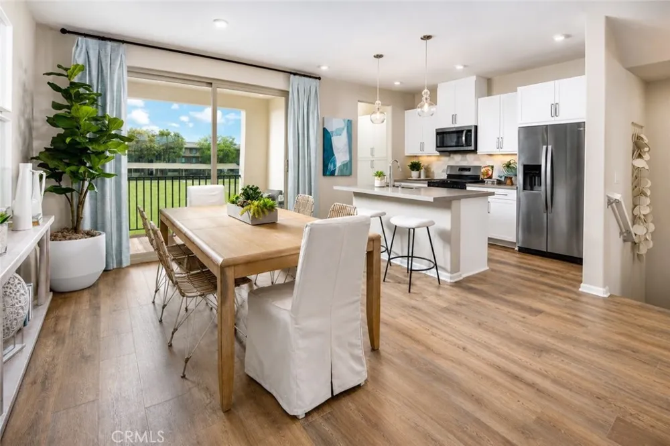
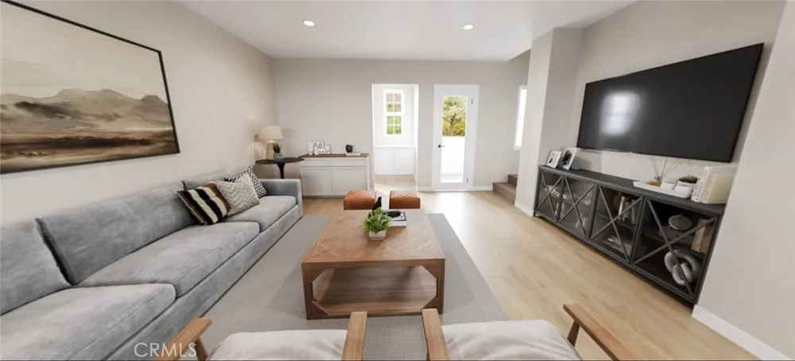
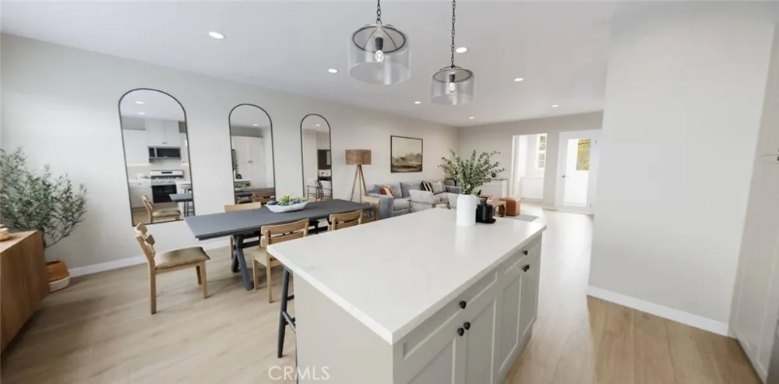
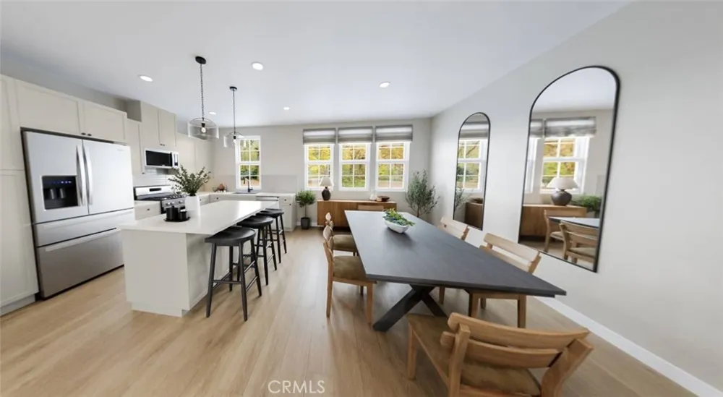
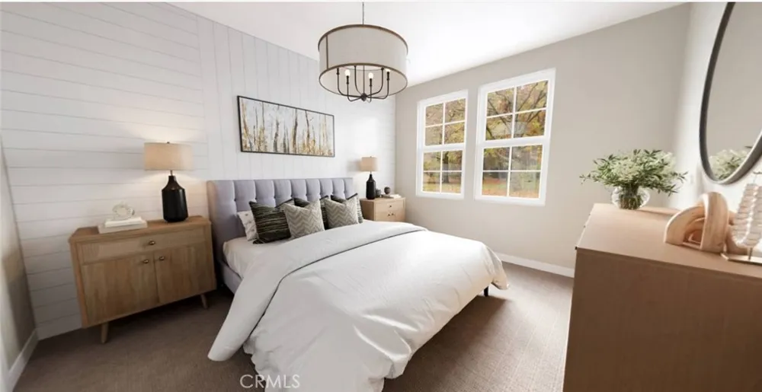
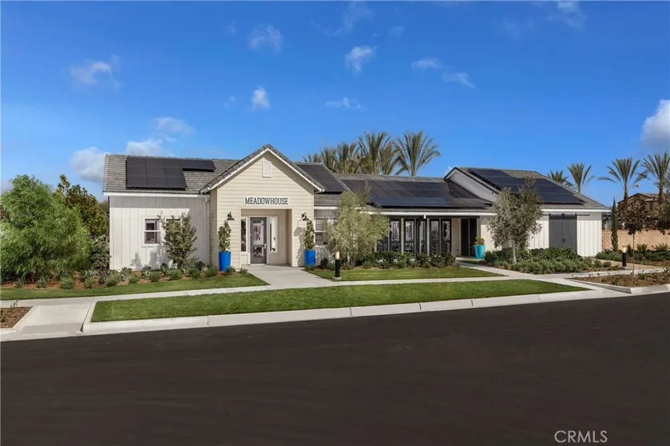
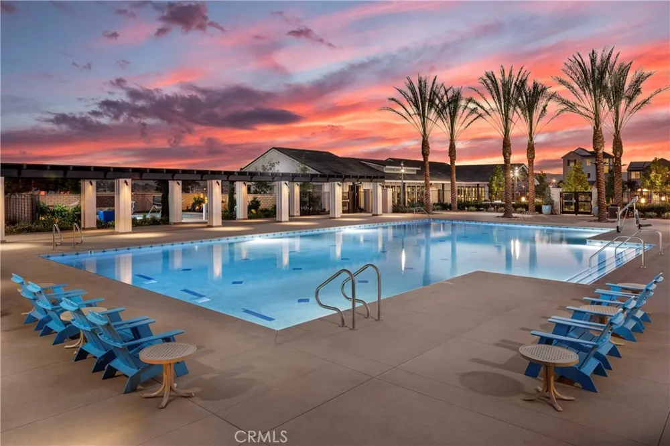
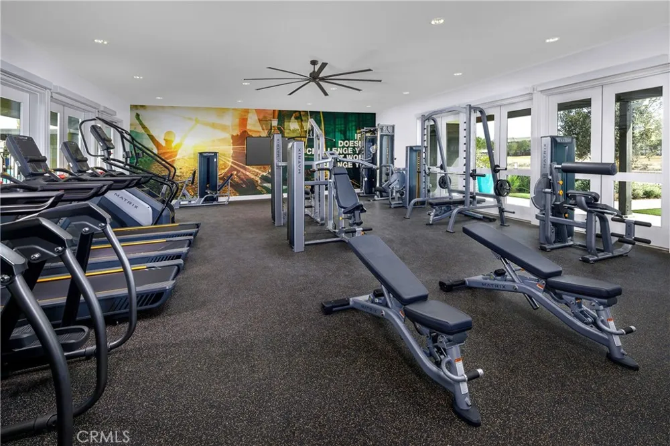
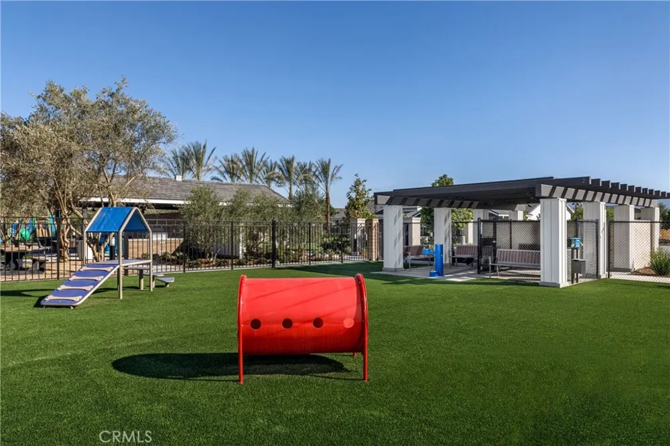
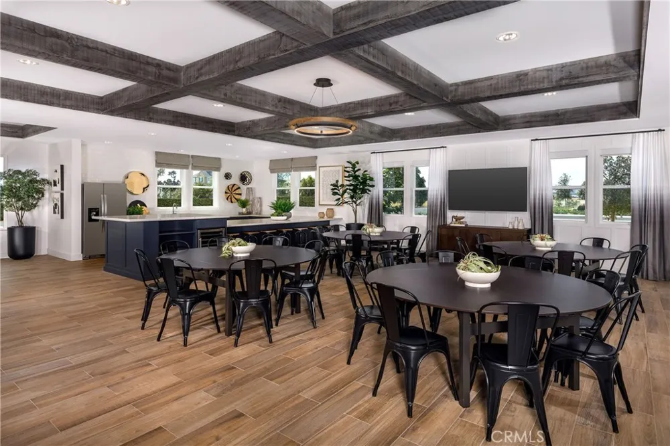
ooking for a home that offers the perfect balance of flexibility, style, and low-maintenance living? Welcome to the Camellia Plan 2 at Zinnia at The Preserve in Chino, where contemporary design, resort-style amenities, and exceptional energy efficiency come together to create a home that's ready for the way you live today. This thoughtfully designed three-story residence offers approximately 1,858 square feet with 4 bedrooms and 3.5 bathrooms, providing versatile spaces for families, professionals, and guests alike. The first floor features a private bedroom with an en-suite bath, making it an ideal retreat for overnight visitors, multi-generational living, or a dedicated home office. Upstairs, the open-concept Great Room, Dining Area, and beautifully designed Kitchen create a bright and inviting space for gathering with family and friends, while the adjacent private deck offers the perfect place to enjoy your morning coffee or unwind after a busy day. The third floor is designed for everyday comfort with a spacious Primary Suite featuring a walk-in closet and private bath, along with two additional bedrooms, a full bath, and a conveniently located Laundry Room. Life at The Preserve extends far beyond your front door, with access to award-winning recreation centers, sparkling pools, fitness centers, tennis and pickleball courts, parks, playgrounds, dog parks, community gardens, scenic walking trails, and a vibrant Town Center with shopping and dining. Located within the highly regarded Chino Valley Unified School District, this community offers an exceptional lifestyle in one of Chino's most sought-after master-planned neighborhoods. Built by Beazer Homes, the nation's #1 builder of DOE-certified Zero Energy Ready Homes, this home is designed for outstanding energy efficiency, healthier indoor air with Indoor airPLUS certification, and lasting comfort that may help reduce monthly utility costs. Ask about limited-time incentives and flexible financing options that may help to reduce closing costs or monthly payments. Please note that pictures are of model home.
Property Details
- Interior
- Breakfast Bar, Separate Formal Dining Room, High Ceilings, Open Floorplan, Pantry, Quartz Counters, Recessed Lighting, Primary S
- Cooling
- 1
- Heating
- Central, Energy Star Qualified Equipment, High Efficiency
- Cooling Features
- Central Air, Electric, Energy Star Qualified Equipment, High Efficiency
- Bedrooms
- 4
- Bathrooms
- 3.5
- Full Baths
- 3
- Half Baths
- 1
- Lot Features
- Close To Clubhouse, Near Park
- Stories
- 3
- Lot Description
- Close To Clubhouse, Near Park
- Pool Description
- Community, In Ground, Association
- Pool Features
- Community, In Ground, Association
- Pool Shared
- 1
- Square Feet
- 1831.0
- Parking Features
- Door Multi, Direct Access, Garage, Garage Door Opener, Guest, Garage Faces Rear
- Parking
- 1
- Parking Spaces
- 2.0
- Parking Type
- Garage
- Parking Garage Spaces
- 2.0
- Property Type
- Purchase
- Style
- Spanish
- Property Subtype Additional
- Townhouse
- Year Built
- 2026
- Foundation
- Permanent, Slab
- Roof
- Concrete, Spanish Tile
- Sewer Information
- Public Sewer
- Utility Source
- Public
- Utility Features
- Electricity Connected, Natural Gas Connected, Sewer Connected, Underground Utilities, Water Connected
- Appliances
- Dishwasher, Energy Star Qualified Appliances, Energy Star Qualified Water Heater, Free Standing Range, Gas Range, High Efficienc
- Community Features
- Curbs, Dog Park, Gutters, Storm Drains, Street Lights, Sidewalks, Park, Pool
- School District
- Chino Valley Unified
- County
- San Bernardino
- Region
- Chino
- Original List Price
- $629,990
- Days on Market (Cumulative)
- 27
- HOA
- 1
- HOA Fees
- 65.0
Location
Legal
The multiple listing data appearing on this website, or contained in reports produced therefrom, is owned and copyrighted by California Regional Multiple Listing Service, Inc. ("CRMLS") and is protected by all applicable copyright laws. Information provided is for viewer's personal, non-commercial use and may not be used for any purpose other than to identify prospective properties the viewer may be interested in purchasing. All listing data, including but not limited to square footage and lot size is believed to be accurate, but the listing Agent, listing Broker and CRMLS and its affiliates do not warrant or guarantee such accuracy. The viewer should independently verify the listed data prior to making any decisions based on such information by personal inspection and/or contacting a real estate professional.
Based on information from California Regional Multiple Listing Service, Inc. as of the most recent time synced and /or other sources. All data, including all measurements and calculations of area, is obtained from various sources and has not been, and will not be, verified by broker or MLS. All information should be independently reviewed and verified for accuracy. Properties may or may not be listed by the office/agent presenting the information
Last Updated: Sep 7, 2026 11:53 AM. Source: CRMLS
Provided By
Listed by Rebecca Austin (#SAUSTREB), 714-4017897
Listing Office: Rebecca Austin, Broker (#H08404)