(909) 467-1500 YourKey@rayboninc.com RayBon Mortgage
Traffic Dashboard
Home Home
  • Search
  • Communities
    • Ontario
    • Upland
    • San Bernardino
    • Riverside County
    • Rancho Cucamonga
    • San Diego County
    • Orange County
  • About
    • Learn More
    • Meet the Team
    • Our Testimonials
    • Past Events
  • Services
  • Mortgage Loan Steps
  • Home Valuation
  • Articles
  • Contact
Traffic Dashboard
Thelma Centeno
(909) 467-1500 YourKey@rayboninc.com
  • 537 N. Euclid Ave Ste:100
    Ontario, CA 91762
Home
  • Search
  • Communities
  • About
  • Services
  • Mortgage Loan Steps
  • Home Valuation
  • Articles
  • Contact
Legal
  • Privacy
  • Terms
  • DMCA
  • Accessibility
  • Fair Housing
Account
  • Dashboard
  • Logout
  • Login
RayBon Mortgage - Footer Logo
©2026 RayBon Mortgage. All rights reserved.
Website built by CloseHack.
California Regional Multiple Listing Service

The multiple listing data appearing on this website, or contained in reports produced therefrom, is owned and copyrighted by California Regional Multiple Listing Service, Inc. ("CRMLS") and is protected by all applicable copyright laws. Information provided is for viewer's personal, non-commercial use and may not be used for any purpose other than to identify prospective properties the viewer may be interested in purchasing. All listing data, including but not limited to square footage and lot size is believed to be accurate, but the listing Agent, listing Broker and CRMLS and its affiliates do not warrant or guarantee such accuracy. The viewer should independently verify the listed data prior to making any decisions based on such information by personal inspection and/or contacting a real estate professional.

Based on information from California Regional Multiple Listing Service, Inc. as of the most recent time synced and /or other sources. All data, including all measurements and calculations of area, is obtained from various sources and has not been, and will not be, verified by broker or MLS. All information should be independently reviewed and verified for accuracy. Properties may or may not be listed by the office/agent presenting the information
Return
  • All Types
  • House+2 more
  • Price
  • Bed/Bath
  • Size
  • Dates
  • Filters
  • Amenities
  • Save
Listings
No results
Sort
Home / Riverside / 16269 Sun Summit
16269 Sun Summit Riverside, CA 92503 16269 Sun Summit Riverside, CA 92503 16269 Sun Summit Riverside, CA 92503 16269 Sun Summit Riverside, CA 92503 16269 Sun Summit Riverside, CA 92503 16269 Sun Summit Riverside, CA 92503 16269 Sun Summit Riverside, CA 92503 16269 Sun Summit Riverside, CA 92503 16269 Sun Summit Riverside, CA 92503 16269 Sun Summit Riverside, CA 92503 16269 Sun Summit Riverside, CA 92503 16269 Sun Summit Riverside, CA 92503 16269 Sun Summit Riverside, CA 92503 16269 Sun Summit Riverside, CA 92503 16269 Sun Summit Riverside, CA 92503 16269 Sun Summit Riverside, CA 92503 16269 Sun Summit Riverside, CA 92503 16269 Sun Summit Riverside, CA 92503 16269 Sun Summit Riverside, CA 92503 16269 Sun Summit Riverside, CA 92503 16269 Sun Summit Riverside, CA 92503 16269 Sun Summit Riverside, CA 92503 16269 Sun Summit Riverside, CA 92503 16269 Sun Summit Riverside, CA 92503 16269 Sun Summit Riverside, CA 92503 16269 Sun Summit Riverside, CA 92503 16269 Sun Summit Riverside, CA 92503 16269 Sun Summit Riverside, CA 92503 16269 Sun Summit Riverside, CA 92503 16269 Sun Summit Riverside, CA 92503 16269 Sun Summit Riverside, CA 92503 16269 Sun Summit Riverside, CA 92503 16269 Sun Summit Riverside, CA 92503 16269 Sun Summit Riverside, CA 92503 16269 Sun Summit Riverside, CA 92503 16269 Sun Summit Riverside, CA 92503 View All Photos

$995,000

| Active

16269 Sun Summit

Riverside, CA 92503

2,705
Square Feet
4
Beds
4
Baths
0.16
Acres
1
Days on Market
TR26174499
MLS#
House
Structure
Residential
Zone
Contact
Listing OfficeAmerican Federal Properties

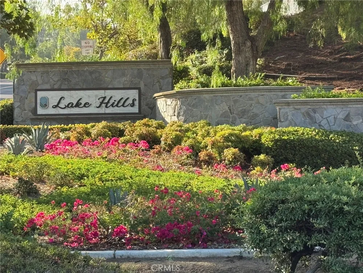
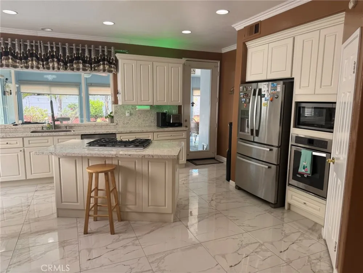
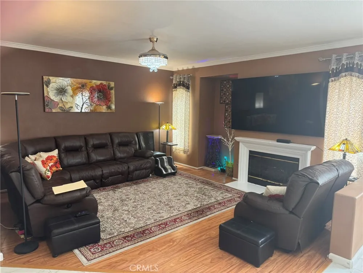
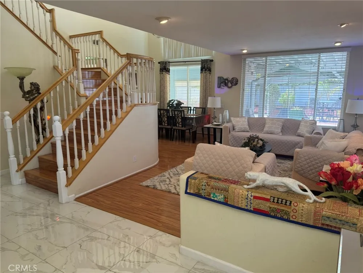
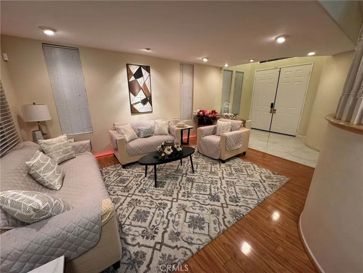
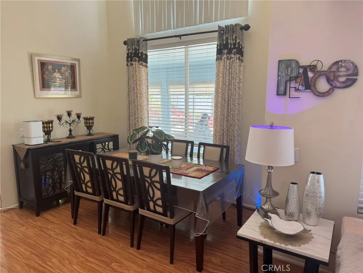
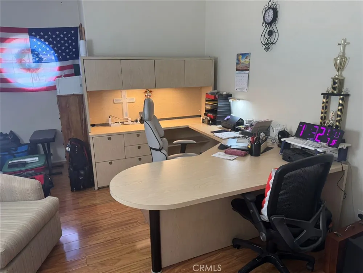
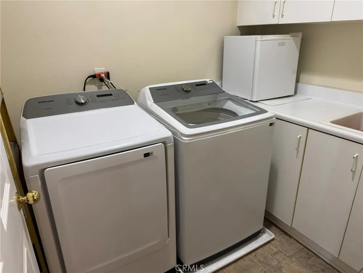
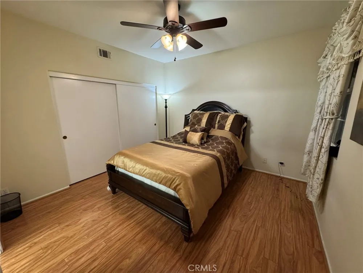
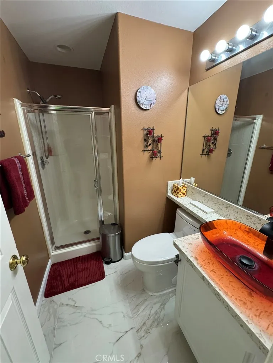
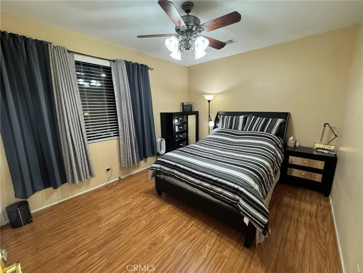
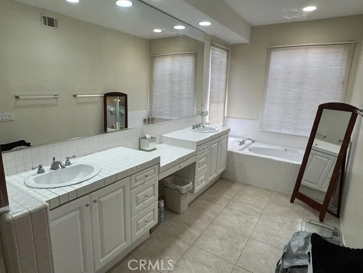
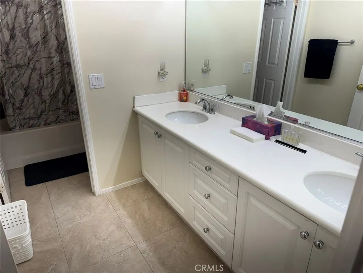
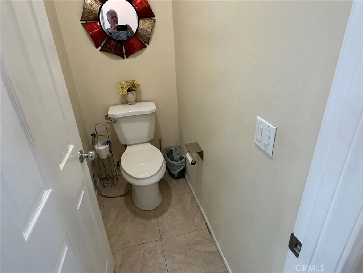
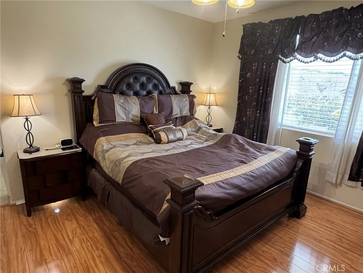
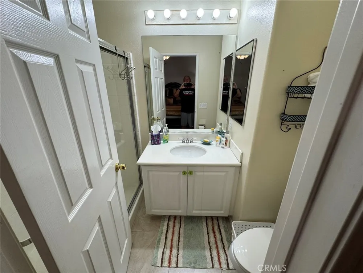
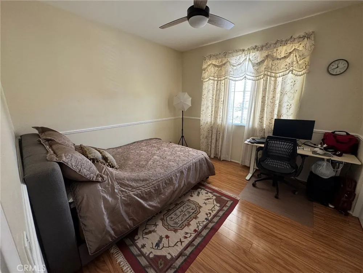
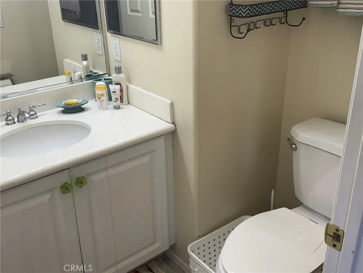
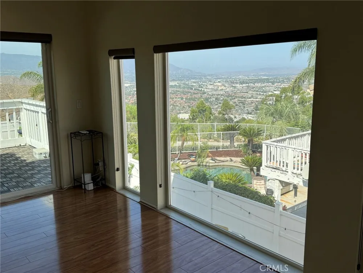
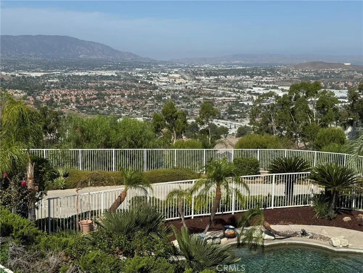
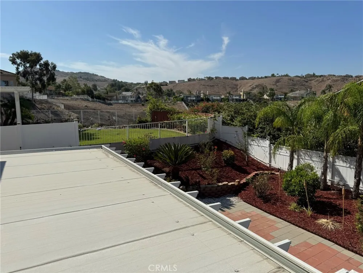
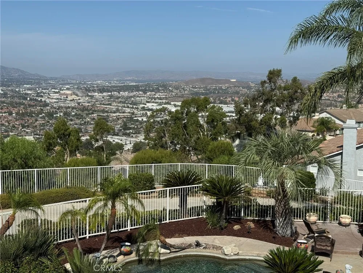
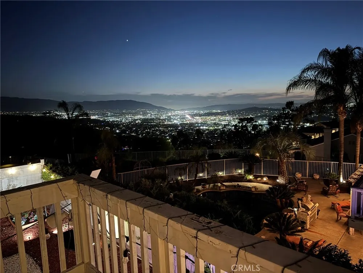
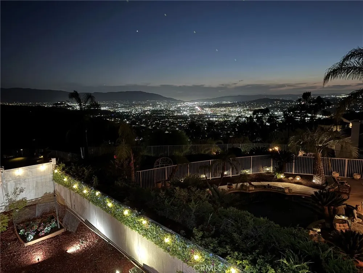
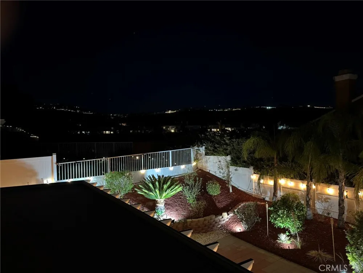
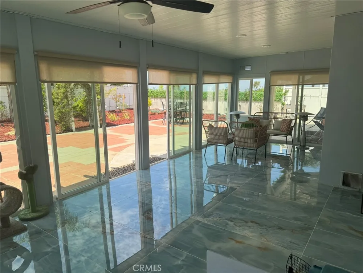
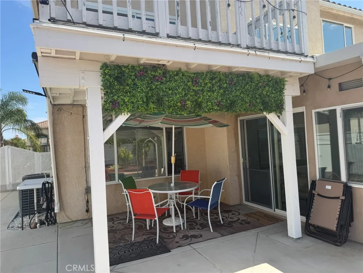
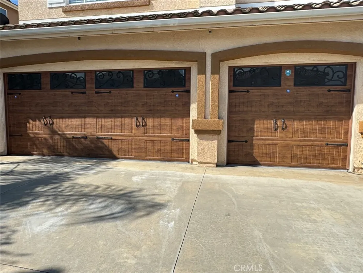
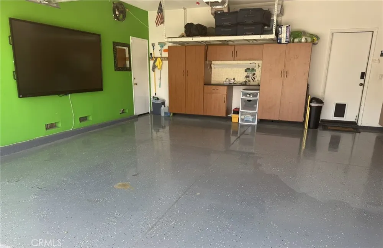
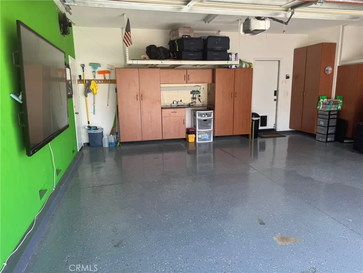
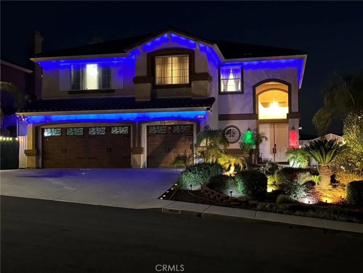
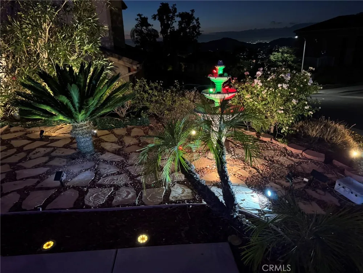
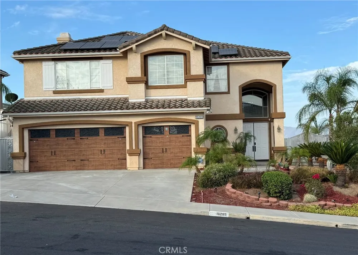
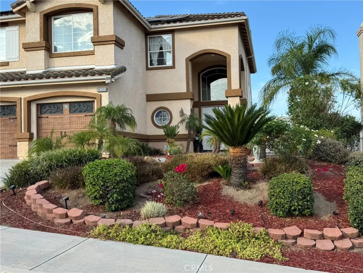
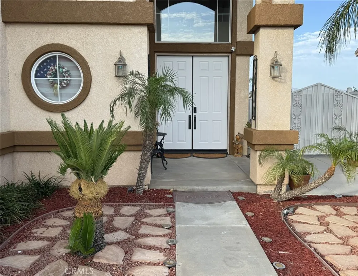
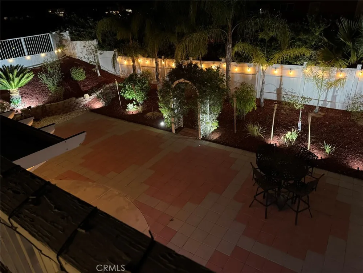
Introducing this Beautiful Turn Key 4 Bedrooms, 4 Baths plus a Den and a loft with a Permitted Balcony that has a second story view of the city and hills. The Home is located in the very desirable Lake hills Development in Riverside, CA. The Home features high Ceilings throughout, including a remodeled Kitchen with custom Counter Tops, Family Room, Living Room, Formal Dining Room and separate 2nd Story Laundry Room with a folding table and a deep sink. The large En-Suite Master Bedroom's Bath features Double Sinks, a Soaking tub, a Separate Walk in Shower and a large Master Closet. The Home also boasts of it's all upgraded new Wood and Tile flooring throughout. Enjoy all the Dual Pane windows throughout the home which means inside, Cooler in the Summer and Warmer in the Winter. There is an approximately 320 Sq. Ft. Permitted covered Patio with accessory glass sliding doors that enclose the space, which has it's own separate air conditioning unit. There is also, a Three car Garage with Beautiful Custom Brown Wood Doors combined with the fantastic front Landscaping, with the Night time lighting effects that truly shows off the beauty of the front of the home. There is also included, a Newer paid off ADT alarm system, with outside Cameras etc. Buyers to Pay off or to Assume the existing Two (2) Sun Run Solar Systems Agreements. The current total adjustable monthly payment upon Assumption of the 2 Agreements is of $275.00. Come and see this truly Beautiful Home.

Open Houses
  • Sat, Aug 29 · 8:00 PM – 11:00 PM
Property Details
Interior
Balcony, Block Walls, Eat In Kitchen, Granite Counters, Loft, Primary Suite
Cooling
1
Heating
Central, Fireplaces, Solar
Cooling Features
Central Air, Dual
Bedrooms
4
Bathrooms
4.0
Full Baths
4
View
City Lights,Hills,Mountains,Peek A Boo
Lot Features
Zero To One Unit Acre, Sprinklers In Rear, Sprinklers In Front, Level, Sprinkler System
Stories
2
Lot Description
Zero To One Unit Acre, Sprinklers In Rear, Sprinklers In Front, Level, Sprinkler System
Acres
0.16
Square Feet
2705.0
Lot Size (sqft)
6970.0
Parking Features
Concrete, Door Multi, Direct Access, Driveway, Driveway Up Slope From Street, Garage Faces Front, Garage
Parking
1
Parking Spaces
3.0
Parking Type
Driveway
Parking Garage Spaces
3.0
Property Type
Purchase
Property Subtype Additional
Single Family Residence
Year Built
1995
Foundation
Slab
Roof
Concrete
Sewer Information
Public Sewer
Utility Features
Cable Connected, Electricity Available, Electricity Connected, Natural Gas Available, Natural Gas Connected, Sewer Available, Se
Appliances
Built In Range, Dishwasher, Electric Oven, Gas Cooktop, Disposal, Microwave, Refrigerator, Water To Refrigerator, Water Heater
Community Features
Curbs, Gutters, Street Lights, Sidewalks
School District
Riverside Unified
County
Riverside
Region
Riverside
Original List Price
$995,000
Days on Market (Cumulative)
1
HOA
1
HOA Fees
109.0
MLS #
TR26174499
Location
Legal

The multiple listing data appearing on this website, or contained in reports produced therefrom, is owned and copyrighted by California Regional Multiple Listing Service, Inc. ("CRMLS") and is protected by all applicable copyright laws. Information provided is for viewer's personal, non-commercial use and may not be used for any purpose other than to identify prospective properties the viewer may be interested in purchasing. All listing data, including but not limited to square footage and lot size is believed to be accurate, but the listing Agent, listing Broker and CRMLS and its affiliates do not warrant or guarantee such accuracy. The viewer should independently verify the listed data prior to making any decisions based on such information by personal inspection and/or contacting a real estate professional.

Based on information from California Regional Multiple Listing Service, Inc. as of the most recent time synced and /or other sources. All data, including all measurements and calculations of area, is obtained from various sources and has not been, and will not be, verified by broker or MLS. All information should be independently reviewed and verified for accuracy. Properties may or may not be listed by the office/agent presenting the information
Provided By
Listed by Todd Chiriano (#H66317)
Listing Office: American Federal Properties (#8345)

RayBon Mortgage Have a question about this home?
Interested in Purchasing 16269 Sun Summit?

Get an estimate on monthly payments on this property.

$
years
Down Payment
$
%
Interest Rate
%
Tax Rate
%
$
$annually
$monthly
Estimated Monthly Payment
$0.00
Loan Amount
$0.00