(909) 467-1500 YourKey@rayboninc.com RayBon Mortgage
Traffic Dashboard
Home Home
  • Search
  • Communities
    • Ontario
    • Upland
    • San Bernardino
    • Riverside County
    • Rancho Cucamonga
    • San Diego County
    • Orange County
  • About
    • Learn More
    • Meet the Team
    • Our Testimonials
    • Past Events
  • Services
  • Mortgage Loan Steps
  • Home Valuation
  • Articles
  • Contact
Traffic Dashboard
Thelma Centeno
(909) 467-1500 YourKey@rayboninc.com
  • 537 N. Euclid Ave Ste:100
    Ontario, CA 91762
Home
  • Search
  • Communities
  • About
  • Services
  • Mortgage Loan Steps
  • Home Valuation
  • Articles
  • Contact
Legal
  • Privacy
  • Terms
  • DMCA
  • Accessibility
  • Fair Housing
Account
  • Dashboard
  • Logout
  • Login
RayBon Mortgage - Footer Logo
©2026 RayBon Mortgage. All rights reserved.
Website built by CloseHack.
California Regional Multiple Listing Service

The multiple listing data appearing on this website, or contained in reports produced therefrom, is owned and copyrighted by California Regional Multiple Listing Service, Inc. ("CRMLS") and is protected by all applicable copyright laws. Information provided is for viewer's personal, non-commercial use and may not be used for any purpose other than to identify prospective properties the viewer may be interested in purchasing. All listing data, including but not limited to square footage and lot size is believed to be accurate, but the listing Agent, listing Broker and CRMLS and its affiliates do not warrant or guarantee such accuracy. The viewer should independently verify the listed data prior to making any decisions based on such information by personal inspection and/or contacting a real estate professional.

Based on information from California Regional Multiple Listing Service, Inc. as of the most recent time synced and /or other sources. All data, including all measurements and calculations of area, is obtained from various sources and has not been, and will not be, verified by broker or MLS. All information should be independently reviewed and verified for accuracy. Properties may or may not be listed by the office/agent presenting the information

Return
  • All Types
  • House+2 more
  • Price
  • Bed/Bath
  • Size
  • Dates
  • Filters
  • Amenities
  • Save
  • Share
Listings
No results
Sort
Home / Riverside / 16282 Ginger Creek
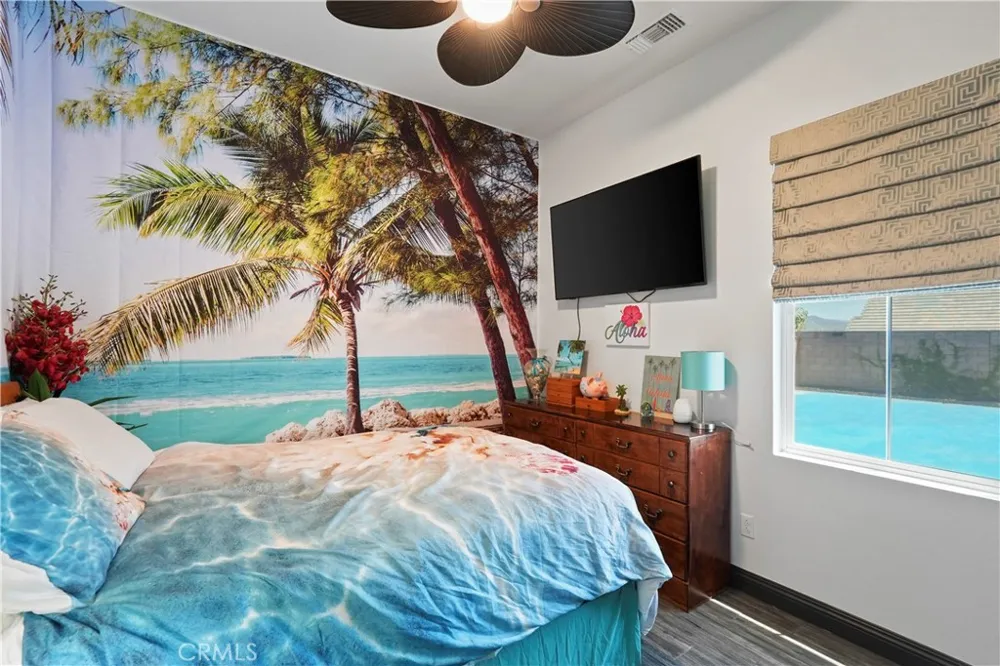
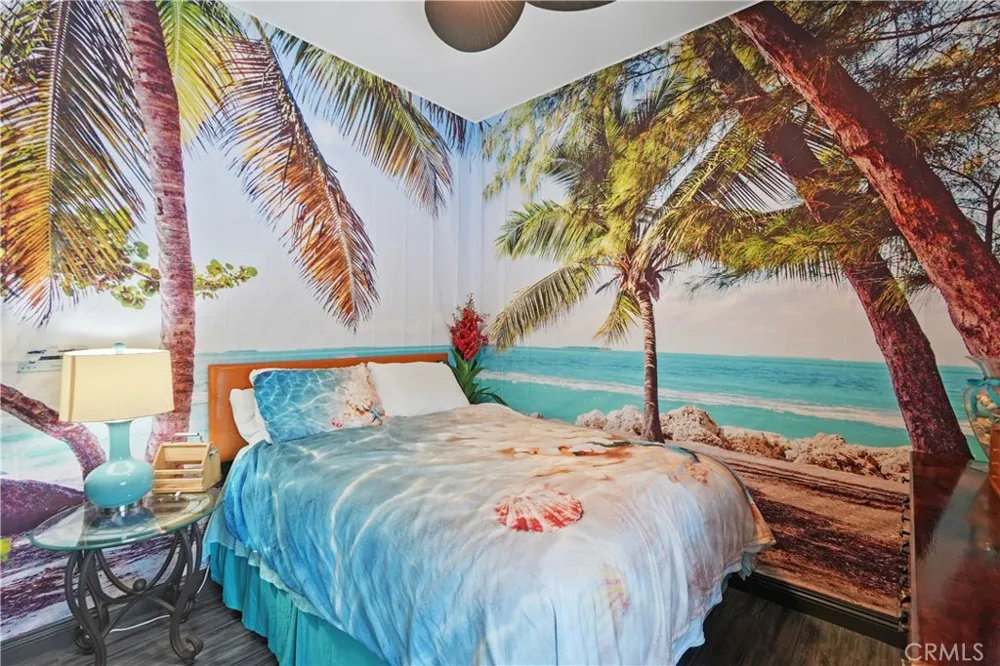
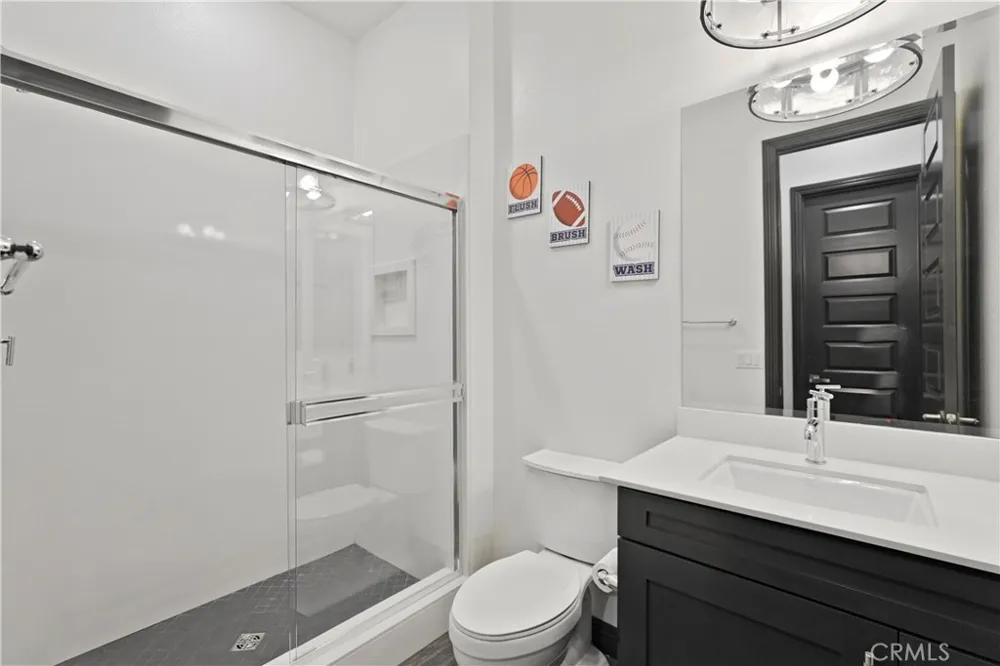
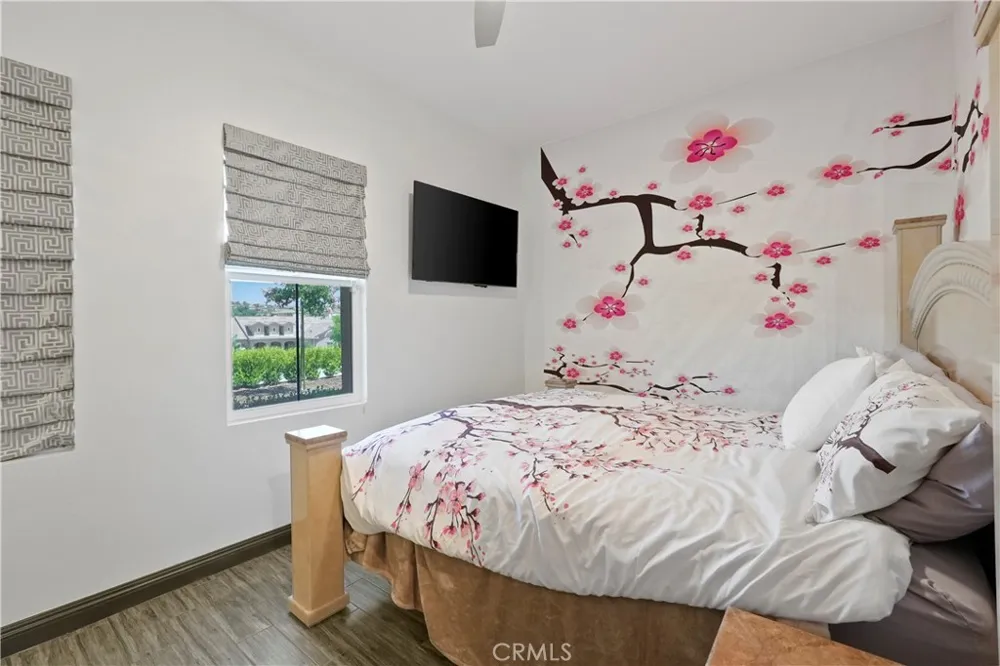
16282 Ginger Creek Riverside, CA 92504 16282 Ginger Creek Riverside, CA 92504 16282 Ginger Creek Riverside, CA 92504 16282 Ginger Creek Riverside, CA 92504 16282 Ginger Creek Riverside, CA 92504 16282 Ginger Creek Riverside, CA 92504 16282 Ginger Creek Riverside, CA 92504 16282 Ginger Creek Riverside, CA 92504 16282 Ginger Creek Riverside, CA 92504 16282 Ginger Creek Riverside, CA 92504 16282 Ginger Creek Riverside, CA 92504 16282 Ginger Creek Riverside, CA 92504 16282 Ginger Creek Riverside, CA 92504 16282 Ginger Creek Riverside, CA 92504 16282 Ginger Creek Riverside, CA 92504 16282 Ginger Creek Riverside, CA 92504 16282 Ginger Creek Riverside, CA 92504 16282 Ginger Creek Riverside, CA 92504 16282 Ginger Creek Riverside, CA 92504 16282 Ginger Creek Riverside, CA 92504 16282 Ginger Creek Riverside, CA 92504 16282 Ginger Creek Riverside, CA 92504 16282 Ginger Creek Riverside, CA 92504 16282 Ginger Creek Riverside, CA 92504 16282 Ginger Creek Riverside, CA 92504 16282 Ginger Creek Riverside, CA 92504 16282 Ginger Creek Riverside, CA 92504 16282 Ginger Creek Riverside, CA 92504 16282 Ginger Creek Riverside, CA 92504 16282 Ginger Creek Riverside, CA 92504 16282 Ginger Creek Riverside, CA 92504 16282 Ginger Creek Riverside, CA 92504 16282 Ginger Creek Riverside, CA 92504 16282 Ginger Creek Riverside, CA 92504 16282 Ginger Creek Riverside, CA 92504 16282 Ginger Creek Riverside, CA 92504 16282 Ginger Creek Riverside, CA 92504 16282 Ginger Creek Riverside, CA 92504 16282 Ginger Creek Riverside, CA 92504 16282 Ginger Creek Riverside, CA 92504 16282 Ginger Creek Riverside, CA 92504 16282 Ginger Creek Riverside, CA 92504 16282 Ginger Creek Riverside, CA 92504 16282 Ginger Creek Riverside, CA 92504 16282 Ginger Creek Riverside, CA 92504 16282 Ginger Creek Riverside, CA 92504 16282 Ginger Creek Riverside, CA 92504 16282 Ginger Creek Riverside, CA 92504 16282 Ginger Creek Riverside, CA 92504 16282 Ginger Creek Riverside, CA 92504 16282 Ginger Creek Riverside, CA 92504 16282 Ginger Creek Riverside, CA 92504 16282 Ginger Creek Riverside, CA 92504 16282 Ginger Creek Riverside, CA 92504 16282 Ginger Creek Riverside, CA 92504 16282 Ginger Creek Riverside, CA 92504 16282 Ginger Creek Riverside, CA 92504 16282 Ginger Creek Riverside, CA 92504 16282 Ginger Creek Riverside, CA 92504 16282 Ginger Creek Riverside, CA 92504 16282 Ginger Creek Riverside, CA 92504 16282 Ginger Creek Riverside, CA 92504 16282 Ginger Creek Riverside, CA 92504 16282 Ginger Creek Riverside, CA 92504 16282 Ginger Creek Riverside, CA 92504 16282 Ginger Creek Riverside, CA 92504 16282 Ginger Creek Riverside, CA 92504 16282 Ginger Creek Riverside, CA 92504 16282 Ginger Creek Riverside, CA 92504 16282 Ginger Creek Riverside, CA 92504 16282 Ginger Creek Riverside, CA 92504 16282 Ginger Creek Riverside, CA 92504 16282 Ginger Creek Riverside, CA 92504 16282 Ginger Creek Riverside, CA 92504 16282 Ginger Creek Riverside, CA 92504 View All Photos

$2,149,999

| Active

16282 Ginger Creek

Riverside, CA 92504

4,986
Square Feet
6
Beds
4.5
Baths
0.94
Acres
8
Days on Market
IG26183502
MLS#
House
Structure
Residential
Zone
Contact
Listing OfficeColdwell Banker Realty

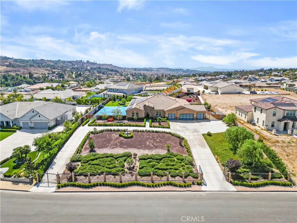
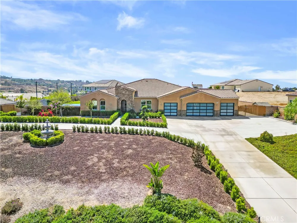
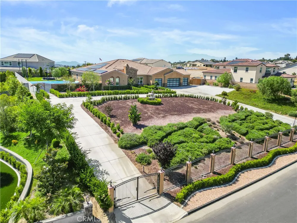
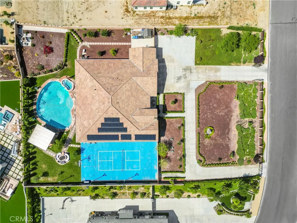
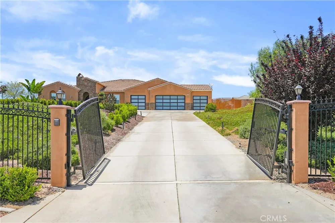
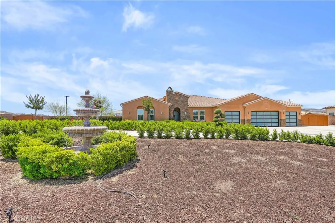
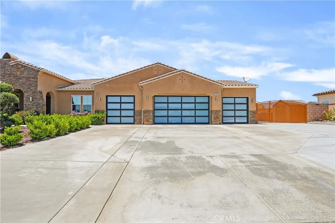
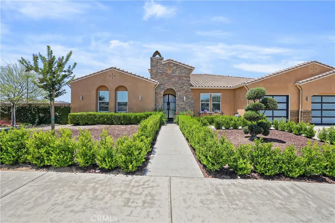
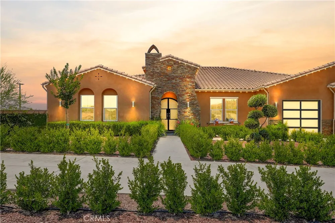
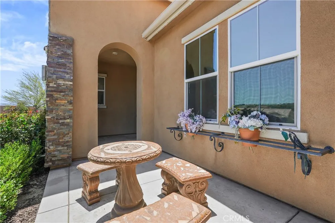
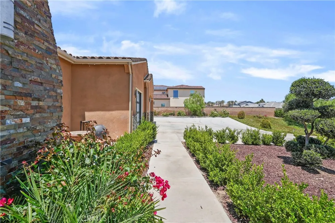
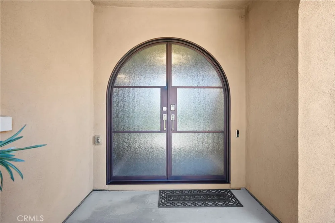
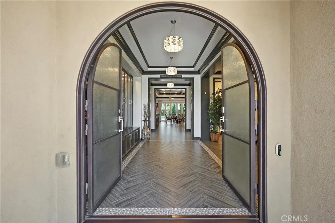
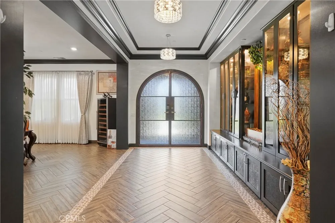
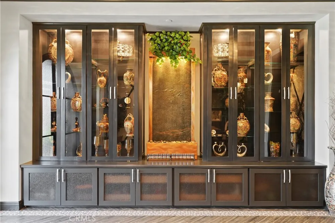
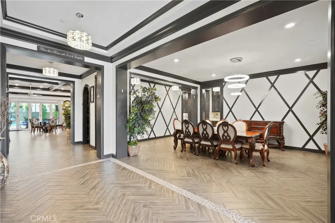
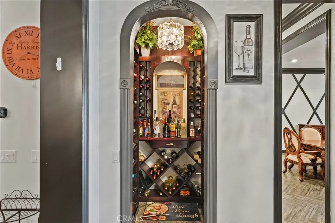
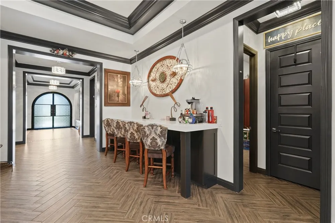
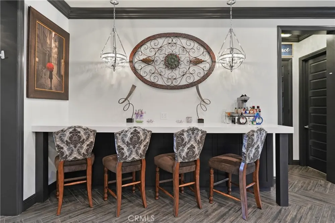
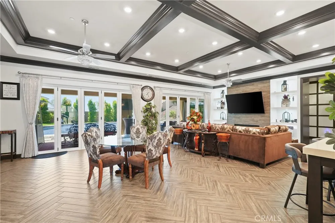
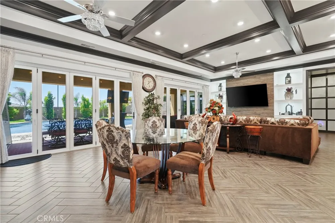
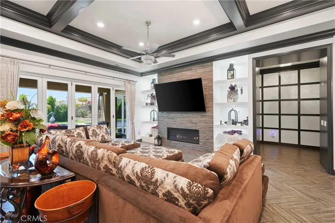
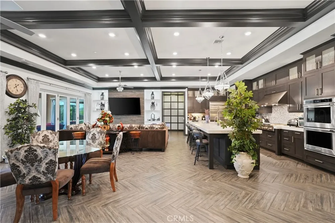
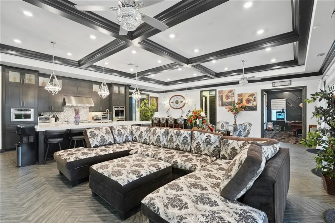
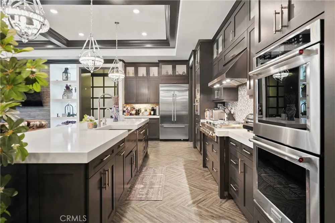
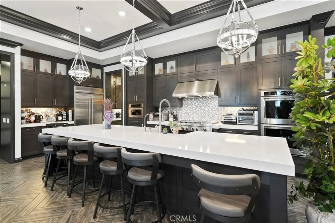
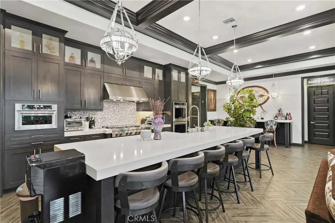
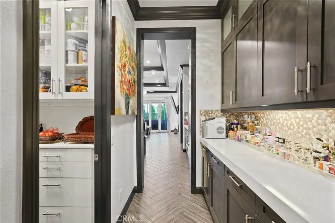
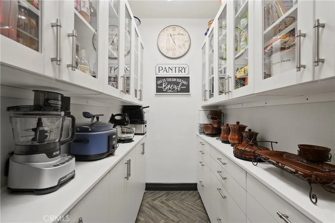
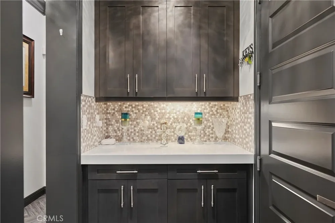
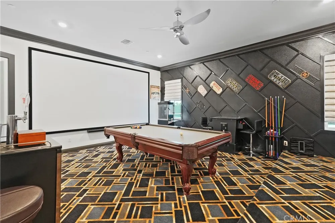
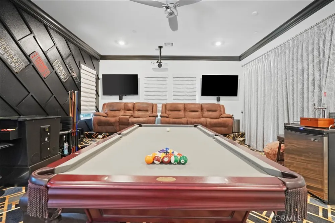
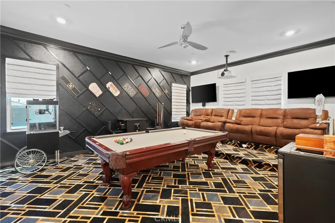
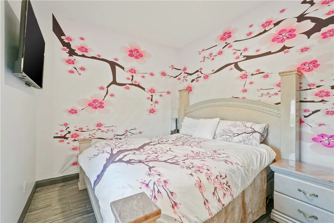
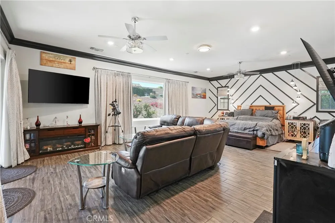
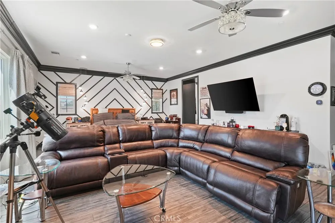
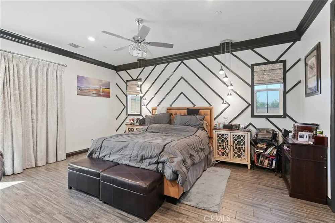
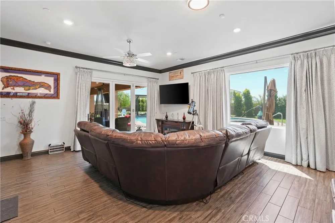
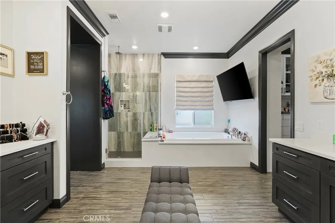
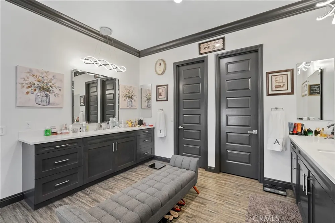
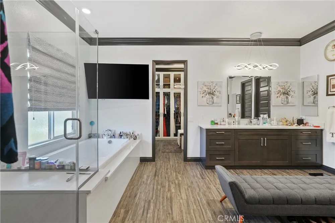
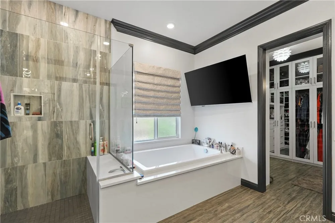
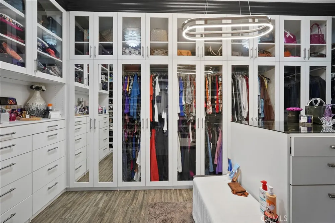
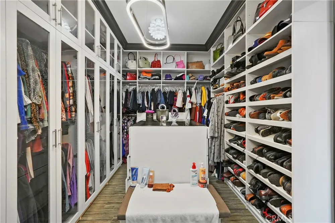
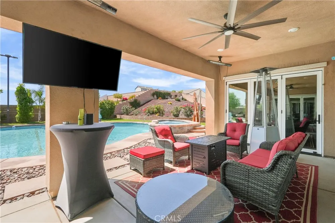
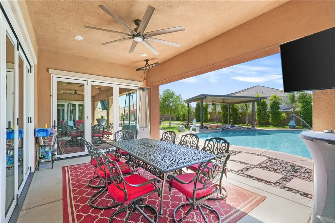
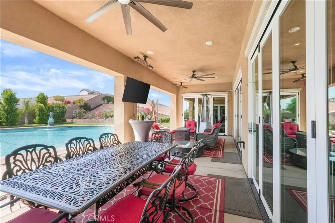
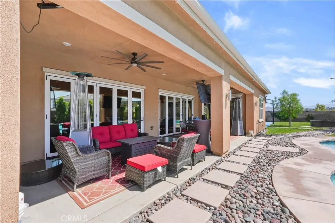
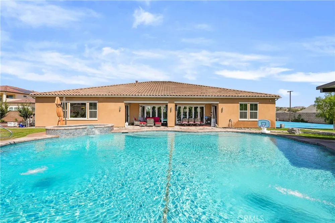
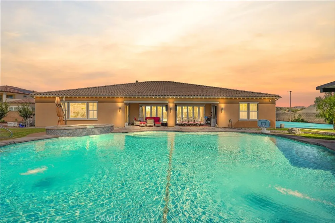
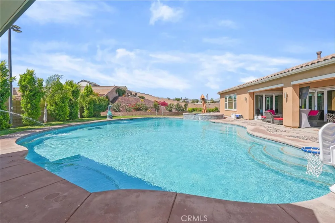
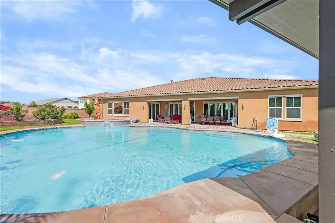
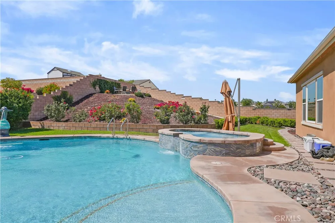
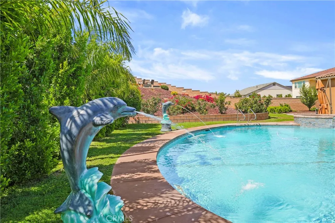
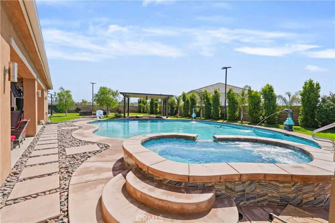
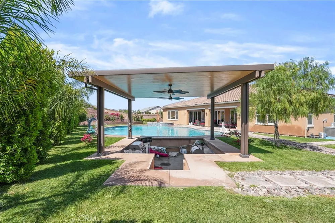
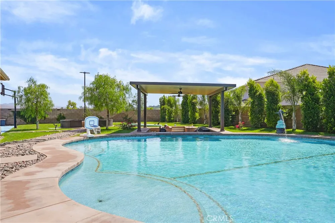
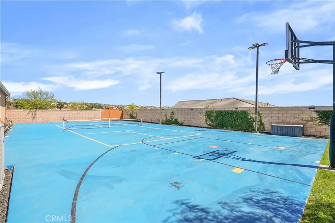
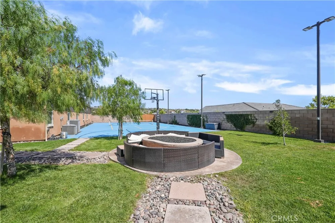
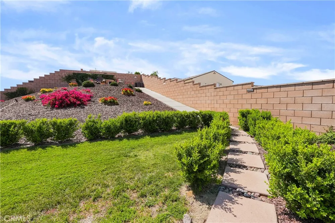
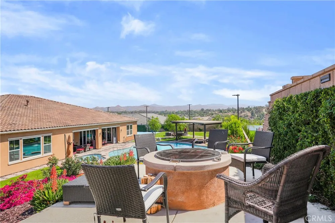
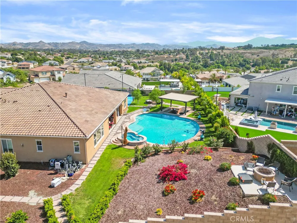
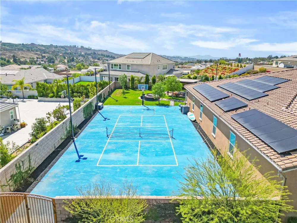
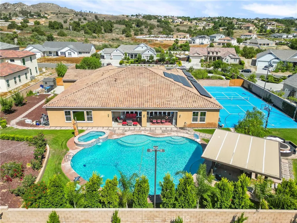
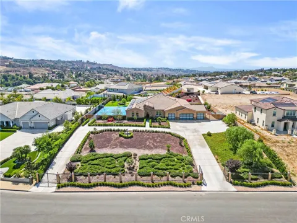
Welcome to one of Riverside's most desirable communities in Woodcrest. This home has a Modern-inspired stucco and stone facade, tile roof, and impressive 4-car garage with sleek glass-panel doors set an impressive tone from the curb — a rare offering for car enthusiasts, hobbyists, or those needing extra storage. Custom private gate entry to the home. Inside you will see, soaring coffered ceilings frame an entertainer’s kitchen with rich espresso cabinetry, designer crystal pendant lighting, custom wine cellar, a massive quartz island with seating for eight or more, a 6-burner professional range, dual built-in ovens, and a mosaic tile backsplash. The adjoining great room centers around a sleek linear fireplace flanked by custom built-in shelving, with a wall-mounted TV and folding glass doors that open completely to the backyard — perfect for indoor-outdoor California living. A dedicated home theater and game room offers a pool table, projector screen, and beverage bar, ideal for movie nights or game day. The primary suite is a true retreat, complete with a private sitting area, fireplace, and a designer accent wall, plus a custom walk-in closet featuring boutique-style shelving, handbag and shoe display, and a center island. Step outside into your own private oasis: a freeform pebble-tec pool and spa with cascading dolphin fountains, a full-size sport court for basketball and pickleball, a covered patio with an outdoor TV, ceiling fans, and heaters, a cozy fire pit lounge, and a pergola-covered outdoor kitchen area ready for your personal touches. Mature landscaping, rose gardens, and tiered retaining walls complete this backyard sanctuary — all framed by unobstructed mountain views. This one-of-a-kind Riverside property offers luxury, privacy, and endless entertainment, also NO HOA — All of this plus seller is offering concessions! Schedule your private showing today!

Property Details
Interior
Wet Bar, Ceiling Fans, Crown Molding, Separate Formal Dining Room, Eat In Kitchen, Furnished, Pantry, Quartz Counters, Wood Prod
Cooling
1
Heating
Central
Cooling Features
Central Air
Bedrooms
6
Bathrooms
4.5
Full Baths
4
Half Baths
1
View
City Lights,Hills,Mountains,Neighborhood,Panoramic,Pool
Lot Features
Back Yard, Drip Irrigation Bubblers, Front Yard, Garden, Lawn, Lot Over Sqft, Landscaped, Level, Sprinkler System, Trees, Walkst
Stories
1
Lot Description
Back Yard, Drip Irrigation Bubblers, Front Yard, Garden, Lawn, Lot Over Sqft, Landscaped, Level, Sprinkler System, Trees, Walkst
Pool
1
Pool Description
Heated, Pebble, Private
Pool Features
Heated, Pebble, Private
Acres
0.94
Square Feet
4986.0
Lot Size (sqft)
40946.0
Parking
1
Parking Spaces
4
Parking Type
Garage
Parking Garage Spaces
4.0
Property Type
Purchase
Style
Patio Home
Property Subtype Additional
Single Family Residence
Year Built
2021
Sewer Information
Septic Type Unknown
Utility Source
Public
Utility Features
Natural Gas Connected, Sewer Connected
Appliances
Six Burner Stove, Dishwasher, Disposal, Gas Range, Microwave, Refrigerator, Range Hood
Community Features
Biking, Curbs, Storm Drains, Sidewalks
School District
Riverside Unified
County
Riverside
Region
Riverside
Original List Price
$2,200,000
Days on Market (Cumulative)
8
HOA Fees
0.0
MLS #
IG26183502
Location
Legal

The multiple listing data appearing on this website, or contained in reports produced therefrom, is owned and copyrighted by California Regional Multiple Listing Service, Inc. ("CRMLS") and is protected by all applicable copyright laws. Information provided is for viewer's personal, non-commercial use and may not be used for any purpose other than to identify prospective properties the viewer may be interested in purchasing. All listing data, including but not limited to square footage and lot size is believed to be accurate, but the listing Agent, listing Broker and CRMLS and its affiliates do not warrant or guarantee such accuracy. The viewer should independently verify the listed data prior to making any decisions based on such information by personal inspection and/or contacting a real estate professional.

Based on information from California Regional Multiple Listing Service, Inc. as of the most recent time synced and /or other sources. All data, including all measurements and calculations of area, is obtained from various sources and has not been, and will not be, verified by broker or MLS. All information should be independently reviewed and verified for accuracy. Properties may or may not be listed by the office/agent presenting the information

Provided By
Listed by Jonathan Ybarra (#KYBARJON)
Listing Office: Coldwell Banker Realty (#IGCBR07)

RayBon Mortgage Have a question about this home?

Interested in Purchasing 16282 Ginger Creek?

Get an estimate on monthly payments on this property.

$
years
Down Payment
$
%
Interest Rate
%
Tax Rate
%
$
$annually
$monthly
Estimated Monthly Payment
$0.00
Loan Amount
$0.00