(909) 467-1500 YourKey@rayboninc.com RayBon Mortgage
Traffic Dashboard
Home Home
  • Search
  • Communities
    • Ontario
    • Upland
    • San Bernardino
    • Riverside County
    • Rancho Cucamonga
    • San Diego County
    • Orange County
  • About
    • Learn More
    • Meet the Team
    • Our Testimonials
    • Past Events
  • Services
  • Mortgage Loan Steps
  • Home Valuation
  • Articles
  • Contact
Traffic Dashboard
Thelma Centeno
(909) 467-1500 YourKey@rayboninc.com
  • 537 N. Euclid Ave Ste:100
    Ontario, CA 91762
Home
  • Search
  • Communities
  • About
  • Services
  • Mortgage Loan Steps
  • Home Valuation
  • Articles
  • Contact
Legal
  • Privacy
  • Terms
  • DMCA
  • Accessibility
  • Fair Housing
Account
  • Dashboard
  • Logout
  • Login
RayBon Mortgage - Footer Logo
©2026 RayBon Mortgage. All rights reserved.
Website built by CloseHack.
California Regional Multiple Listing Service

The multiple listing data appearing on this website, or contained in reports produced therefrom, is owned and copyrighted by California Regional Multiple Listing Service, Inc. ("CRMLS") and is protected by all applicable copyright laws. Information provided is for viewer's personal, non-commercial use and may not be used for any purpose other than to identify prospective properties the viewer may be interested in purchasing. All listing data, including but not limited to square footage and lot size is believed to be accurate, but the listing Agent, listing Broker and CRMLS and its affiliates do not warrant or guarantee such accuracy. The viewer should independently verify the listed data prior to making any decisions based on such information by personal inspection and/or contacting a real estate professional.

Based on information from California Regional Multiple Listing Service, Inc. as of the most recent time synced and /or other sources. All data, including all measurements and calculations of area, is obtained from various sources and has not been, and will not be, verified by broker or MLS. All information should be independently reviewed and verified for accuracy. Properties may or may not be listed by the office/agent presenting the information

Return
  • All Types
  • House+2 more
  • Price
  • Bed/Bath
  • Size
  • Dates
  • Filters
  • Amenities
  • Save
  • Share
Listings
No results
Sort
Home / Los Angeles / 1641 Crescent Heights
1641 Crescent Heights Los Angeles, CA 90069 1641 Crescent Heights Los Angeles, CA 90069 1641 Crescent Heights Los Angeles, CA 90069 1641 Crescent Heights Los Angeles, CA 90069 1641 Crescent Heights Los Angeles, CA 90069 1641 Crescent Heights Los Angeles, CA 90069 1641 Crescent Heights Los Angeles, CA 90069 1641 Crescent Heights Los Angeles, CA 90069 1641 Crescent Heights Los Angeles, CA 90069 1641 Crescent Heights Los Angeles, CA 90069 1641 Crescent Heights Los Angeles, CA 90069 1641 Crescent Heights Los Angeles, CA 90069 1641 Crescent Heights Los Angeles, CA 90069 1641 Crescent Heights Los Angeles, CA 90069 1641 Crescent Heights Los Angeles, CA 90069 1641 Crescent Heights Los Angeles, CA 90069 1641 Crescent Heights Los Angeles, CA 90069 1641 Crescent Heights Los Angeles, CA 90069 1641 Crescent Heights Los Angeles, CA 90069 1641 Crescent Heights Los Angeles, CA 90069 1641 Crescent Heights Los Angeles, CA 90069 1641 Crescent Heights Los Angeles, CA 90069 1641 Crescent Heights Los Angeles, CA 90069 1641 Crescent Heights Los Angeles, CA 90069 1641 Crescent Heights Los Angeles, CA 90069 1641 Crescent Heights Los Angeles, CA 90069 1641 Crescent Heights Los Angeles, CA 90069 1641 Crescent Heights Los Angeles, CA 90069 1641 Crescent Heights Los Angeles, CA 90069 1641 Crescent Heights Los Angeles, CA 90069 1641 Crescent Heights Los Angeles, CA 90069 1641 Crescent Heights Los Angeles, CA 90069 1641 Crescent Heights Los Angeles, CA 90069 1641 Crescent Heights Los Angeles, CA 90069 1641 Crescent Heights Los Angeles, CA 90069 1641 Crescent Heights Los Angeles, CA 90069 1641 Crescent Heights Los Angeles, CA 90069 1641 Crescent Heights Los Angeles, CA 90069 1641 Crescent Heights Los Angeles, CA 90069 1641 Crescent Heights Los Angeles, CA 90069 1641 Crescent Heights Los Angeles, CA 90069 1641 Crescent Heights Los Angeles, CA 90069 1641 Crescent Heights Los Angeles, CA 90069 1641 Crescent Heights Los Angeles, CA 90069 1641 Crescent Heights Los Angeles, CA 90069 1641 Crescent Heights Los Angeles, CA 90069 1641 Crescent Heights Los Angeles, CA 90069 1641 Crescent Heights Los Angeles, CA 90069 1641 Crescent Heights Los Angeles, CA 90069 1641 Crescent Heights Los Angeles, CA 90069 1641 Crescent Heights Los Angeles, CA 90069 1641 Crescent Heights Los Angeles, CA 90069 1641 Crescent Heights Los Angeles, CA 90069 1641 Crescent Heights Los Angeles, CA 90069 1641 Crescent Heights Los Angeles, CA 90069 1641 Crescent Heights Los Angeles, CA 90069 1641 Crescent Heights Los Angeles, CA 90069 1641 Crescent Heights Los Angeles, CA 90069 1641 Crescent Heights Los Angeles, CA 90069 1641 Crescent Heights Los Angeles, CA 90069 1641 Crescent Heights Los Angeles, CA 90069 1641 Crescent Heights Los Angeles, CA 90069 1641 Crescent Heights Los Angeles, CA 90069 1641 Crescent Heights Los Angeles, CA 90069 1641 Crescent Heights Los Angeles, CA 90069 1641 Crescent Heights Los Angeles, CA 90069 1641 Crescent Heights Los Angeles, CA 90069 1641 Crescent Heights Los Angeles, CA 90069 1641 Crescent Heights Los Angeles, CA 90069 1641 Crescent Heights Los Angeles, CA 90069 View All Photos

$2,649,000

| Active

1641 Crescent Heights

Los Angeles, CA 90069

2,267
Square Feet
4
Beds
3
Baths
0.20
Acres
167
Days on Market
CV26162334
MLS#
House
Structure
Residential
Zone
Contact
Listing OfficeRE/MAX CHAMPIONS WC

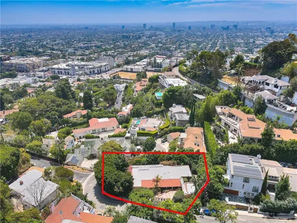
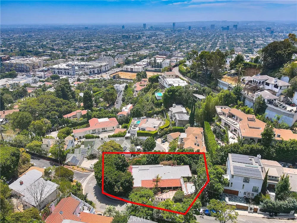
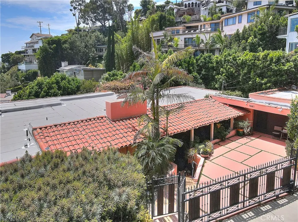
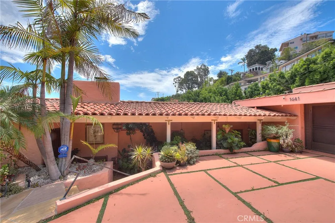
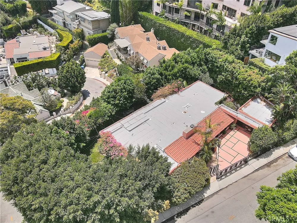
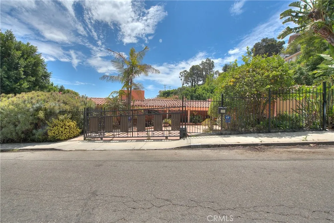
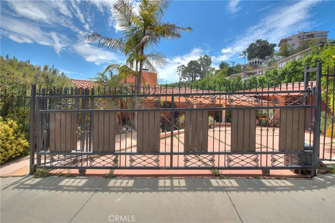
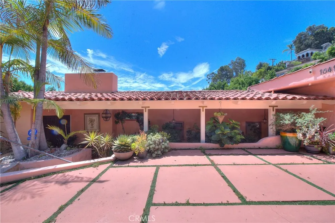
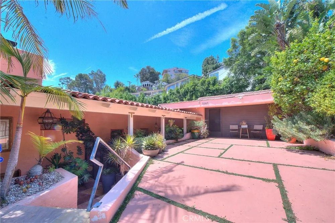
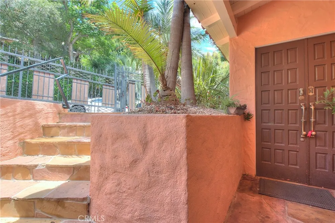
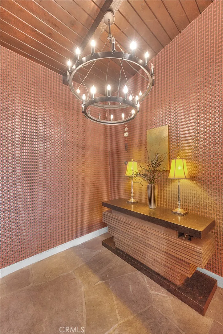
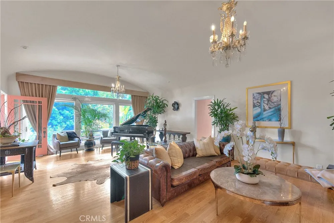
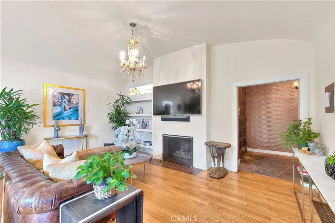
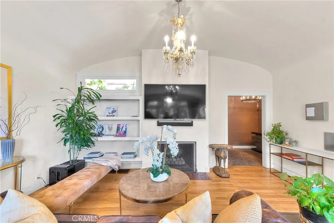
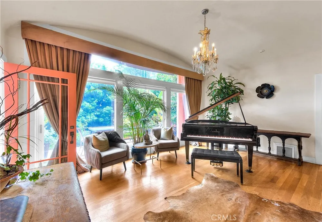
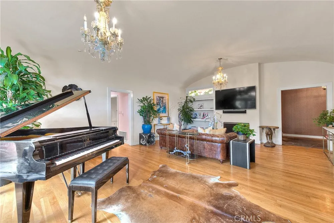
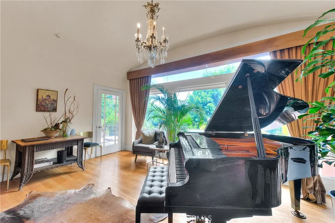
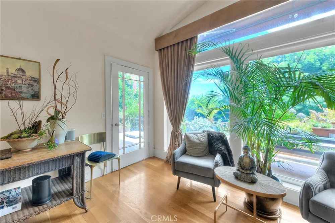
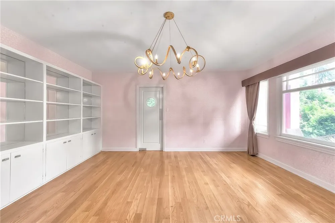
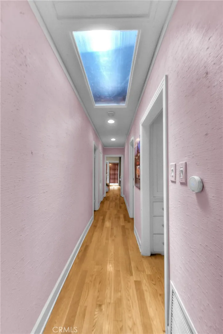
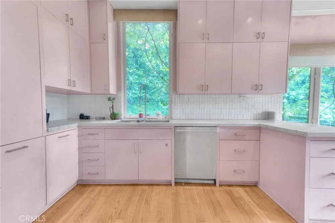
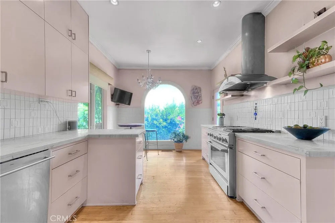
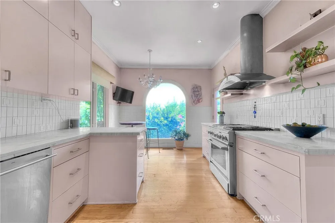
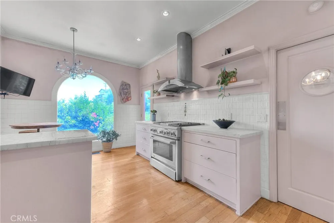
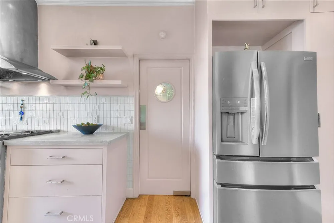
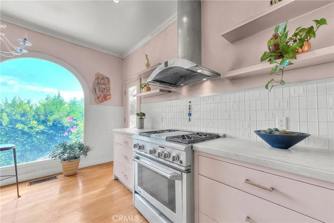
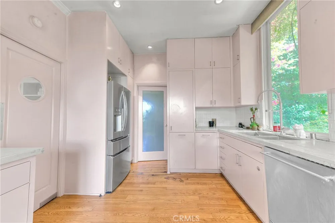
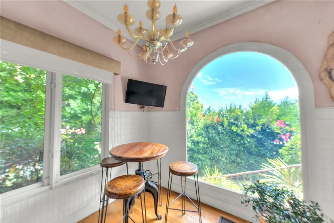
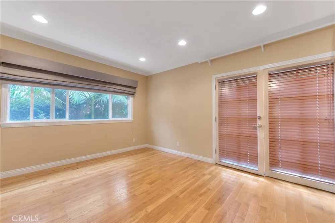
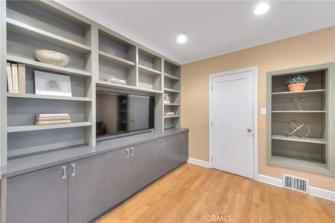
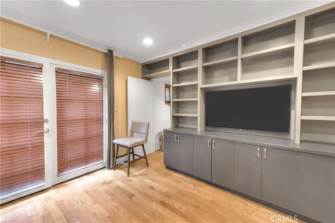
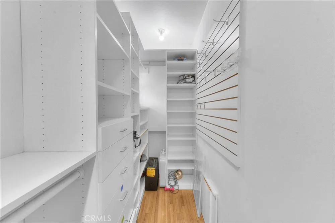
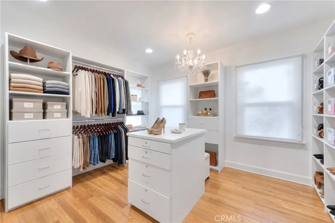
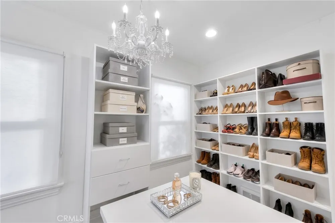
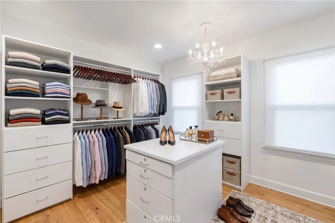
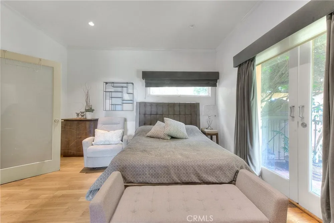
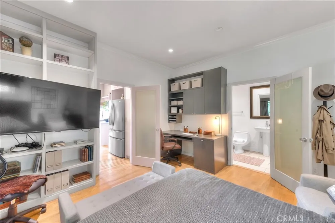
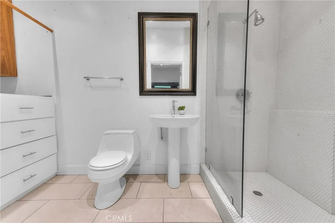
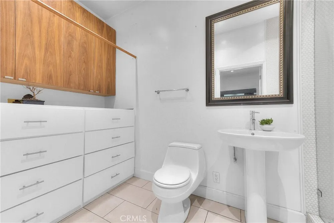
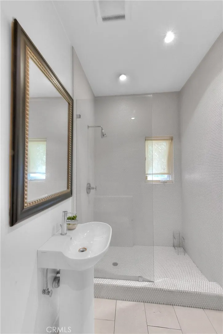
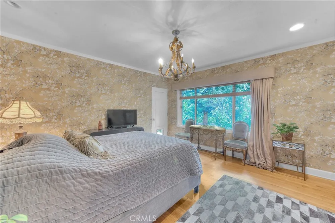
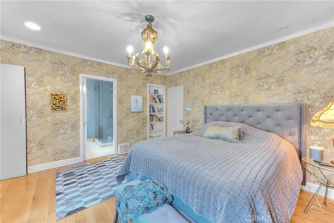
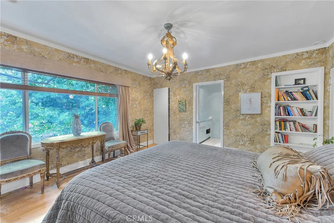
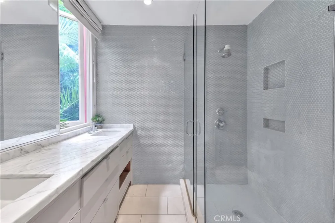
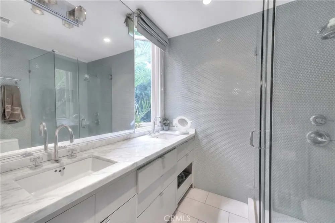
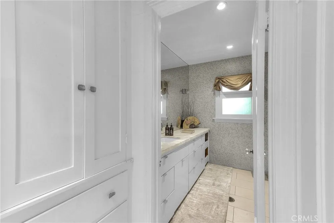
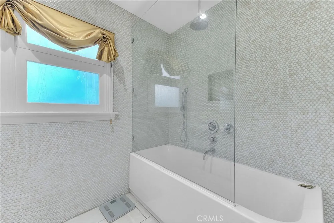
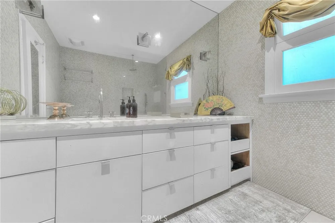
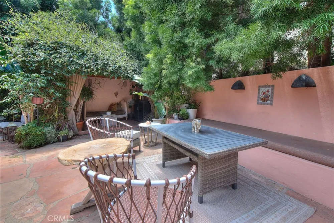
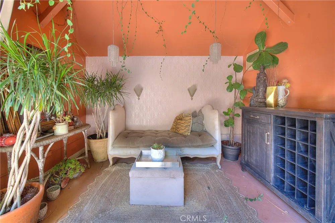
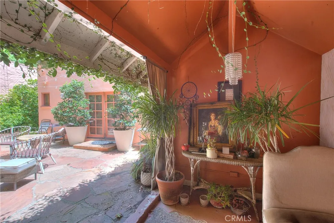
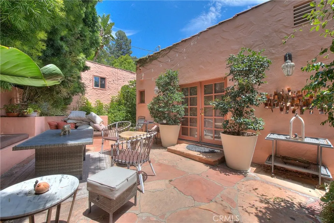
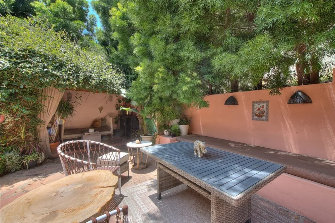
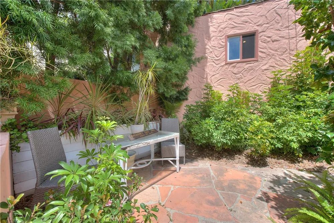
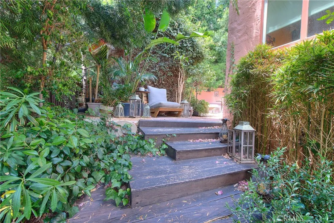
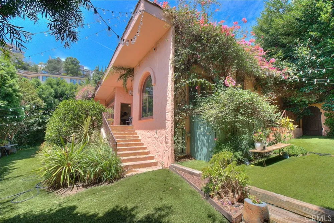
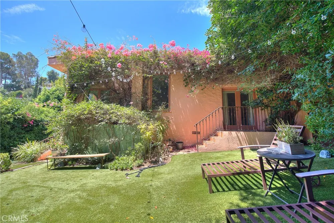
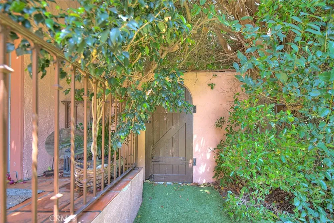
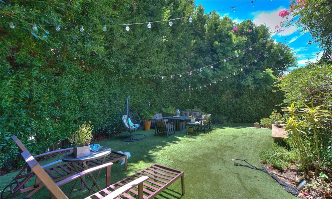
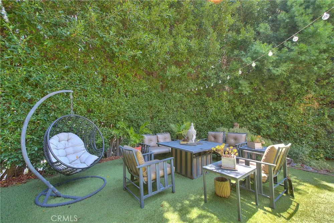
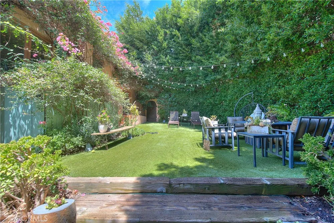
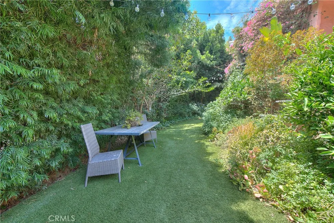
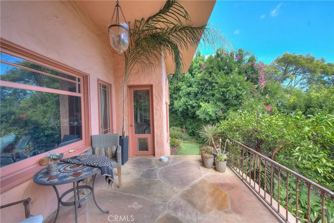
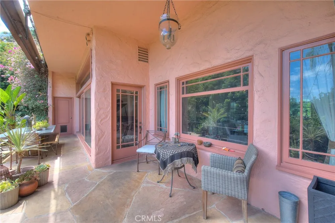
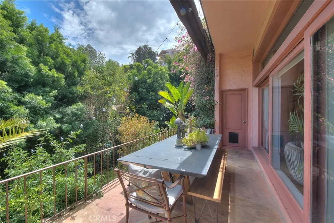
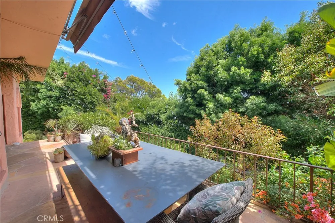
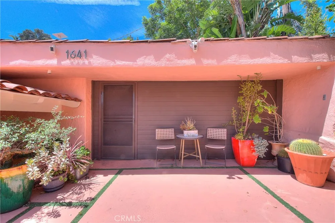
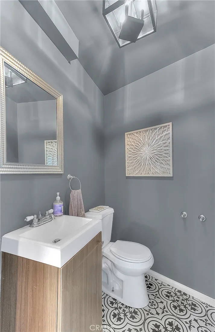
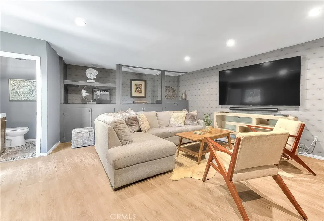
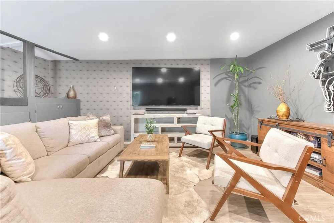
A 1923 Hillside Villa with Old-World Bones and a Well-Traveled Sensibility Set on a coveted hillside street where Hollywood Hills West meets the edge of West Hollywood, this 1923 villa pairs old-world architecture — arched ceilings, barrel vaults, hand-set tile — with a curated, well-traveled sensibility—timeless bones, with room for a buyer's own point of view. Steps lead down from the street to a covered entry, opening into a flagstone foyer whose arched ceiling flows into the living room as one continuous barrel vault. A fireplace anchors the room, with picture windows overlooking the garden. The kitchen features stone counters and stainless appliances, flowing into a sunlit dining room and out to a private patio. Four bedrooms and three baths include a peaceful primary suite and a separate guest suite, both with direct access to the outdoors, plus a third bedroom also opening outside. Original hardwood floors and hand-set Mediterranean tile finish the home throughout. The terraced grounds include a grassy yard (reached by steps down, room for a pool), flagstone accents, and a detached, covered al fresco lounge. A finished lower level adds storage and laundry. The former two-car garage was converted into a bonus space with its own powder room — ideal as a media room, playroom, gym, or studio (not included in stated square footage or official bath count). Over $400,000 invested in cosmetic upgrades, plus a professional-grade Sonos sound system — documentation available upon request. A private electric gate adds security and curb appeal. The location is the real story: Laurel Canyon's music history is just up the road, and Chateau Marmont and the Sunset Strip sit minutes away — hillside quiet with flat-land convenience. 2,267 sq. ft. per county assessor; buyer to verify. Driveway parking available.

Property Details
Interior
Built In Features, Breakfast Area, Separate Formal Dining Room, High Ceilings, Open Floorplan, Entrance Foyer, Primary Suite, Wa
Cooling
1
Heating
Central
Cooling Features
Central Air
Bedrooms
4
Bathrooms
3.0
Full Baths
3
View
Hills,Neighborhood
Lot Features
Gentle Sloping
Stories
1
Lot Description
Gentle Sloping
Acres
0.202
Square Feet
2267.0
Lot Size (sqft)
8784.0
Parking Features
Driveway
Parking
1
Parking Spaces
2.0
Parking Type
Driveway
Parking Garage Spaces
2.0
Property Type
Purchase
Property Subtype Additional
Single Family Residence
Year Built
1923
Roof
Flat
Sewer Information
Public Sewer
Utility Source
Public
Community Features
Street Lights
School District
Los Angeles Unified
County
Los Angeles
Region
Los Angeles
Original List Price
$2,649,000
Days on Market (Cumulative)
167
HOA Fees
0.0
MLS #
CV26162334
Location
Legal

The multiple listing data appearing on this website, or contained in reports produced therefrom, is owned and copyrighted by California Regional Multiple Listing Service, Inc. ("CRMLS") and is protected by all applicable copyright laws. Information provided is for viewer's personal, non-commercial use and may not be used for any purpose other than to identify prospective properties the viewer may be interested in purchasing. All listing data, including but not limited to square footage and lot size is believed to be accurate, but the listing Agent, listing Broker and CRMLS and its affiliates do not warrant or guarantee such accuracy. The viewer should independently verify the listed data prior to making any decisions based on such information by personal inspection and/or contacting a real estate professional.

Based on information from California Regional Multiple Listing Service, Inc. as of the most recent time synced and /or other sources. All data, including all measurements and calculations of area, is obtained from various sources and has not been, and will not be, verified by broker or MLS. All information should be independently reviewed and verified for accuracy. Properties may or may not be listed by the office/agent presenting the information

Provided By
Listed by JoAnn Verduzco (#C15673)
Listing Office: RE/MAX CHAMPIONS WC (#52147)

RayBon Mortgage Have a question about this home?

Interested in Purchasing 1641 Crescent Heights?

Get an estimate on monthly payments on this property.

$
years
Down Payment
$
%
Interest Rate
%
Tax Rate
%
$
$annually
$monthly
Estimated Monthly Payment
$0.00
Loan Amount
$0.00