Charming, Move-In-Ready Torrance Gardens Home
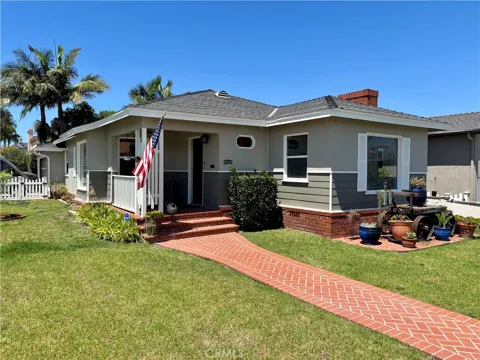
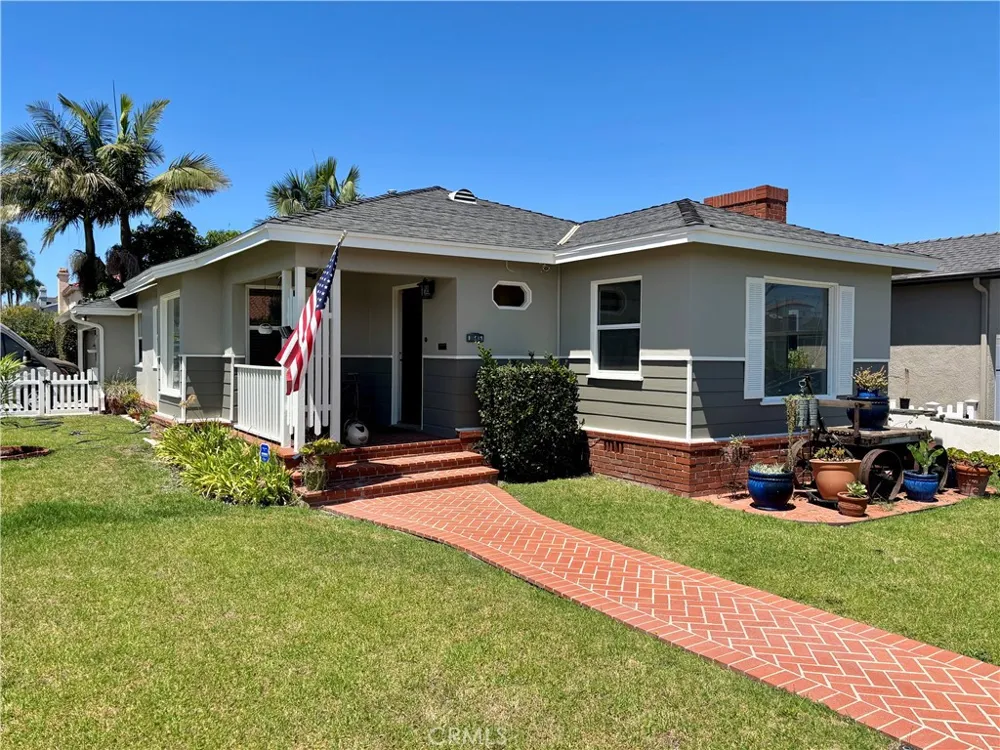
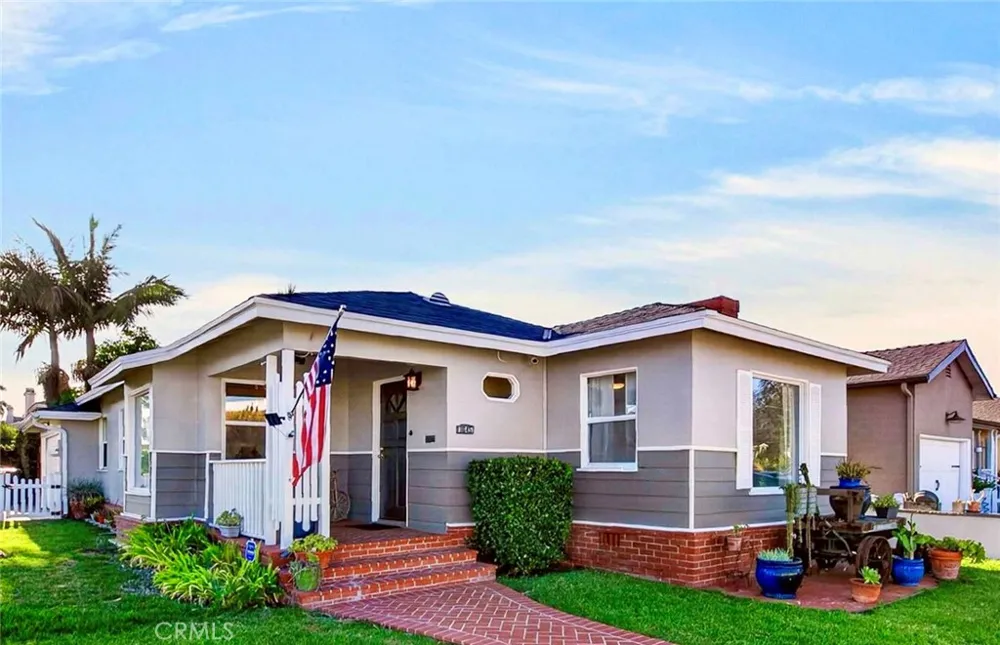
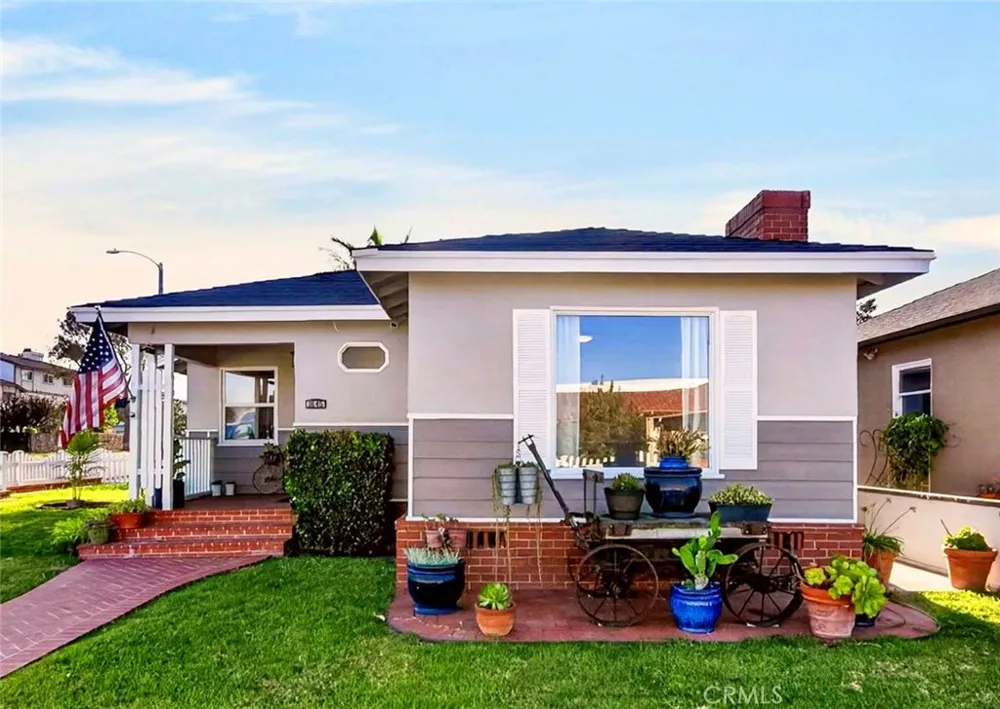
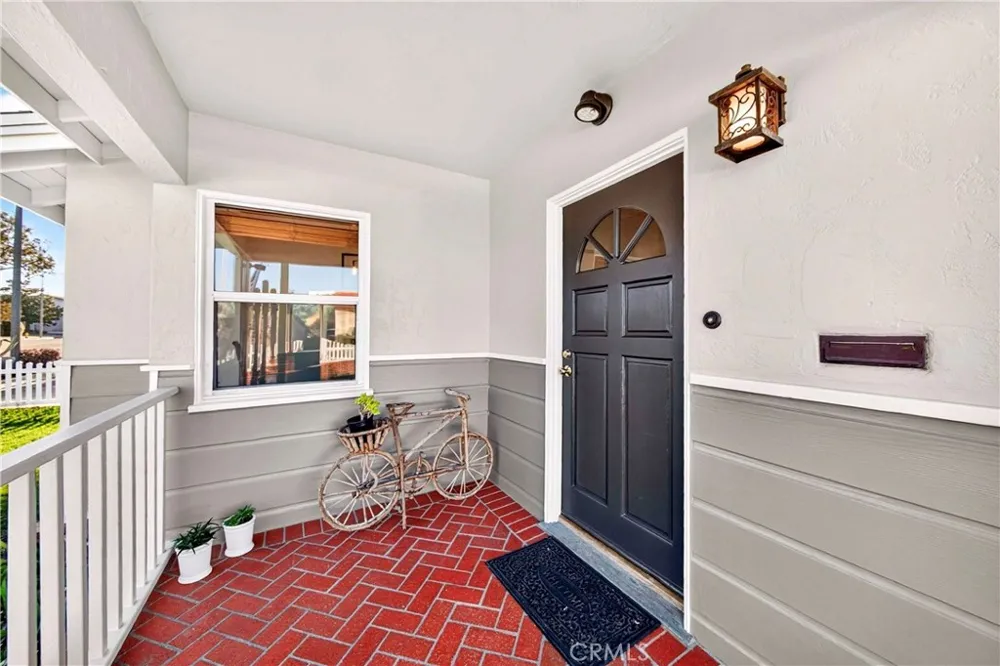
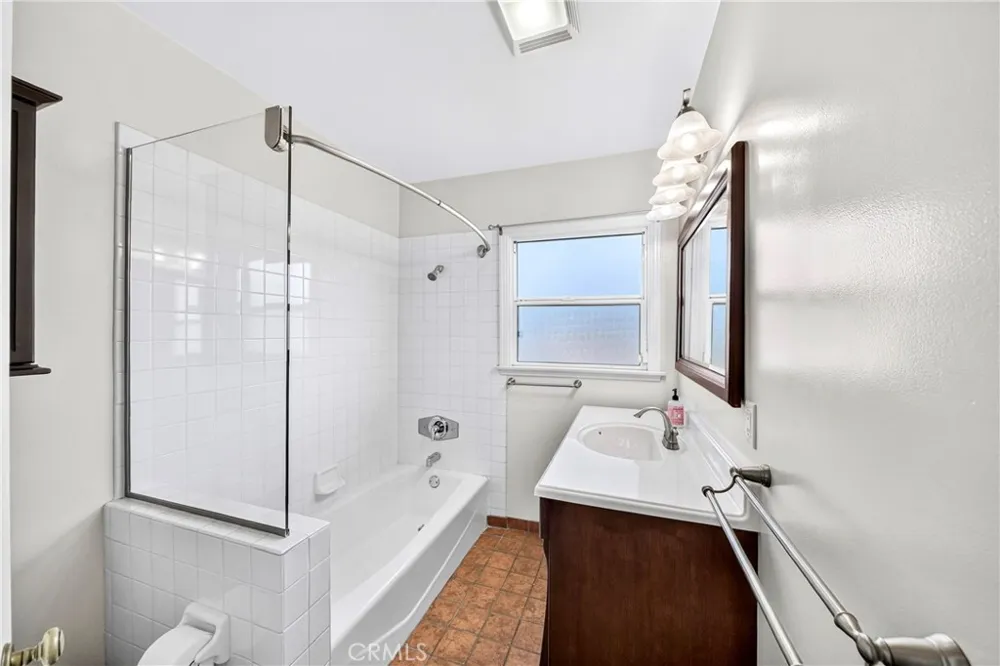
Welcome to this beautifully updated two-bedroom, one-bath home in the desirable Torrance Gardens neighborhood of Torrance. Offering a wonderful blend of classic charm, modern upgrades, and thoughtful conveniences, this move-in-ready home provides exceptional value in a sought-after area.
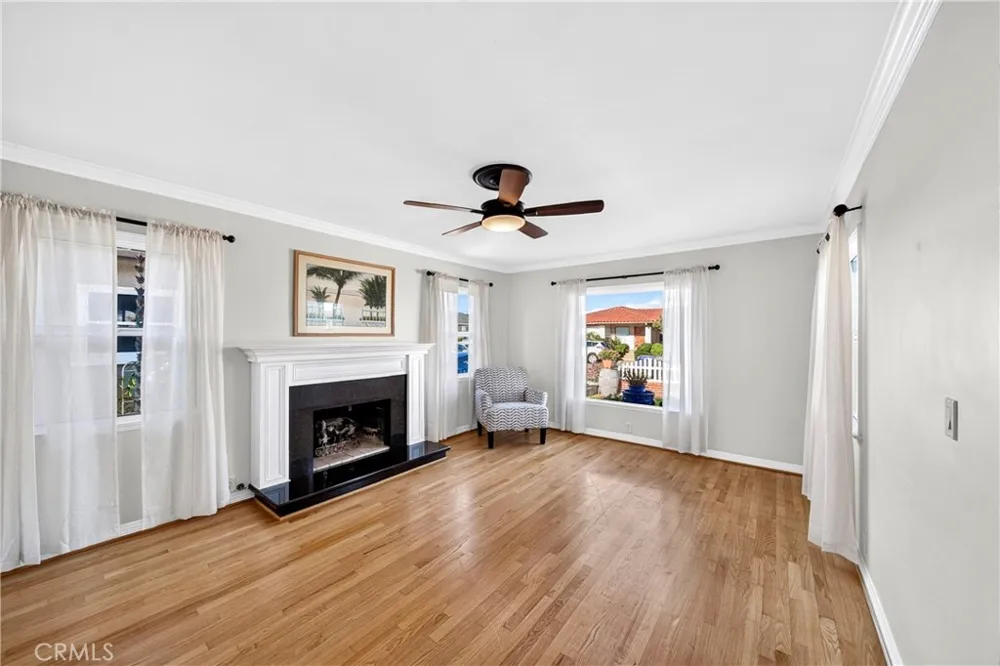
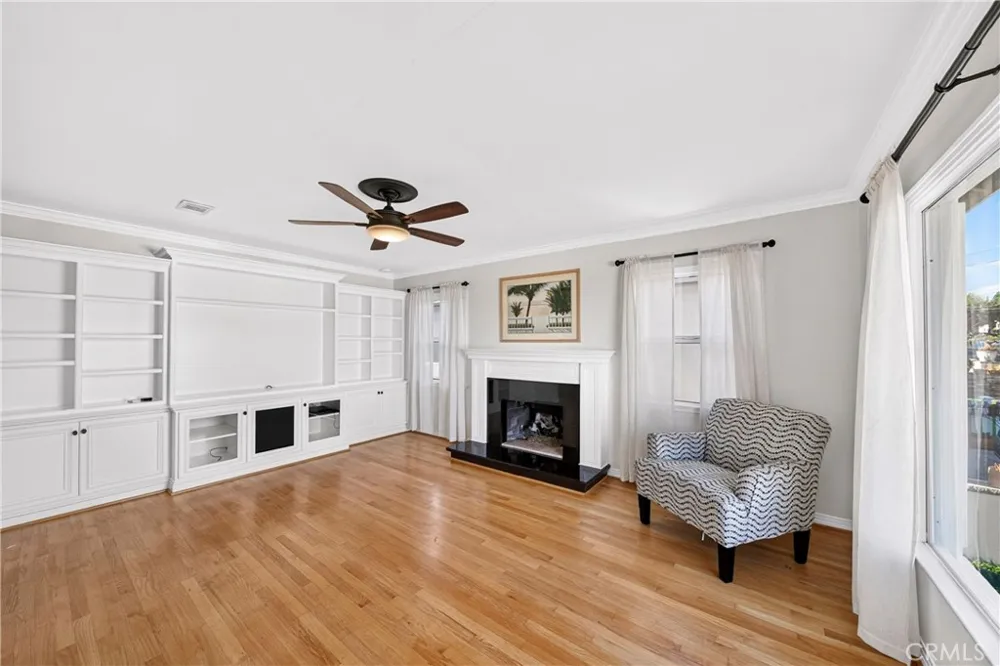
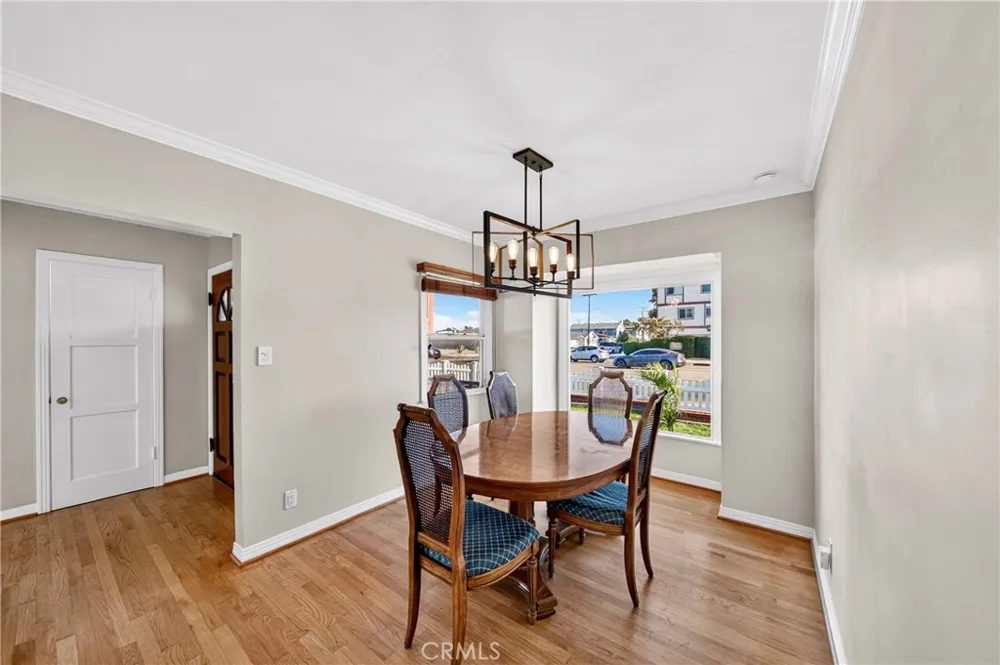
Step inside to find beautiful hardwood floors throughout, a spacious living room with a fireplace, and custom built-in library-style cabinetry designed to accommodate your television and stereo equipment. Double-pane windows with custom wood blinds provide comfort, energy efficiency, and style. Central forced-air heating and air conditioning, along with ceiling fans in both bedrooms, the kitchen, and living room, help keep the home comfortable year-round.
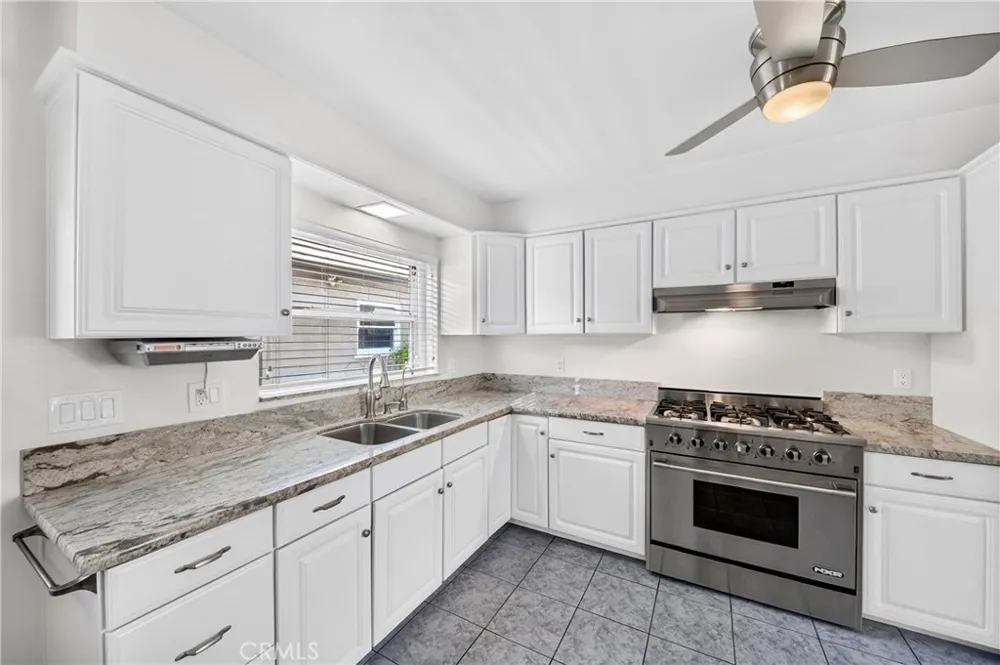
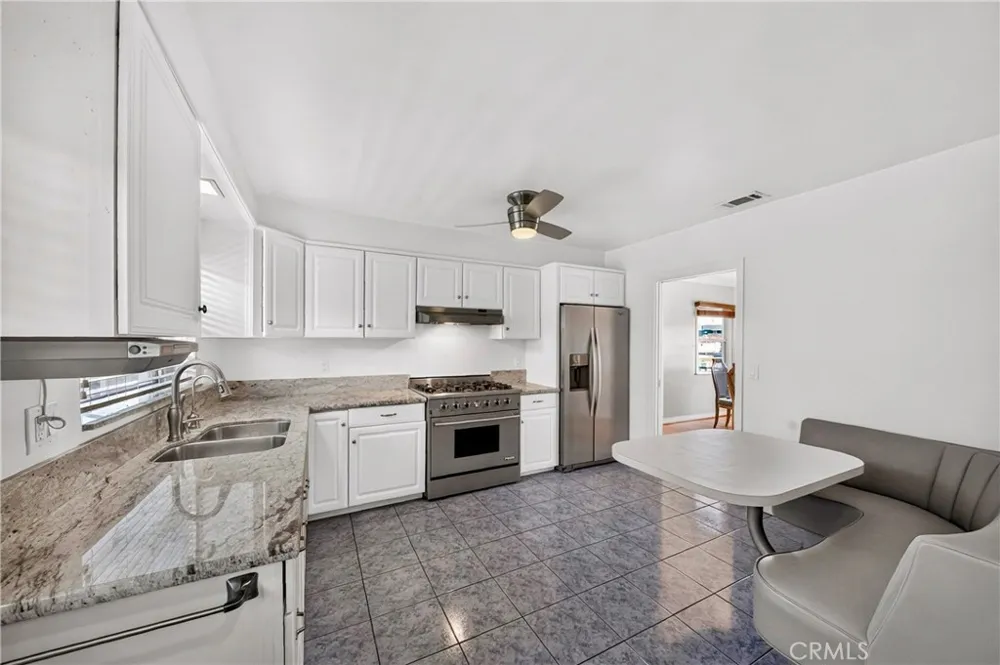
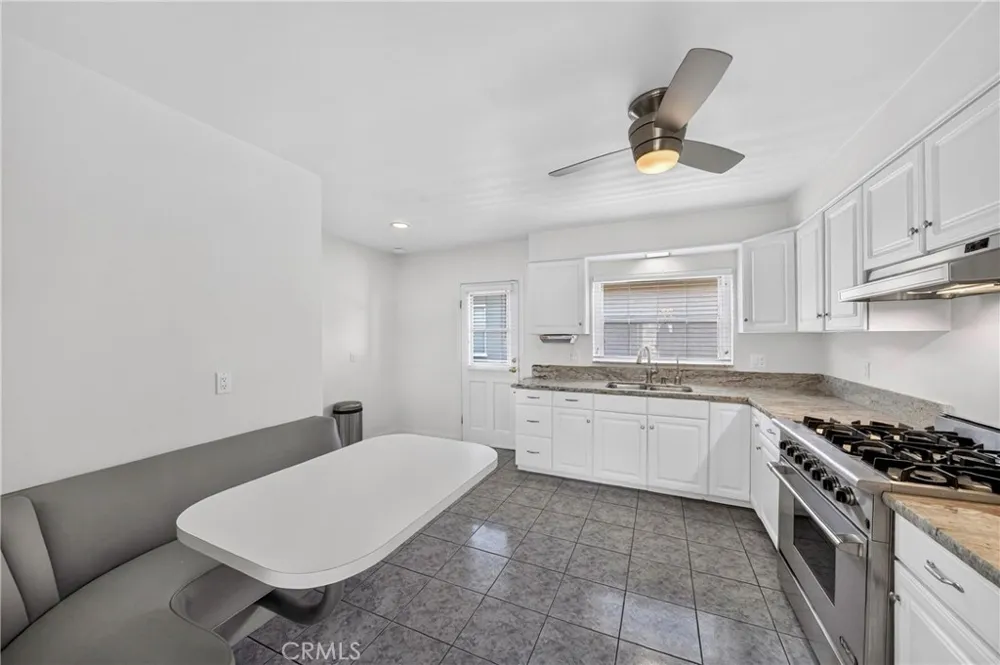
The spacious formal dining room is perfect for entertaining, while the large kitchen features a dedicated dining area, granite countertops, and an impressive 36-inch, six-burner stainless-steel freestanding gas range with convection oven. A stainless-steel double-door refrigerator with ice and water dispenser is also included.
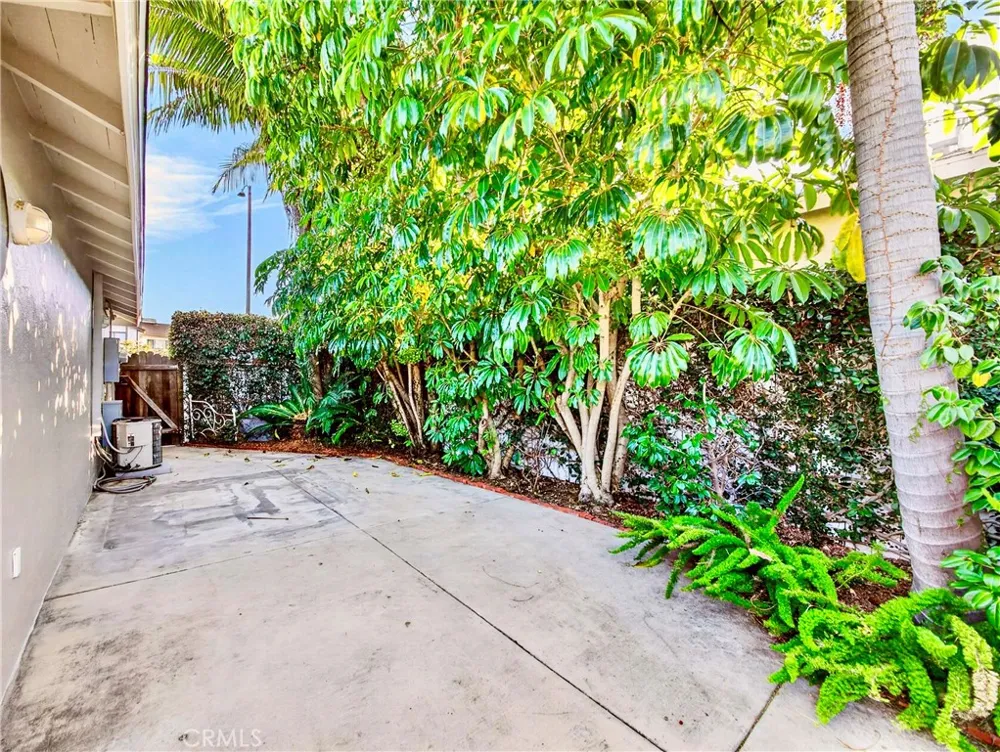
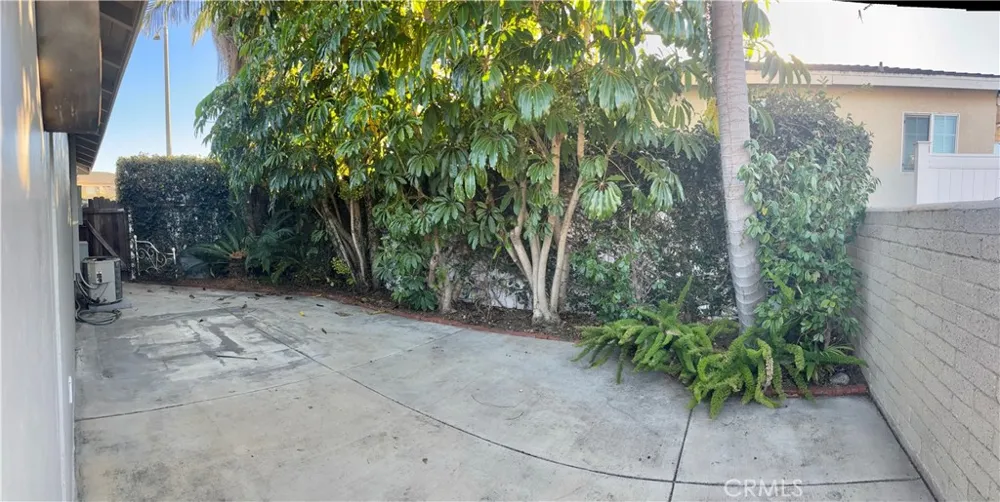
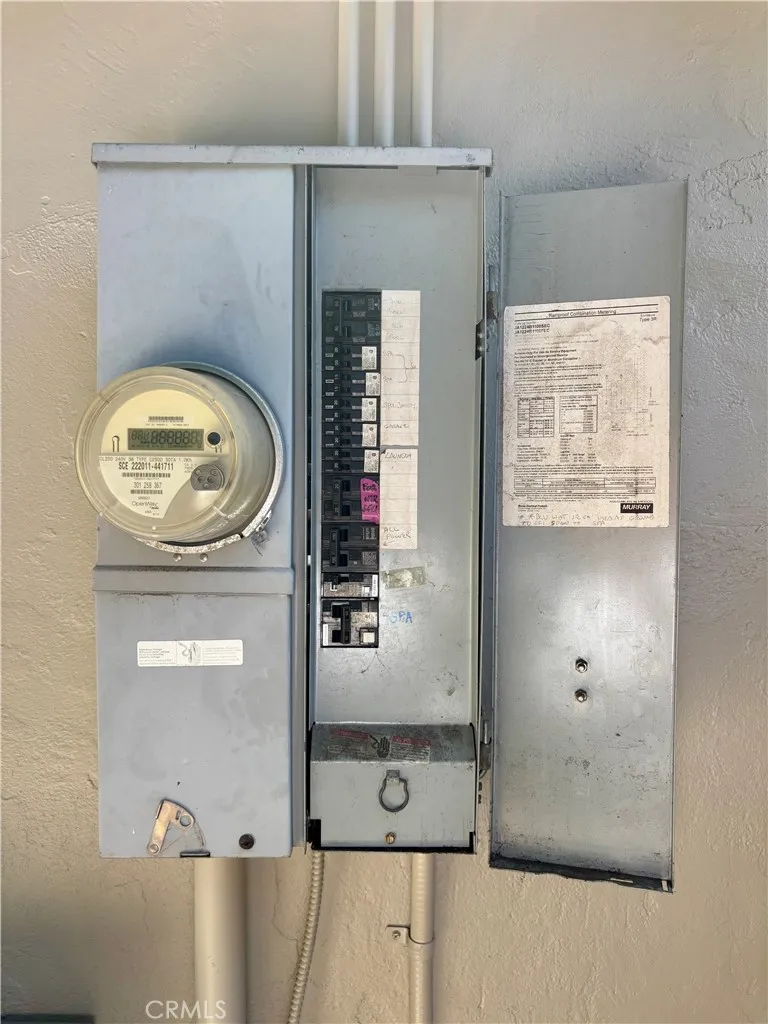
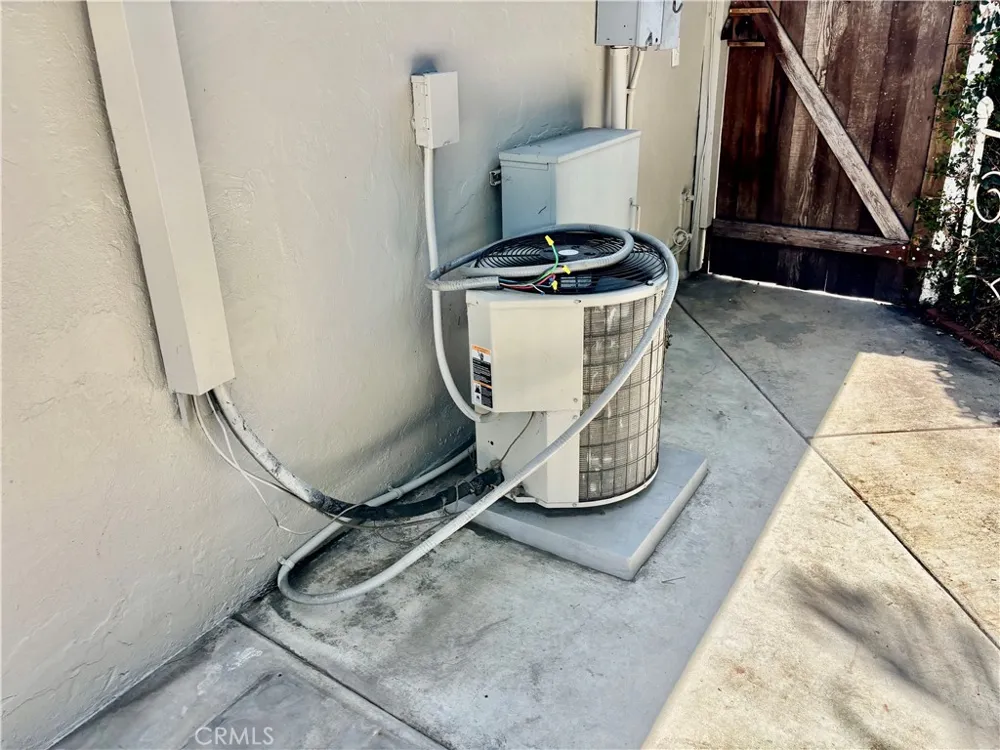
The home offers numerous electrical and convenience upgrades, including a 200-amp electrical panel, 220V power in the two-car garage for EV charging, and an additional 220V connection in the cemented backyard, ready for a future Jacuzzi or spa installation. Security cameras record and retain footage for several days, adding peace of mind.
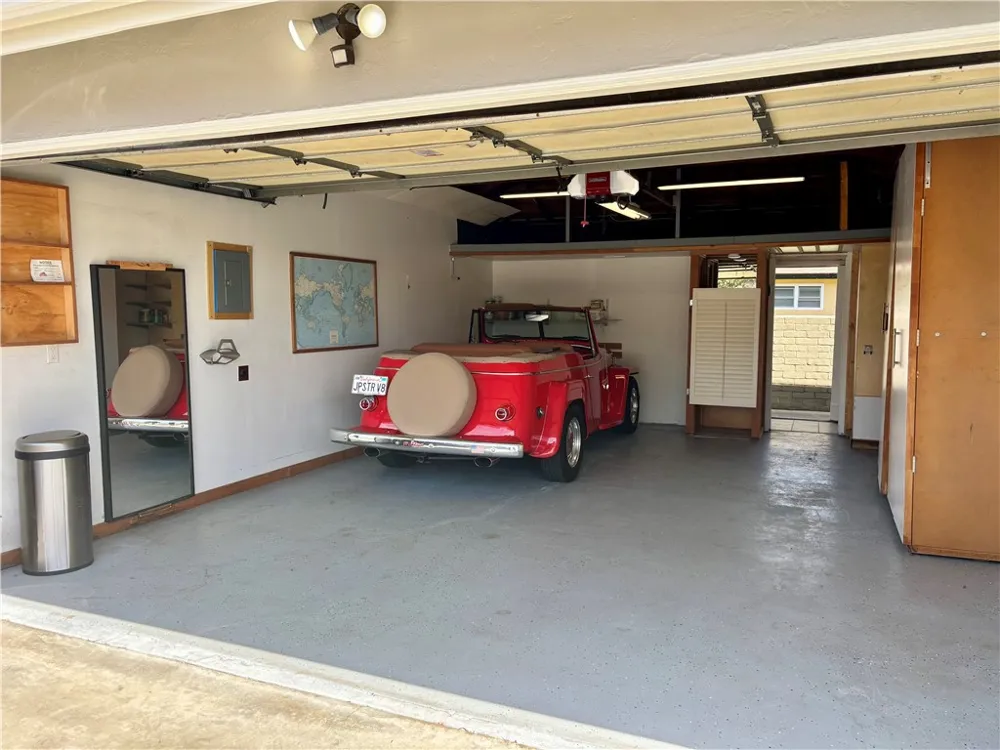
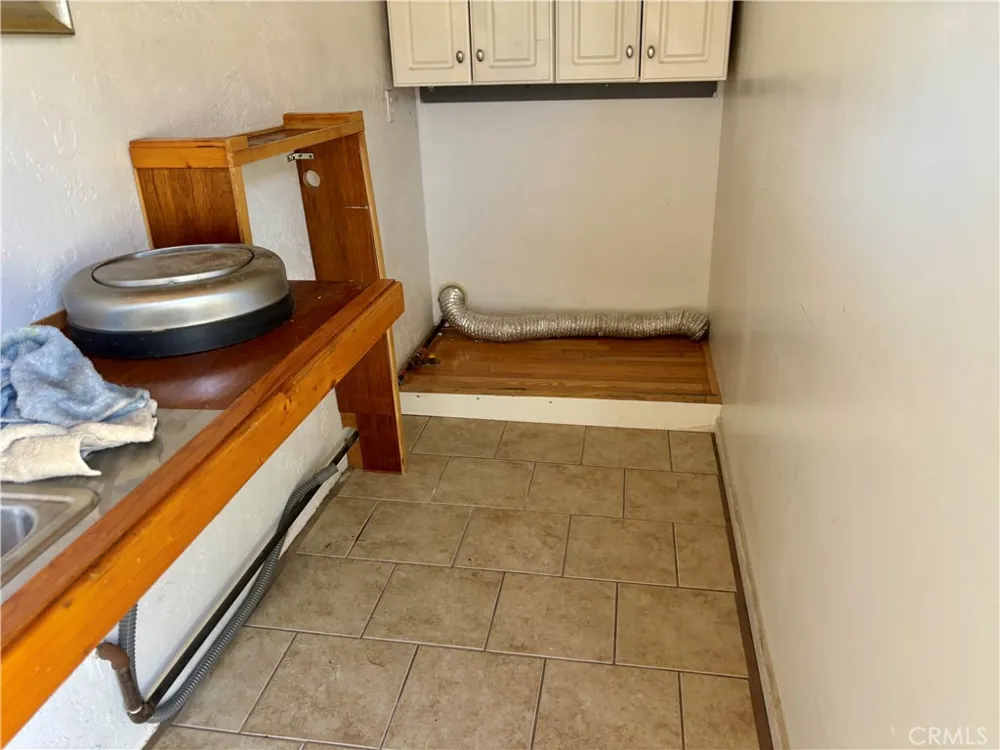
A separate laundry room with a sink is conveniently located behind the garage. The drywalled two-car garage features an automatic garage door opener, storage loft, and 220V EV charging capability. A 50-gallon water heater provides ample hot water.
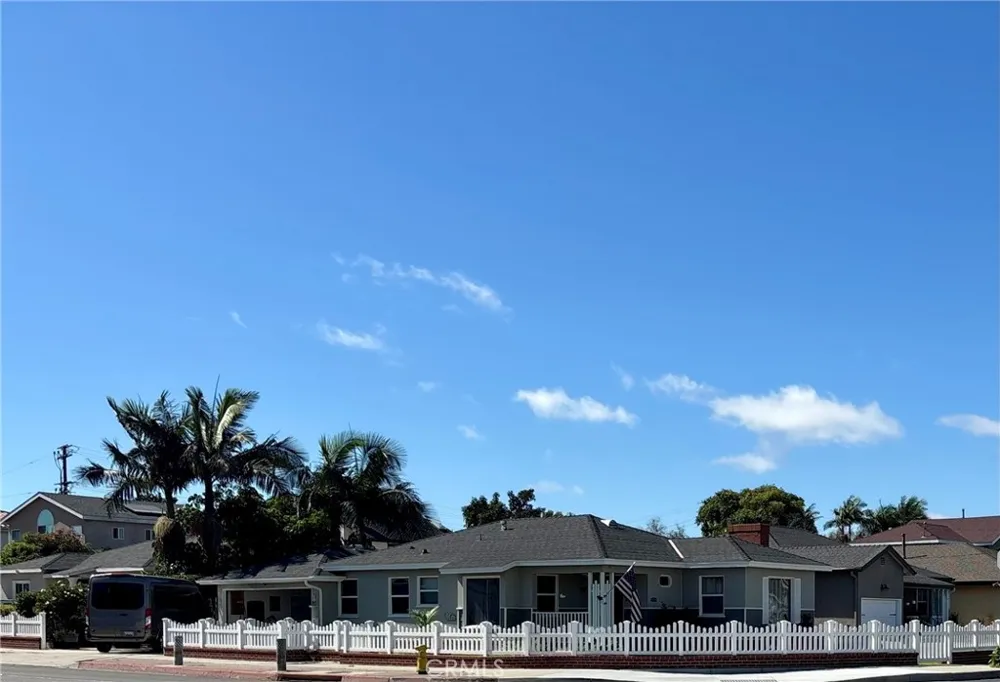
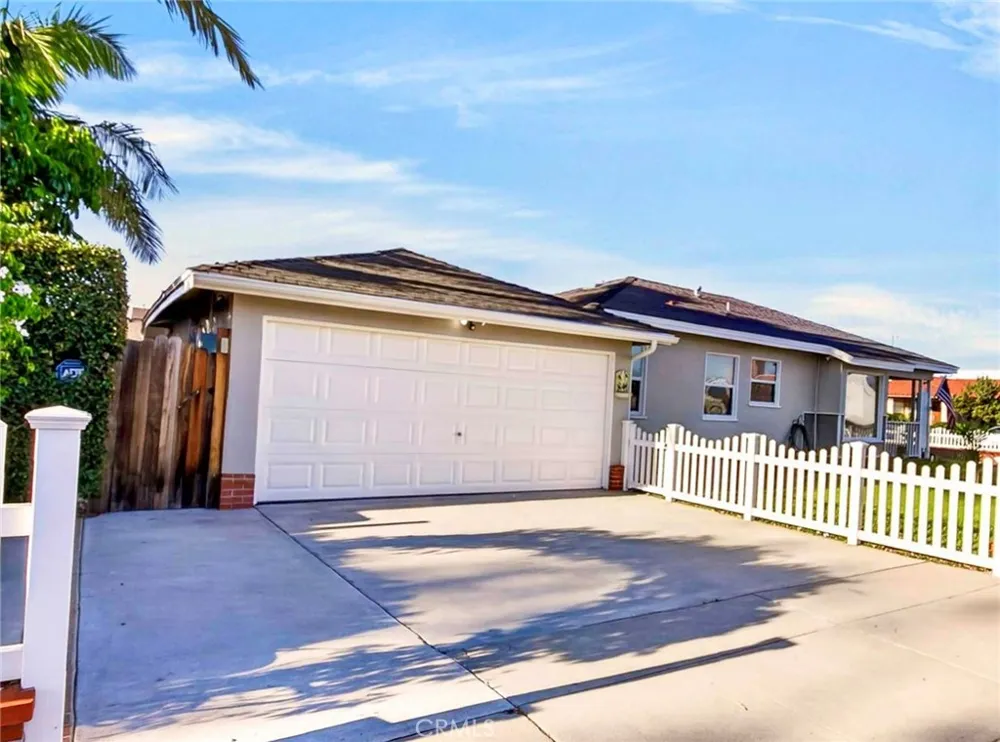
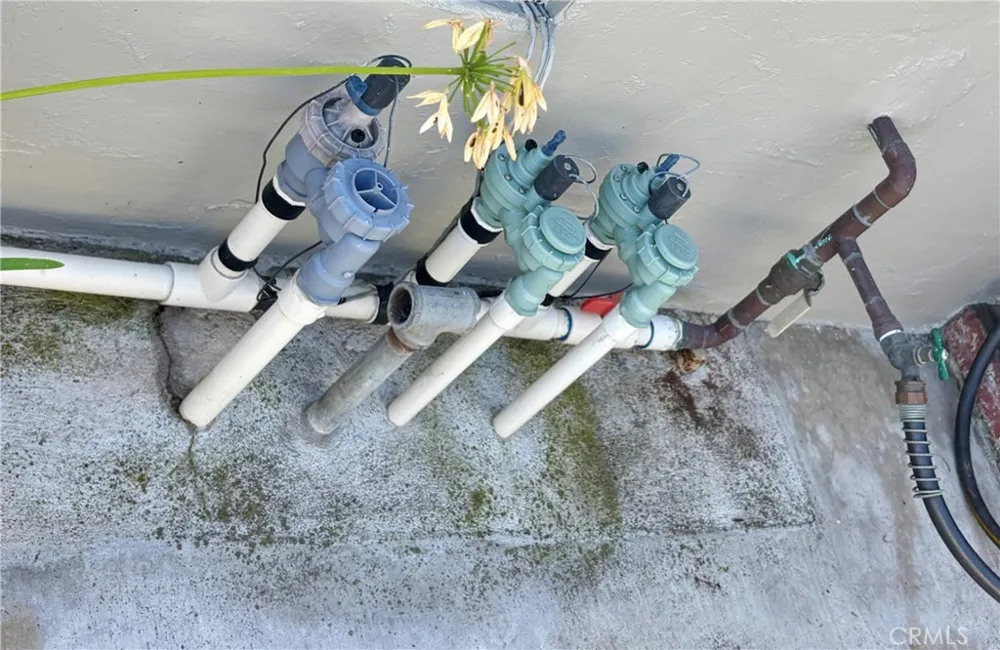
Outside, the front and side yards are enclosed by attractive white PVC decorative fencing with gates. Automatic sprinklers serve both the front and rear yards, while the cemented backyard offers a versatile space for outdoor enjoyment and future improvements.
Ideally located near Fern-Greenwood Elementary, Madrona Middle and Historic Torrance High School. Wilson Park, Del Amo Mall shopping, Public Transportation and everyday conveniences. This charming Torrance Garden home is ready to welcome its next owner. A wonderful opportunity to enjoy a thoughtfully updated home in the City of Torrance!
Property Details
- Interior
- Built In Features, Ceiling Fans, Eat In Kitchen, Granite Counters, Unfurnished, All Bedrooms Down, Bedroom On Main Level
- Cooling
- 1
- Heating
- Central, Natural Gas
- Cooling Features
- Central Air
- Bedrooms
- 2
- Bathrooms
- 1.0
- Full Baths
- 1
- Lot Features
- Corner Lot, Front Yard, Sprinklers In Rear, Sprinklers In Front, Lawn, Level, Near Park, Near Public Transit, Rectangular Lot, S
- Stories
- 1
- Lot Description
- Corner Lot, Front Yard, Sprinklers In Rear, Sprinklers In Front, Lawn, Level, Near Park, Near Public Transit, Rectangular Lot, S
- Exterior Features
- Rain Gutters
- Exterior Materials
- Rain Gutters
- Acres
- 0.107
- Square Feet
- 1049.0
- Lot Size (sqft)
- 4653.0
- Parking Features
- Concrete, Direct Access, Driveway, Garage
- Parking
- 1
- Parking Spaces
- 2.0
- Parking Type
- Driveway
- Parking Garage Spaces
- 2.0
- Property Type
- Purchase
- Style
- Ranch
- Property Subtype Additional
- Single Family Residence
- Year Built
- 1948
- Foundation
- Concrete Perimeter, Raised
- Sewer Information
- Public Sewer
- Utility Source
- Public
- Utility Features
- Cable Available, Electricity Connected, Natural Gas Connected, Sewer Connected, Water Connected
- Appliances
- Six Burner Stove, Convection Oven, Free Standing Range, Disposal, Gas Water Heater, Ice Maker, Range Hood, Water Heater
- Community Features
- Curbs, Storm Drains, Street Lights, Sidewalks, Park
- School District
- Torrance Unified
- County
- Los Angeles
- Region
- Torrance
- Zoning
- TORR-LM
- Original List Price
- $875,000
- Days on Market (Cumulative)
- 15
- HOA Fees
- 0.0
Location
Legal
The multiple listing data appearing on this website, or contained in reports produced therefrom, is owned and copyrighted by California Regional Multiple Listing Service, Inc. ("CRMLS") and is protected by all applicable copyright laws. Information provided is for viewer's personal, non-commercial use and may not be used for any purpose other than to identify prospective properties the viewer may be interested in purchasing. All listing data, including but not limited to square footage and lot size is believed to be accurate, but the listing Agent, listing Broker and CRMLS and its affiliates do not warrant or guarantee such accuracy. The viewer should independently verify the listed data prior to making any decisions based on such information by personal inspection and/or contacting a real estate professional.
Based on information from California Regional Multiple Listing Service, Inc. as of the most recent time synced and /or other sources. All data, including all measurements and calculations of area, is obtained from various sources and has not been, and will not be, verified by broker or MLS. All information should be independently reviewed and verified for accuracy. Properties may or may not be listed by the office/agent presenting the information
Provided By
Listed by Raul Ramirez (#SRAMIRAU)
Listing Office: The Realestate Group (#S5747)