Welcome to 100 West!
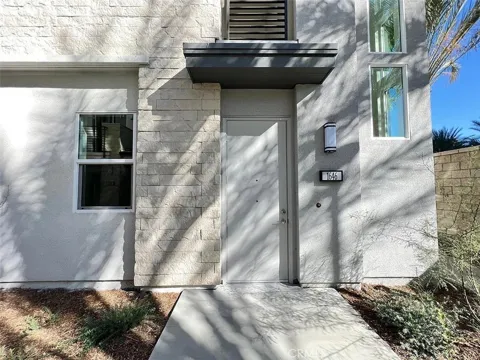
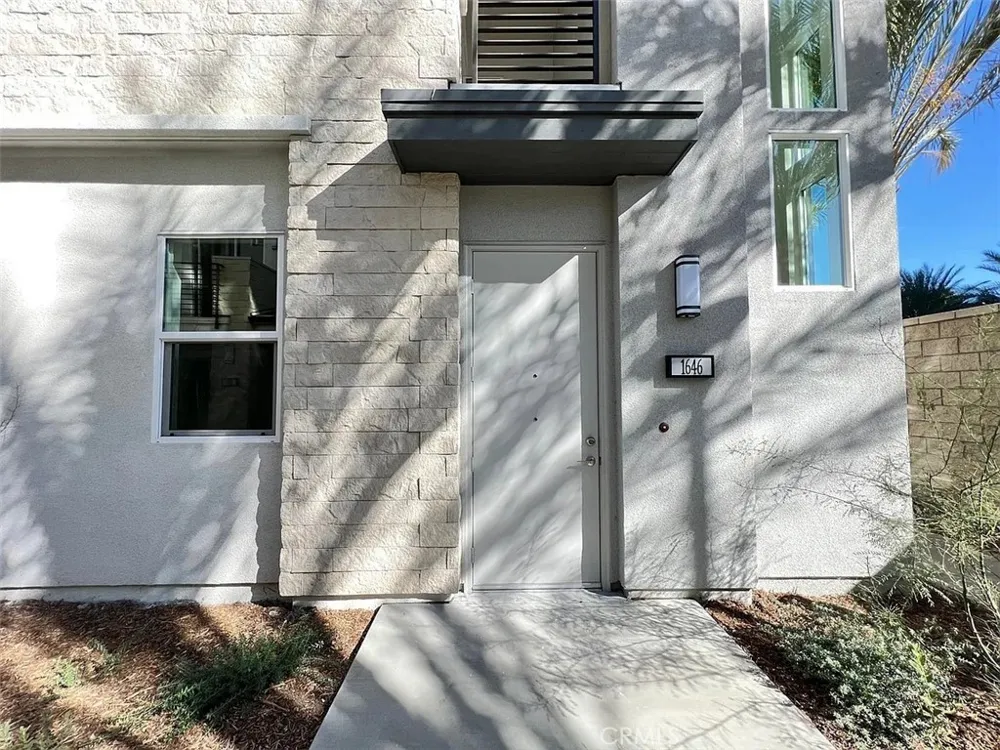
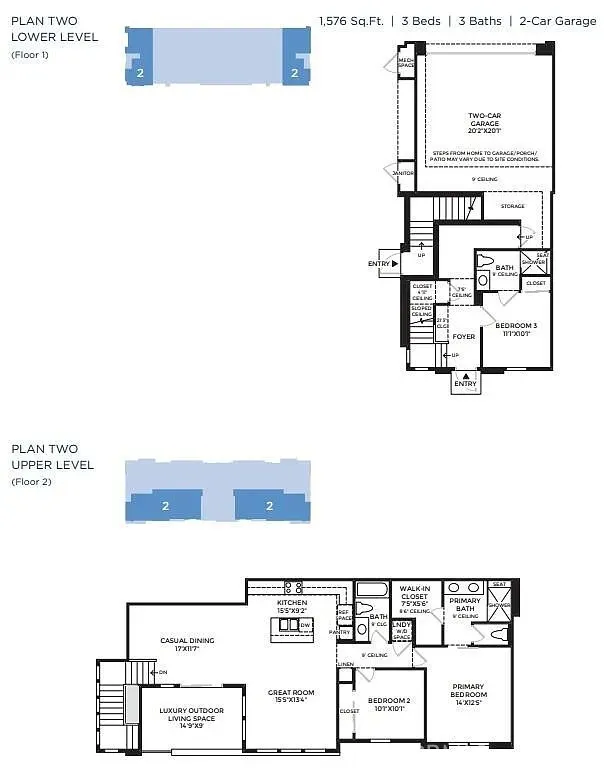
Looking for a stylish, newer-construction home in a central location with resort-style amenities? Welcome to 100 West! This pristine and beautifully upgraded 3-bedroom, 3-bathroom condominium offers modern comfort, thoughtful design, and an exceptional multi-level floor plan.
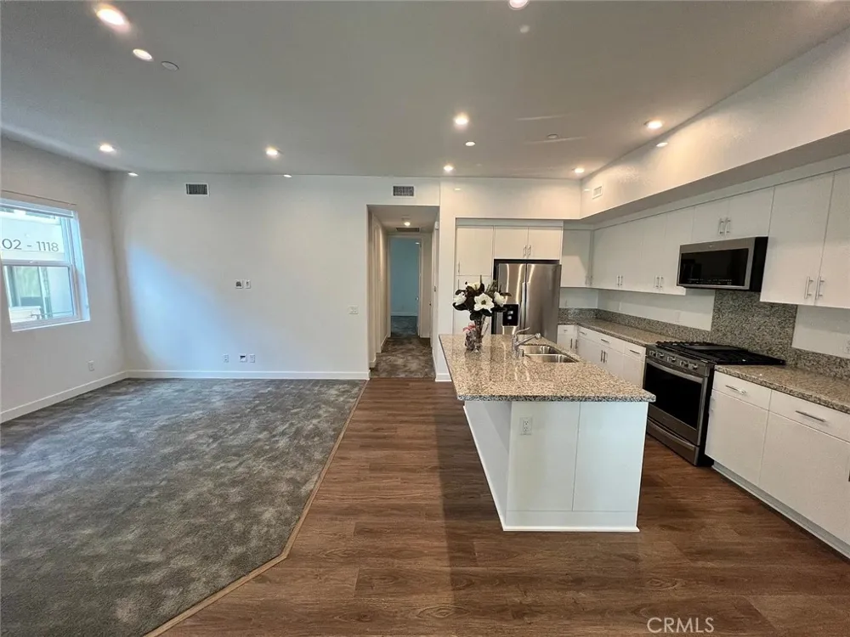
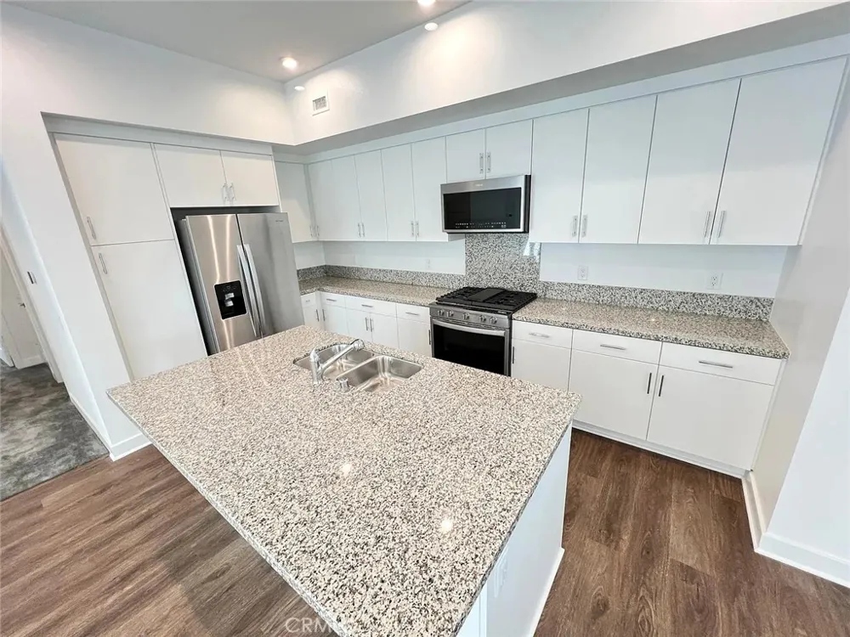
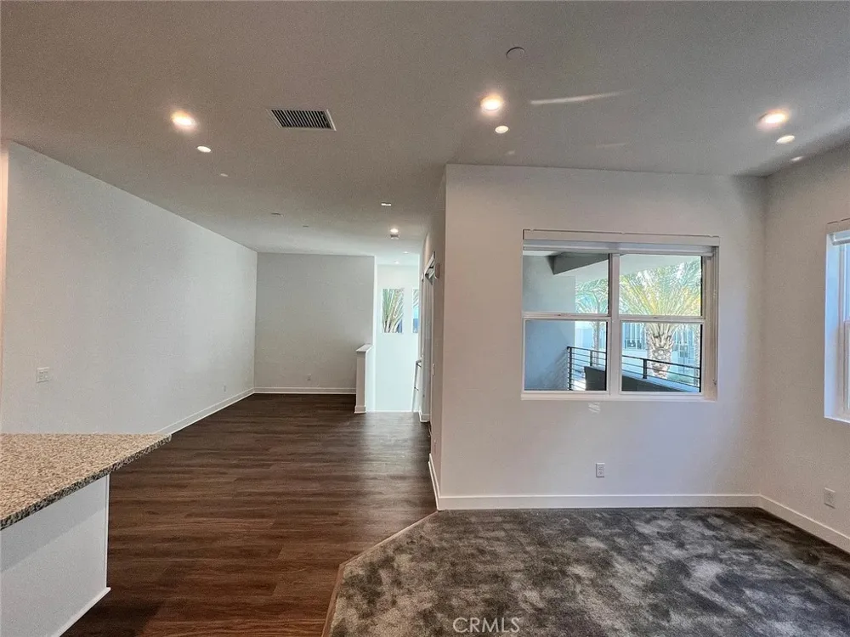
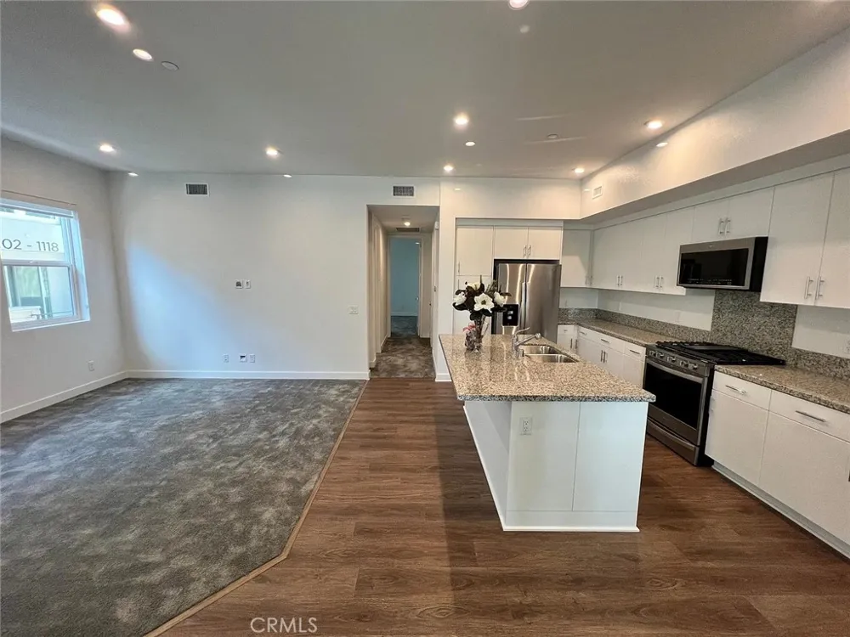
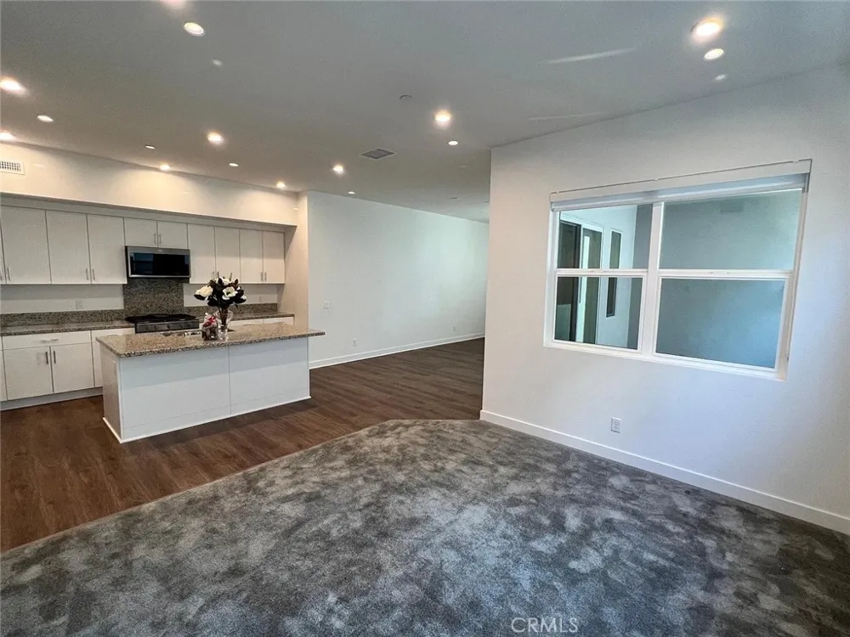
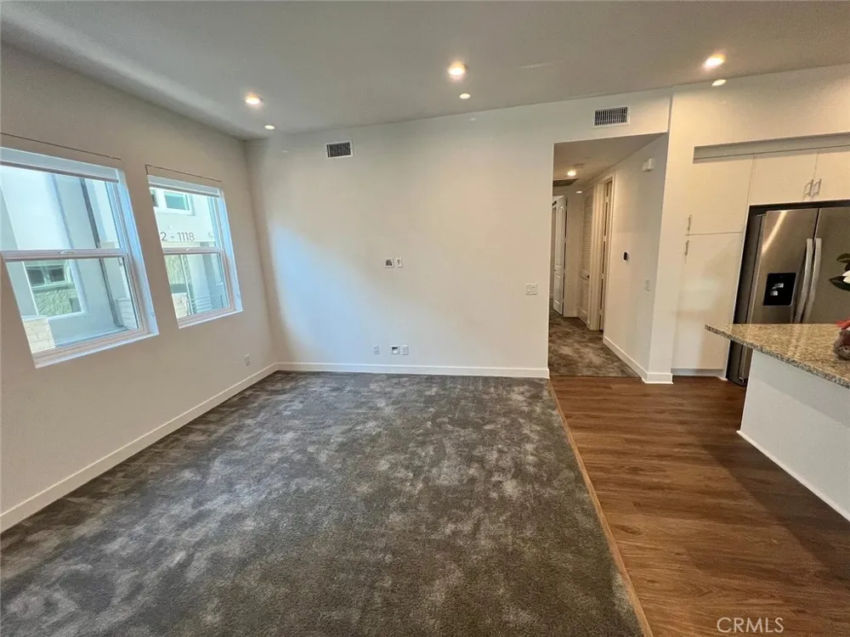
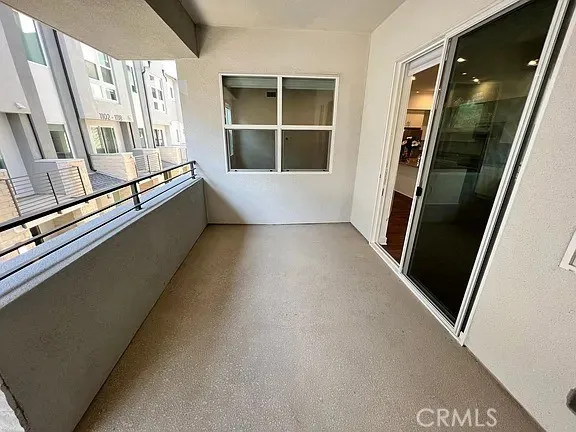
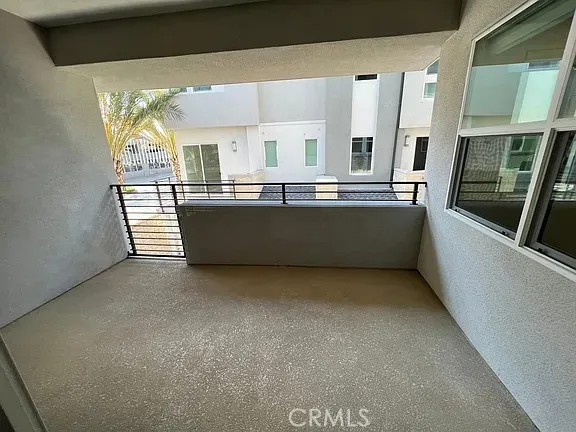
Flooded with natural light, this spacious home features multiple levels with no one living directly above you, creating a greater sense of privacy and space. The main living level offers an inviting living room, contemporary kitchen, dining area, and private deck—perfect for relaxing or entertaining. Brand-new paint and carpet add a fresh, move-in-ready feel throughout.
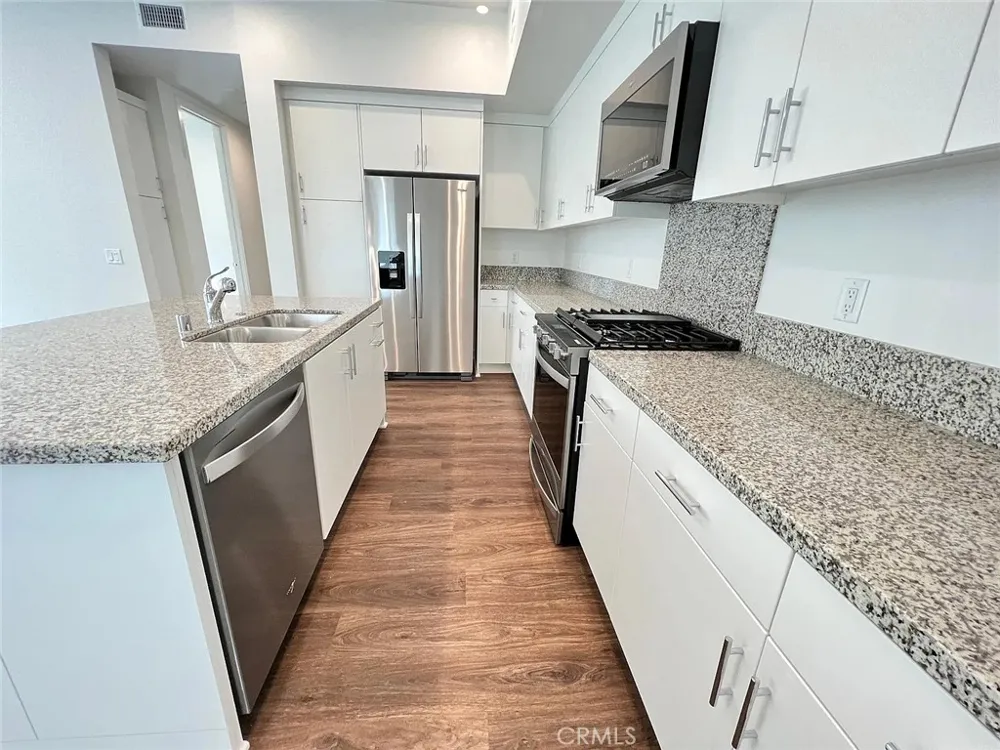
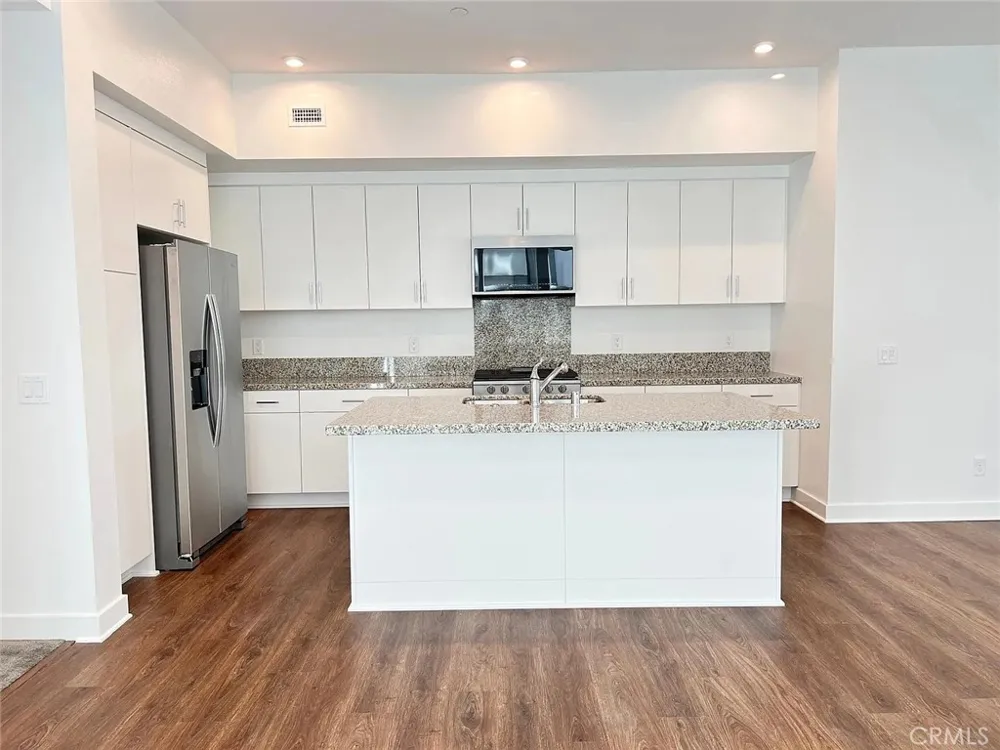
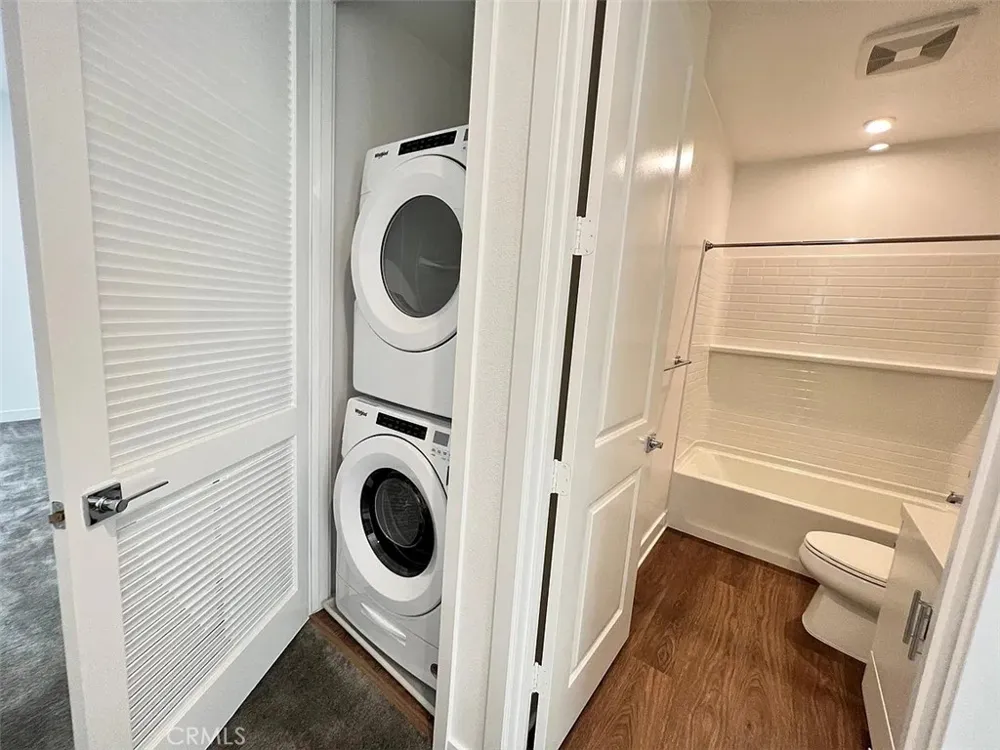
The thoughtfully designed interior features quartz countertops, luxury vinyl plank flooring, plush carpeting, stainless steel appliances, and an in-unit washer and dryer. The open-concept kitchen is the heart of the home, complete with a generous island that provides ample workspace and casual seating.
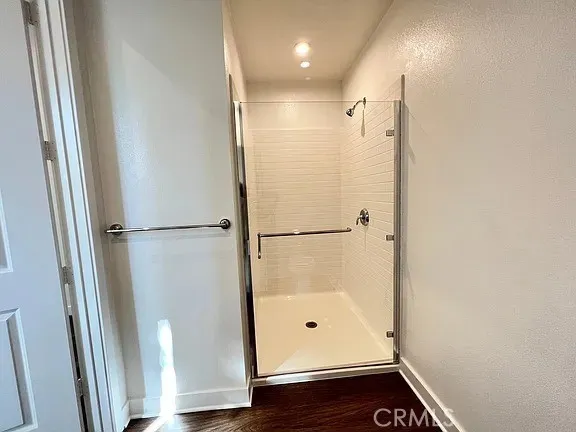
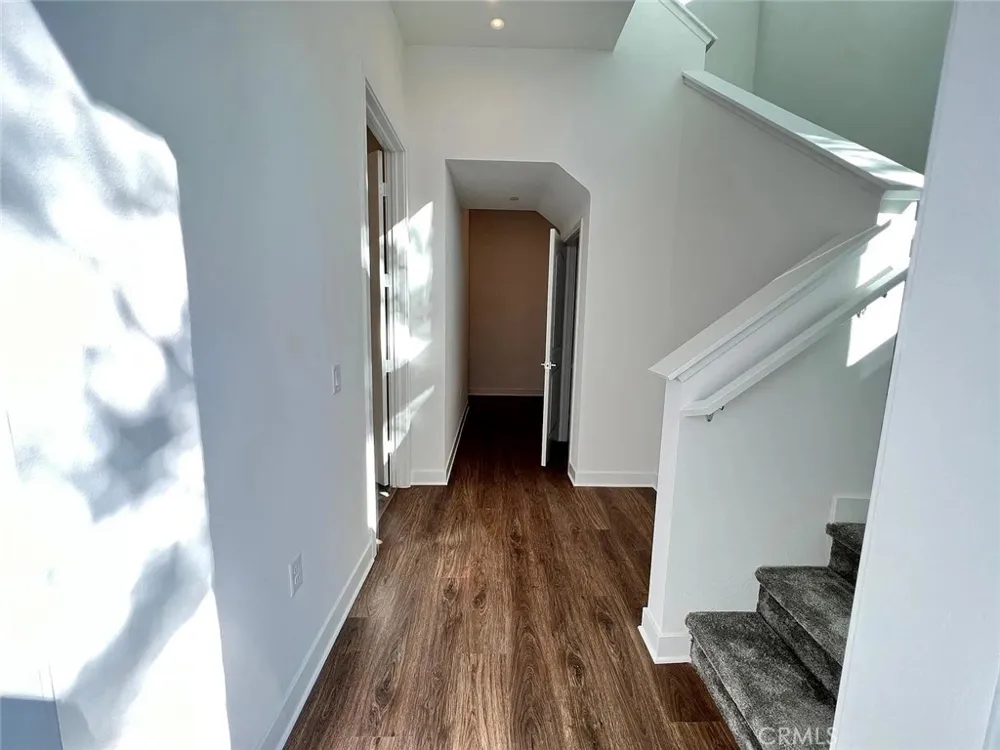
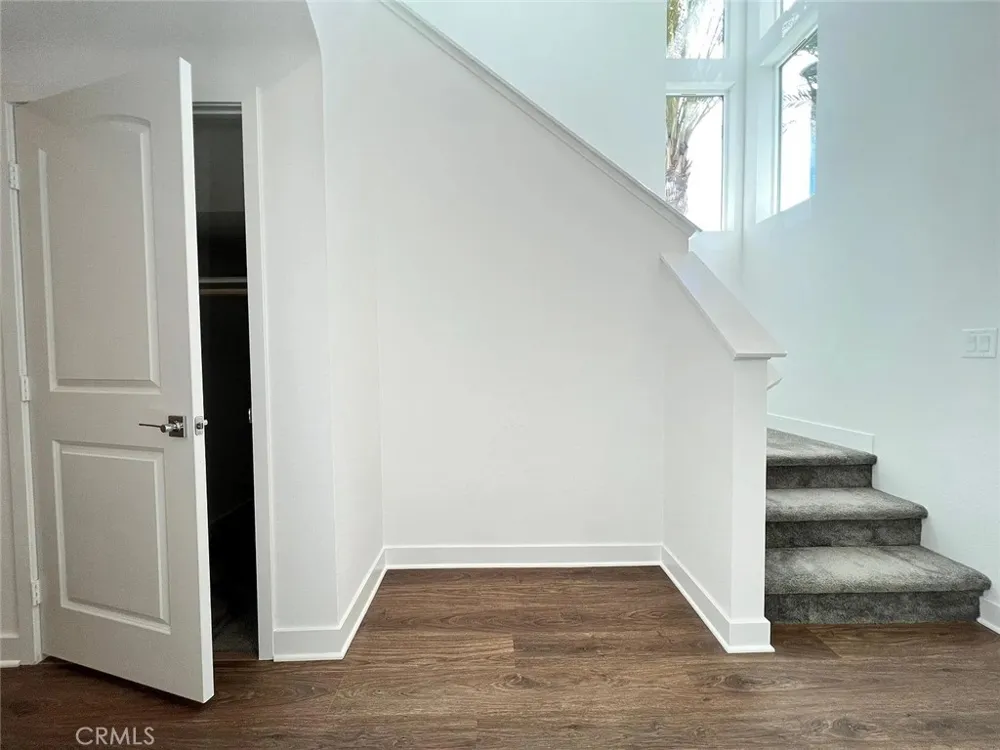
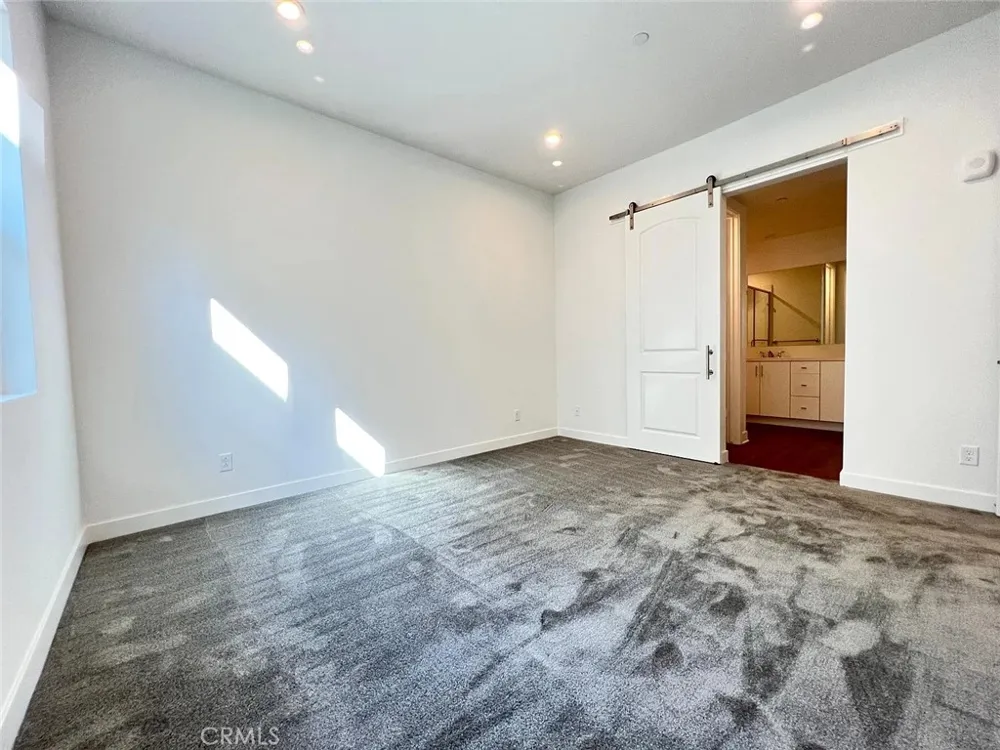
The primary suite offers a private retreat with an en-suite bathroom. An additional bedroom and full bathroom are located on the second floor, along with the laundry room. On the entry level, you’ll find another bedroom and full bathroom, making this space ideal for a home office, guests, extended family, or in-laws.
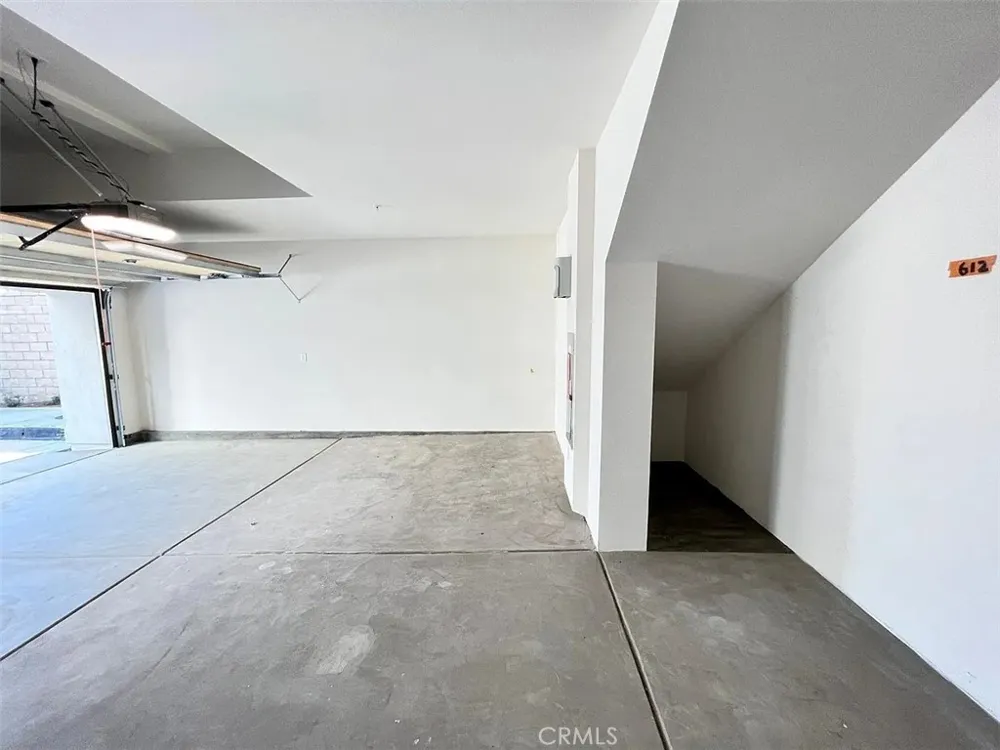
The home also features a two-car garage with direct access to the first level, providing everyday convenience and easy entry.
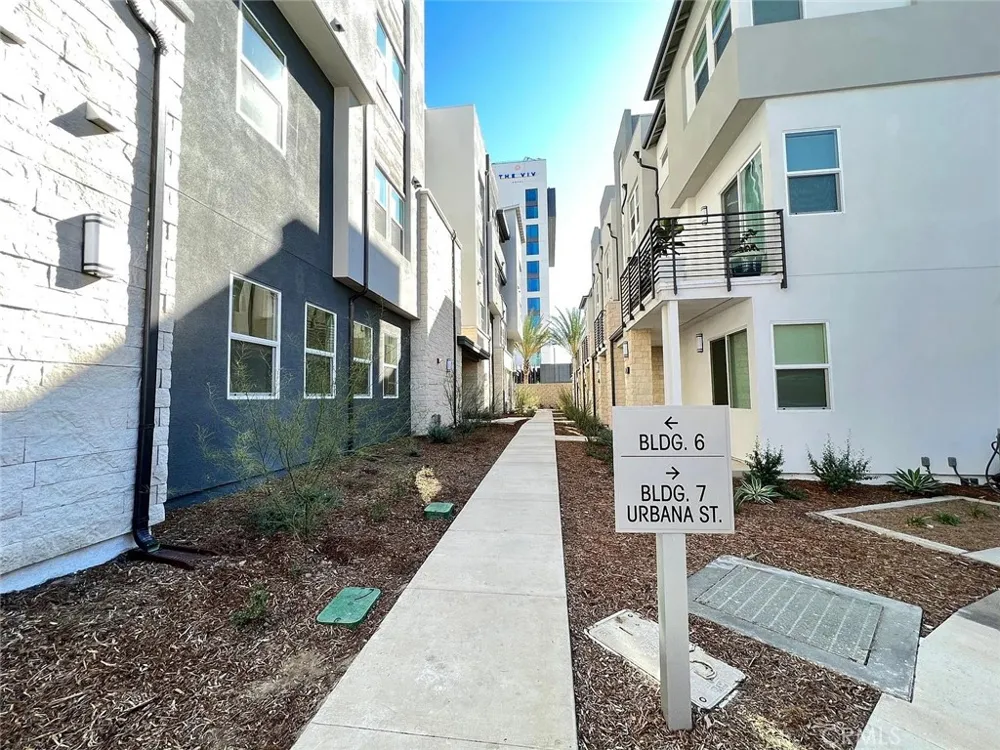
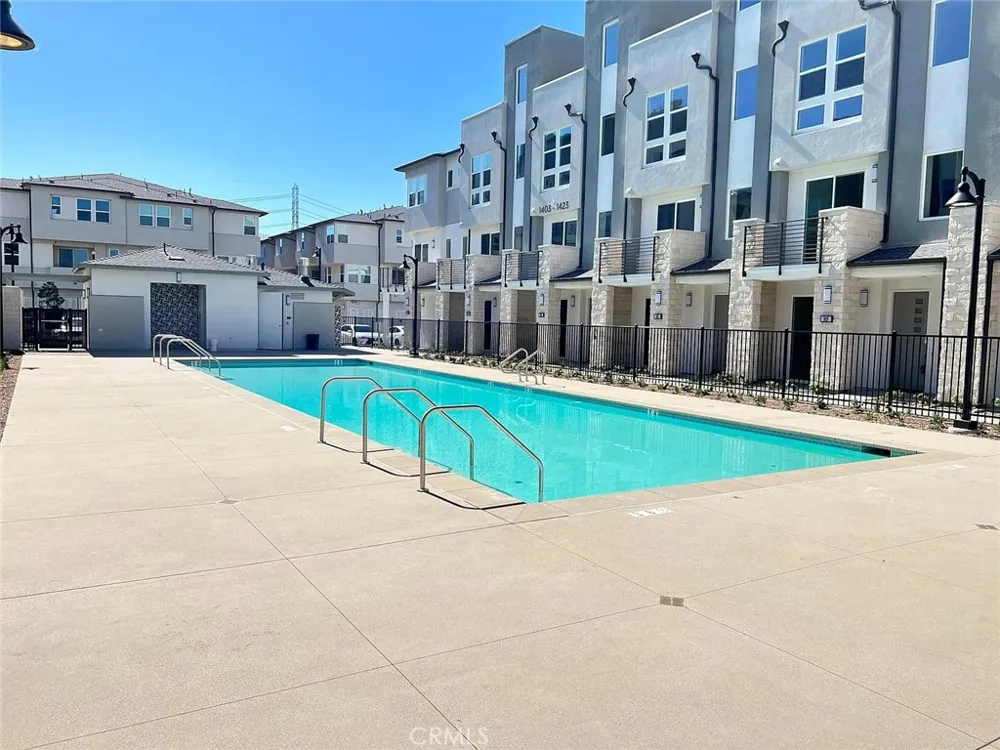
Enjoy all that the secure 100 West community has to offer, including gated entry, contemporary architecture, modern interior design, a sparkling pool, spa, dog park, BBQ station, and children’s playground.
Conveniently located just minutes from some of Anaheim’s most popular destinations, including Disneyland Resort, Angel Stadium, Honda Center, Anaheim Global Medical Center, UCI Medical Center Anaheim, Anaheim Regional Medical Center, and Walmart Supercenter.
With its modern upgrades, flexible multi-level floor plan, private outdoor space, direct-access garage, and outstanding community amenities, this exceptional 100 West residence is ready to welcome you home!
Property Details
- Interior
- Eat In Kitchen, In Law Floorplan, Bedroom On Main Level, Walk In Closets
- Cooling
- 1
- Heating
- Forced Air
- Cooling Features
- Central Air
- Bedrooms
- 3
- Bathrooms
- 3.0
- Full Baths
- 3
- View
- City Lights,Neighborhood
- Lot Features
- Zero To One Unit Acre
- Stories
- 2
- Lot Description
- Zero To One Unit Acre
- Pool Description
- Community, Association
- Pool Features
- Community, Association
- Pool Shared
- 1
- Acres
- 11.693
- Square Feet
- 1582.0
- Lot Size (sqft)
- 509350.0
- Parking Features
- Garage
- Parking
- 1
- Parking Spaces
- 2.0
- Parking Type
- Garage
- Parking Garage Spaces
- 2.0
- Property Type
- Rental
- Style
- Modern
- Property Subtype Additional
- Condominium
- Year Built
- 2022
- Foundation
- Slab
- Roof
- Shingle
- Sewer Information
- Public Sewer
- Utility Source
- Public
- Appliances
- Dishwasher, Disposal, Gas Range, Refrigerator
- Subdivision
- 100 West
- Community Features
- Curbs, Dog Park, Gutters, Street Lights, Gated, Pool
- School District
- Anaheim Union High
- County
- Orange
- Region
- Anaheim
- Date Available
- August 31, 2026
- Original List Price
- $4,000
- HOA
- 1
Location
Legal
The multiple listing data appearing on this website, or contained in reports produced therefrom, is owned and copyrighted by California Regional Multiple Listing Service, Inc. ("CRMLS") and is protected by all applicable copyright laws. Information provided is for viewer's personal, non-commercial use and may not be used for any purpose other than to identify prospective properties the viewer may be interested in purchasing. All listing data, including but not limited to square footage and lot size is believed to be accurate, but the listing Agent, listing Broker and CRMLS and its affiliates do not warrant or guarantee such accuracy. The viewer should independently verify the listed data prior to making any decisions based on such information by personal inspection and/or contacting a real estate professional.
Based on information from California Regional Multiple Listing Service, Inc. as of the most recent time synced and /or other sources. All data, including all measurements and calculations of area, is obtained from various sources and has not been, and will not be, verified by broker or MLS. All information should be independently reviewed and verified for accuracy. Properties may or may not be listed by the office/agent presenting the information
Provided By
Listed by Valerie Fairman (#PFAIRVAL)
Listing Office: Allpex & Co (#PB21965)