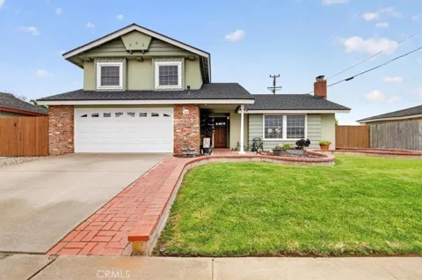
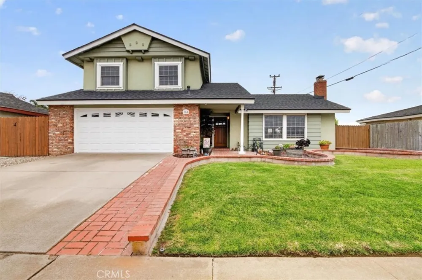
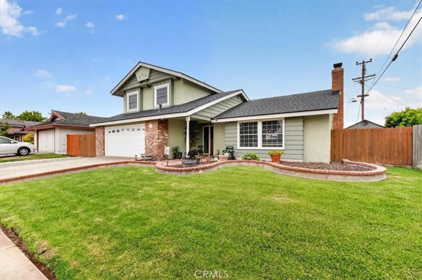
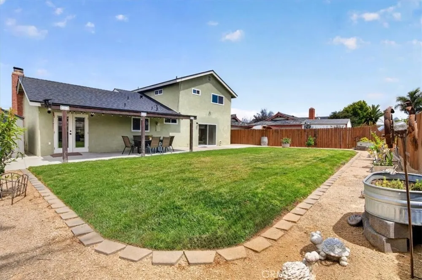
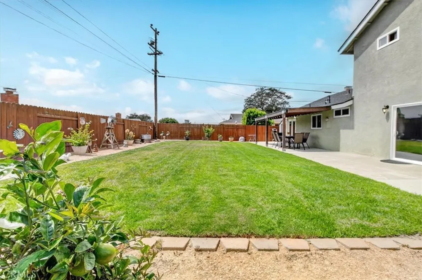
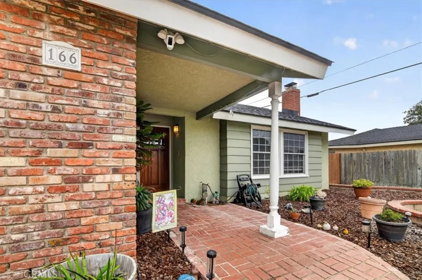
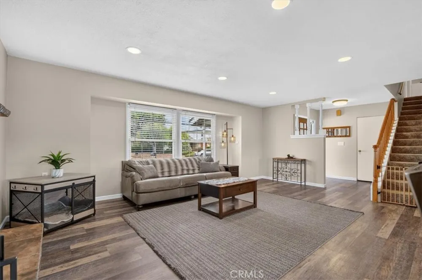
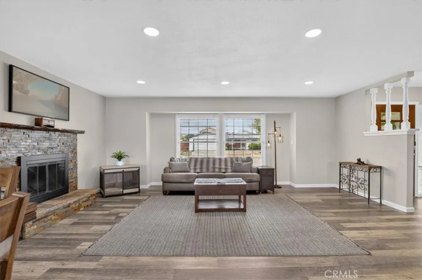
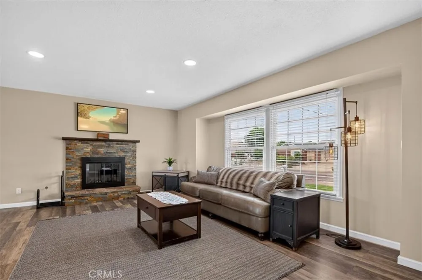
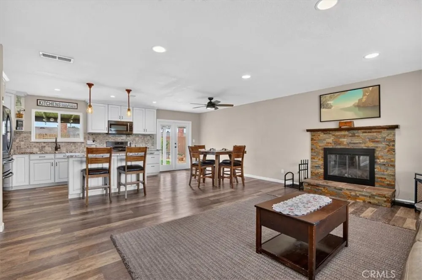
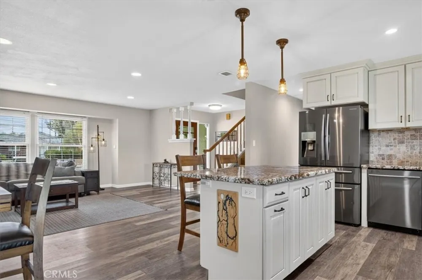
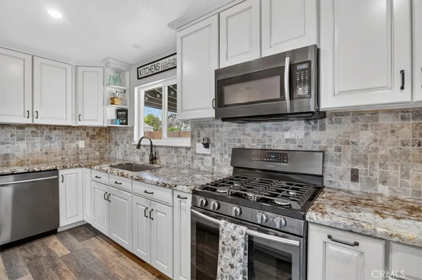
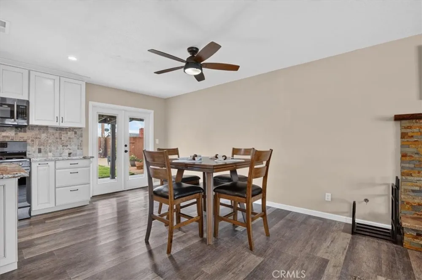
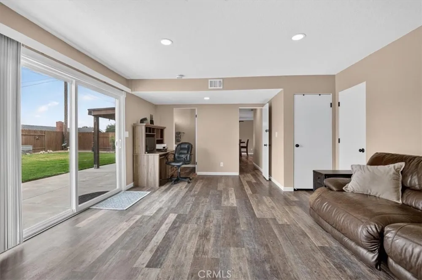
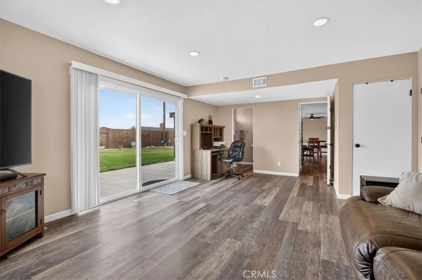
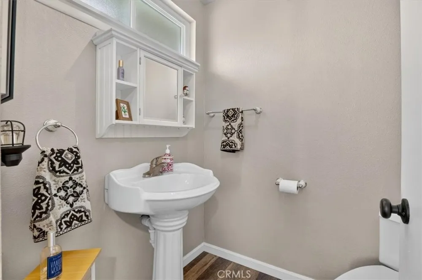
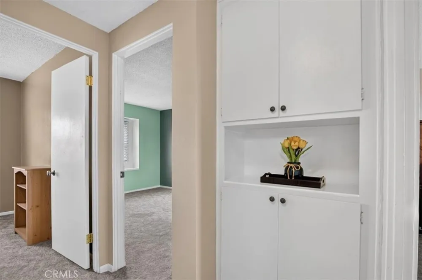
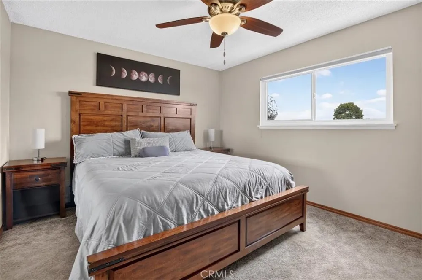
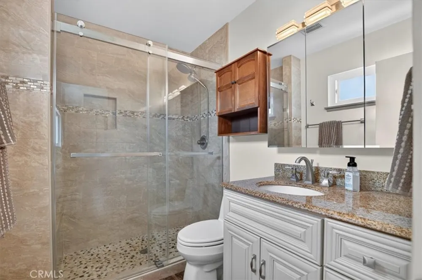
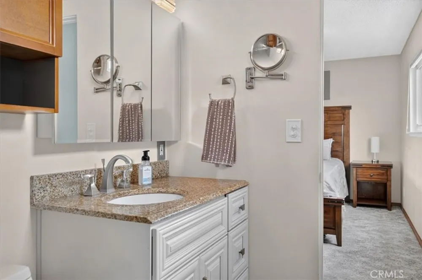
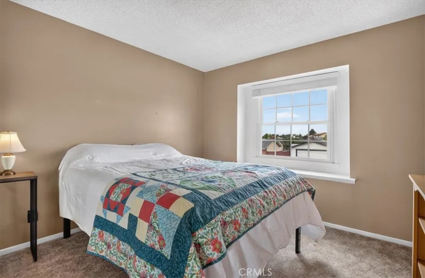
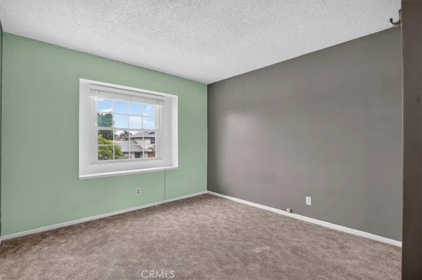
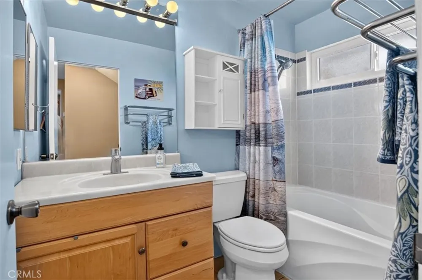
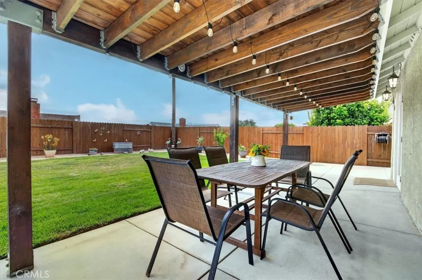
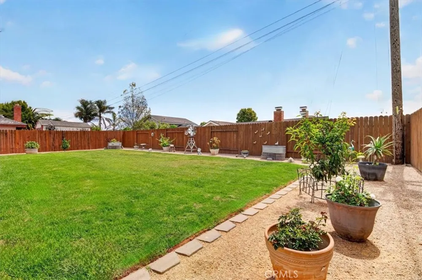
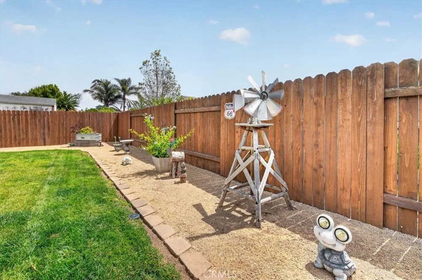
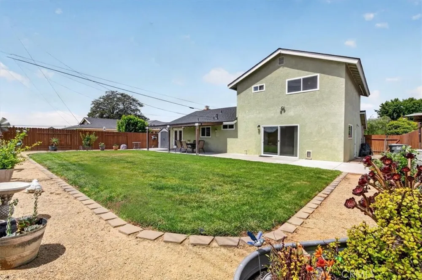
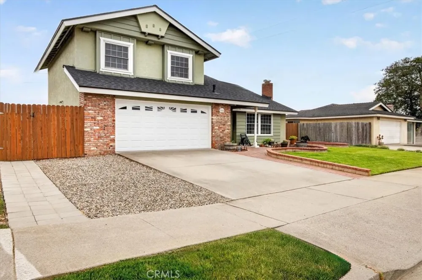
Located on a cul-de-sac in an established neighborhood in Vandenberg Village, 166 Aries Avenue welcomes you with beautifully landscaped curb appeal, a classic brick pathway leading to the front door, an extended driveway, and a brand new roof installed in 2026. With no HOA and the convenience of private mailbox delivery, the home combines charm, flexibility, and thoughtful updates throughout. Upon entry, the home opens into a spacious living area with large front windows and a cozy fireplace that adds warmth and character. The open-concept layout connects the living room, dining area, and kitchen, creating an easy flow through the heart of the home. Newer French doors off the dining area create a seamless connection to the backyard, while the kitchen has been tastefully updated with ample cabinetry, granite countertops, stainless steel appliances, additional storage within the island, and a pantry area. Just beyond the kitchen is a generous second living space with a convenient powder room and a new sliding glass door leading outside. The landscaped backyard extends the living space with a covered patio, lush green lawn, fully fenced yard, and a DG and paver perimeter pathway. Two side yards provide additional flexibility for a dog run, storage shed, gardening, or extra utility space. The west-facing lot brings morning sun to the backyard while offering cooler shade around dinnertime. Upstairs are three bedrooms and two full bathrooms. The primary bedroom includes an ensuite bath with a step-in shower and attractive tilework. The two additional bedrooms feature deep-set windows with wide sills, while the hall bathroom is complete with a combination tub and shower. Beneath the carpet on the stairs and in the upstairs bedrooms are wood floors, offering an opportunity to uncover an original feature of the home. Pride of ownership is evident throughout, with major improvements including a furnace replaced in 2020, whole-house PEX plumbing completed in 2024, and a new PVC Schedule 40 water line installed in 2025 from the house, beneath the driveway, to the sidewalk meter. Conveniently located near Buena Vista Elementary School and Cabrillo High School, with easy access to Highway 1, Vandenberg Space Force Base, local wineries, and the Sunday Route One Farmers Market, 166 Aries Avenue offers a wonderful place to settle in and enjoy all the Central Coast has to offer for years to come.
Property Details
- Heating
- Central
- Bedrooms
- 3
- Bathrooms
- 2.5
- Full Baths
- 2
- Half Baths
- 1
- View
- Neighborhood
- Lot Features
- Back Yard, Cul De Sac, Landscaped
- Stories
- 2
- Lot Description
- Back Yard, Cul De Sac, Landscaped
- Acres
- 0.16
- Square Feet
- 1628.0
- Lot Size (sqft)
- 6970.0
- Parking
- 1
- Parking Spaces
- 2
- Parking Type
- Garage
- Parking Garage Spaces
- 2.0
- Property Type
- Purchase
- Property Subtype Additional
- Single Family Residence
- Year Built
- 1963
- Sewer Information
- Public Sewer
- Utility Source
- Public
- Community Features
- Sidewalks
- School District
- Lompoc Unified
- County
- Santa Barbara
- Region
- Lompoc
- Original List Price
- $725,000
- Days on Market (Cumulative)
- 16
- HOA Fees
- 0.0
- MLS #
- PI26183381
- Property Subtype
- SingleFamilyResidence
- Parcel Number
- 097562017
- MLS #
- PI26183381
- Structure Type
- House
- Date Listed
- August 19, 2026
- Address
- 166 Aries
Location
Legal
The multiple listing data appearing on this website, or contained in reports produced therefrom, is owned and copyrighted by California Regional Multiple Listing Service, Inc. ("CRMLS") and is protected by all applicable copyright laws. Information provided is for viewer's personal, non-commercial use and may not be used for any purpose other than to identify prospective properties the viewer may be interested in purchasing. All listing data, including but not limited to square footage and lot size is believed to be accurate, but the listing Agent, listing Broker and CRMLS and its affiliates do not warrant or guarantee such accuracy. The viewer should independently verify the listed data prior to making any decisions based on such information by personal inspection and/or contacting a real estate professional.
Based on information from California Regional Multiple Listing Service, Inc. as of the most recent time synced and /or other sources. All data, including all measurements and calculations of area, is obtained from various sources and has not been, and will not be, verified by broker or MLS. All information should be independently reviewed and verified for accuracy. Properties may or may not be listed by the office/agent presenting the information
Provided By
Listed by Caitlin Boyle (#pi02079646)
Listing Office: eXp Realty of California, Inc. (#Pi3207)