(909) 467-1500 YourKey@rayboninc.com RayBon Mortgage
Traffic Dashboard
Home Home
  • Search
  • Communities
    • Ontario
    • Upland
    • San Bernardino
    • Riverside County
    • Rancho Cucamonga
    • San Diego County
    • Orange County
  • About
    • Learn More
    • Meet the Team
    • Our Testimonials
    • Past Events
  • Services
  • Mortgage Loan Steps
  • Home Valuation
  • Articles
  • Contact
Traffic Dashboard
Thelma Centeno
(909) 467-1500 YourKey@rayboninc.com
  • 537 N. Euclid Ave Ste:100
    Ontario, CA 91762
Home
  • Search
  • Communities
  • About
  • Services
  • Mortgage Loan Steps
  • Home Valuation
  • Articles
  • Contact
Legal
  • Privacy
  • Terms
  • DMCA
  • Accessibility
  • Fair Housing
Account
  • Dashboard
  • Logout
  • Login
RayBon Mortgage - Footer Logo
©2026 RayBon Mortgage. All rights reserved.
Website built by CloseHack.
California Regional Multiple Listing Service

The multiple listing data appearing on this website, or contained in reports produced therefrom, is owned and copyrighted by California Regional Multiple Listing Service, Inc. ("CRMLS") and is protected by all applicable copyright laws. Information provided is for viewer's personal, non-commercial use and may not be used for any purpose other than to identify prospective properties the viewer may be interested in purchasing. All listing data, including but not limited to square footage and lot size is believed to be accurate, but the listing Agent, listing Broker and CRMLS and its affiliates do not warrant or guarantee such accuracy. The viewer should independently verify the listed data prior to making any decisions based on such information by personal inspection and/or contacting a real estate professional.

Based on information from California Regional Multiple Listing Service, Inc. as of the most recent time synced and /or other sources. All data, including all measurements and calculations of area, is obtained from various sources and has not been, and will not be, verified by broker or MLS. All information should be independently reviewed and verified for accuracy. Properties may or may not be listed by the office/agent presenting the information
Return
  • All Types
  • House+2 more
  • Price
  • Bed/Bath
  • Size
  • Dates
  • Filters
  • Amenities
  • Save
Listings
No results
Sort
Home / Huntington Beach / 16602 Jib Circle #C
16602 Jib Circle #C Huntington Beach, CA 92649 16602 Jib Circle #C Huntington Beach, CA 92649 16602 Jib Circle #C Huntington Beach, CA 92649 16602 Jib Circle #C Huntington Beach, CA 92649 16602 Jib Circle #C Huntington Beach, CA 92649 16602 Jib Circle #C Huntington Beach, CA 92649 16602 Jib Circle #C Huntington Beach, CA 92649 16602 Jib Circle #C Huntington Beach, CA 92649 16602 Jib Circle #C Huntington Beach, CA 92649 16602 Jib Circle #C Huntington Beach, CA 92649 16602 Jib Circle #C Huntington Beach, CA 92649 16602 Jib Circle #C Huntington Beach, CA 92649 16602 Jib Circle #C Huntington Beach, CA 92649 16602 Jib Circle #C Huntington Beach, CA 92649 16602 Jib Circle #C Huntington Beach, CA 92649 16602 Jib Circle #C Huntington Beach, CA 92649 16602 Jib Circle #C Huntington Beach, CA 92649 16602 Jib Circle #C Huntington Beach, CA 92649 16602 Jib Circle #C Huntington Beach, CA 92649 16602 Jib Circle #C Huntington Beach, CA 92649 16602 Jib Circle #C Huntington Beach, CA 92649 16602 Jib Circle #C Huntington Beach, CA 92649 16602 Jib Circle #C Huntington Beach, CA 92649 16602 Jib Circle #C Huntington Beach, CA 92649 16602 Jib Circle #C Huntington Beach, CA 92649 16602 Jib Circle #C Huntington Beach, CA 92649 16602 Jib Circle #C Huntington Beach, CA 92649 16602 Jib Circle #C Huntington Beach, CA 92649 16602 Jib Circle #C Huntington Beach, CA 92649 16602 Jib Circle #C Huntington Beach, CA 92649 16602 Jib Circle #C Huntington Beach, CA 92649 16602 Jib Circle #C Huntington Beach, CA 92649 16602 Jib Circle #C Huntington Beach, CA 92649 16602 Jib Circle #C Huntington Beach, CA 92649 View All Photos

$3,990

| Active

16602 Jib Circle #C

Huntington Beach, CA 92649

1,342
Square Feet
3
Beds
2.5
Baths
8
Days on Market
OC26178051
MLS#
Rental
Type
Townhouse
Structure
Residential
Zone
Contact
Listing OfficeChandler Properties

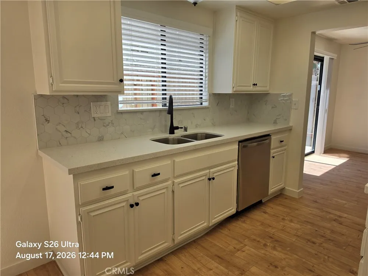
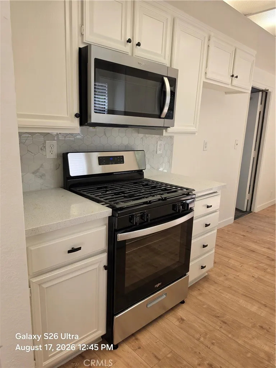
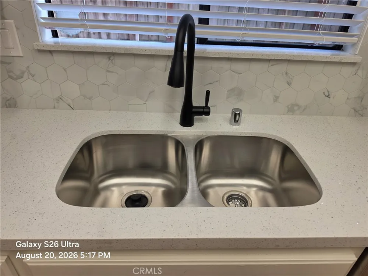
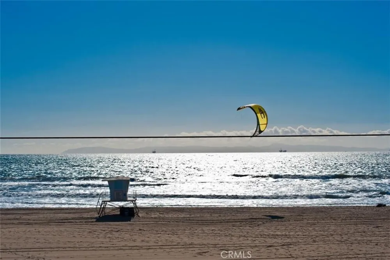
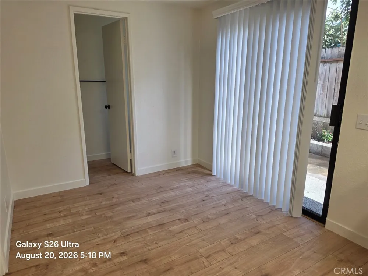
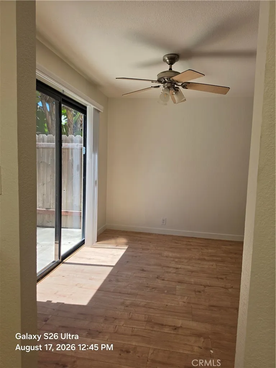
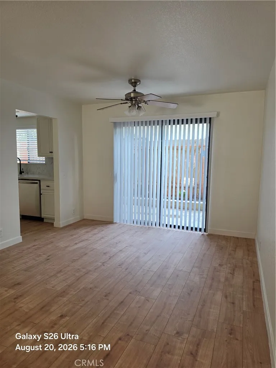
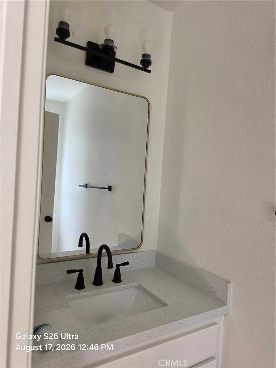
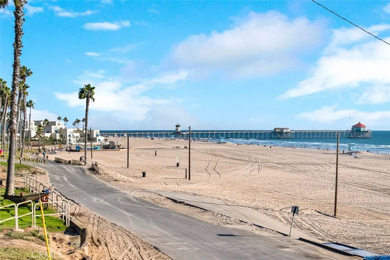
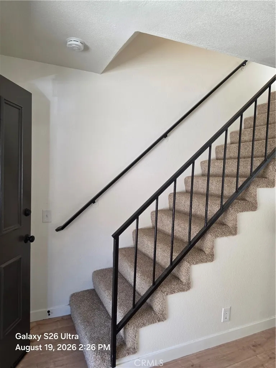
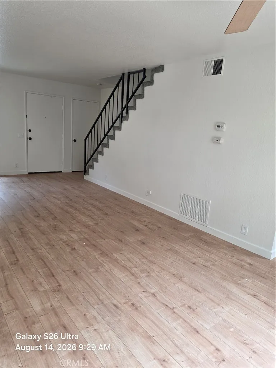
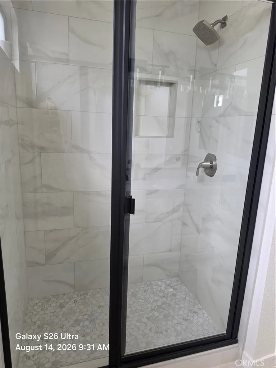
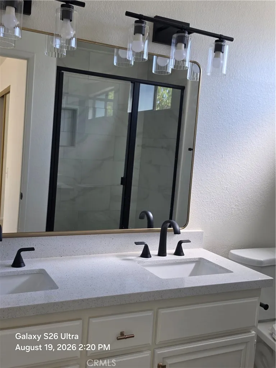
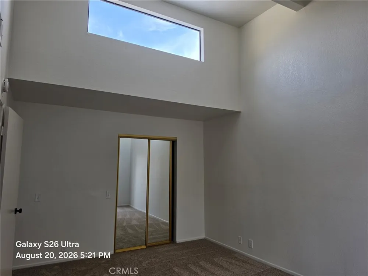
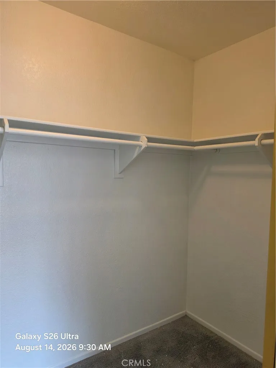
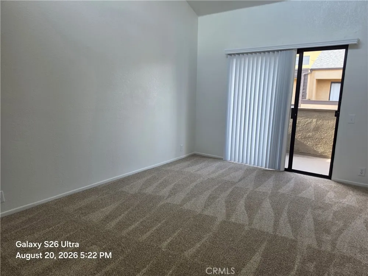
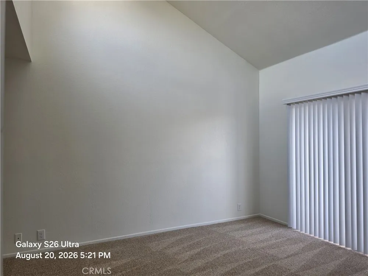
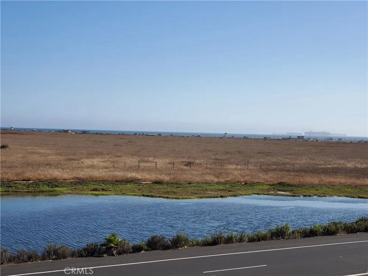
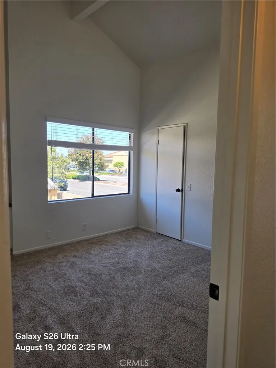
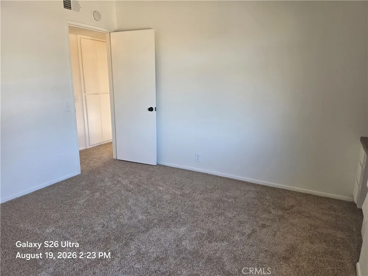
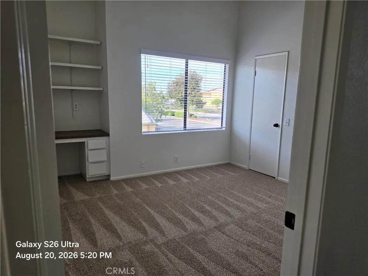
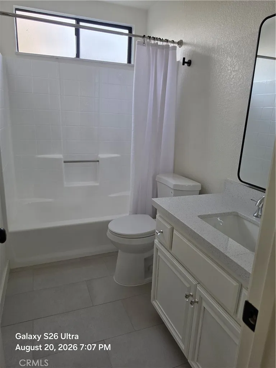
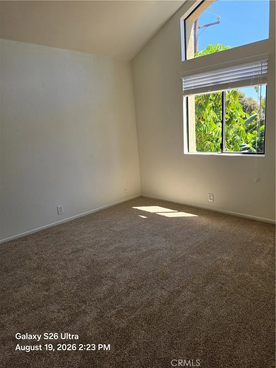
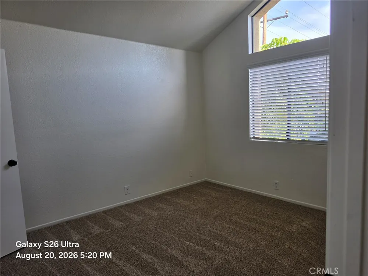
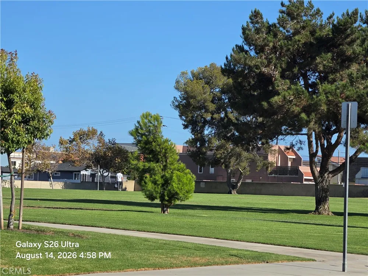
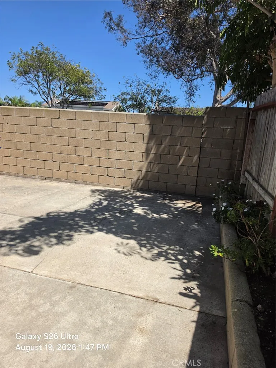
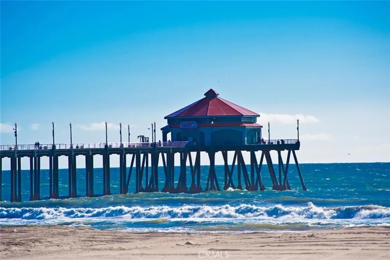
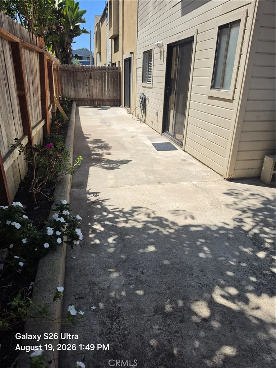
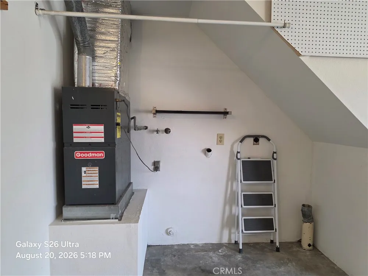
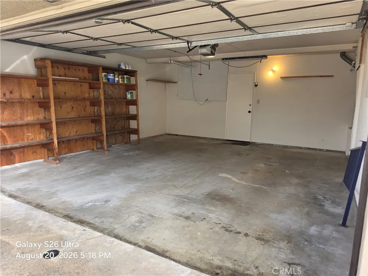
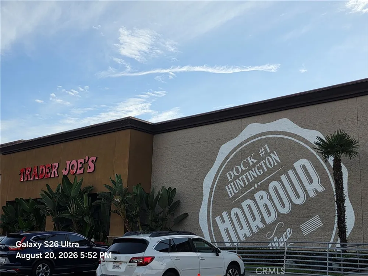
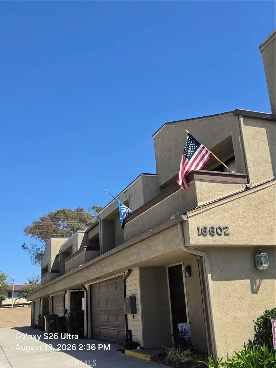
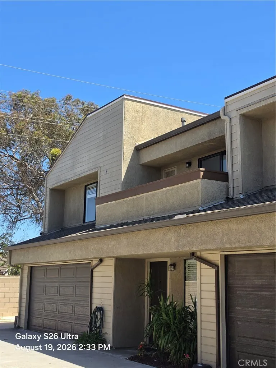
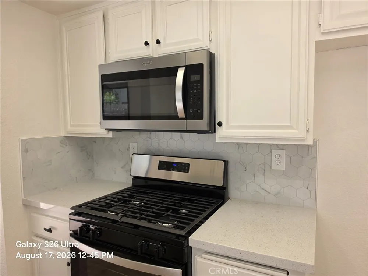
This fully remodeled townhome is located in an amazing area. 1 mile to the coast/sweeping sandy beach and all it has to offer. 1/2 mile to Huntington Beach Wetlands where you will enjoy nature while meandering along the breezy path. 1/2 mile to Meadowlark Golf Course. Trader Joes and a variety of eateries are a short walk. And there is a great neighborhood park just around the corner. The annual Christmas boat parade takes place in nearby Huntington Harbor. Walking score is 93! Harborview Elementary School is within walking distance. You will be the first resident to enjoy all new interior amenities. Quartz countertops and modern updated decor elements are found in the kitchen and 3 bathrooms. New stainless stove, microwave, and dishwasher. Luxury vinyl plank flooring throughout the lower level. New cozy carpeting has been installed in all bedrooms. Fresh paint and updated lighting. A very airy, spacious, immaculate home. One bedroom provides a built-in desk and shelving; perfect for a home office. Each bedroom has a walk-in closet and a high vaulted ceiling. Step from the primary bedroom suite onto a private balcony; lovely on a summer evening. Primary bath has dual basins and a gorgeous new shower. Convenient washer/dryer hookups are located in the 2 car garage which has direct access into the kitchen. Because it is an end unit, this unit gives opportunity for 2 additional dedicated parking spaces. Two sliders provide a light, cheery atmosphere and lead from the kitchen and living room into a very large enclosed patio backyard. Really great for entertaining and enjoying our beach-close climate. The large patio will accommodate your dining set and lounging furniture, potted plants, umbrella and more. Available now for immediate occupancy. Apply online via RentSpree.

Property Details
Interior
Built In Features, Balcony, Ceiling Fans, Cathedral Ceilings, Separate Formal Dining Room, Eat In Kitchen, High Ceilings, Quartz
Heating
Central, Natural Gas
Cooling Features
None, See Remarks
Bedrooms
3
Bathrooms
2.5
Full Baths
2
Half Baths
1
Lot Features
Back Yard, Cul De Sac
Stories
2
Lot Description
Back Yard, Cul De Sac
Square Feet
1342.0
Parking Features
Door Single, Garage Faces Front, Garage, Garage Door Opener
Parking
1
Parking Spaces
3.0
Parking Type
Garage
Parking Garage Spaces
2.0
Property Type
Rental
Property Subtype Additional
Townhouse
Year Built
1973
Foundation
Slab
Sewer Information
Sewer Tap Paid
Utility Source
Public
Utility Features
Cable Available, Electricity Connected, Natural Gas Connected, Sewer Connected, Water Connected
Appliances
Dishwasher, Disposal, Gas Oven, Gas Range, Gas Water Heater, Microwave, Water To Refrigerator, Water Heater
Subdivision
other
Community Features
Biking, Curbs, Dog Park, Fishing, Golf, Hiking, Park, Preserve Public Land, Suburban, Sidewalks, Water Sports
School District
Huntington Beach Union High
Elementary School
Harbor View
County
Orange
Region
Huntington Beach
Date Available
August 22, 2026
Original List Price
$3,990
Days on Market (Cumulative)
8
HOA Fees
0.0
Pets
Breed Restrictions, Call, Number Limit, Size Limit
MLS #
OC26178051
Location
Legal

The multiple listing data appearing on this website, or contained in reports produced therefrom, is owned and copyrighted by California Regional Multiple Listing Service, Inc. ("CRMLS") and is protected by all applicable copyright laws. Information provided is for viewer's personal, non-commercial use and may not be used for any purpose other than to identify prospective properties the viewer may be interested in purchasing. All listing data, including but not limited to square footage and lot size is believed to be accurate, but the listing Agent, listing Broker and CRMLS and its affiliates do not warrant or guarantee such accuracy. The viewer should independently verify the listed data prior to making any decisions based on such information by personal inspection and/or contacting a real estate professional.

Based on information from California Regional Multiple Listing Service, Inc. as of the most recent time synced and /or other sources. All data, including all measurements and calculations of area, is obtained from various sources and has not been, and will not be, verified by broker or MLS. All information should be independently reviewed and verified for accuracy. Properties may or may not be listed by the office/agent presenting the information
Provided By
Listed by Anita Chandler (#HCHANANI)
Listing Office: Chandler Properties (#H08100)

RayBon Mortgage Have a question about this home?

Interested in Purchasing 16602 Jib Circle #C?

Get an estimate on monthly payments on this property.

$
years
Down Payment
$
%
Interest Rate
%
Tax Rate
%
$
$annually
$monthly
Estimated Monthly Payment
$0.00
Loan Amount
$0.00