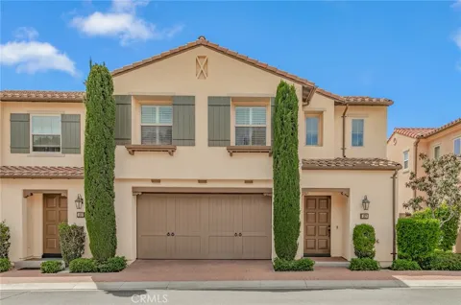
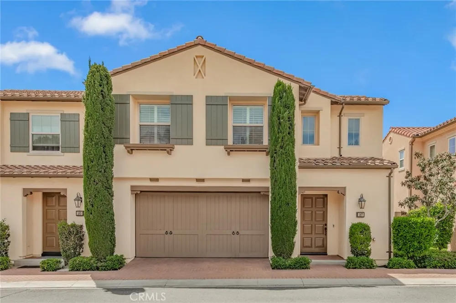
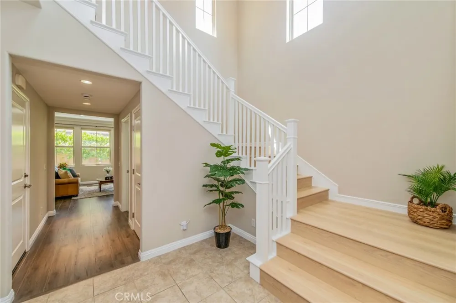
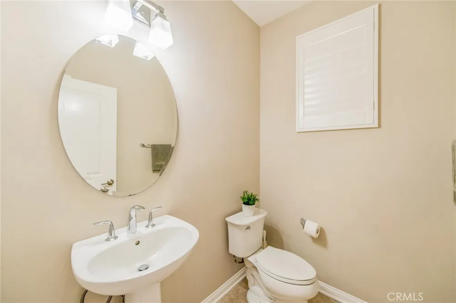
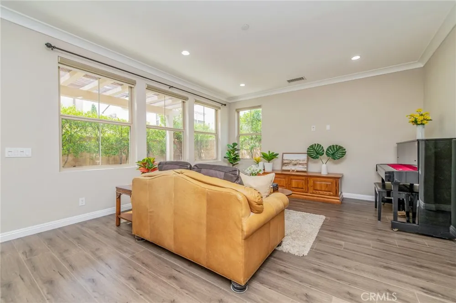
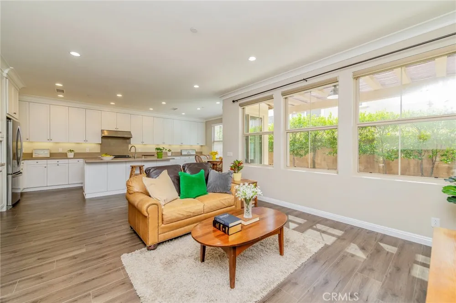
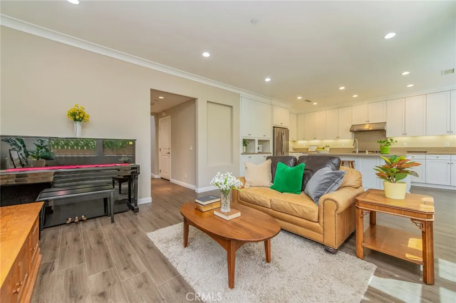
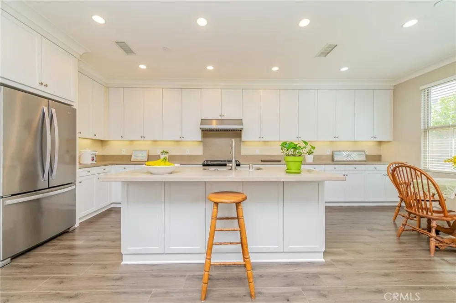
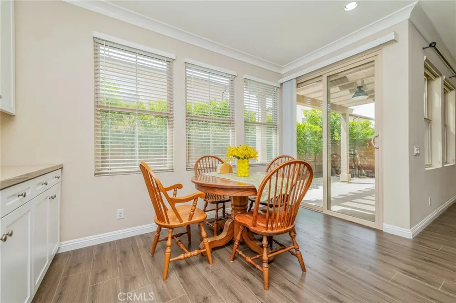
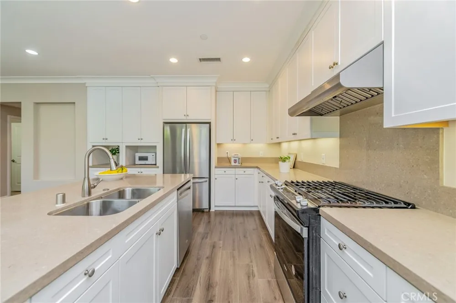
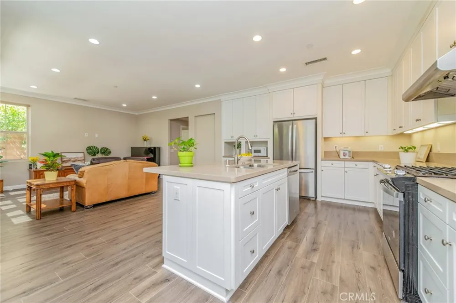
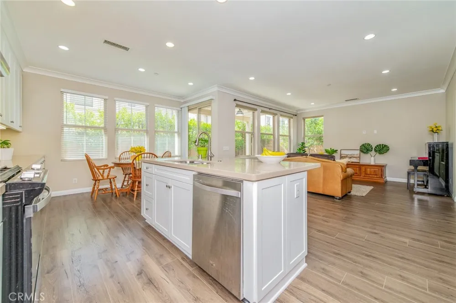
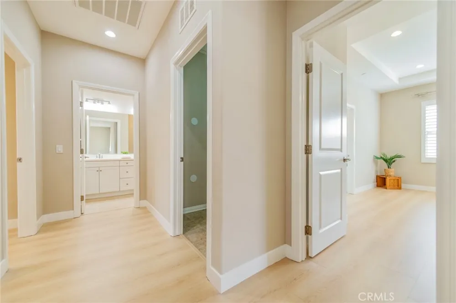
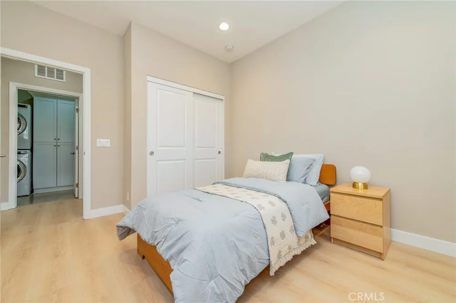
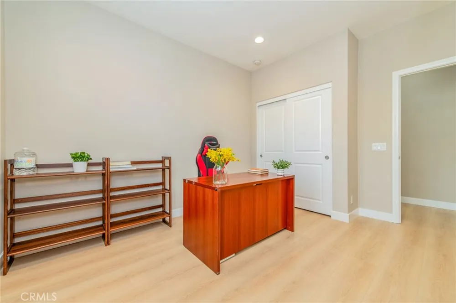
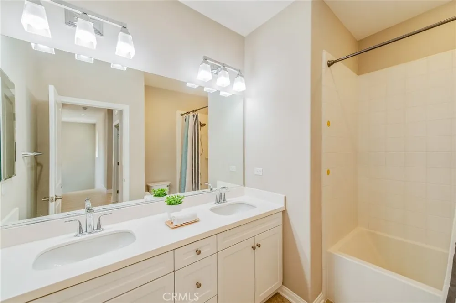
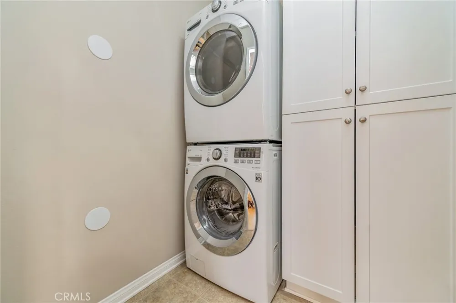
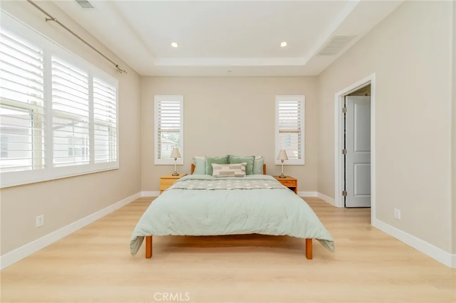
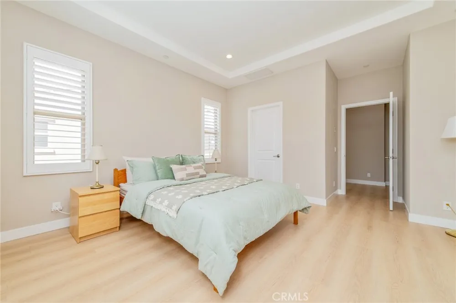
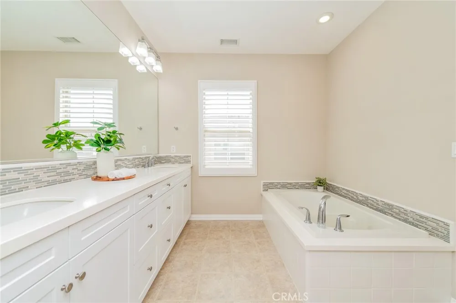
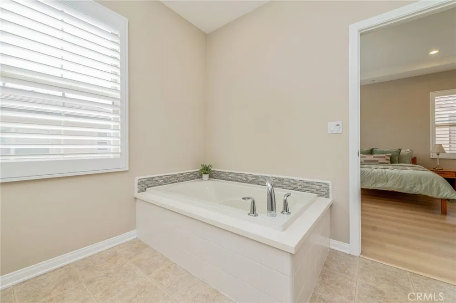
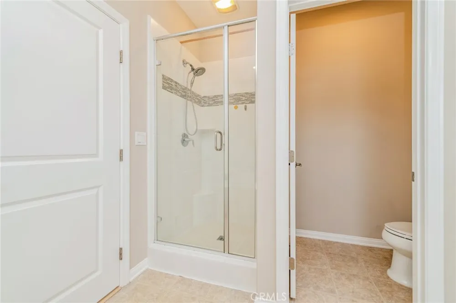
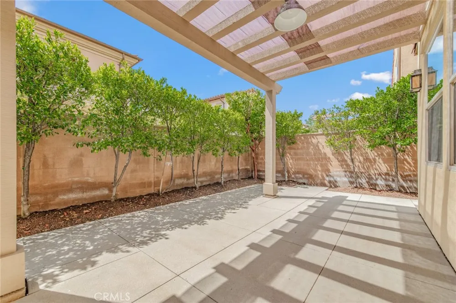
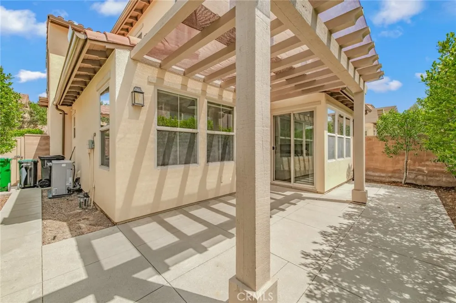
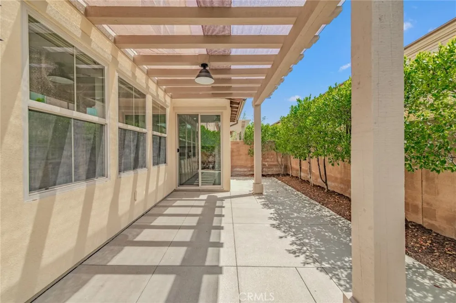
Welcome to an exceptional residence in the prestigious Stonegate Village of Irvine, where refined living meets everyday comfort. This beautifully appointed 3-bedroom, 2.5-bathroom attached townhouse offers approximately 1,777 square feet of thoughtfully curated living space, designed with both elegance and functionality in mind. From the moment you enter, you’re greeted by an open and airy floor plan filled with natural light, creating a warm yet sophisticated ambiance. The expansive living area flows seamlessly into the dining space and a well-appointed kitchen, ideal for both intimate gatherings and effortless entertaining. Upstairs, the private living quarters feature generously sized bedrooms, including a serene primary suite designed as a true retreat, complete with ample closet space and a spa-inspired en-suite bathroom. Step outside to your own private patio—perfect for al fresco dining, morning coffee, or relaxing evenings. The home is further enhanced by a 2-car attached garage with direct access, offering both convenience and additional storage. As a resident of Stonegate, enjoy access to an array of resort-style amenities, including sparkling pools, beautifully maintained parks, scenic walking trails, and access to Irvine’s award-winning schools. Ideally located near premier shopping, dining, and major transportation corridors, this home offers the perfect blend of luxury, comfort, and convenience.
Property Details
- Interior
- Breakfast Bar, Breakfast Area, High Ceilings, Open Floorplan, Solid Surface Counters, All Bedrooms Up, Primary Suite
- Cooling
- 1
- Heating
- Central
- Cooling Features
- Central Air
- Bedrooms
- 3
- Bathrooms
- 2.5
- Full Baths
- 2
- Half Baths
- 1
- View
- Neighborhood
- Lot Features
- Sprinklers In Rear
- Stories
- 2
- Lot Description
- Sprinklers In Rear
- Pool Description
- Community, Heated, In Ground, Association
- Pool Features
- Community, Heated, In Ground, Association
- Pool Shared
- 1
- Acres
- 0.426
- Square Feet
- 1777.0
- Lot Size (sqft)
- 18576.0
- Parking Features
- Garage
- Parking
- 1
- Parking Spaces
- 2.0
- Parking Type
- Garage
- Parking Garage Spaces
- 2.0
- Property Type
- Purchase
- Property Subtype Additional
- Townhouse
- Year Built
- 2014
- Foundation
- Slab
- Roof
- Tile
- Sewer Information
- Public Sewer
- Utility Source
- Public
- Utility Features
- Cable Available, Electricity Connected, Natural Gas Connected, Phone Available, Water Connected
- Appliances
- Dishwasher, Gas Cooktop, Disposal, Microwave, Tankless Water Heater
- Community Features
- Biking, Hiking, Park, Pool
- School District
- Irvine Unified
- Elementary School
- Stonegate
- Middle School
- Sierra Vista
- High School
- Northwood
- County
- Orange
- Region
- Irvine
- Original List Price
- $1,749,000
- Days on Market (Cumulative)
- 147
- HOA
- 1
- HOA Fees
- 152.0
Location
Legal
The multiple listing data appearing on this website, or contained in reports produced therefrom, is owned and copyrighted by California Regional Multiple Listing Service, Inc. ("CRMLS") and is protected by all applicable copyright laws. Information provided is for viewer's personal, non-commercial use and may not be used for any purpose other than to identify prospective properties the viewer may be interested in purchasing. All listing data, including but not limited to square footage and lot size is believed to be accurate, but the listing Agent, listing Broker and CRMLS and its affiliates do not warrant or guarantee such accuracy. The viewer should independently verify the listed data prior to making any decisions based on such information by personal inspection and/or contacting a real estate professional.
Based on information from California Regional Multiple Listing Service, Inc. as of the most recent time synced and /or other sources. All data, including all measurements and calculations of area, is obtained from various sources and has not been, and will not be, verified by broker or MLS. All information should be independently reviewed and verified for accuracy. Properties may or may not be listed by the office/agent presenting the information
Provided By
Listed by David Tsui (#STSUIDAV)
Listing Office: IRN Realty (#OC03398)