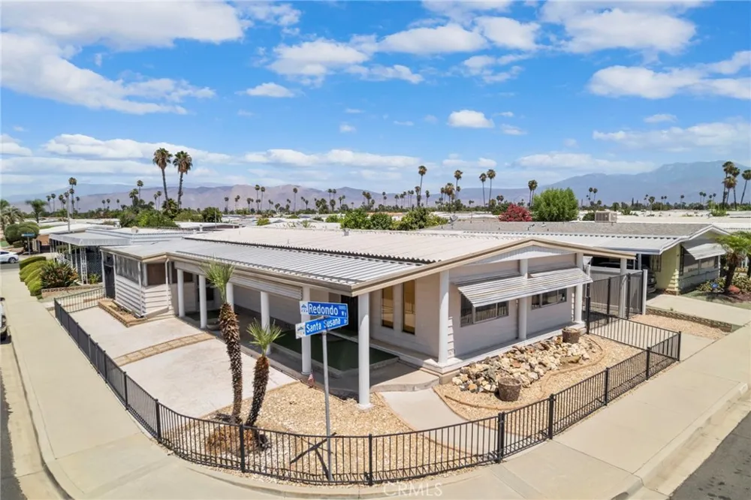
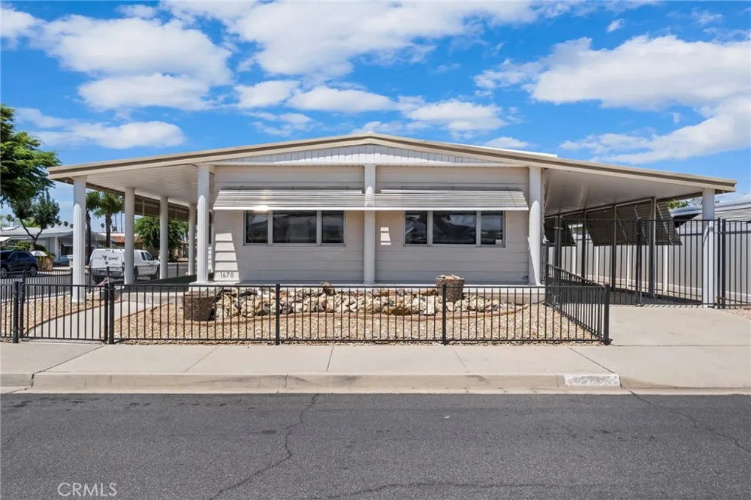
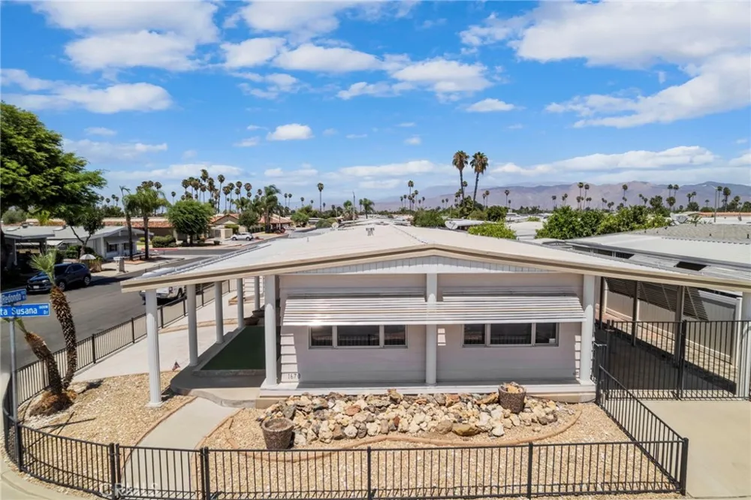
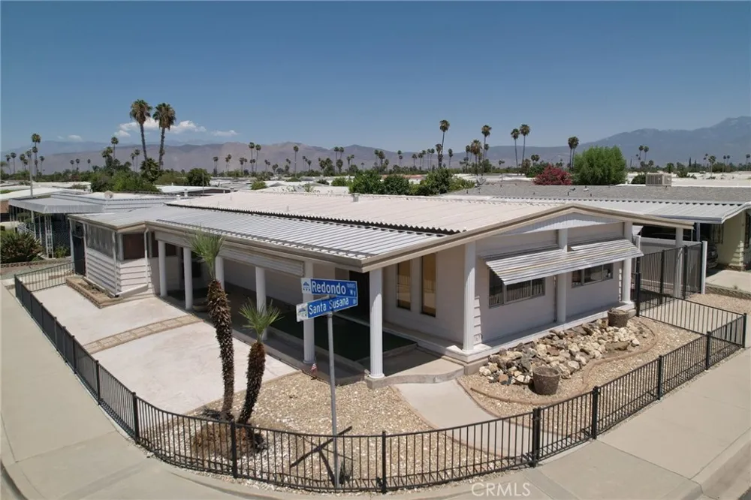
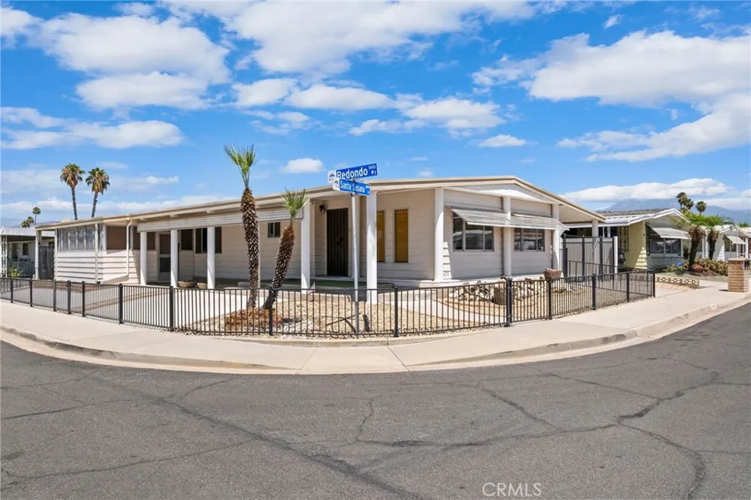
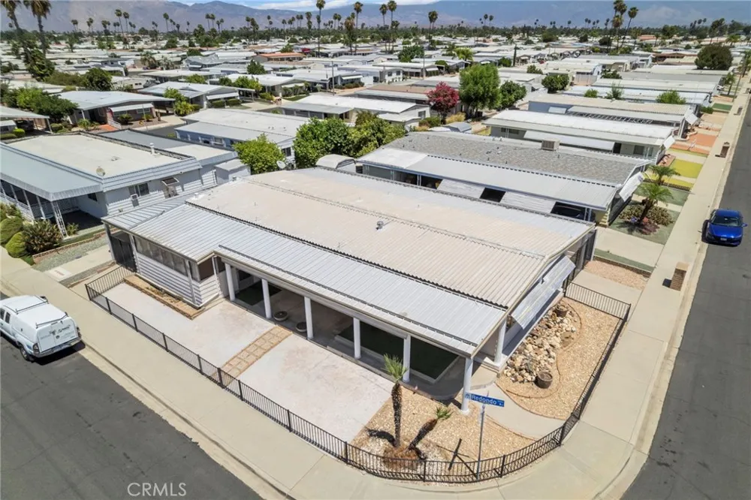
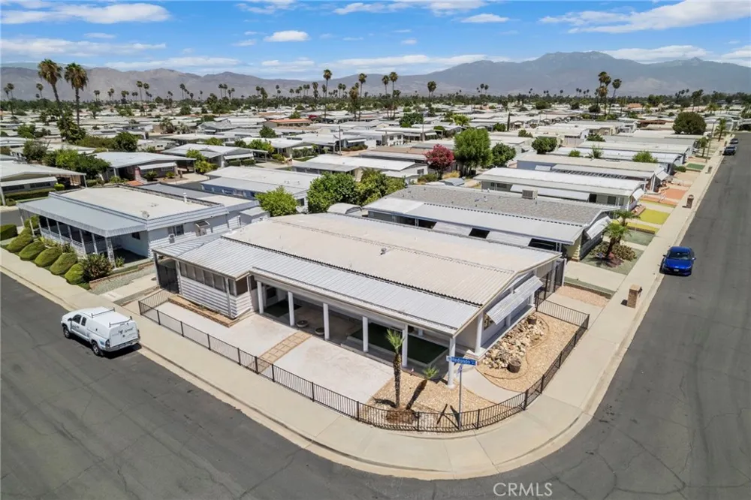
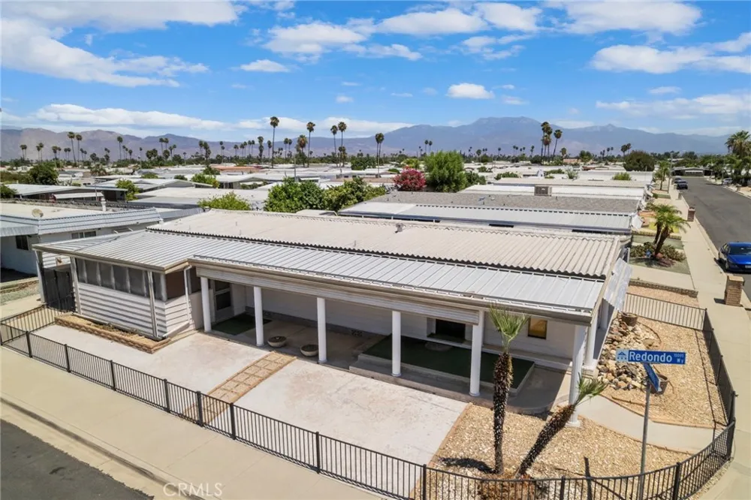
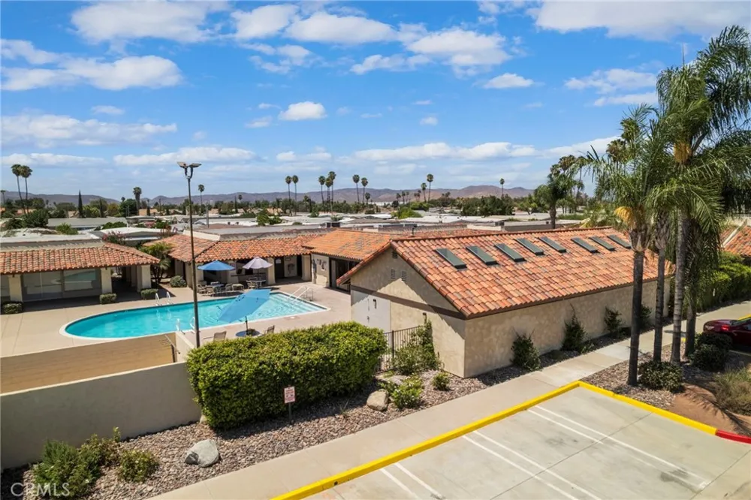
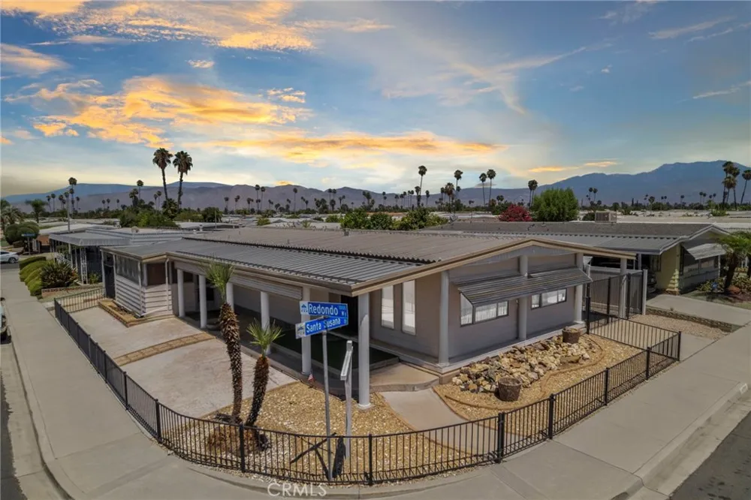
Welcome to 1670 Santa Susana Drive, where the living is easy and the clubhouse is just steps away! This spacious 2-bedroom, 2-bath manufactured home is situated on a desirable corner lot in Sierra Dawn Estates, one of Hemet’s established 55+ communities. Offering approximately 1,464 square feet of single-level living space on a 5,227-square-foot lot, this home combines generous living areas, excellent storage, gated parking, a workshop, and an active-adult lifestyle. Best of all, you own the land—no space rent!
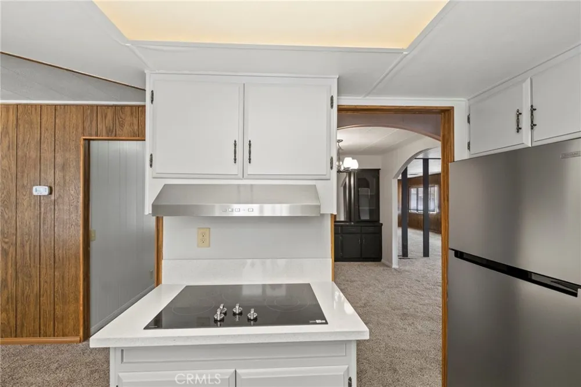
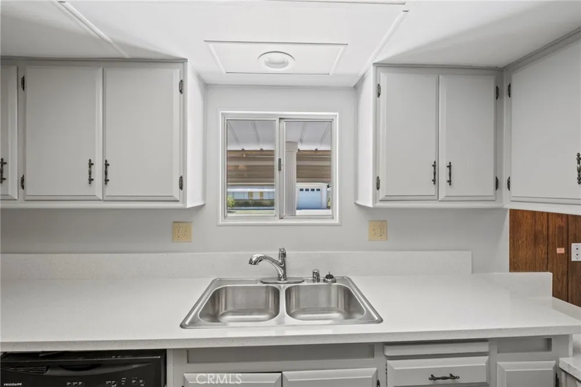
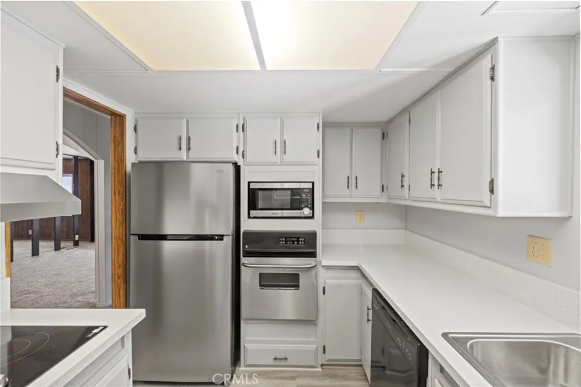
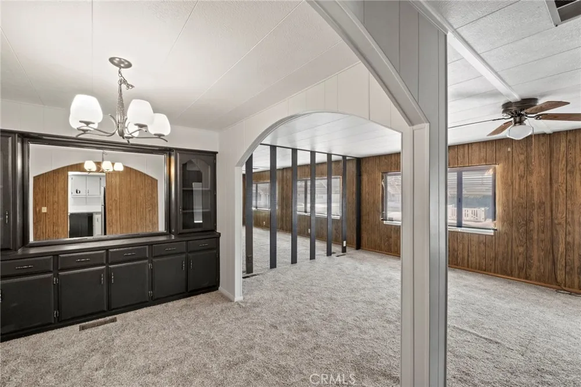
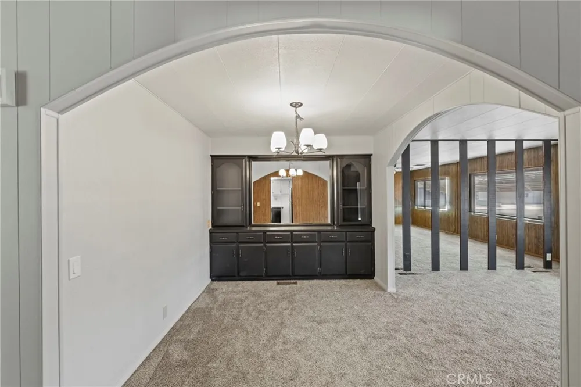
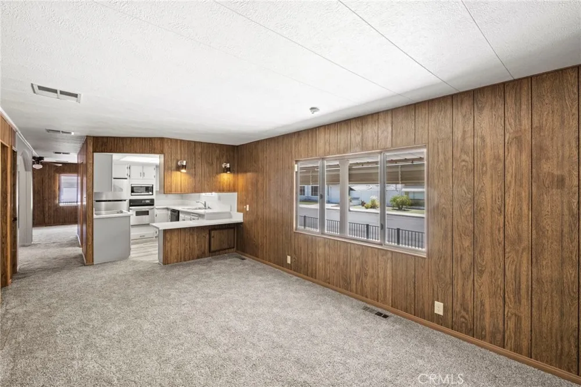
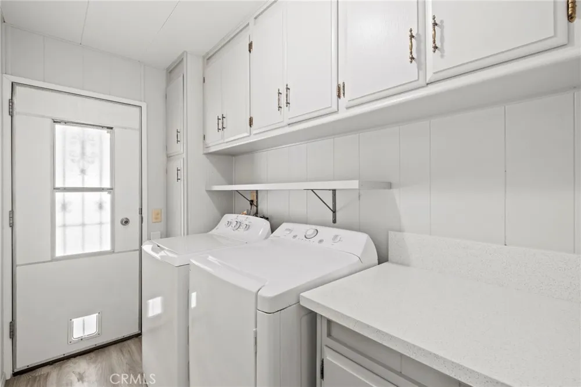
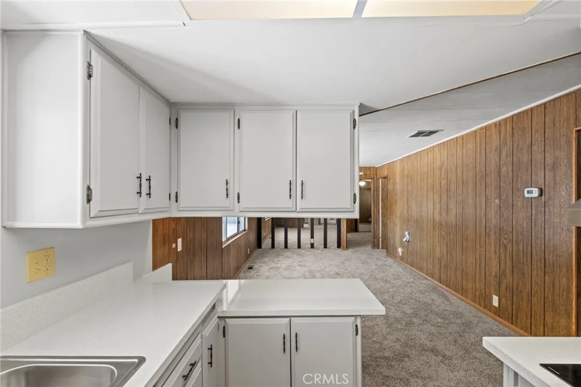
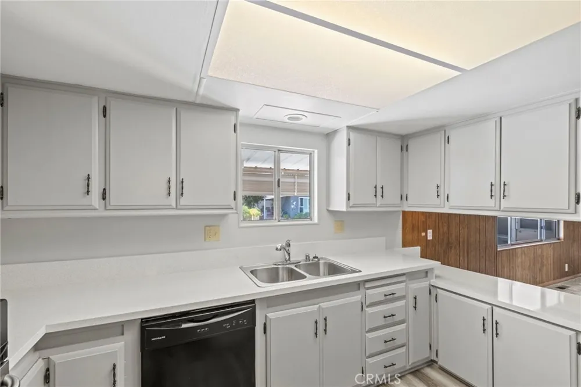
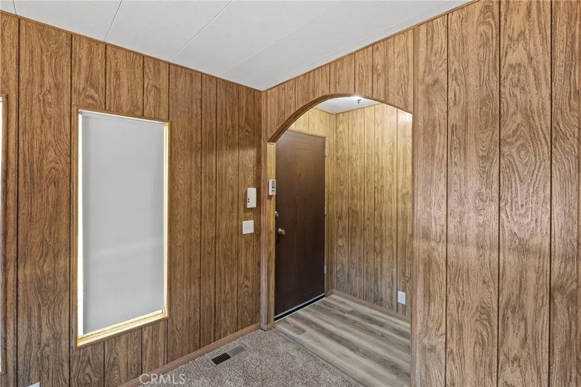
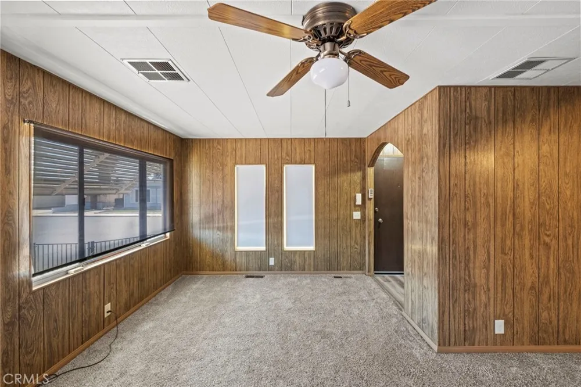
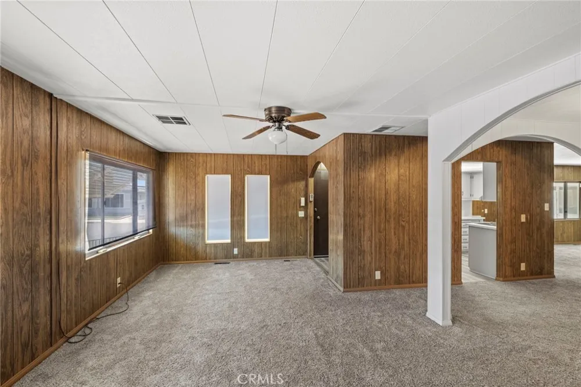
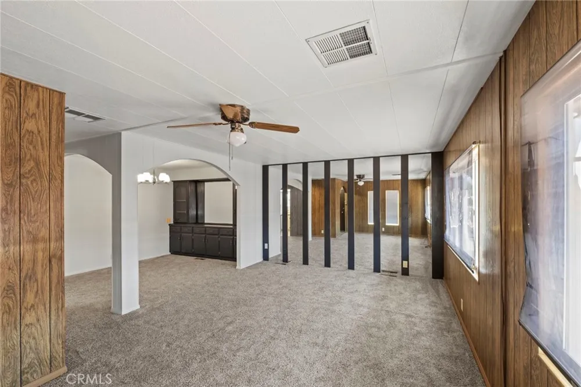
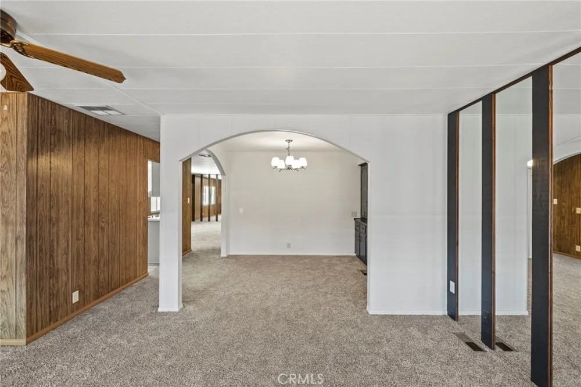
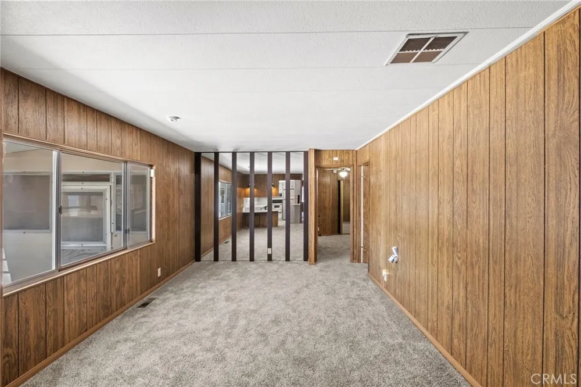
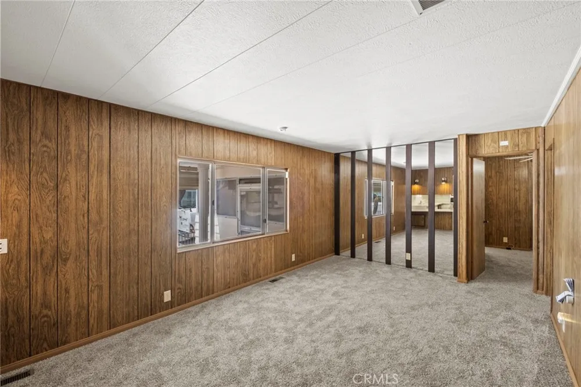
Step inside to an inviting floor plan featuring a large living room, formal dining area with built-in china hutch, and an oversized family room that opens to the updated kitchen—perfect for everyday living and entertaining. The refreshed kitchen features quartz countertops, electric cooktop, wall oven, range hood, updated sink and faucet, refrigerator, dishwasher, microwave, and disposal. An interior laundry room with cabinetry adds convenience. A brand-new A/C unit will keep you cool on hot summer days.
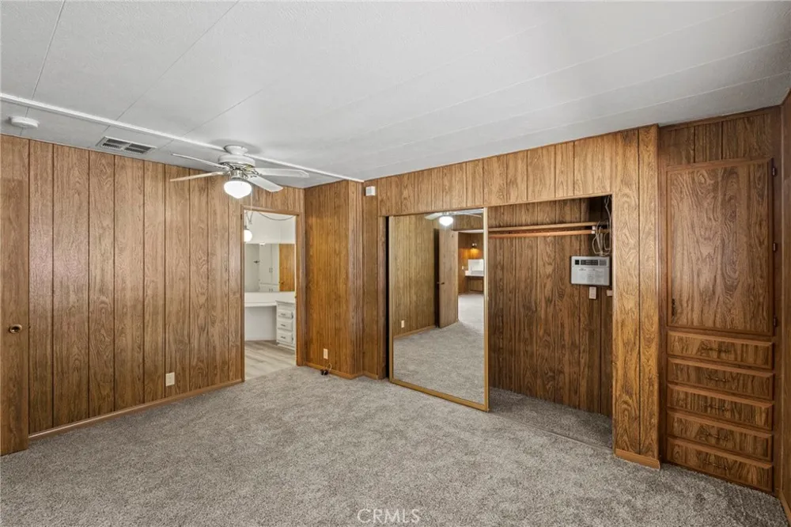
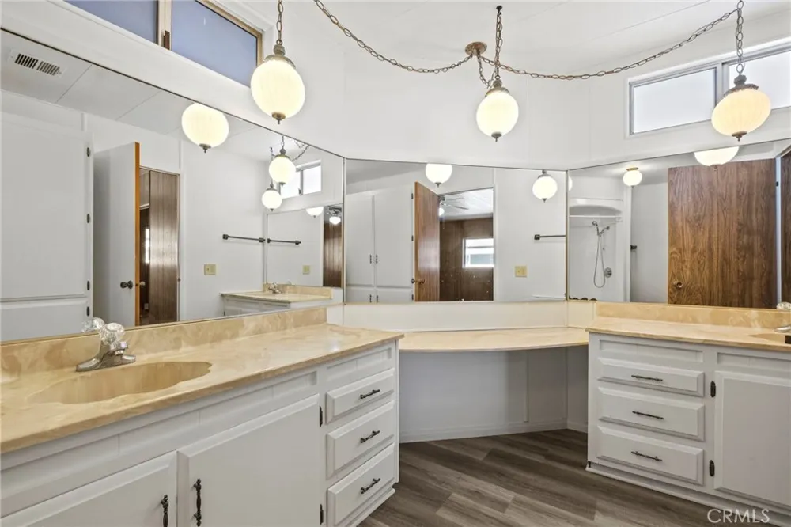
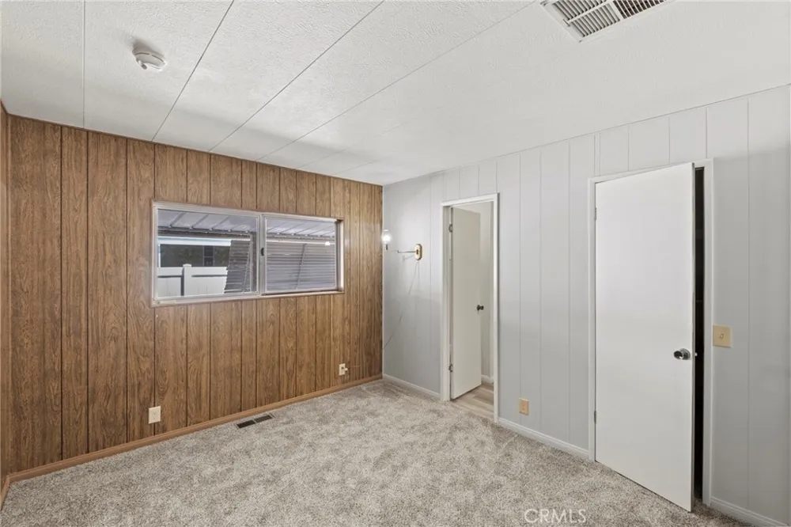
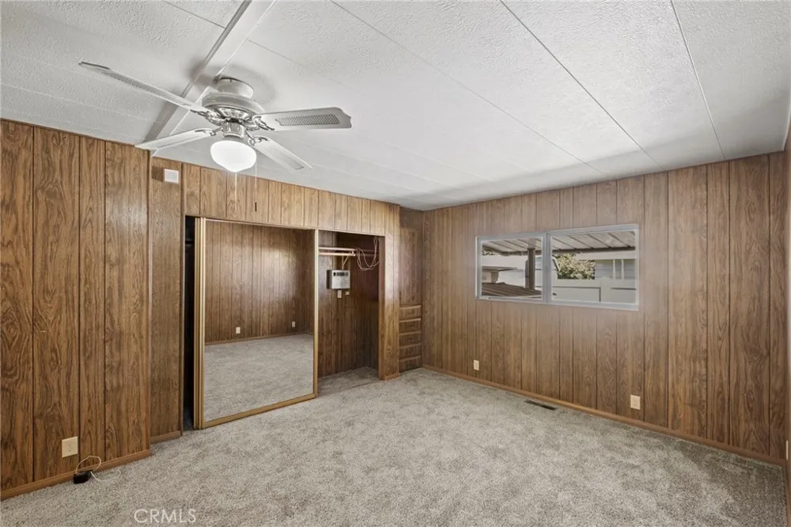
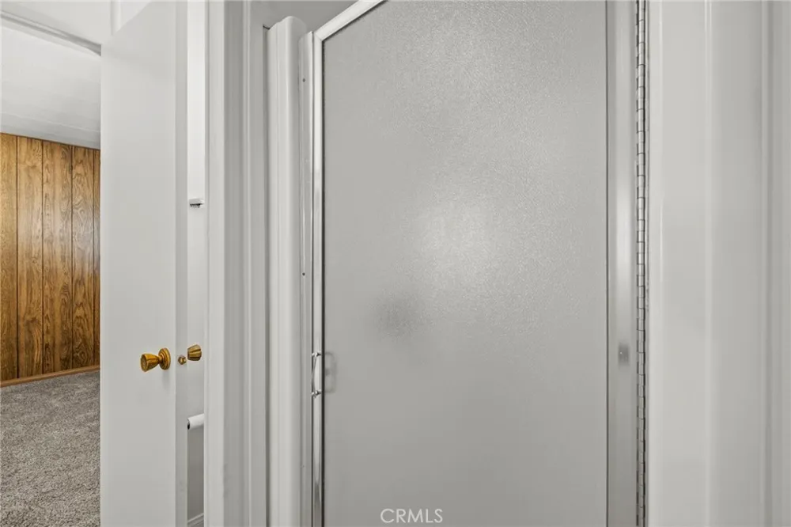
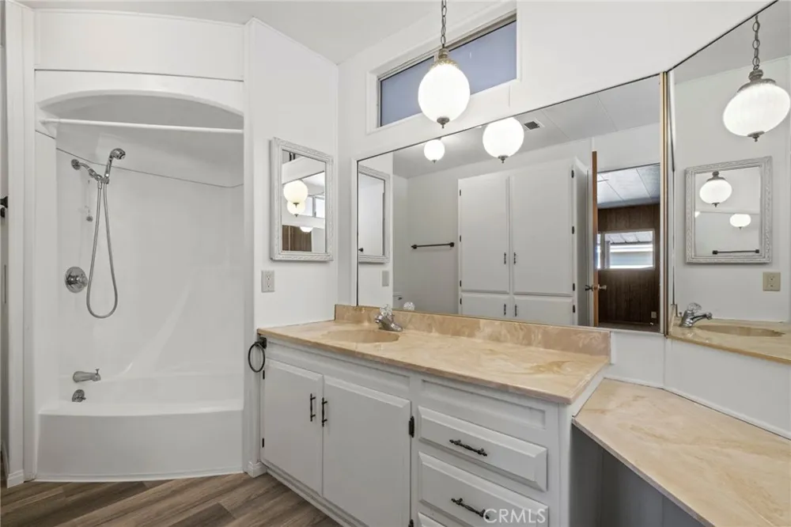
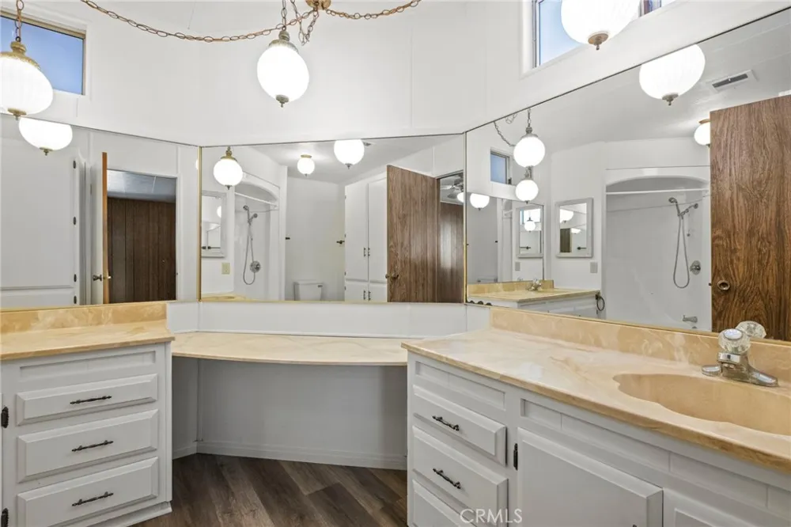
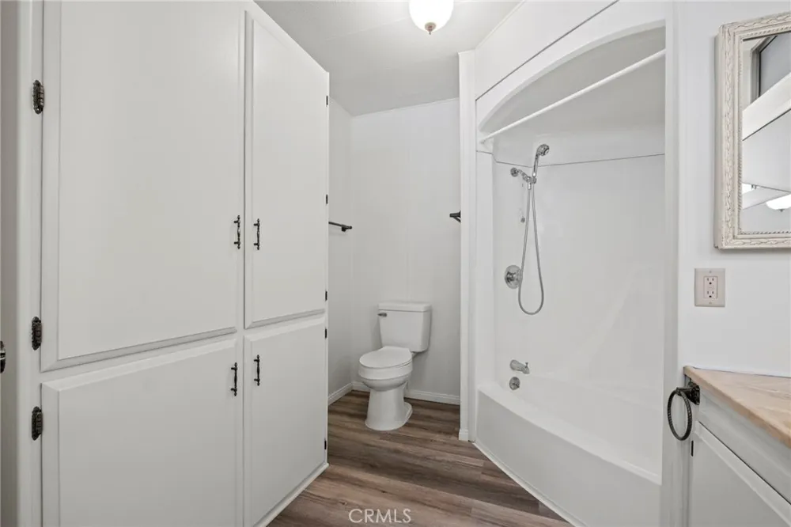
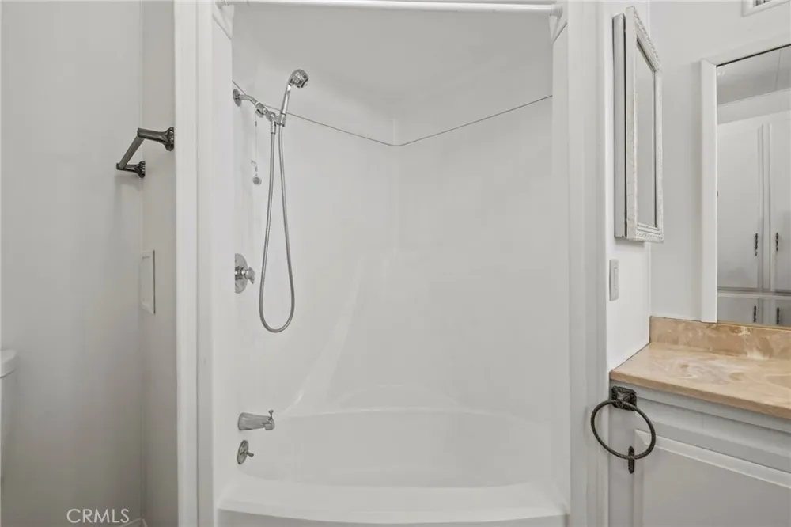
The spacious primary suite offers dual sinks, linen storage, and a tub/shower combination. The guest bedroom and second full bathroom with a walk-in shower and additional linen storage provide flexible space for visitors, hobbies, or a home office. Additional improvements include fresh interior paint, new carpet, laminate flooring, electrical improvements, plumbing updates, and a newer water heater.
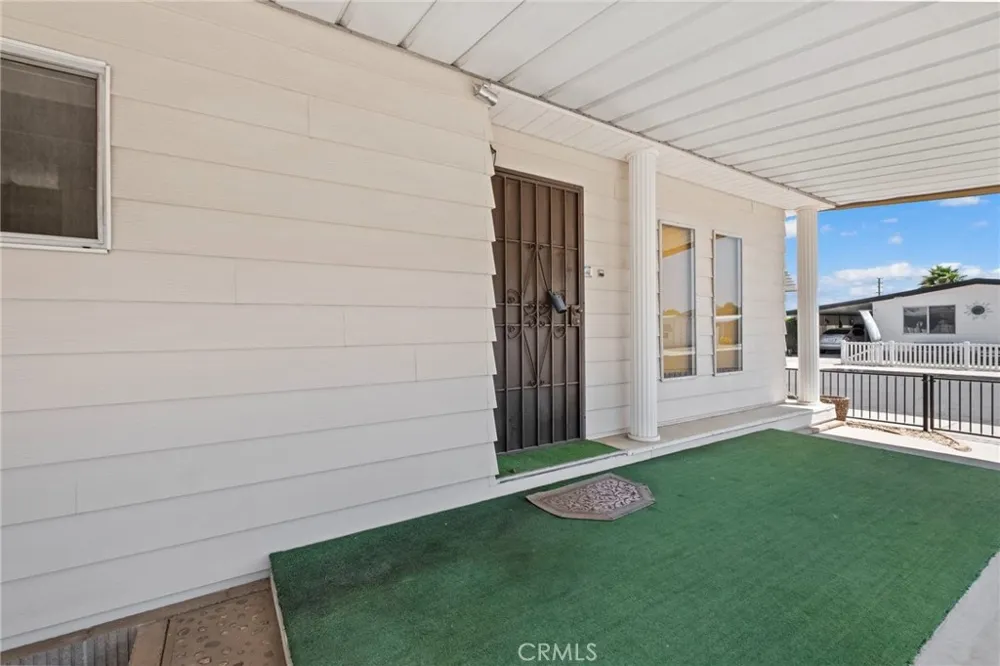
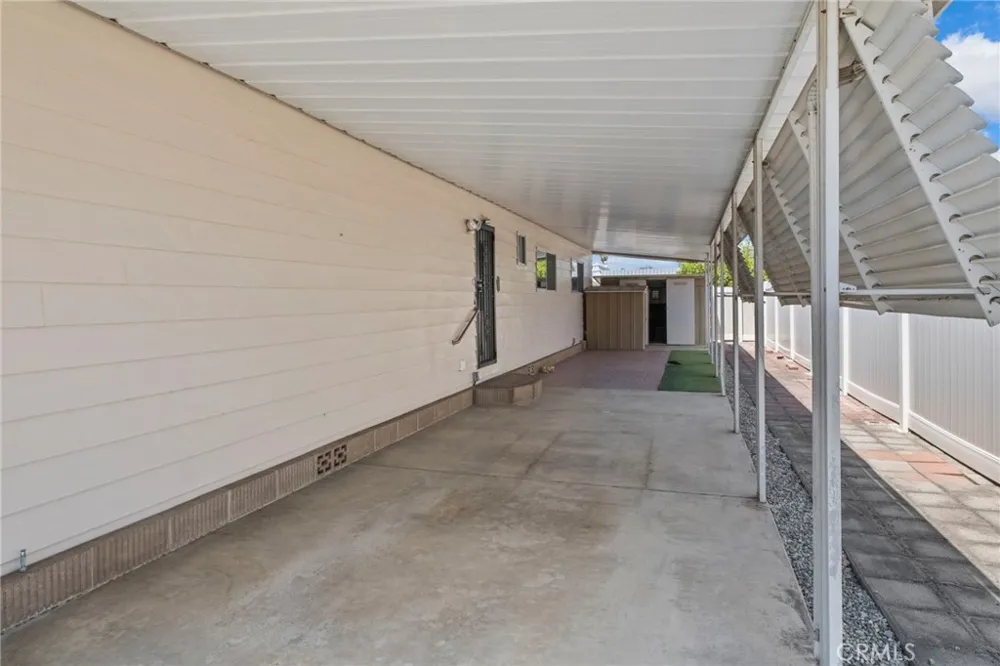
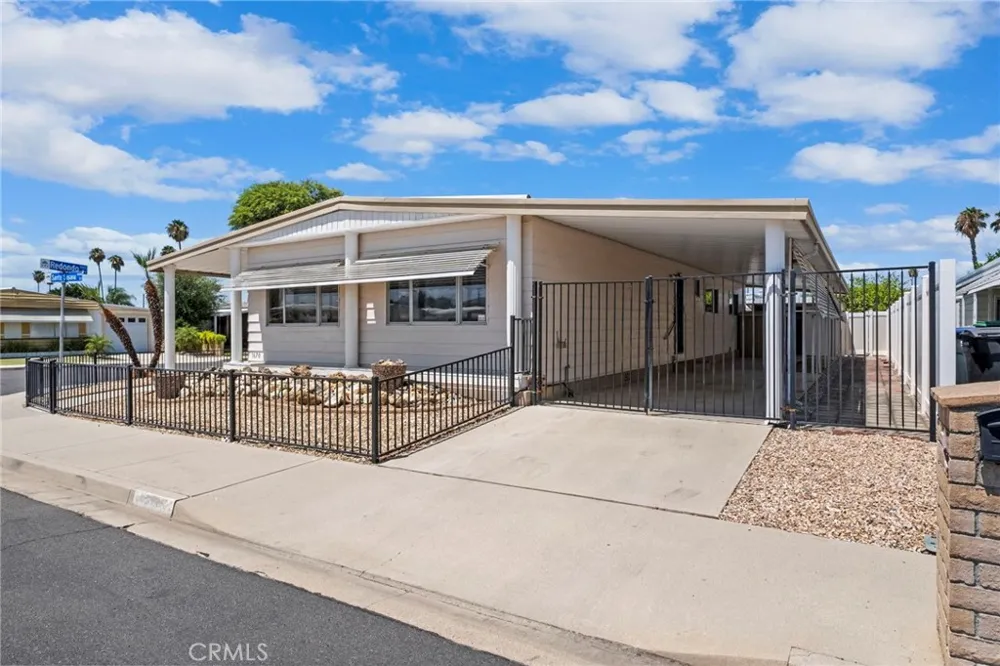
Outside, the corner-lot setting offers gated covered carport parking plus a separate gated parking area. Two storage sheds—including one with electricity—and a dedicated workshop with electricity provide outstanding space for projects, tools, hobbies, and additional storage. Rain gutters, drip irrigation, wrought-iron fencing, and pleasant hills views complete the property.
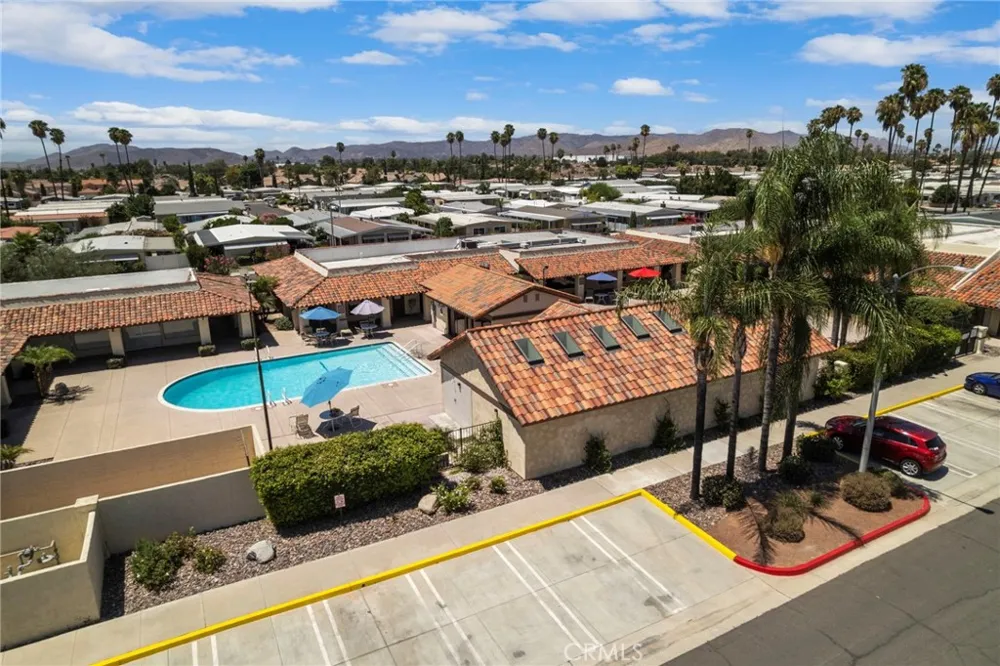
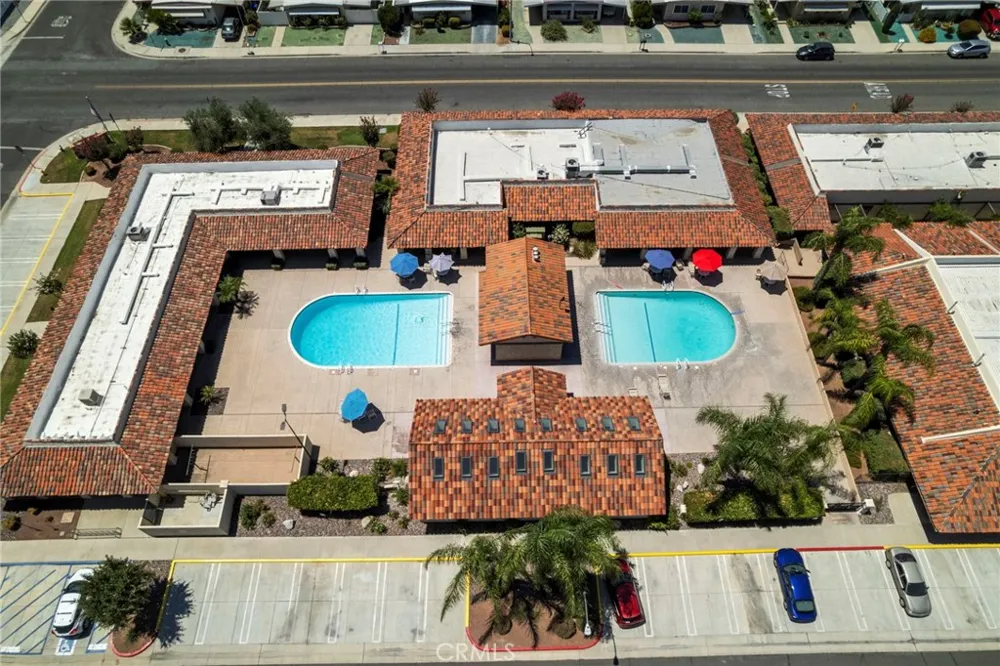
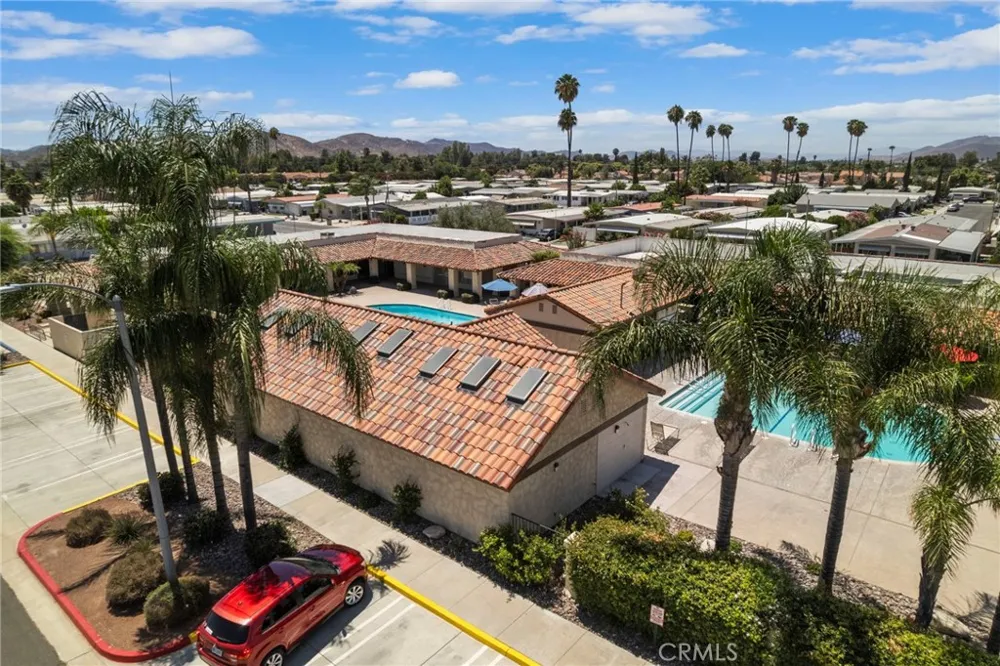
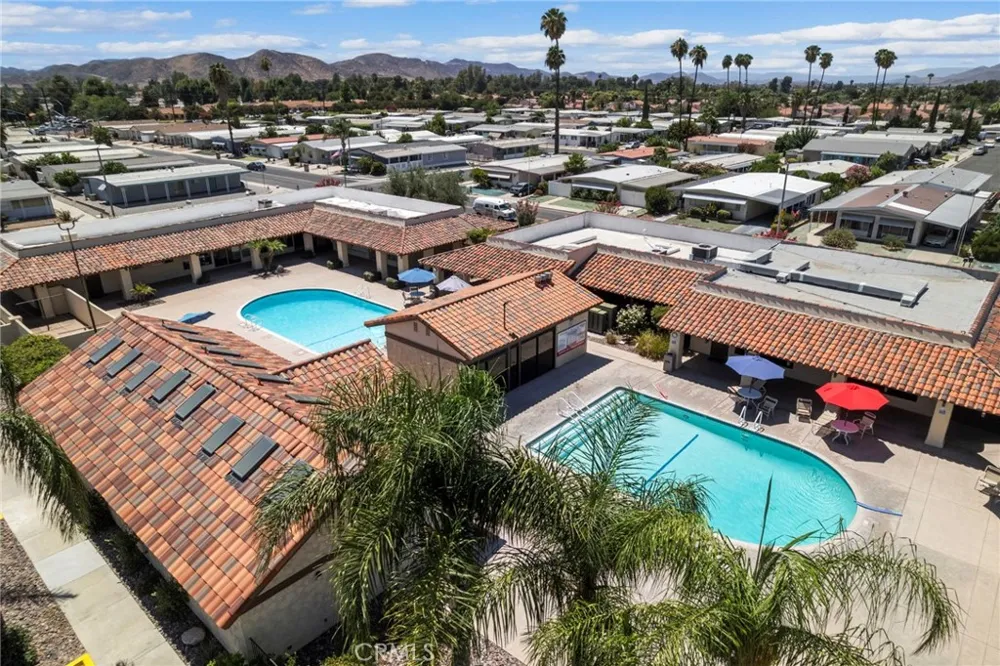
Sierra Dawn Estates offers an active 55+ lifestyle with resident-owned land and no space rent. Community amenities include clubhouses, pools, spas, fitness and exercise facilities, sauna, billiards, dog park, laundry facilities, and a variety of planned activities and social clubs. Shopping, dining, medical services, and everyday conveniences are nearby.
With its updated kitchen, expansive living areas, workshop, abundant storage, gated parking, corner-lot location, and land ownership, this home offers an outstanding opportunity in Sierra Dawn Estates. Schedule your private showing and discover all that 1670 Santa Susana Drive has to offer!
Property Details
- Interior
- Separate Formal Dining Room, Quartz Counters, All Bedrooms Down, Bedroom On Main Level, Main Level Primary
- Cooling
- 1
- Heating
- Central
- Cooling Features
- Central Air
- Bedrooms
- 2
- Bathrooms
- 2.0
- Full Baths
- 2
- View
- Hills
- Lot Features
- Corner Lot, Drip Irrigation Bubblers
- Stories
- 1
- Lot Description
- Corner Lot, Drip Irrigation Bubblers
- Pool Description
- Community, Heated, In Ground, Association
- Pool Features
- Community, Heated, In Ground, Association
- Exterior Features
- Lighting, Rain Gutters
- Exterior Materials
- Lighting, Rain Gutters
- Pool Shared
- 1
- Acres
- 0.12
- Square Feet
- 1464.0
- Lot Size (sqft)
- 5227.0
- Parking Features
- Attached Carport
- Parking Spaces
- 0.0
- Parking Type
- Garage
- Parking Garage Spaces
- 0.0
- Property Type
- Purchase
- Property Subtype Additional
- Manufactured On Land
- Year Built
- 1972
- Foundation
- Pier Jacks
- Roof
- Other
- Sewer Information
- Public Sewer
- Utility Source
- Public
- Utility Features
- Cable Connected, Electricity Connected, Sewer Connected, Water Connected
- Appliances
- Dishwasher, Electric Oven, Electric Water Heater, Disposal, Microwave, Dryer, Washer
- Senior Community
- 1
- Community Features
- Street Lights, Sidewalks, Pool
- School District
- Hemet Unified
- County
- Riverside
- Region
- Hemet
- Original List Price
- $199,000
- Days on Market (Cumulative)
- 219
- HOA
- 1
- HOA Fees
- 185.0
Location
Legal
The multiple listing data appearing on this website, or contained in reports produced therefrom, is owned and copyrighted by California Regional Multiple Listing Service, Inc. ("CRMLS") and is protected by all applicable copyright laws. Information provided is for viewer's personal, non-commercial use and may not be used for any purpose other than to identify prospective properties the viewer may be interested in purchasing. All listing data, including but not limited to square footage and lot size is believed to be accurate, but the listing Agent, listing Broker and CRMLS and its affiliates do not warrant or guarantee such accuracy. The viewer should independently verify the listed data prior to making any decisions based on such information by personal inspection and/or contacting a real estate professional.
Based on information from California Regional Multiple Listing Service, Inc. as of the most recent time synced and /or other sources. All data, including all measurements and calculations of area, is obtained from various sources and has not been, and will not be, verified by broker or MLS. All information should be independently reviewed and verified for accuracy. Properties may or may not be listed by the office/agent presenting the information
Provided By
Listed by Jeff Rose (#TROSEJEF)
Listing Office: Berkshire Hathaway HomeServices California Properties (#TARB04)